
Golf Course - Primary on Main
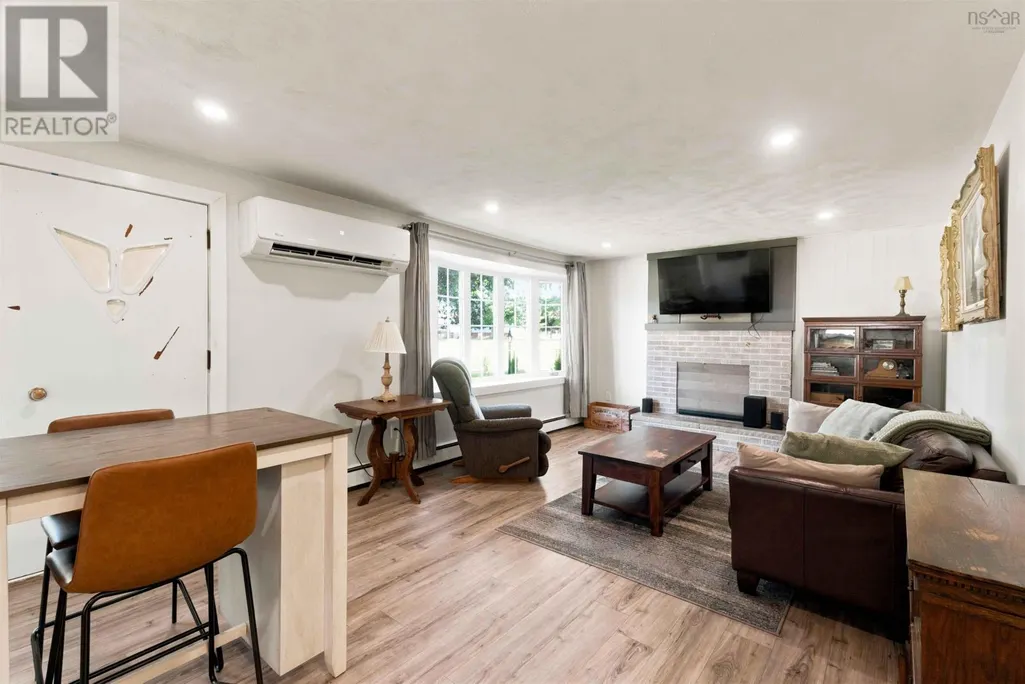
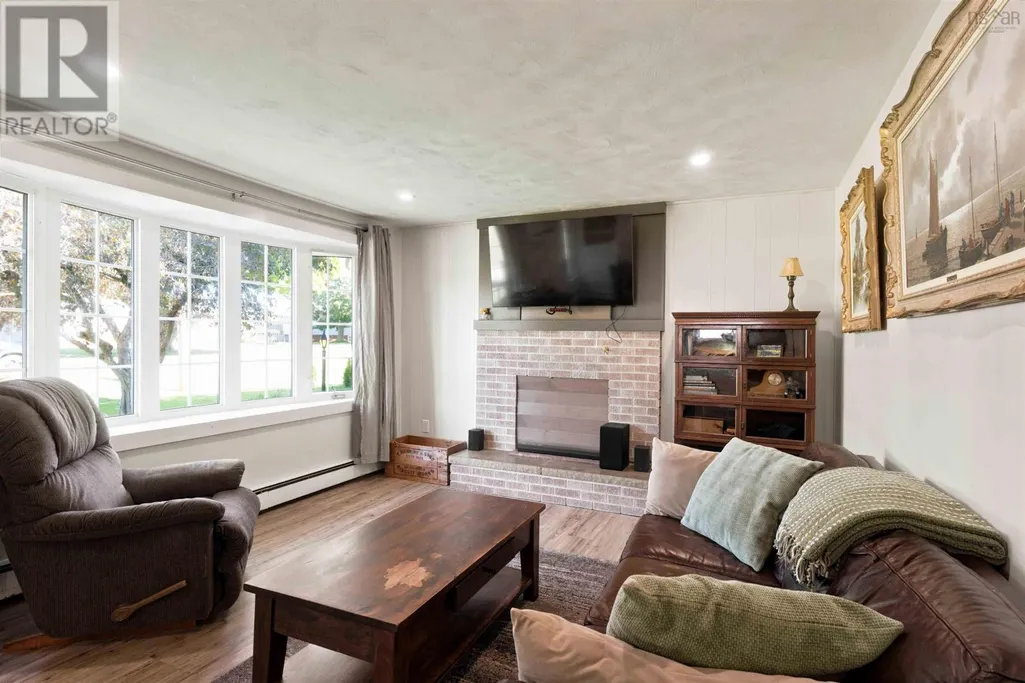
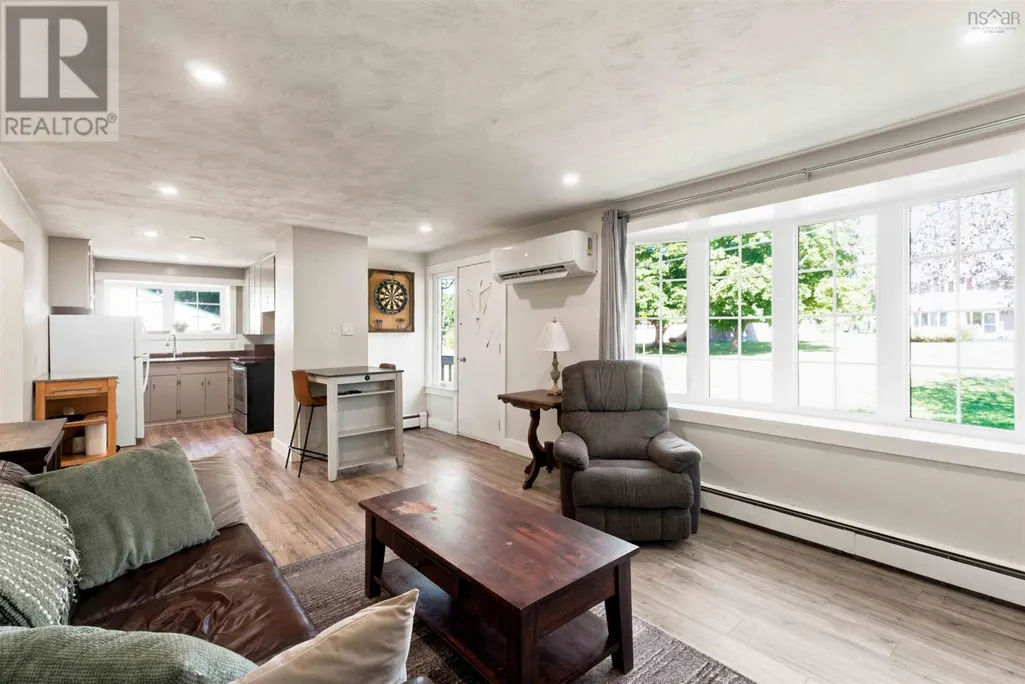
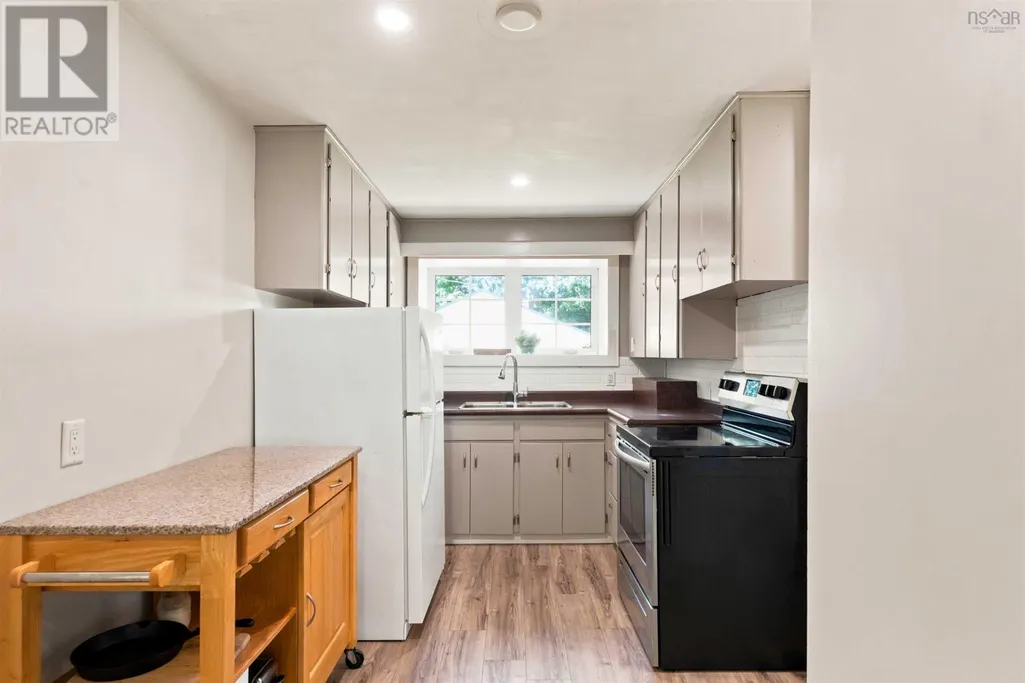
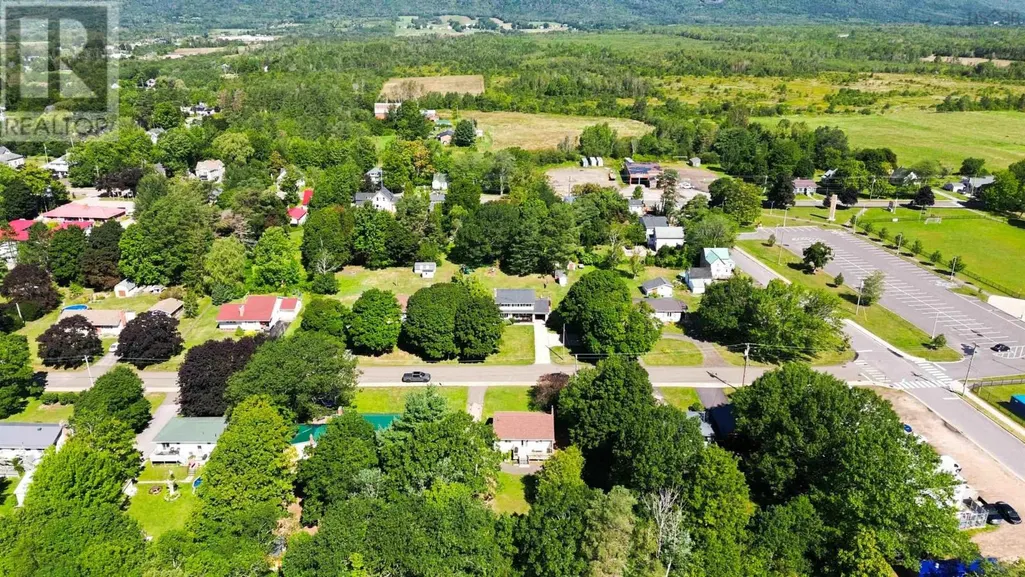
Address
223 Centennial Drive, Bridgetown, NS
Price
$ 269,500
Property Attributes
- ID#202622460
- TypeSingle Family
- Listing Status Active
- MunicipalityBridgetown
- CityBridgetown
- AreaBridgetown
- NeighbourhoodBridgetown
- Postal CodeB0S 1C0
- StyleBungalow
- Year Built1966
- Price$ 269,500
- Bedrooms2
- Bathrooms1
- Half Bathrooms0
- Sqr Footage1008
- Lot Size0.3954 Acres
Data Source:
Canadian Real Estate Association (CREA)
Property Description
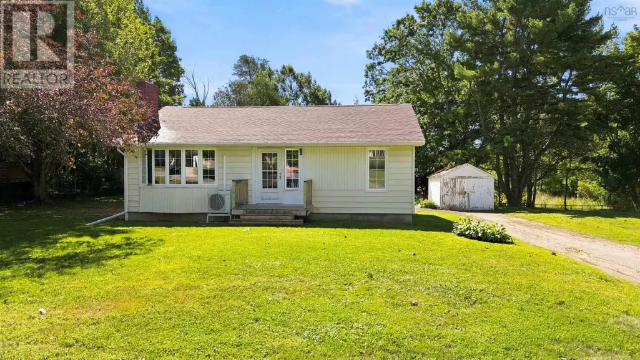
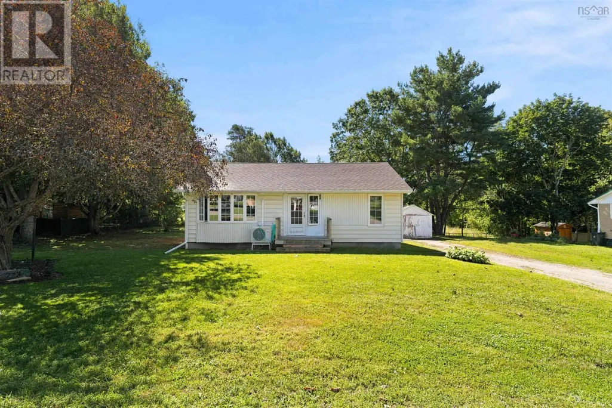
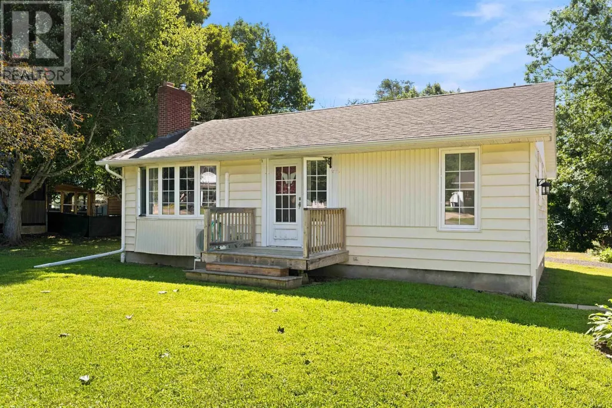
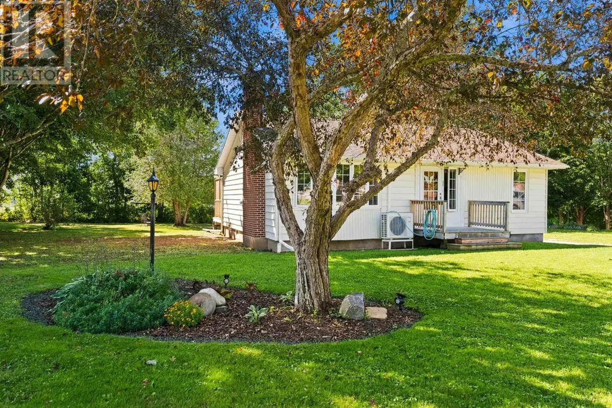
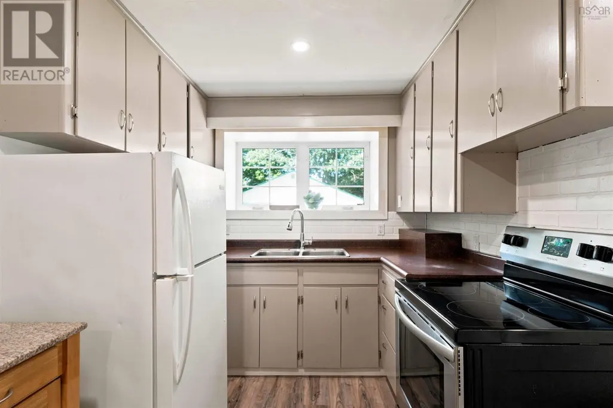
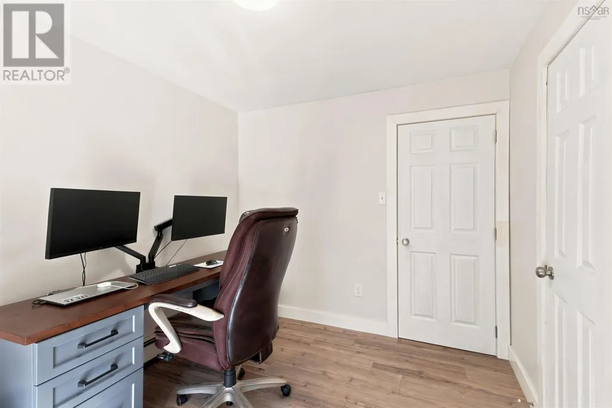
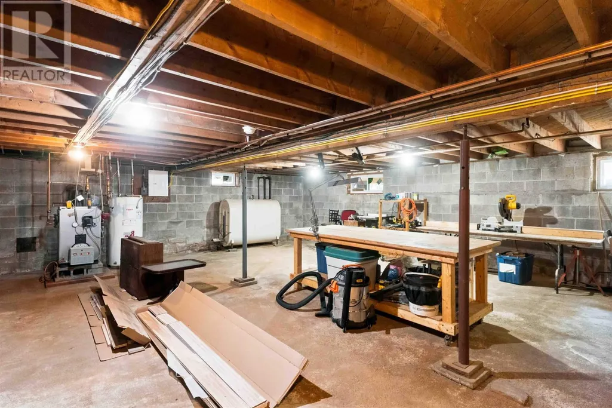
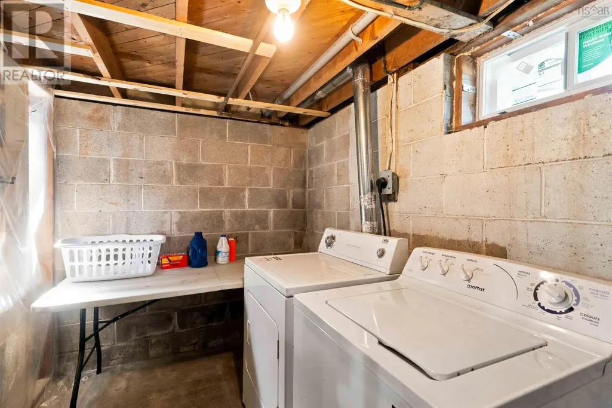
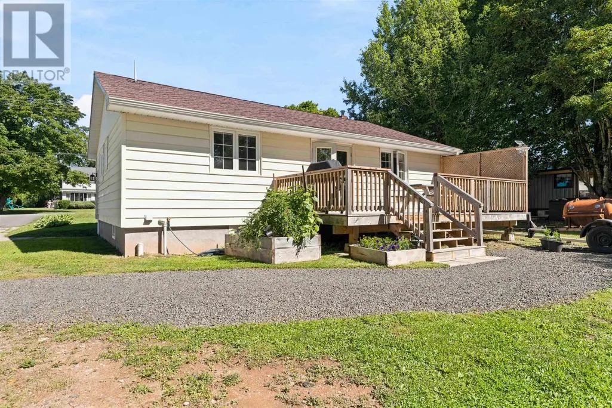
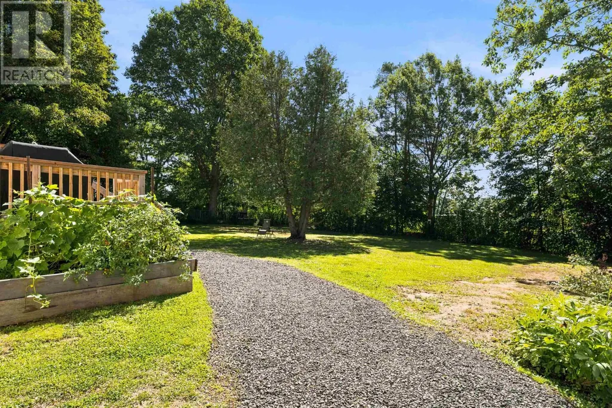
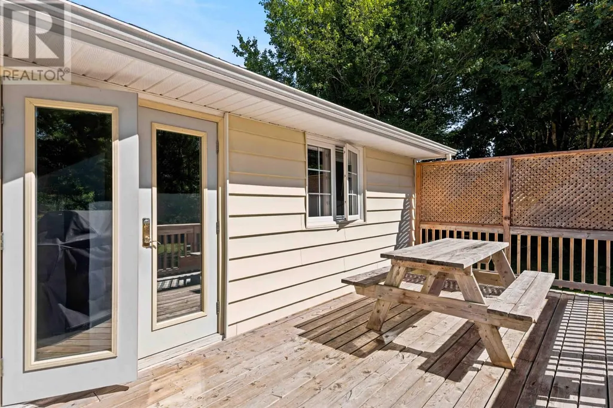
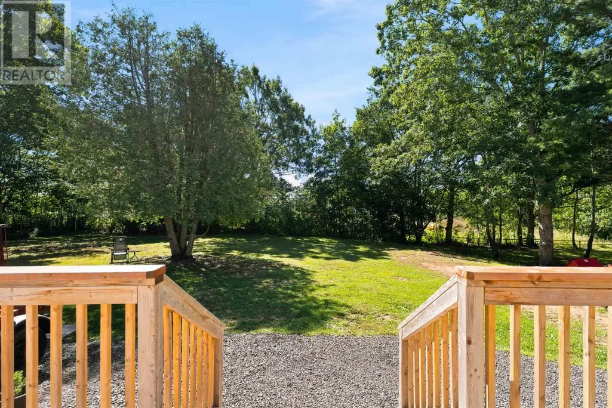
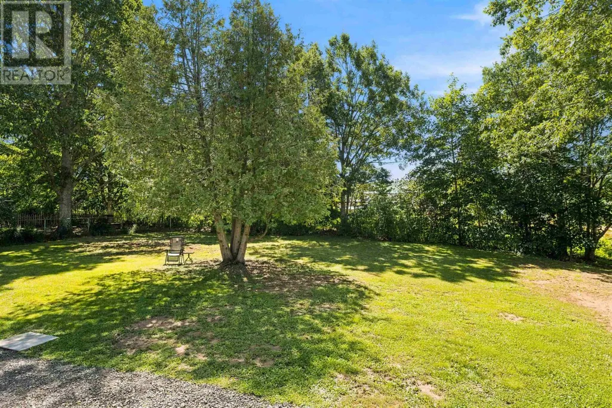
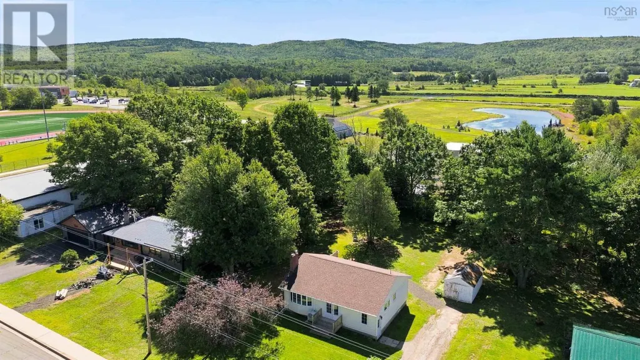
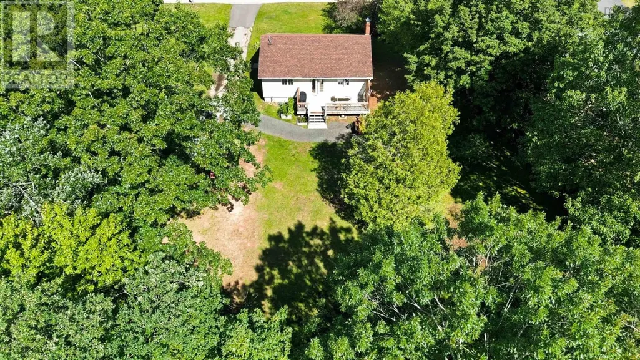
A lovely opportunity to settle into easy town living on Centennial Drive, a quiet residential street with shops, services, schools, recreation and more all within walking distance. This well kept bungalow is comfortable, practical and refreshingly uncomplicated, making it an excellent fit for a first time buyer, someone looking to simplify, or anyone who simply wants the convenience of being close to everything. Inside, the layout is efficient and welcoming, with a heat pump adding year round comfort and efficiency. A dry basement provides excellent storage and useful additional space, while outside, the beautiful town lot offers room to garden, relax, entertain or simply enjoy having a little breathing room of your own. Well located and easy to maintain, this is the kind of home that makes getting into the market feel possible without giving up the comforts that matter. (id:7434)
General Features
| Community Features | School Bus |
|---|---|
| Property Type | Single Family |
| CommunityName | Bridgetown |
| Amenities | Golf Course, Park, Playground, Public Transit, Shopping, Place of Worship |
| Building Appliances | Range, Dryer, Washer, Microwave, Refrigerator |
| Building Architectural Style | Bungalow |
| Building Cooling Type | Air Conditioned |
| Location Description | Right on Centennial Drive from Faye Drive, Realtor sign on left will indicate |
| Foundation Type | Concrete Block |
| Building Type | House |
| Ownership Type | Freehold |
| Building.StoriesTotal | 1 |
Interior Features
| Building Fireplace Present | True |
|---|---|
| Building Heating Type | Heat Pump, Ductless, Radiator |
| Building Heating Fuel | Electric, Oil, Wood |
| Construction Style Attachment | Detached |
| Flooring Type | Vinyl Plank |
| Living Area Range | 1008 |
| Bedrooms | 2 |
Exterior Features
| Structure | Shed |
|---|---|
| Land Amenities | Golf Course, Park, Playground, Public Transit, Shopping, Place of Worship |
| Landscape Features | Partially landscaped |
| Sewer | Municipal sewage system |
| Exterior Finish | Vinyl |
Room Details
| Room | Dimensions | Level | Flooring | Details |
|---|---|---|---|---|
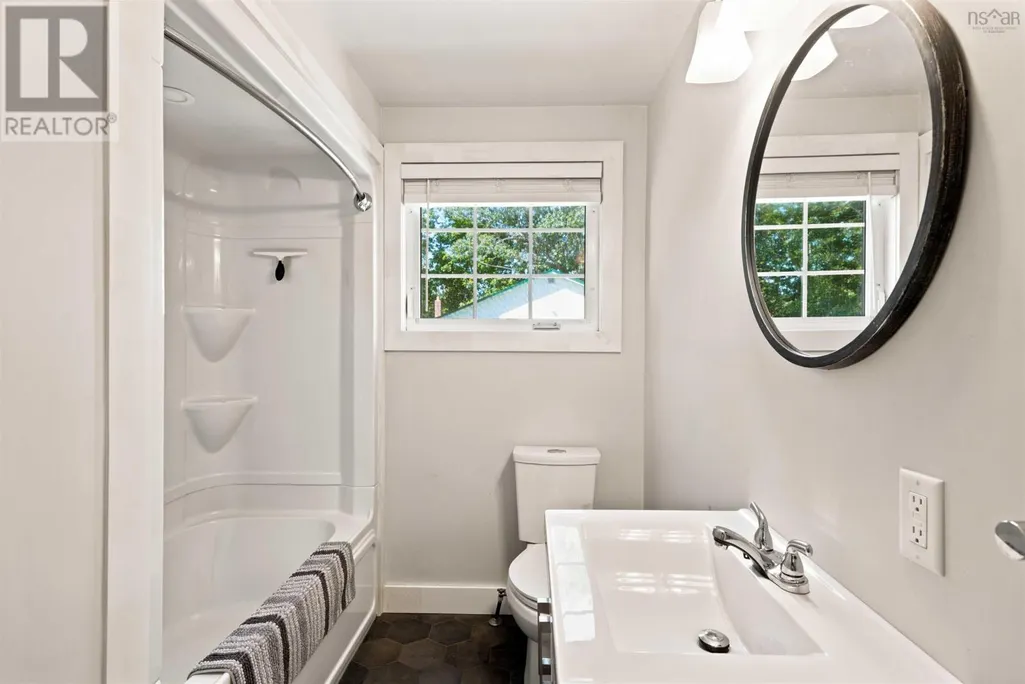
| 3pc Bathroom | 8. x 6.5 | Main level | ||
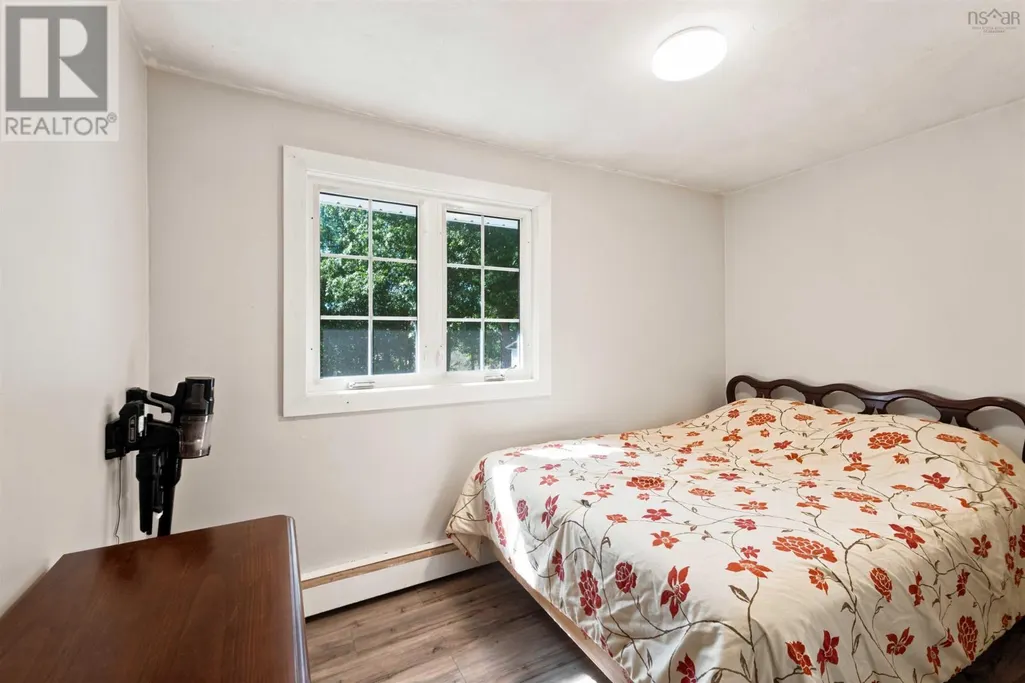
| Bedroom | 8. x 6.6 | Main level | ||
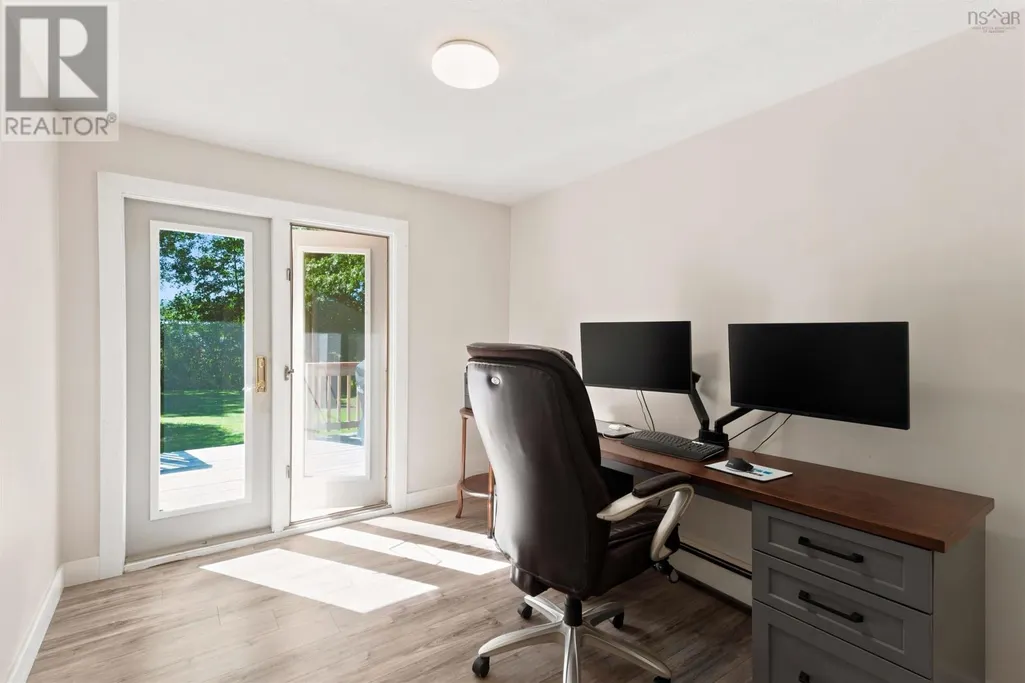
| Den | 9. x 10.5 | Main level | ||
| Kitchen | 8. x 12. - jog | Main level | ||
| Living room | 12. x 21. - jog | Main level | ||
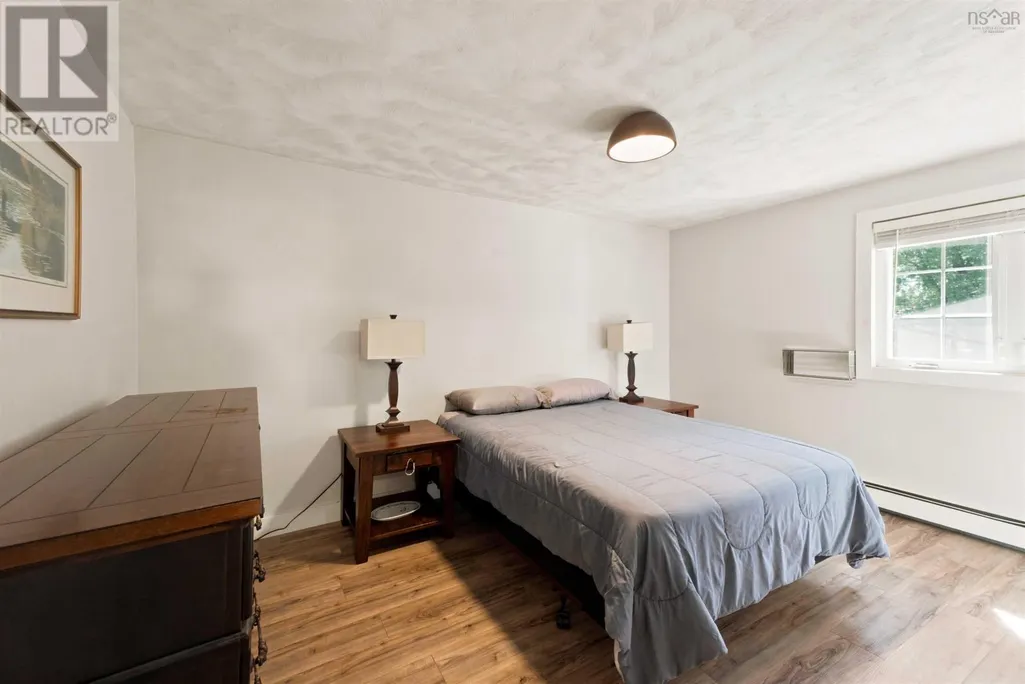
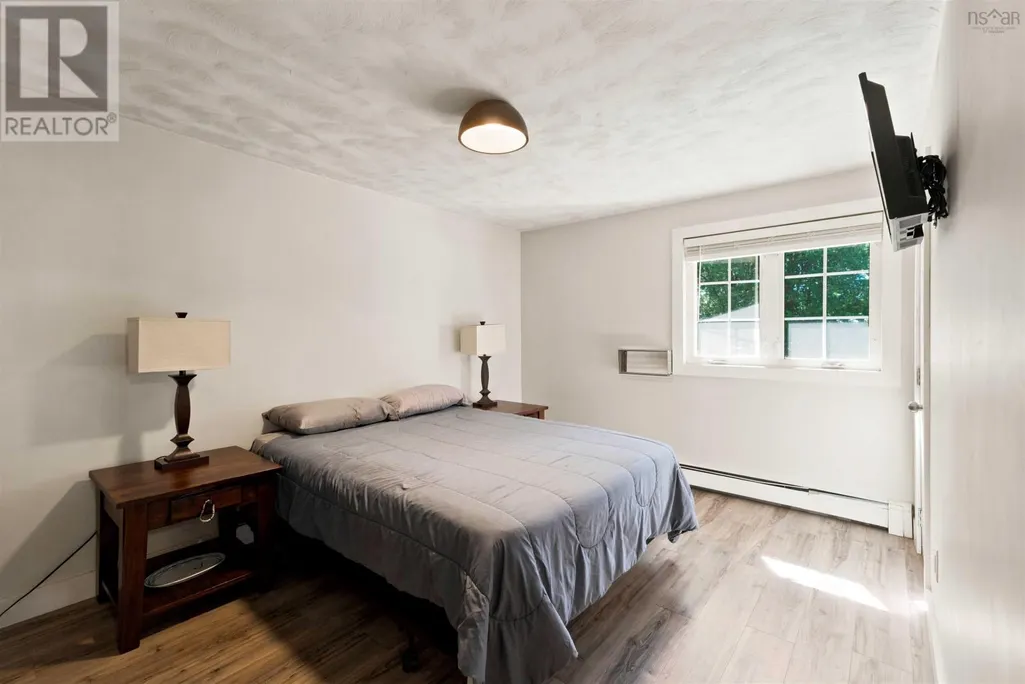
| Primary Bedroom | 10. x 14 | Main level |
Amenities
- Views
- New Construction
- Adult 55+
- Lease To Own
- No Strata Fees
- Furnished
- Primary On Main
- Air Conditioning
- Seller Finance
- Green
- Fixer Upper
- Horse
- Golf
- Fireplace
- Deck
- Garage
- Basement
- Pool

Property vs Single Family Average in B0S 1C0
Price
Year Built
In The Neighbourhood
Golf Course
Bridgetown
$ 415,000
- Type
- Single Family
- Size
- 2,099 SqFt
- Rooms
- 3 Beds + 3 Baths
Exit Realty Town & Country
Bridgetown
$ 274,900
- Type
- Single Family
- Size
- 1,641 SqFt
- Rooms
- 3 Beds + 1.5 Baths
Exit Realty Town & Country
Golf Course
Bridgetown
$ 429,000
- Type
- Single Family
- Size
- 1,174 SqFt
- Rooms
- 3 Beds + 1.5 Baths
EXP Realty of Canada Inc.
Golf Course
Bridgetown
$ 189,000
- Type
- Single Family
- Size
- 1,536 SqFt
- Rooms
- 3 Beds + 1 Baths
RE/MAX Banner Real Estate(Greenwood)
Golf Course
Bridgetown
$ 639,900
- Type
- Single Family
- Size
- 3,100 SqFt
- Rooms
- 4 Beds + 3 Baths
Exit Realty Town & Country
Golf Course
Bridgetown
$ 499,900
- Type
- Single Family
- Size
- 2,372 SqFt
- Rooms
- 4 Beds + 2.5 Baths
RE/MAX Nova (Halifax)
Golf Course
Bridgetown
$ 299,000
- Type
- Single Family
- Size
- 1,737 SqFt
- Rooms
- 3 Beds + 1.5 Baths
RE/MAX Banner Real Estate(Annapolis Royal)
Golf Course
Bridgetown
$ 359,000
- Type
- Single Family
- Size
- 2,266 SqFt
- Rooms
- 3 Beds + 3 Baths
RE/MAX Banner Real Estate(Annapolis Royal)
Golf Course
Bridgetown
$ 1,450,000
- Type
- Single Family
- Size
- 6,114 SqFt
- Rooms
- 2 Beds + 4 Baths
Engel & Volkers (Annapolis Royal)
