
Address
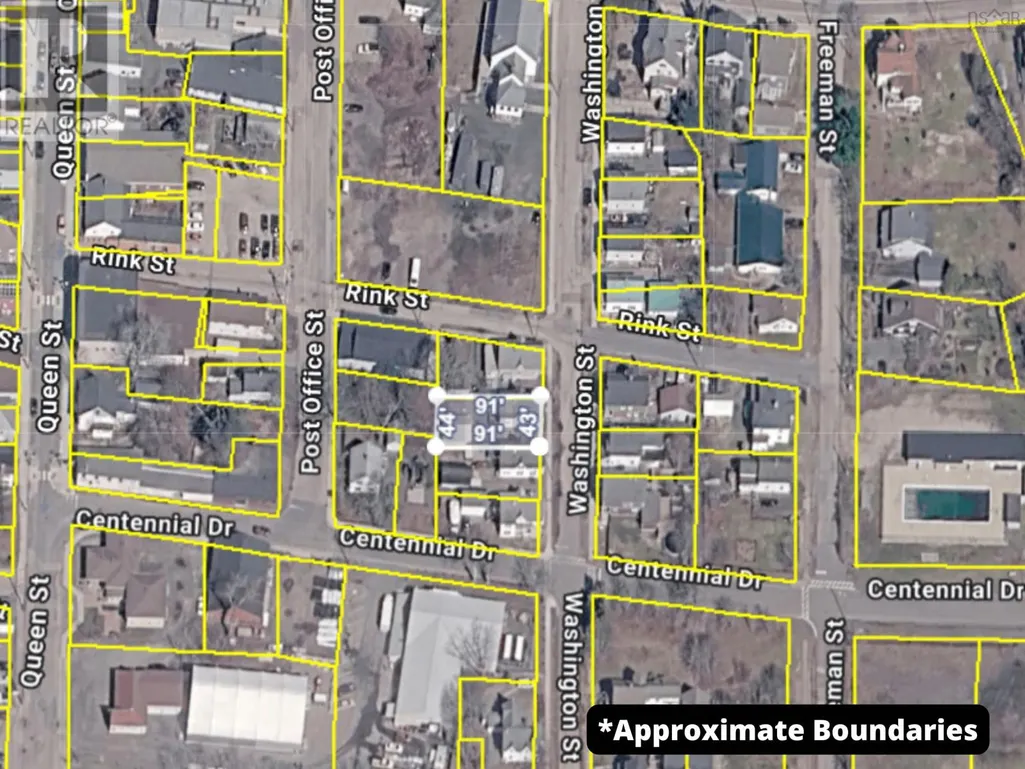
17 Washington Street, Bridgetown, NS
Price
$ 299,000
Property Attributes
- ID#202618857
- TypeSingle Family
- Listing Status Active
- MunicipalityBridgetown
- CityBridgetown
- AreaBridgetown
- NeighbourhoodBridgetown
- Postal CodeB0S 1C0
- Style
- Year Built1893
- Price$ 299,000
- Bedrooms3
- Bathrooms1
- Half Bathrooms1
- Sqr Footage1641
- Lot Size0.089 Acres
Data Source:
Canadian Real Estate Association (CREA)
Property Description
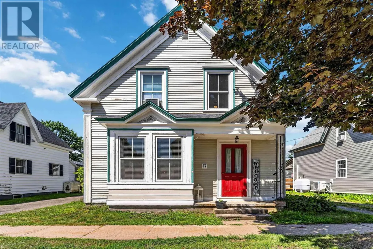
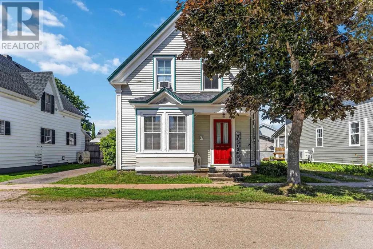
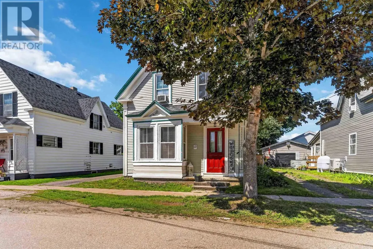
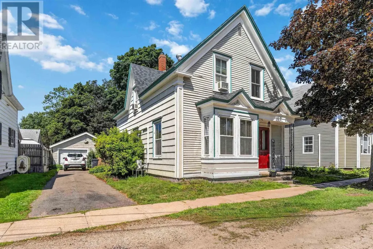
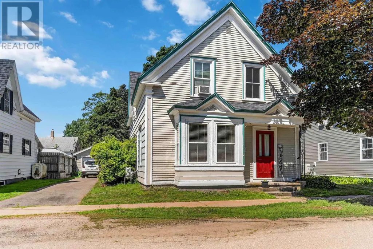
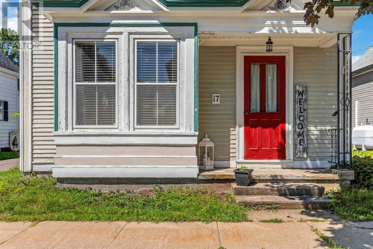
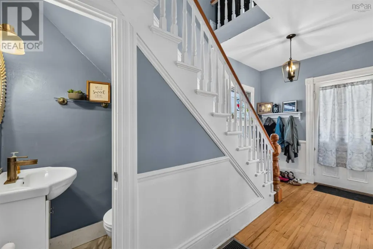
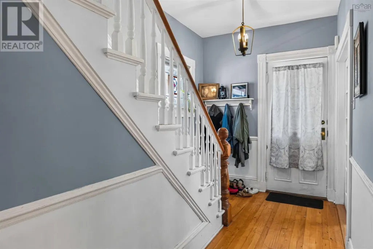
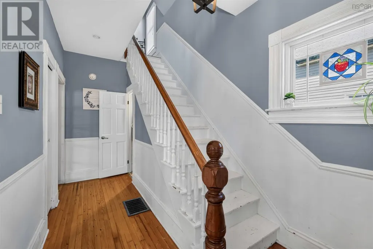
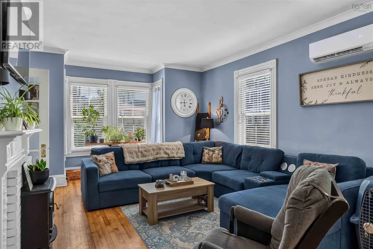
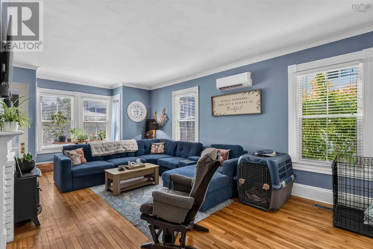
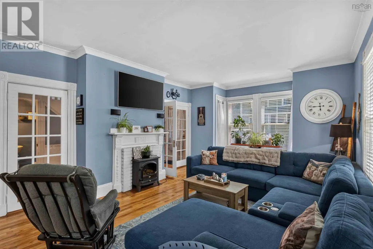
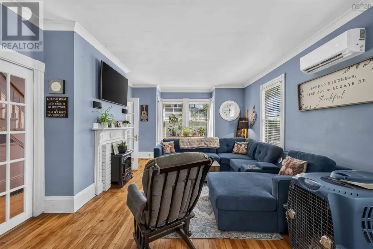
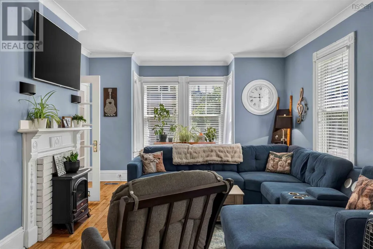
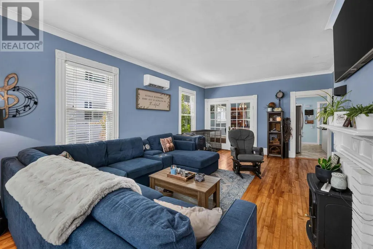
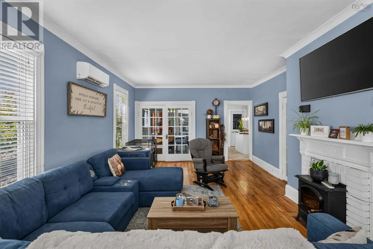
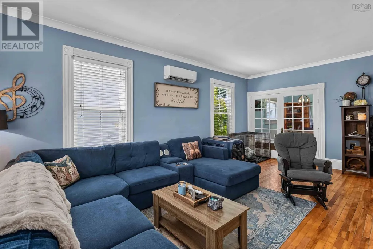
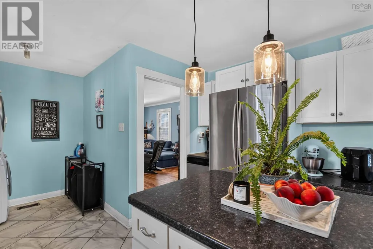
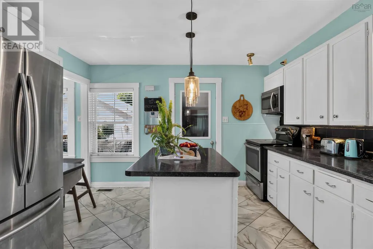
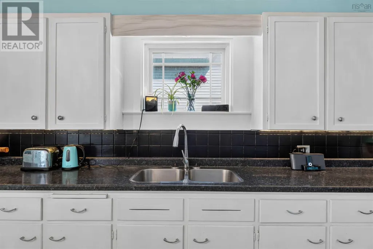
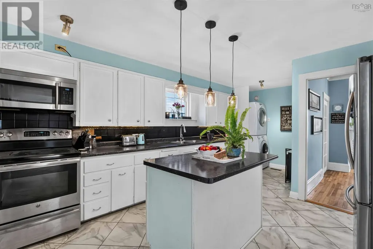
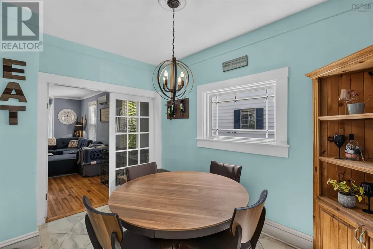
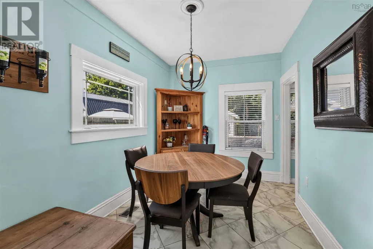
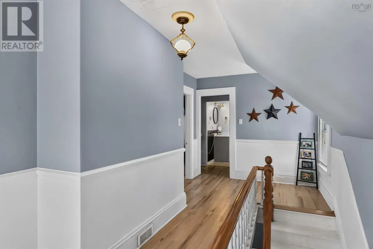
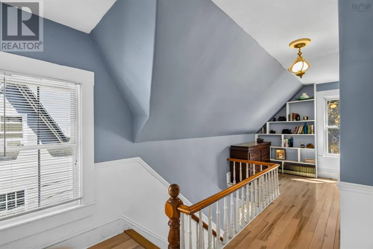
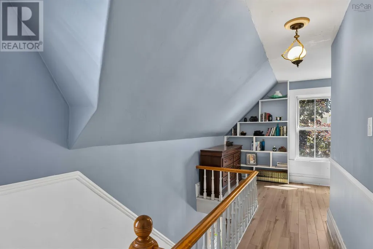
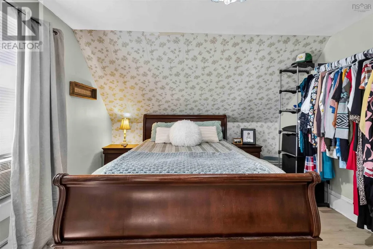
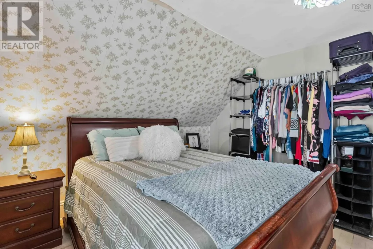
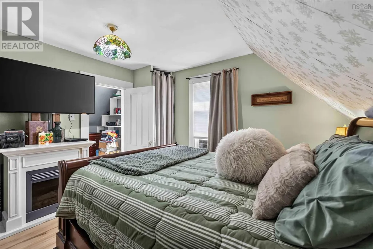
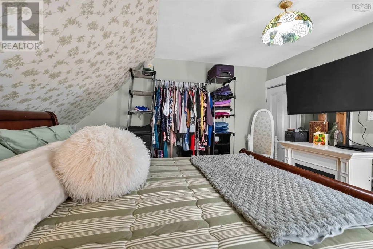
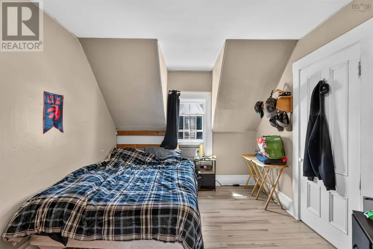
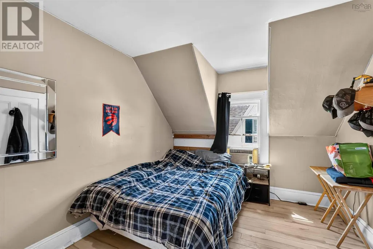
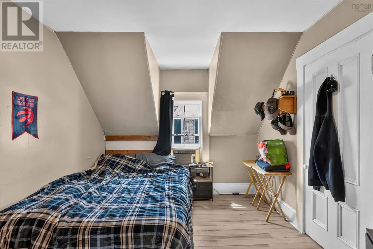
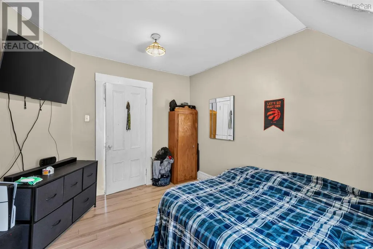
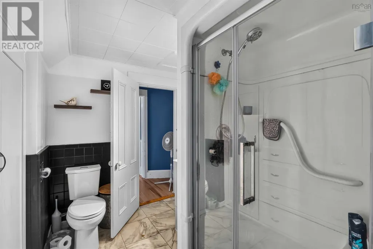
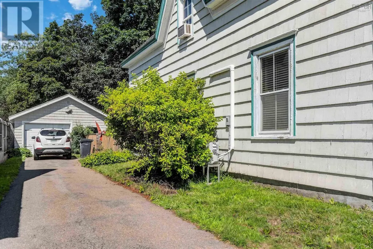
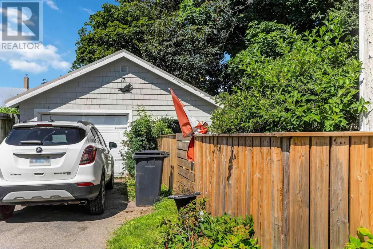
This little gem is located in the heart of Bridgetown. This home has 3 bedroom, and half bath on main level and full bathroom on the upper level. This home has a lot of character, also lots of love put into it. There is a detached garage with a new metal roof , with a fenced in back yard. There is beautiful hardwood flooring through out the main level. Lots of upgrades , new heat pump, windows, electrical generator panel, fuel tank. This home is easy maintenance, smaller yard to look after, paved driveway. Great walking distance to shops, mail, groceries. (id:7434)
General Features
| Community Features | School Bus |
|---|---|
| Property Type | Single Family |
| CommunityName | Bridgetown |
| Amenities | Public Transit, Shopping, Place of Worship |
| Building Appliances | Dishwasher, Microwave |
| Location Description | South off Granville Street, Bridgetown to Washington to civic |
| Foundation Type | Stone |
| Building Type | House |
| Ownership Type | Freehold |
| Building.StoriesTotal | 1.5 |
Interior Features
| Building Fireplace Present | False |
|---|---|
| Building Heating Type | Baseboard heaters, Forced air, Furnace |
| Building Heating Fuel | Electric, Oil |
| Basement Type | Crawl space |
| Construction Style Attachment | Detached |
| Flooring Type | Hardwood, Laminate, Vinyl |
| Living Area Range | 1641 |
| Bedrooms | 3 |
Exterior Features
| Land Amenities | Public Transit, Shopping, Place of Worship |
|---|---|
| Sewer | Municipal sewage system |
| Exterior Finish | Wood shingles |
Room Details
| Room | Dimensions | Level | Flooring | Details |
|---|---|---|---|---|
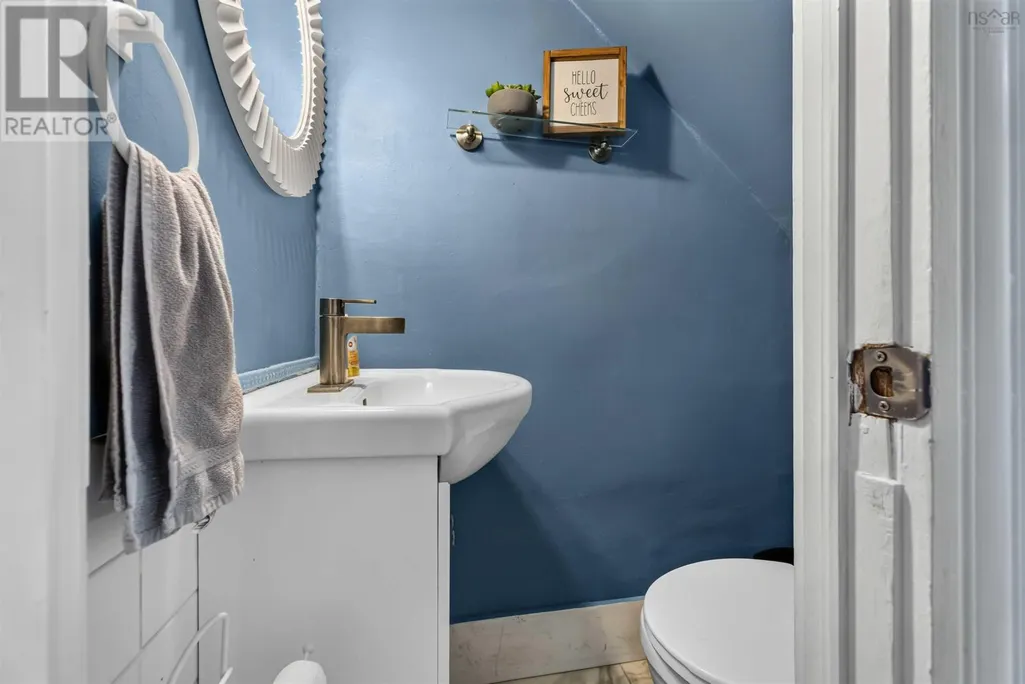
| 2pc Bathroom | 2pc | Main level | ||
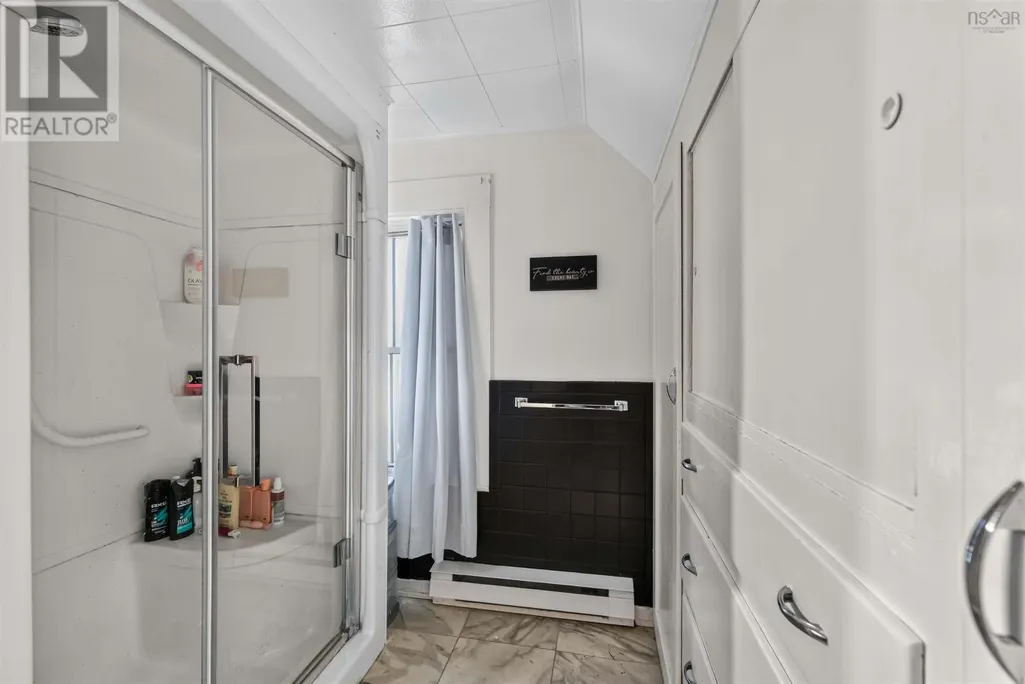
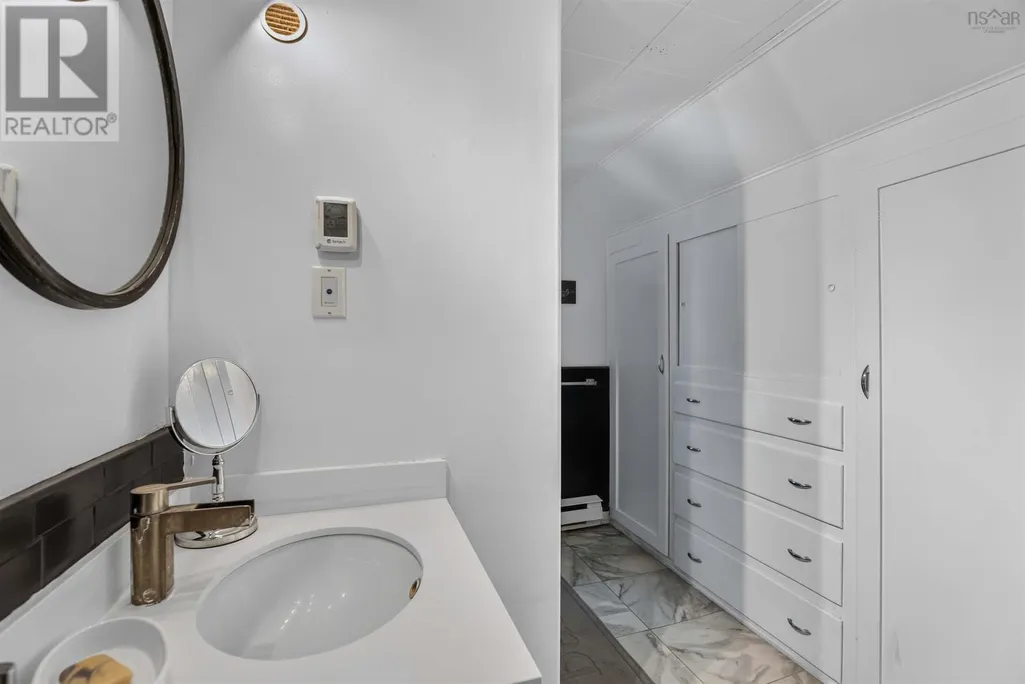
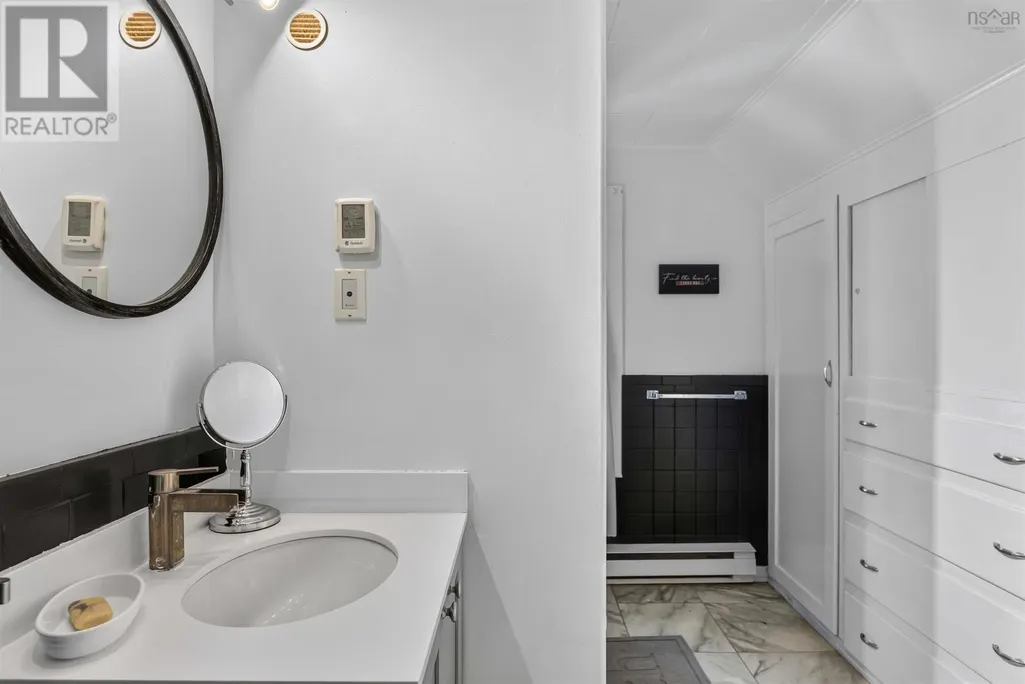
| 4pc Bathroom | 9.10 x 6.3 | Second level | ||
| Bath (# pieces 1-6) | 2pc | Main level | ||
| Bedroom | 12.3 x 11.6 | Second level | ||
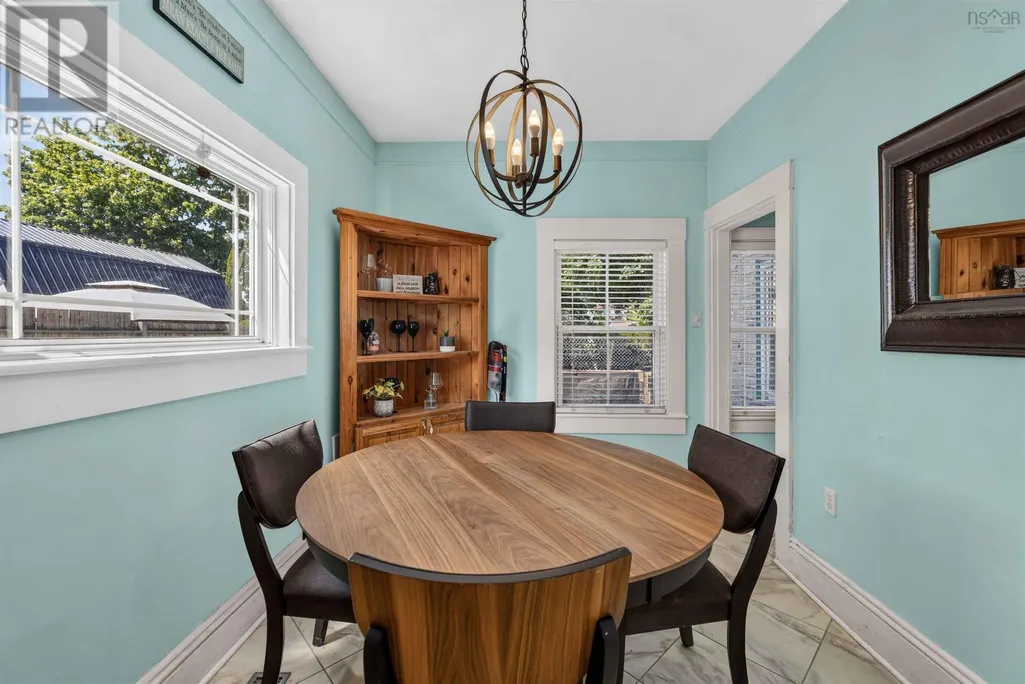
| Dining room | 8.5 x 11.11 | Main level | ||
| Foyer | 7.1 x 14.10 | Main level | ||
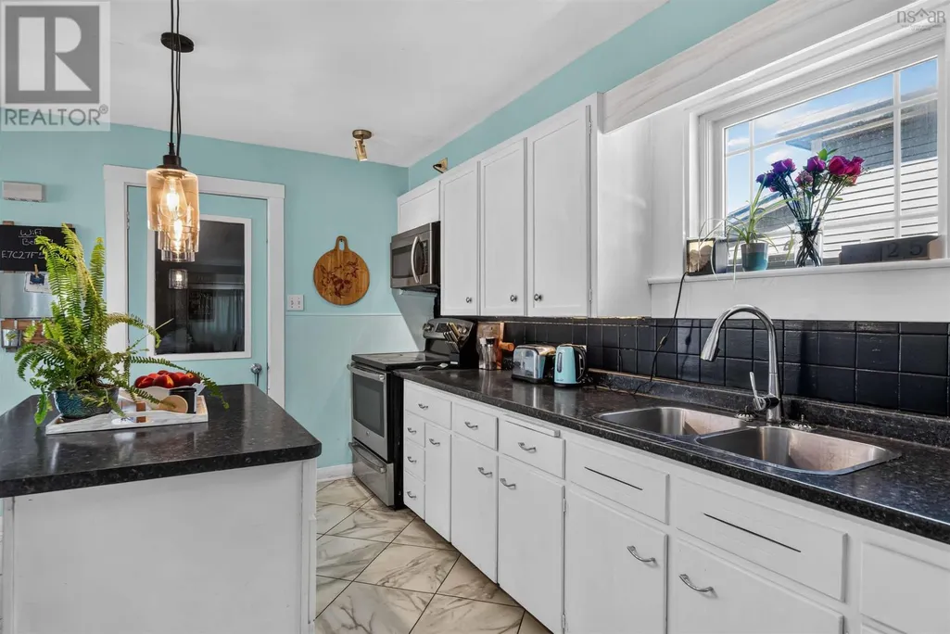
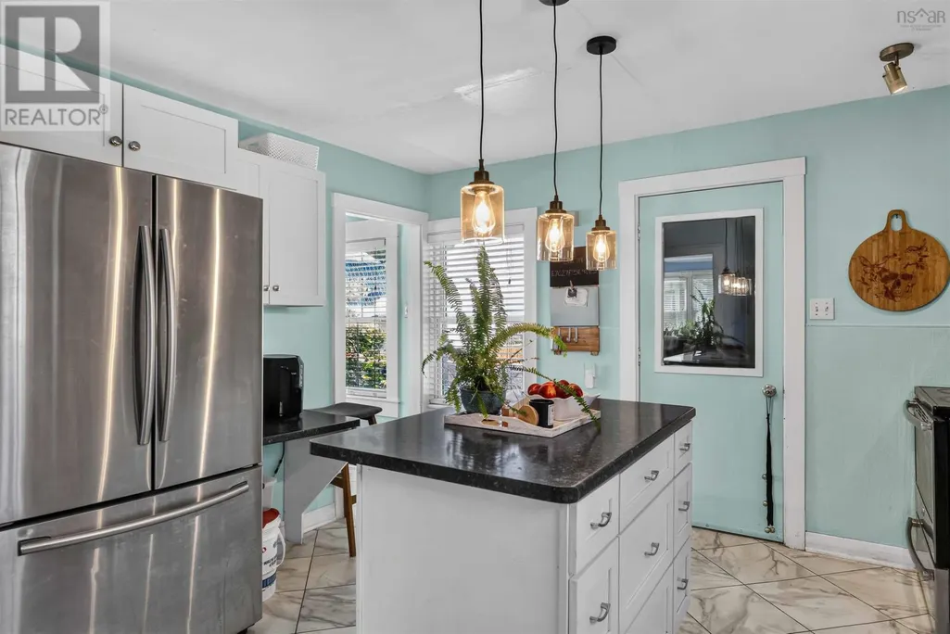
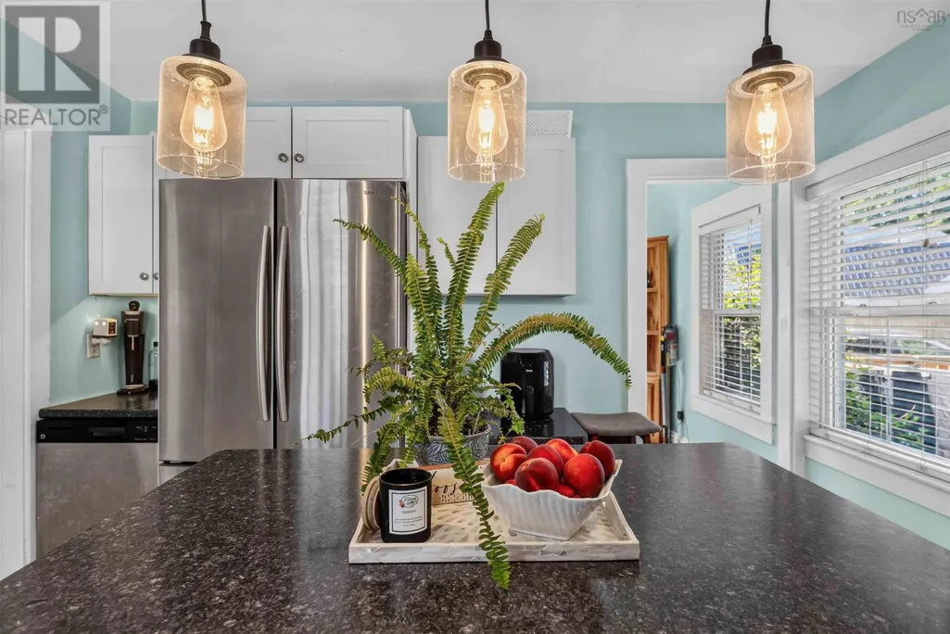
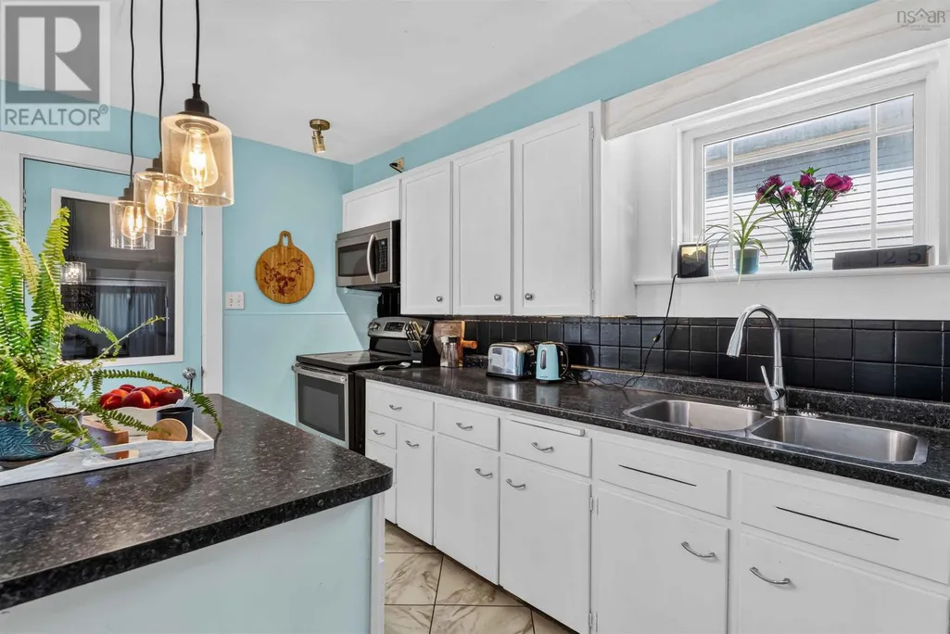
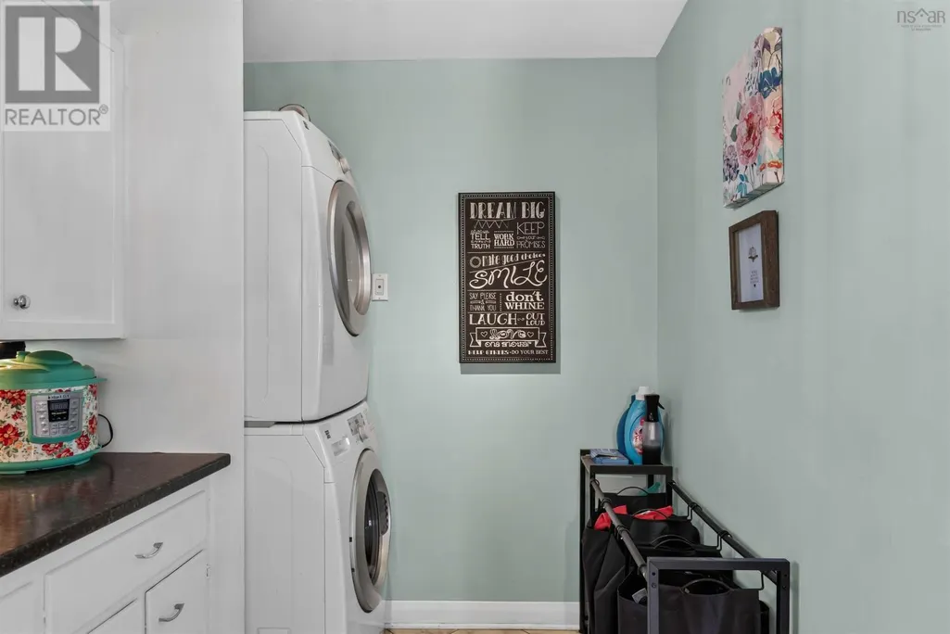
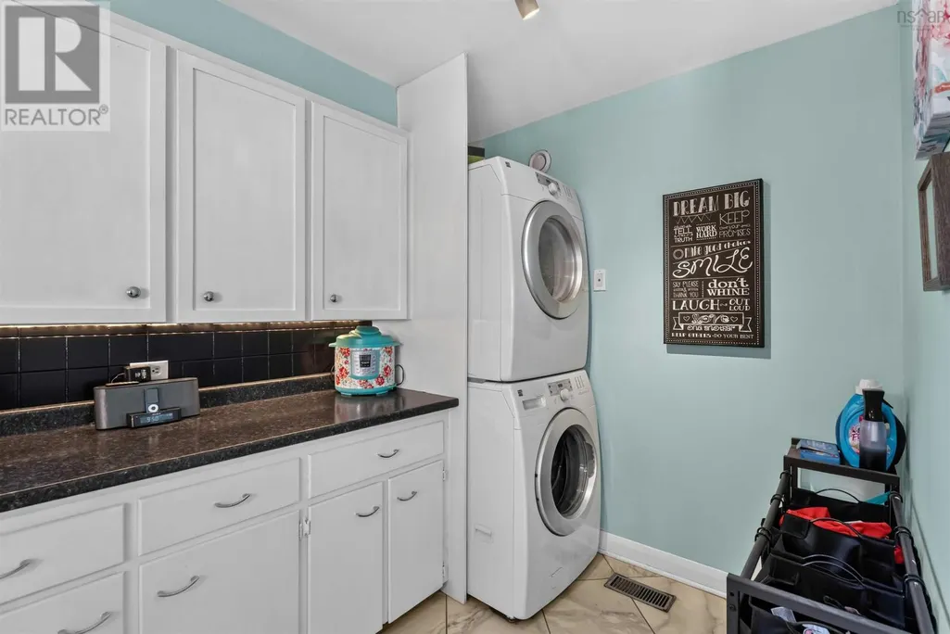
| Kitchen | 12.4 x 18.8 | Main level | ||
| Living room | 13.9 x 24.5 | Main level | ||
| Porch | 7.10 x 8.5 | Main level | ||
| Primary Bedroom | 11.8 x 10 | Second level |
Amenities
- Views
- New Construction
- Adult 55+
- Lease To Own
- No Strata Fees
- Furnished
- Primary On Main
- Air Conditioning
- Seller Finance
- Green
- Fixer Upper
- Horse
- Golf
- Fireplace
- Deck
- Garage
- Basement
- Pool

Property vs Single Family Average in B0S 1C0
Price
Year Built
In The Neighbourhood
Golf Course
Bridgetown
$ 269,500
- Type
- Single Family
- Size
- 1,008 SqFt
- Rooms
- 2 Beds + 1 Baths
Exit Realty Town & Country
Golf Course
Bridgetown
$ 415,000
- Type
- Single Family
- Size
- 2,099 SqFt
- Rooms
- 3 Beds + 3 Baths
Exit Realty Town & Country
Golf Course
Bridgetown
$ 429,000
- Type
- Single Family
- Size
- 1,174 SqFt
- Rooms
- 3 Beds + 1.5 Baths
EXP Realty of Canada Inc.
Golf Course
Bridgetown
$ 189,000
- Type
- Single Family
- Size
- 1,536 SqFt
- Rooms
- 3 Beds + 1 Baths
RE/MAX Banner Real Estate(Greenwood)
Golf Course
Bridgetown
$ 639,900
- Type
- Single Family
- Size
- 3,100 SqFt
- Rooms
- 4 Beds + 3 Baths
Exit Realty Town & Country
Golf Course
Bridgetown
$ 499,900
- Type
- Single Family
- Size
- 2,372 SqFt
- Rooms
- 4 Beds + 2.5 Baths
RE/MAX Nova (Halifax)
Golf Course
Bridgetown
$ 299,000
- Type
- Single Family
- Size
- 1,737 SqFt
- Rooms
- 3 Beds + 1.5 Baths
RE/MAX Banner Real Estate(Annapolis Royal)
Golf Course
Bridgetown
$ 359,000
- Type
- Single Family
- Size
- 2,266 SqFt
- Rooms
- 3 Beds + 3 Baths
RE/MAX Banner Real Estate(Annapolis Royal)
Golf Course
Bridgetown
$ 1,450,000
- Type
- Single Family
- Size
- 6,114 SqFt
- Rooms
- 2 Beds + 4 Baths
Engel & Volkers (Annapolis Royal)
