
Golf Course
Address
32 Washington Street, Bridgetown, NS
Price
$ 639,900
Property Attributes
- ID#202613030
- TypeSingle Family
- Listing Status Active
- MunicipalityBridgetown
- CityBridgetown
- AreaBridgetown
- NeighbourhoodBridgetown
- Postal CodeB0S 1C0
- Style
- Year Built1881
- Price$ 639,900
- Bedrooms4
- Bathrooms3
- Half Bathrooms0
- Sqr Footage3100
- Lot Size0.4792 Acres
Data Source:
Canadian Real Estate Association (CREA)
Property Description
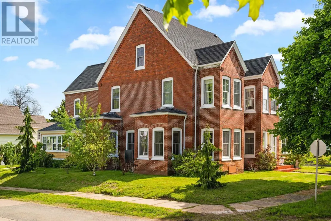
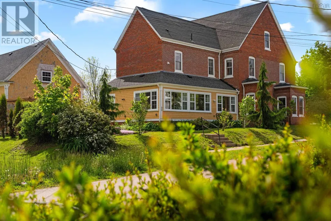
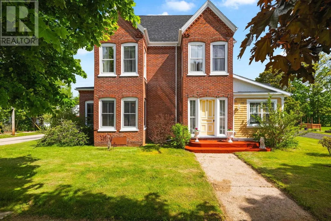
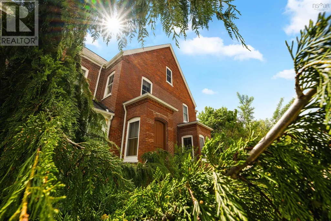
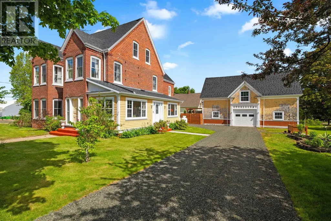
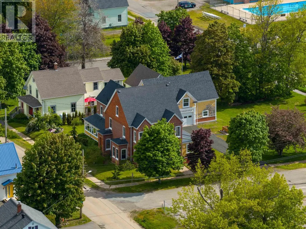
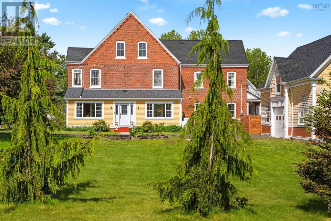
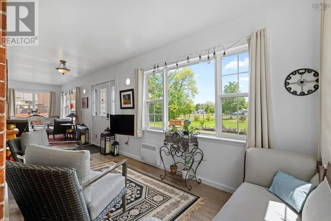
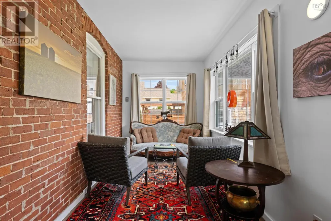
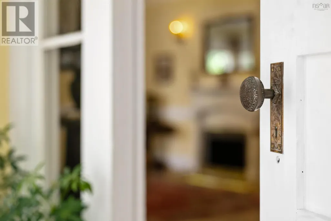
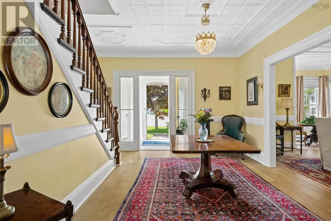
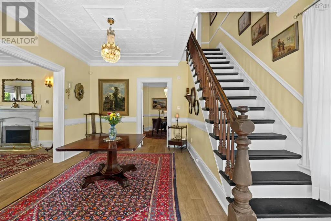
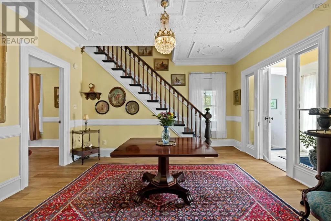
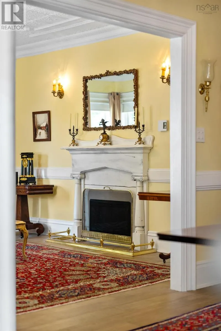
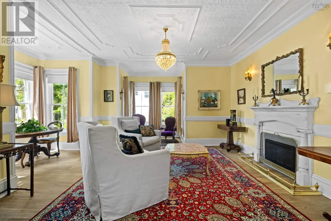
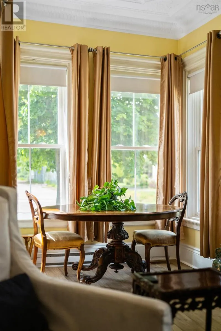
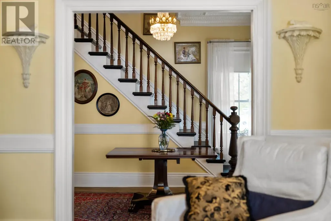
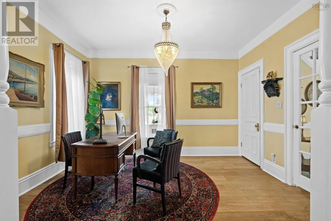
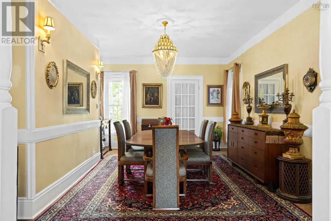
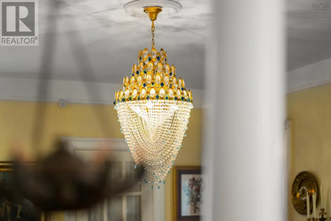
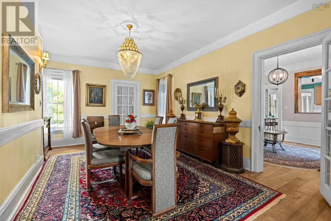
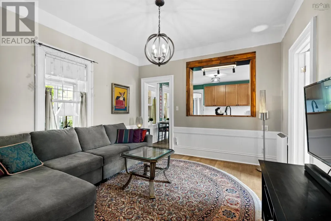
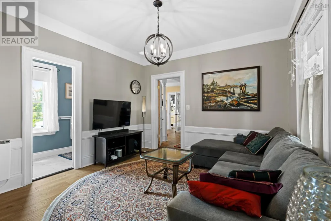
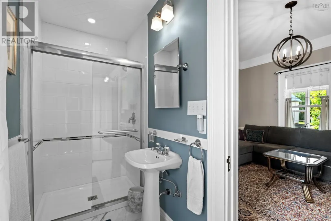
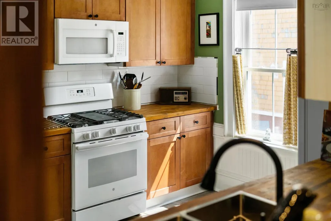
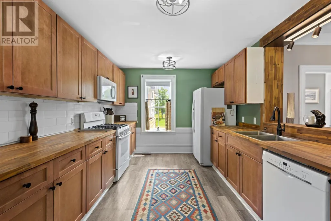
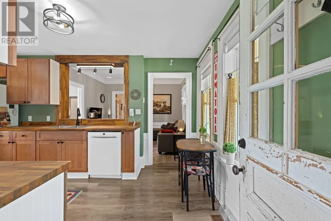
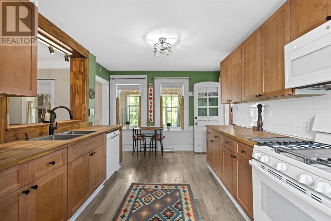
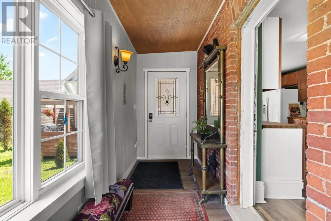
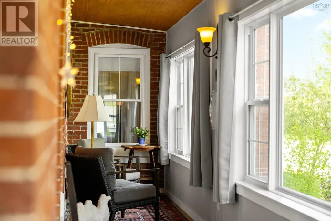
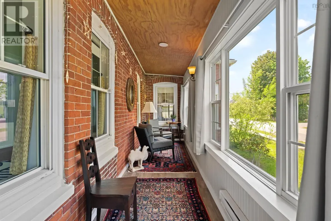
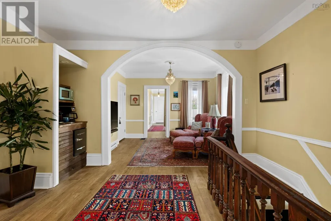
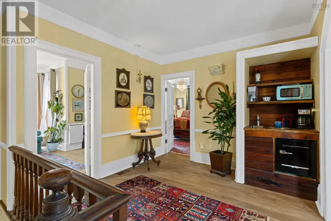
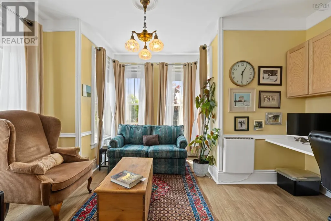
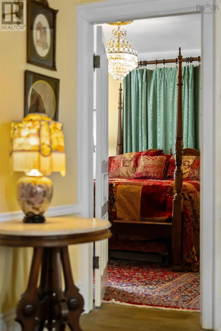
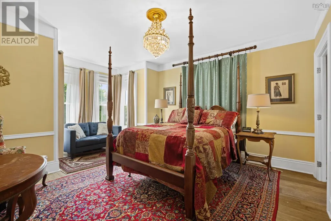
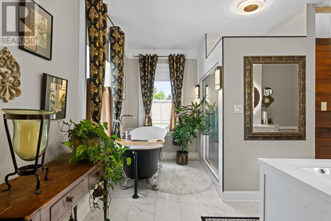
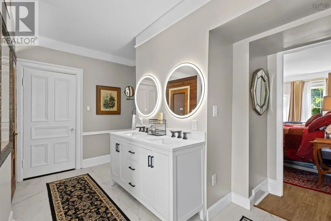
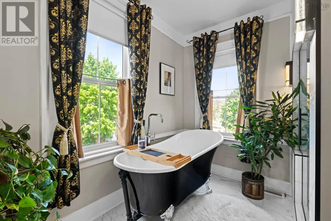
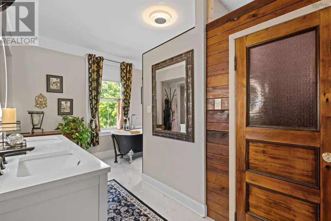
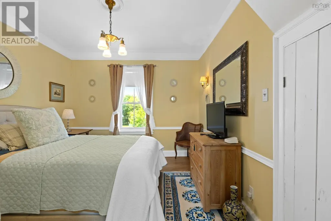
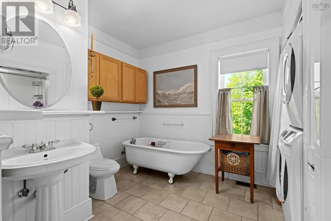
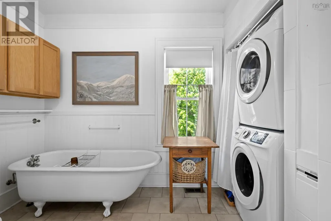
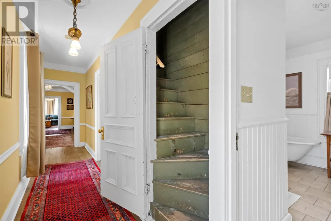
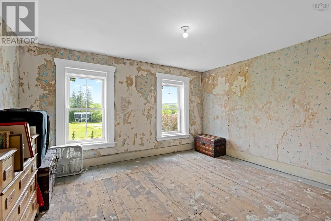
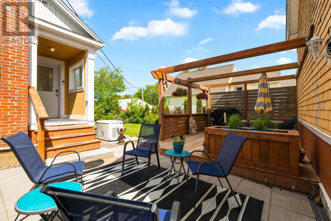
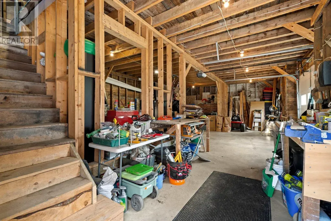
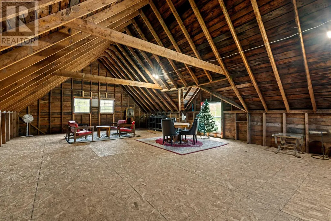
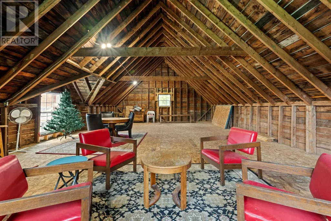
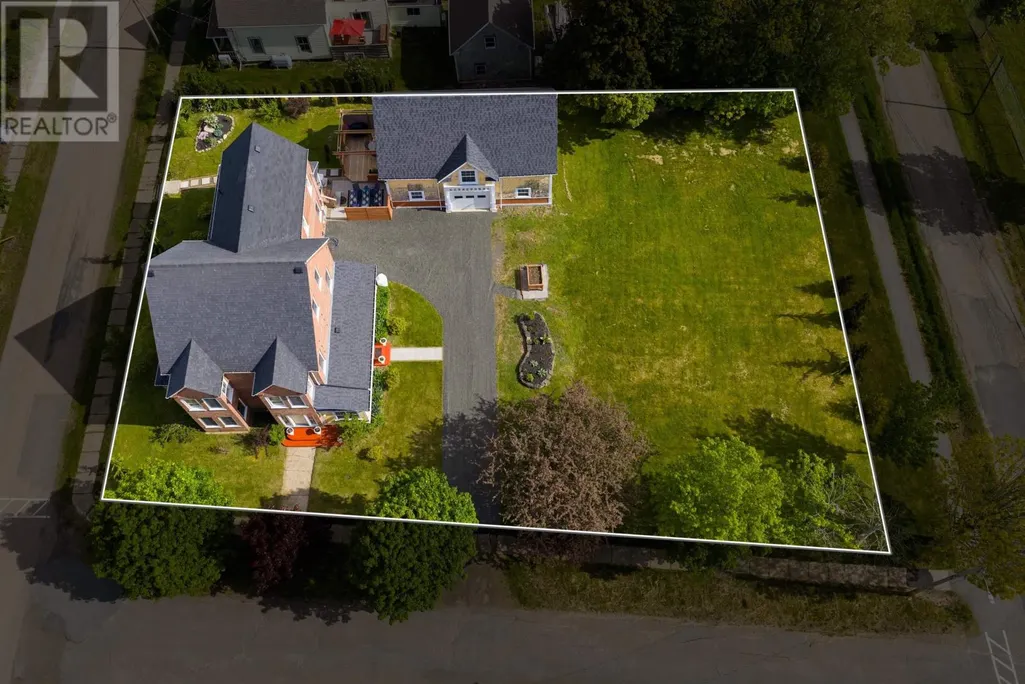
Own a piece of Bridgetown history without sacrificing modern comfort. Known locally as the historic Fisher House, this iconic Victorian residence, built in 1881, stands among Bridgetown's most recognizable homes. Situated on a rare double corner lot of nearly half an acre in the heart of town, this remarkable property blends timeless character with extensive modern upgrades. Over the years, the home has seen significant improvements, including updates to the electrical, plumbing, windows, roof, insulation, foundation, and heating systems. The property also features a beautifully restored 20' x 40' carriage house, offering exceptional space for vehicles, storage, hobbies, or workshop use. Inside, original architectural details and craftsmanship have been thoughtfully preserved while modern conveniences have been seamlessly integrated throughout. The main level offers multiple living and entertaining spaces, including formal dining and sitting rooms that create a warm and inviting atmosphere. The renovated kitchen serves as the heart of the home, while the impressive primary suite features a walk-in closet and spa-inspired ensuite complete with a steam shower and clawfoot tub. With 3 updated bedrooms and 3 full bathrooms, this home provides flexibility for families, guests, multi-generational living, or those seeking dedicated office space. The 3rd floor offers an additional 4th bedroom to be updated and unfinished space with exciting potential for future expansion, a studio, hobby area, or additional living space. Year-round comfort is provided by a ducted heat pump system, propane furnace, supplemental electric baseboard heating, and a fully insulated basement. Outside, a welcoming deck and patio overlook the property, creating the perfect setting to relax or entertain. Historic homes of this calibre are rarely offered for sale. Rich in character, thoughtfully updated, and deeply rooted in Bridgetown's history, the Fisher House is ready for its next chapter. (id:7434)
General Features
| Features | Level, Walk-In Closet, Generator |
|---|---|
| Community Features | Recreational Facilities, School Bus |
| Property Type | Single Family |
| CommunityName | Bridgetown |
| Amenities | Golf Course, Park, Playground, Public Transit, Shopping, Place of Worship |
| Building Appliances | Gas stove(s), Dishwasher, Dryer, Washer, Microwave Range Hood Combo, Refrigerator |
| Building Cooling Type | Air Conditioned, Wall unit |
| Location Description | As per your favorite mapping app |
| Foundation Type | Poured Concrete |
| Building Type | House |
| Ownership Type | Freehold |
| Building.StoriesTotal | 3 |
Interior Features
| Building Fireplace Present | False |
|---|---|
| Building Heating Type | Baseboard heaters, Forced air, Heat Pump, Ductless, Radiator |
| Building Heating Fuel | Electric, Propane |
| Basement Development | Unfinished |
| Basement Type | Full (Unfinished) |
| Construction Style Attachment | Detached |
| Flooring Type | Ceramic Tile, Laminate, Tile, Vinyl Plank |
| Living Area Range | 3100 |
| Bedrooms | 4 |
Exterior Features
| Land Amenities | Golf Course, Park, Playground, Public Transit, Shopping, Place of Worship |
|---|---|
| Landscape Features | Landscaped |
| Sewer | Municipal sewage system |
| Exterior Finish | Brick, Wood shingles |
Room Details
| Room | Dimensions | Level | Flooring | Details |
|---|---|---|---|---|
| 3pc Bathroom | 12.04 x 4.03 | Main level | ||
| 4pc Ensuite bath | 14 x 13.36 | Second level | ||
| Bath (# pieces 1-6) | 12.04 x 4.03 | Main level | ||
| Bedroom | 13.9 x 11.6 | Third level | ||
| Cold room | 9 ft ,6 in x 5 ft ,8 in | Lower level | 5 ft ,8 in | |
| Den | 14.35 x 13.3 | Main level | ||
| Dining room | 12.04 x 11.96 | Main level | ||
| Eat in kitchen | 15 ft ,5 in x 10 ft | Main level | 10 ft | |
| Ensuite (# pieces 2-6) | 14 x 13.36 | Second level | ||
| Family room | 14.14 x 14.4 + jog | Main level | ||
| Great room | 13.7 x 14.35 | Main level | ||
| Kitchen | 10.19 x 16.29 | Main level | ||
| Laundry / Bath | 8.9 x 12.8 | Second level | ||
| Laundry room | 11 ft ,2 in x 6 ft | Lower level | 6 ft | |
| Living room | 19 ft ,2 in x 15 ft ,6 in | Main level | 15 ft ,6 in | |
| Media | 12.05 x 9.86 | Second level | ||
| Office | 11 ft ,9 in x 14 ft ,2 in | Lower level | 14 ft ,2 in | |
| Porch | 6.34 x 4.28 | Main level | ||
| Primary Bedroom | 16.53 x 13.91 - jog | Second level | ||
| Recreation room | 37 ft ,9 in x 10 ft ,6 in | Lower level | 10 ft ,6 in | |
| Sunroom | 33.3 x 8 | Main level | ||
| Utility room | 11 ft ,6 in x 7 ft ,2 in | Lower level | 7 ft ,2 in |
Amenities
- Views
- New Construction
- Adult 55+
- Lease To Own
- No Strata Fees
- Furnished
- Primary On Main
- Air Conditioning
- Seller Finance
- Green
- Fixer Upper
- Horse
- Golf
- Fireplace
- Deck
- Garage
- Basement
- Pool

Property vs Single Family Average in B0S 1C0
Price
Year Built
In The Neighbourhood
Golf Course
Bridgetown
$ 269,500
- Type
- Single Family
- Size
- 1,008 SqFt
- Rooms
- 2 Beds + 1 Baths
Exit Realty Town & Country
Golf Course
Bridgetown
$ 415,000
- Type
- Single Family
- Size
- 2,099 SqFt
- Rooms
- 3 Beds + 3 Baths
Exit Realty Town & Country
Bridgetown
$ 274,900
- Type
- Single Family
- Size
- 1,641 SqFt
- Rooms
- 3 Beds + 1.5 Baths
Exit Realty Town & Country
Golf Course
Bridgetown
$ 429,000
- Type
- Single Family
- Size
- 1,174 SqFt
- Rooms
- 3 Beds + 1.5 Baths
EXP Realty of Canada Inc.
Golf Course
Bridgetown
$ 189,000
- Type
- Single Family
- Size
- 1,536 SqFt
- Rooms
- 3 Beds + 1 Baths
RE/MAX Banner Real Estate(Greenwood)
Golf Course
Bridgetown
$ 499,900
- Type
- Single Family
- Size
- 2,372 SqFt
- Rooms
- 4 Beds + 2.5 Baths
RE/MAX Nova (Halifax)
Golf Course
Bridgetown
$ 299,000
- Type
- Single Family
- Size
- 1,737 SqFt
- Rooms
- 3 Beds + 1.5 Baths
RE/MAX Banner Real Estate(Annapolis Royal)
Golf Course
Bridgetown
$ 359,000
- Type
- Single Family
- Size
- 2,266 SqFt
- Rooms
- 3 Beds + 3 Baths
RE/MAX Banner Real Estate(Annapolis Royal)
Golf Course
Bridgetown
$ 1,450,000
- Type
- Single Family
- Size
- 6,114 SqFt
- Rooms
- 2 Beds + 4 Baths
Engel & Volkers (Annapolis Royal)
