
Golf Course
Address
414 Granville Street, Bridgetown, NS
Price
$ 359,000
Property Attributes
- ID#202606516
- TypeSingle Family
- Listing Status Active
- MunicipalityBridgetown
- CityBridgetown
- AreaBridgetown
- NeighbourhoodBridgetown
- Postal CodeB0S 1C0
- Style
- Year Built1888
- Price$ 359,000
- Bedrooms3
- Bathrooms3
- Half Bathrooms0
- Sqr Footage2266
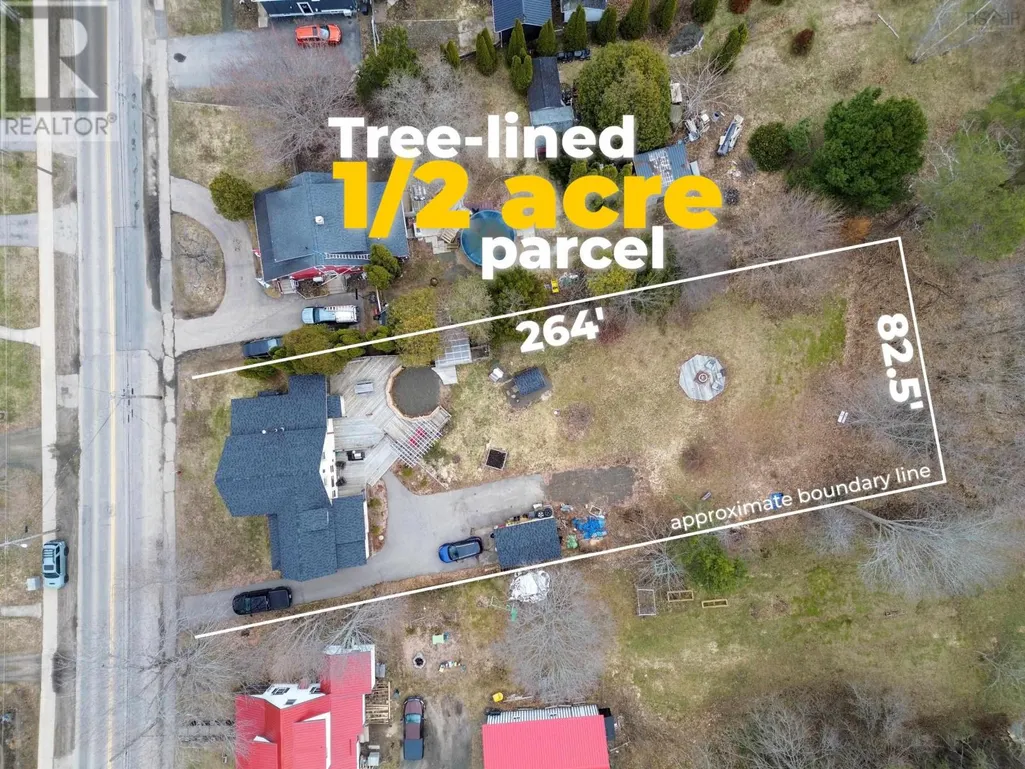
- Lot Size0.5 Acres
Data Source:
Canadian Real Estate Association (CREA)
Property Description
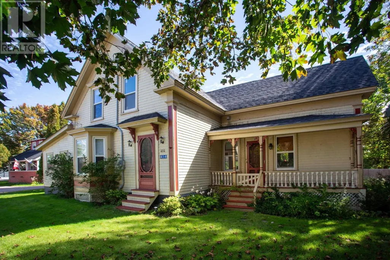
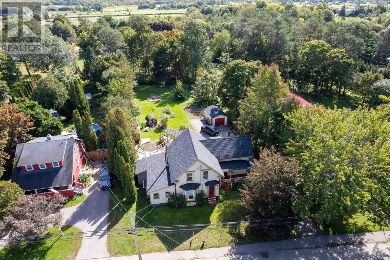

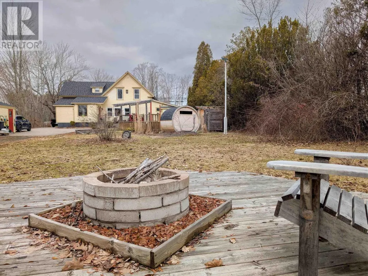
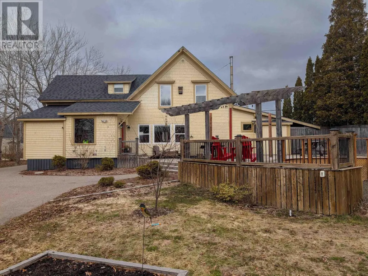


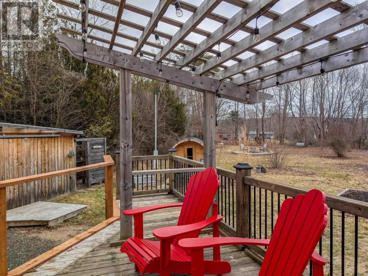

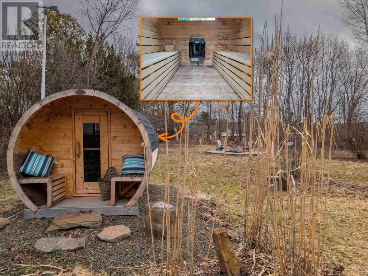
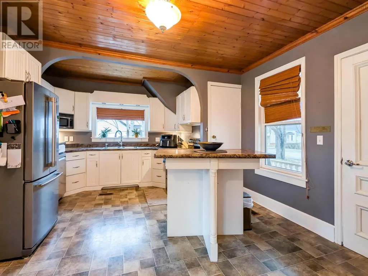
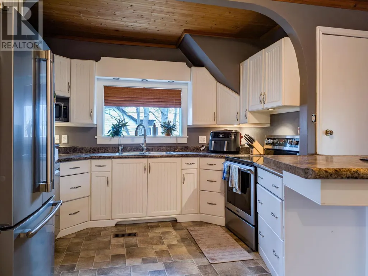
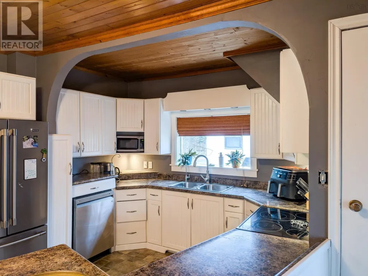
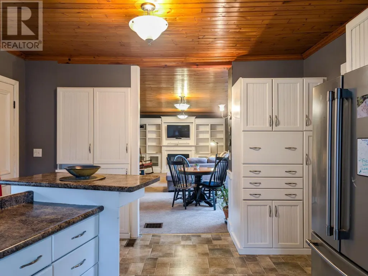
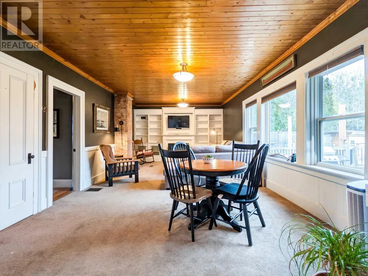
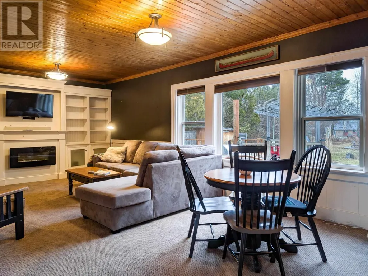
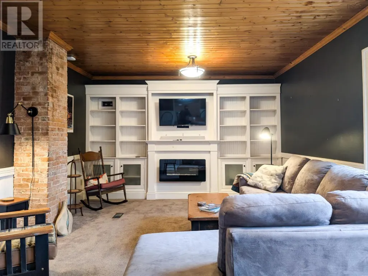
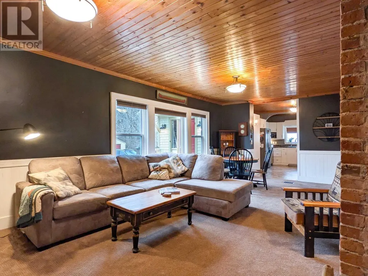
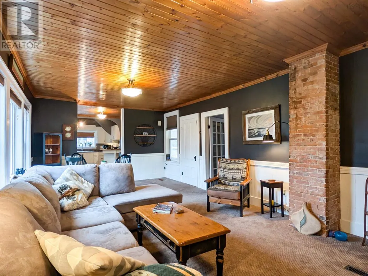
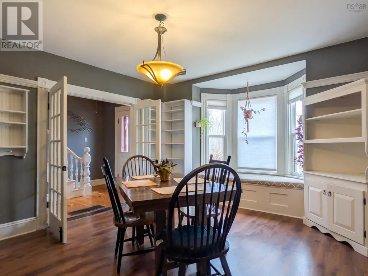
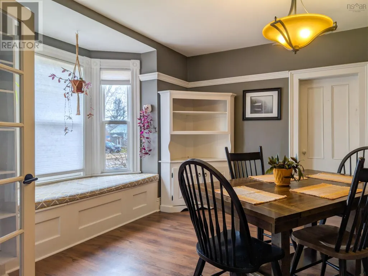
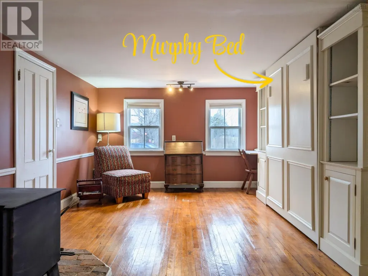
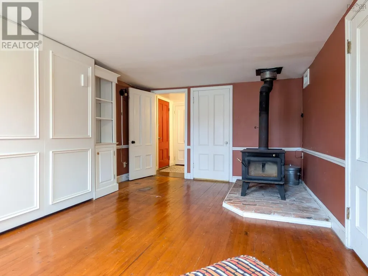
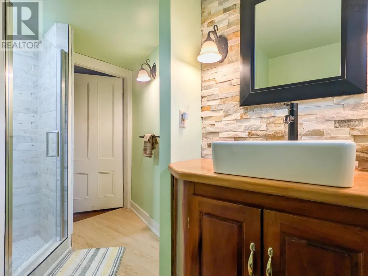
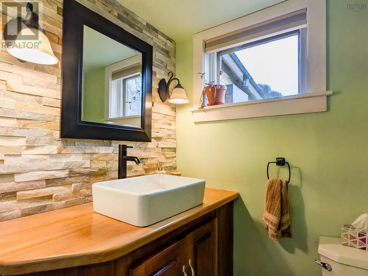
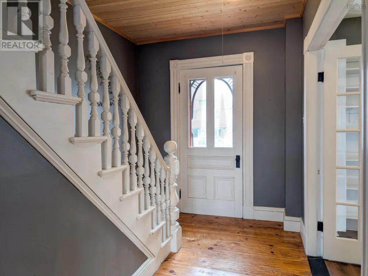
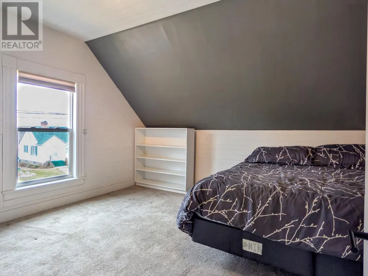
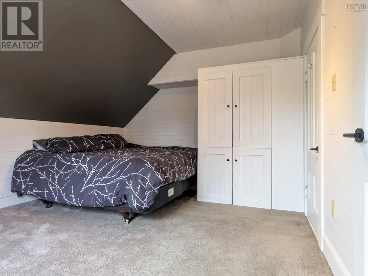
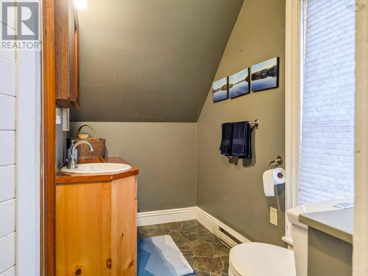
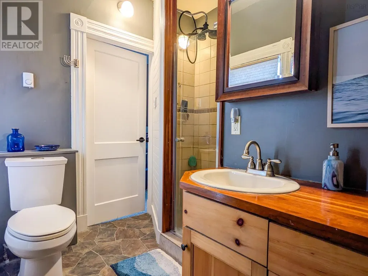
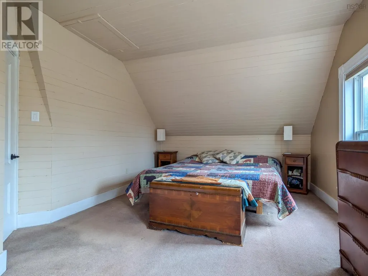
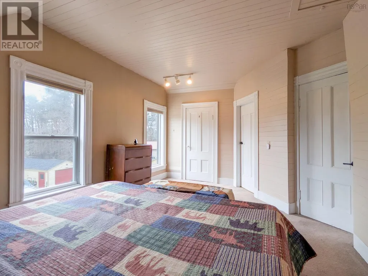
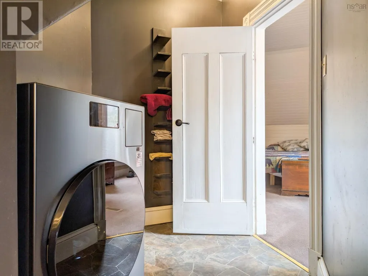
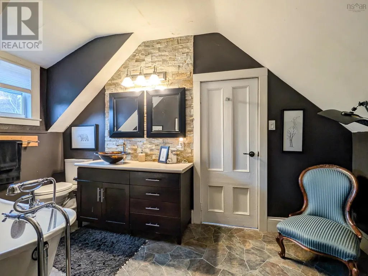
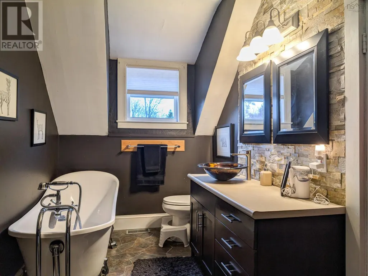
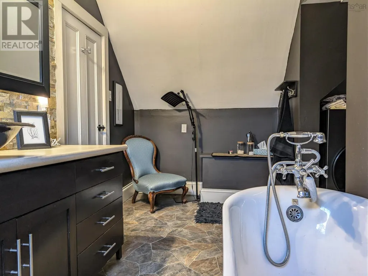
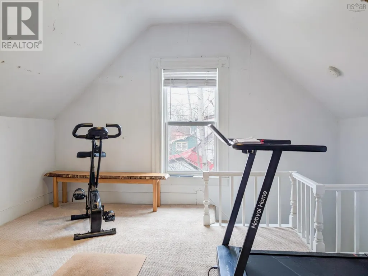
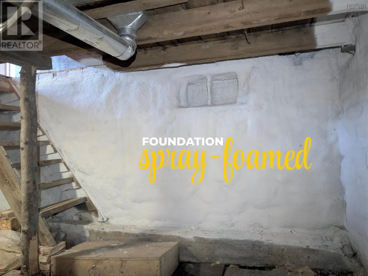
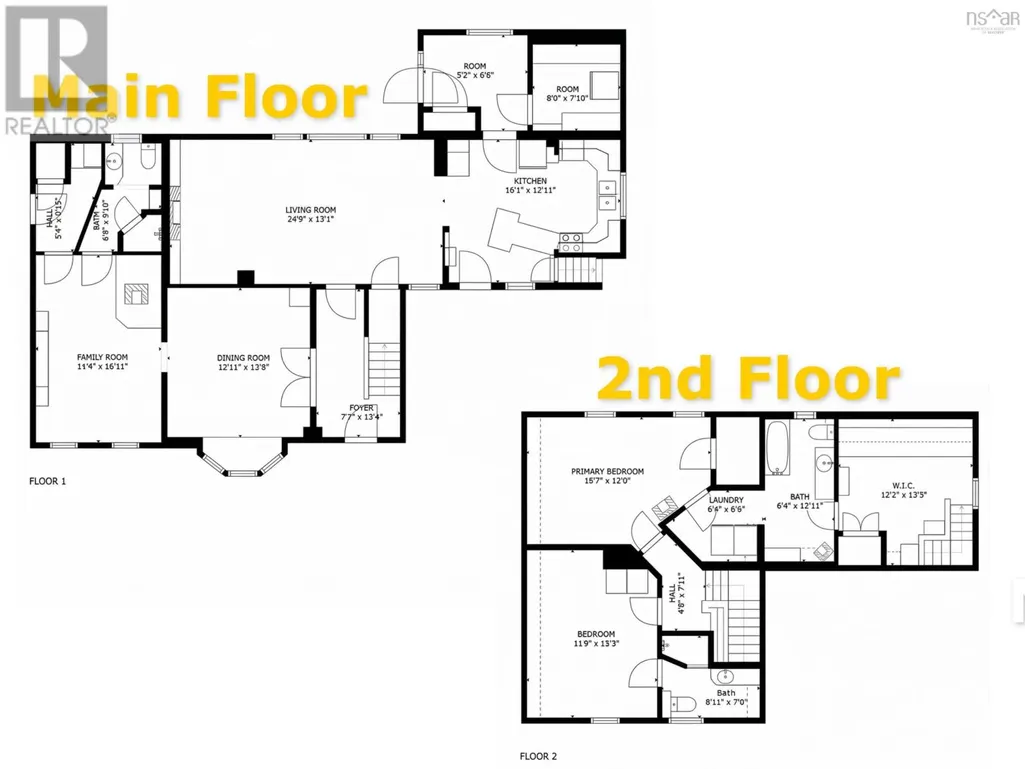
Finally, a century home that isn't just 'charming'; here, classic bones are reimagined with high-functioning design. This 3+1 bed beauty is longing for a family - and with this much space to manoeuvre, even the von Trapp's could choreograph a staircase number. The main floor transitions seamlessly from an expansive living room to a chef-ready kitchen, a timeless dining room, and also offers a family room equipped with a hidden wall bed. Upstairs, the layout prioritizes flow and privacy. The primary retreat features an integrated laundry/ensuite, the 2nd bedroom includes its own ensuite, and the 3rd 'secret' bedroom boasts a secondary staircase that drops you directly into the kitchen (it's the ultimate VIP pass for tactical midnight snack runs). Say goodbye to morning bathroom queues thanks to a 3rd full bath on the main floor (just renovated). Forget the typical old-home headaches, this one has been hitting the gym for the last two years: new roof shingles, ducted heat-pump, 200-amp panel upgrade, and spray-foamed foundation. A private retreat beckons in the unfolding backyard; you'll forget you have neighbours. Jump from the hot tub (currently in 'meditation mode', needs a little TLC) and plunge into the ice bath, hit the sauna and finish off in the outdoor shower - it's a rejuvenating kick-start that'll make you feel alive - or at least very awake. The sprawling multi-tier deck features a gazebo and has the versatility to accommodate a yoga retreat, a BBQ, and a quiet book-nook all at once. Ideal location offering a lifestyle of walkability to all the amenities of Bridgetown, including the new P-12 school, top-class sports hub, Annapolis River & marina, and the Harvest Moon trail. Complete with a wired garage, municipal water & sewer, countless built-ins, and fibre-op internet. Your move. (id:7434)
General Features
| Features | Level, Gazebo |
|---|---|
| Community Features | Recreational Facilities, School Bus |
| Property Type | Single Family |
| CommunityName | Bridgetown |
| Amenities | Golf Course, Park, Playground, Public Transit, Shopping |
| Building Appliances | Oven, Dishwasher, Washer/Dryer Combo, Microwave, Refrigerator, Hot Tub |
| Building Cooling Type | Air Conditioned |
| Location Description | Head to Bridgetown via Highway 1, look for civic/sign. |
| Foundation Type | Stone |
| Building Type | House |
| Ownership Type | Freehold |
| Building.StoriesTotal | 2 |
Interior Features
| Building Fireplace Present | False |
|---|---|
| Building Heating Type | Heat Pump, Ductless |
| Building Heating Fuel | Electric |
| Basement Type | Crawl space |
| Construction Style Attachment | Detached |
| Flooring Type | Carpeted, Laminate, Wood, Vinyl |
| Living Area Range | 2266 |
| Bedrooms | 3 |
Exterior Features
| Structure | Shed |
|---|---|
| Land Amenities | Golf Course, Park, Playground, Public Transit, Shopping |
| Landscape Features | Landscaped |
| Sewer | Municipal sewage system |
| Exterior Finish | Wood shingles |
Room Details
| Room | Dimensions | Level | Flooring | Details |
|---|---|---|---|---|
| 3pc Bathroom | 4x10 | Main level | ||
| 3pc Ensuite bath | 9x5 | Second level | ||
| 4pc Ensuite bath | 7x13 | Second level | ||
| Bath (# pieces 1-6) | 4x10 | Main level | ||
| Bedroom | 13x12 | Second level | ||
| Den | 11.5x17 | Main level | ||
| Dining room | 13x14 | Main level | ||
| Ensuite (# pieces 2-6) | 7x13 | Second level | ||
| Kitchen | 15.5x13 | Main level | ||
| Living room | 24.5x13 | Main level | ||
| Media | 18 ft ,9 in x 16 ft ,9 in | Lower level | 16 ft ,9 in | |
| Mud room | 9.5x5.5 | Main level | ||
| Other | 8x7.5 Pantry | Main level | ||
| Primary Bedroom | 14 ft ,3 in x 12 ft ,2 in | Main level | 12 ft ,2 in | |
| Recreation room | 22 ft ,11 in x 15 ft ,3 in | Lower level | 15 ft ,3 in | |
| Storage | 19 ft ,9 in x 12 ft ,8 in | Lower level | 12 ft ,8 in | |
| Utility room | 15 ft ,9 in x 15 ft ,3 in | Lower level | 15 ft ,3 in |
Amenities
- Views
- New Construction
- Adult 55+
- Lease To Own
- No Strata Fees
- Furnished
- Primary On Main
- Air Conditioning
- Seller Finance
- Green
- Fixer Upper
- Horse
- Golf
- Fireplace
- Deck
- Garage
- Basement
- Pool

Property vs Single Family Average in B0S 1C0
Price
Year Built
In The Neighbourhood
Golf Course
Bridgetown
$ 269,500
- Type
- Single Family
- Size
- 1,008 SqFt
- Rooms
- 2 Beds + 1 Baths
Exit Realty Town & Country
Golf Course
Bridgetown
$ 399,000
- Type
- Single Family
- Size
- 2,099 SqFt
- Rooms
- 3 Beds + 3 Baths
Exit Realty Town & Country
Bridgetown
$ 274,900
- Type
- Single Family
- Size
- 1,641 SqFt
- Rooms
- 3 Beds + 1.5 Baths
Exit Realty Town & Country
Golf Course
Bridgetown
$ 429,000
- Type
- Single Family
- Size
- 1,174 SqFt
- Rooms
- 3 Beds + 1.5 Baths
EXP Realty of Canada Inc.
Golf Course
Bridgetown
$ 189,000
- Type
- Single Family
- Size
- 1,536 SqFt
- Rooms
- 3 Beds + 1 Baths
RE/MAX Banner Real Estate(Greenwood)
Golf Course
Bridgetown
$ 639,900
- Type
- Single Family
- Size
- 3,100 SqFt
- Rooms
- 4 Beds + 3 Baths
Exit Realty Town & Country
Golf Course
Bridgetown
$ 499,900
- Type
- Single Family
- Size
- 2,372 SqFt
- Rooms
- 4 Beds + 2.5 Baths
RE/MAX Nova (Halifax)
Golf Course
Bridgetown
$ 299,000
- Type
- Single Family
- Size
- 1,737 SqFt
- Rooms
- 3 Beds + 1.5 Baths
RE/MAX Banner Real Estate(Annapolis Royal)
Golf Course
Bridgetown
$ 1,450,000
- Type
- Single Family
- Size
- 6,114 SqFt
- Rooms
- 2 Beds + 4 Baths
Engel & Volkers (Annapolis Royal)
