
Waterfront - Primary on Main
Address
4446 Cedar Hill Road, Falkland, BC
Price
$ 1,049,000
Property Attributes
- ID#10399387
- TypeSingle Family
- Listing Status Active
- MunicipalityFalkland
- CityFalkland
- AreaFalkland
- NeighbourhoodSalmon Vly / Falkland
- Postal CodeV0E 1W1
- StyleRanch
- Year Built1981
- Price$ 1,049,000
- Bedrooms5
- Bathrooms3
- Half Bathrooms0
- Sqr Footage2545
- Lot Size5.53 Acres
Data Source:
Canadian Real Estate Association (CREA)
Property Description
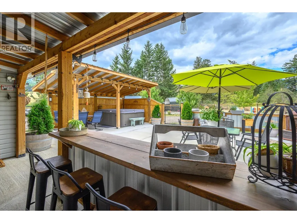
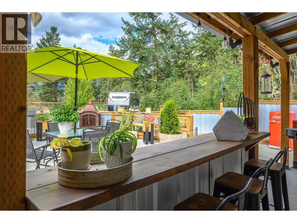
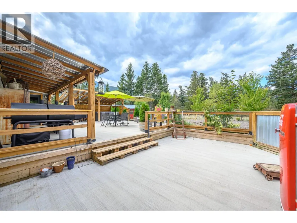
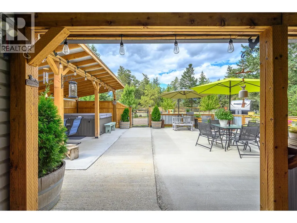
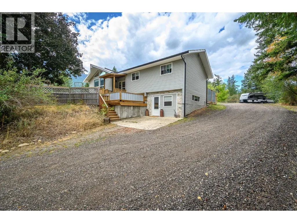
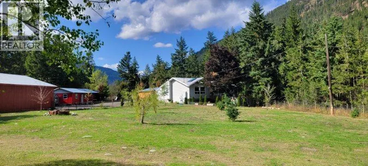
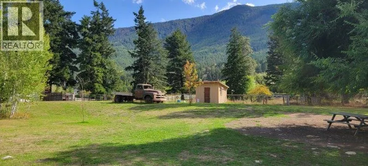
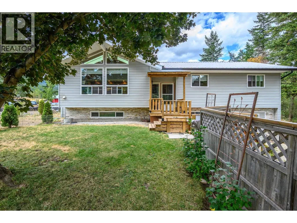
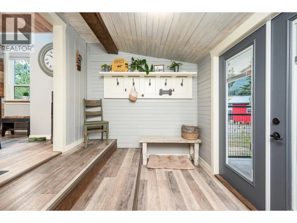
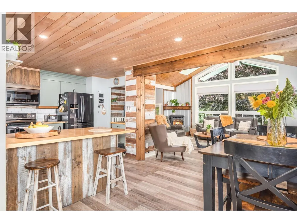
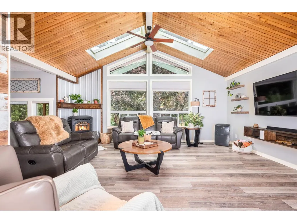
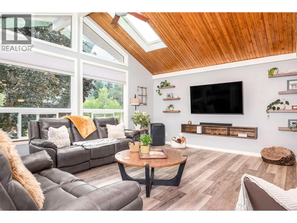
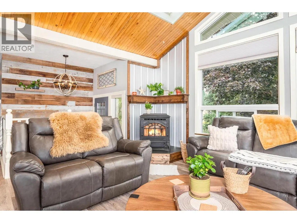
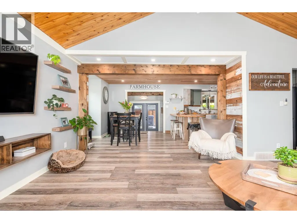
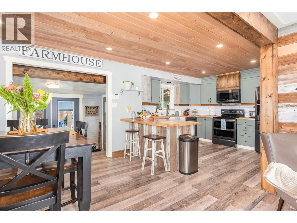
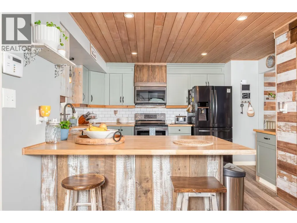
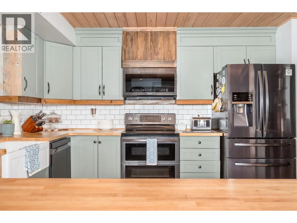
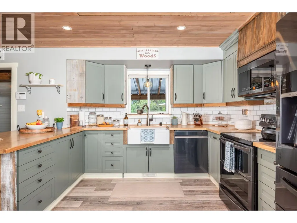
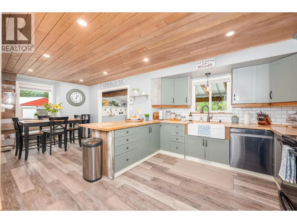
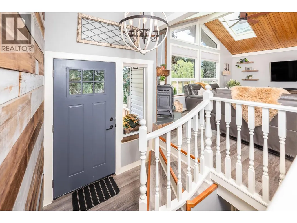
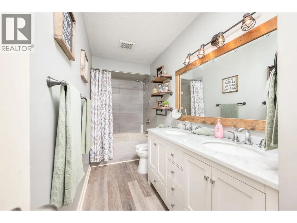
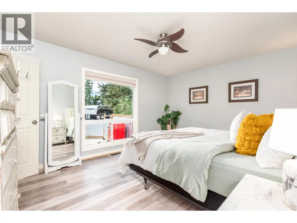
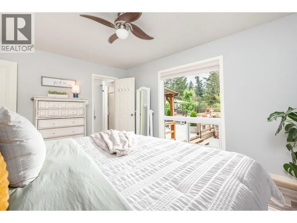
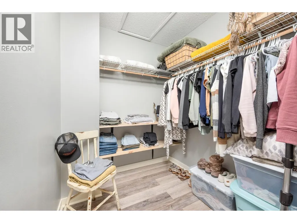
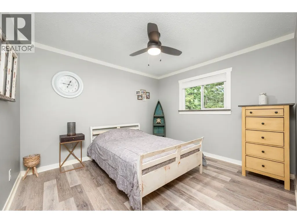
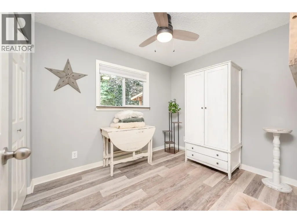
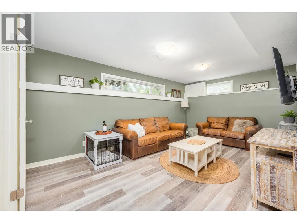
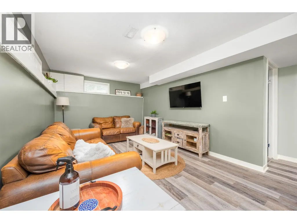
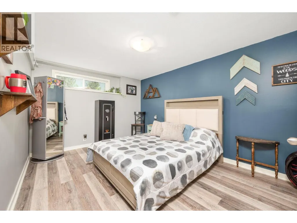
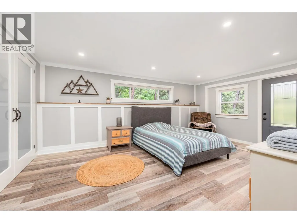
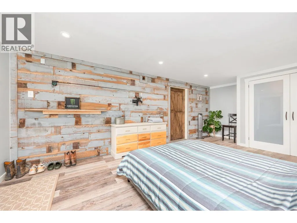
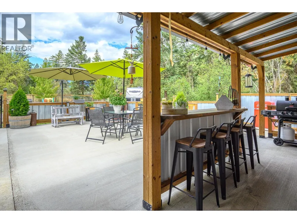
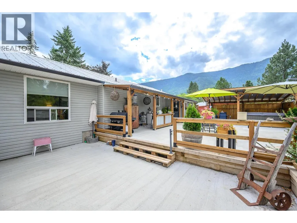
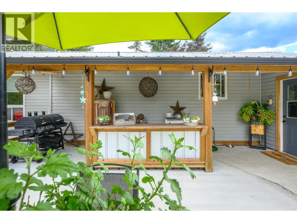
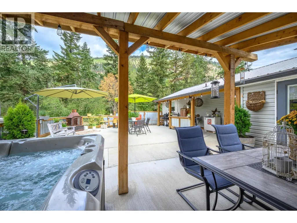
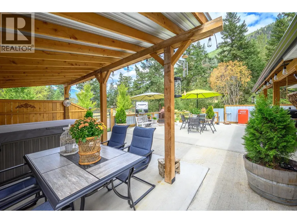
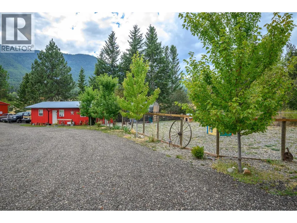
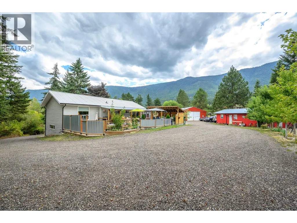
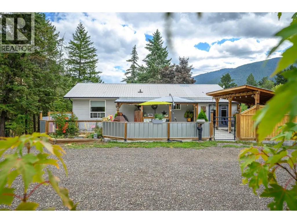
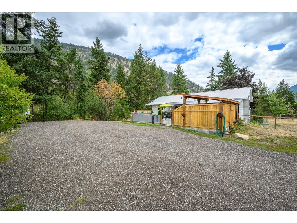
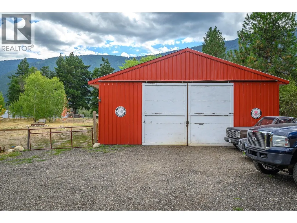
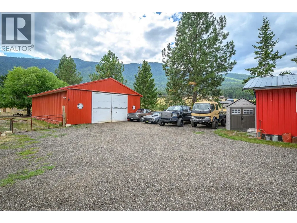
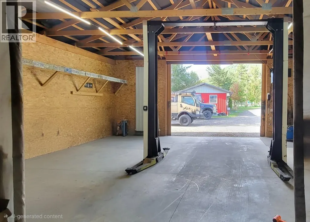
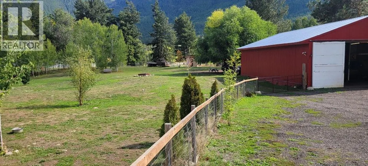
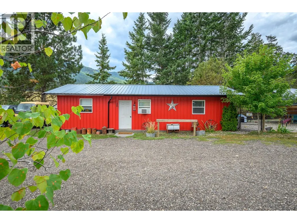
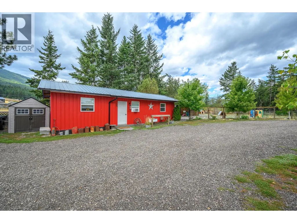
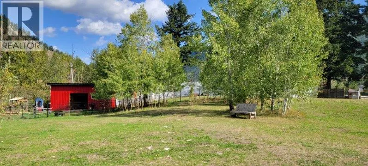
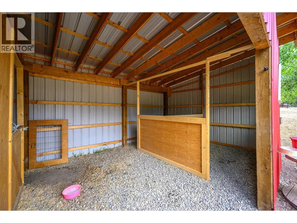
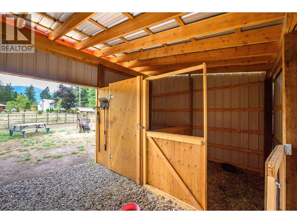
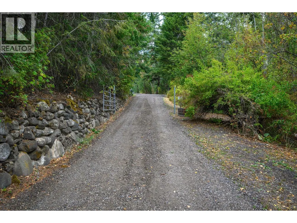
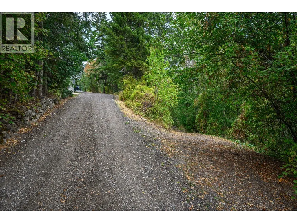
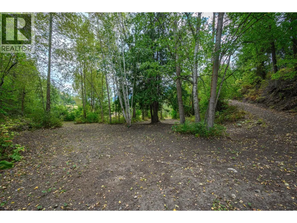
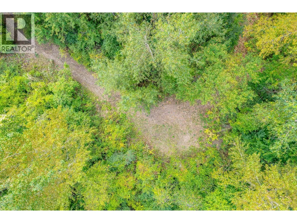
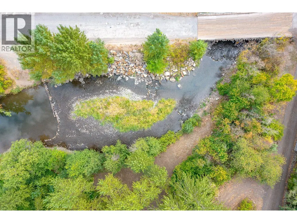
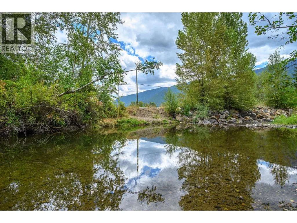
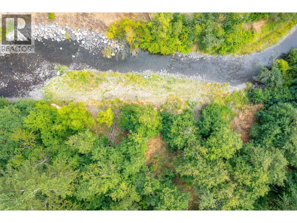
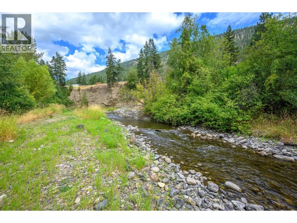
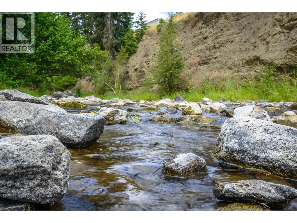
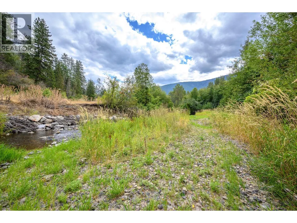
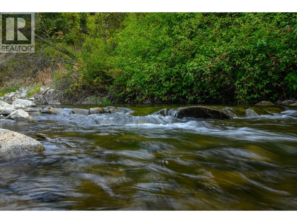
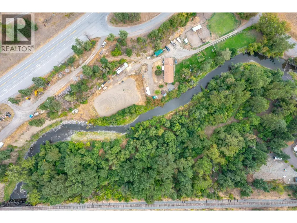
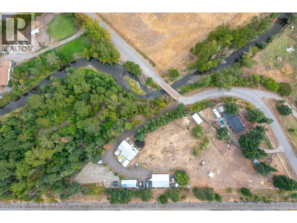
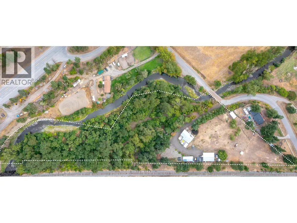
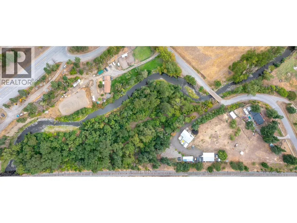
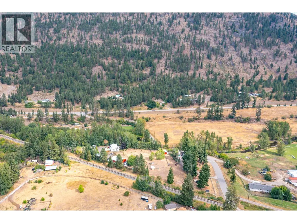
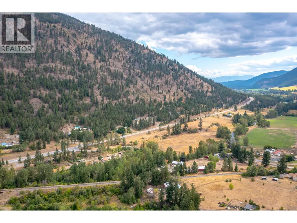
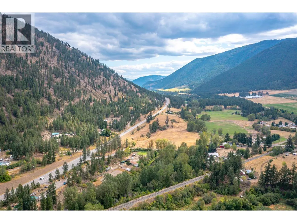
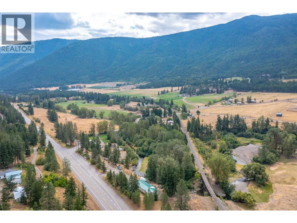
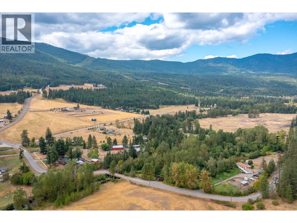
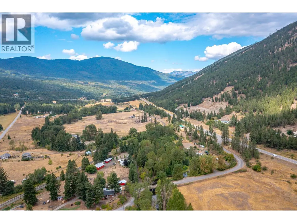
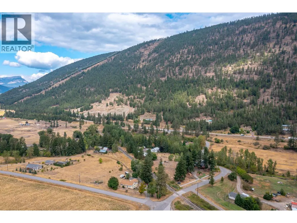
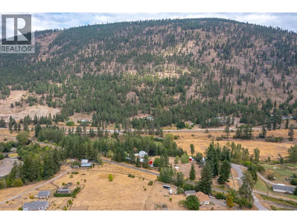
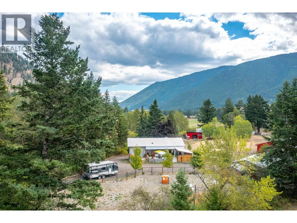
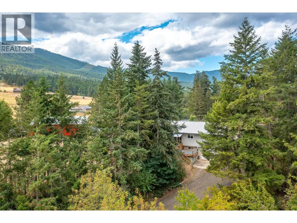
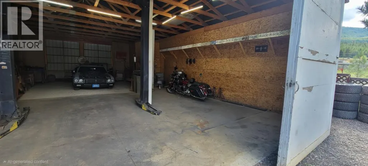
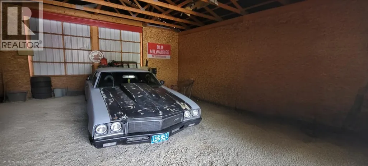
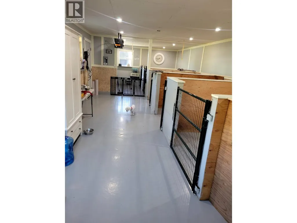
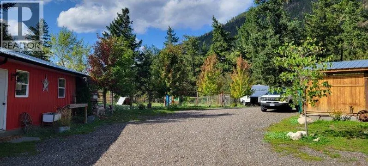
Stunning small acreage ready for your hobby farm ideas or simply enjoy a peaceful country lifestyle just 25 minutes from Vernon! Experience the tranquility of the Salmon River as it meanders along the lower tier of this spectacular property, offering hundreds of feet of waterfront frontage. This 5-bedroom family home offers turnkey rural living and has been thoughtfully updated throughout with new flooring, fresh paint, updated windows, and a worry free metal roof. Step outside onto the new tiered patio, where you can soak up the sun or relax in the shade beneath the gorgeous new gazebo. There’s plenty of room for your animals, with a brand-new double shelter located in the fenced pasture. 32' x 48' barn is ready to become your dream horse setup or an impressive workshop, with a new concrete floor already spanning half the building. Summers here are meant to be spent by the river. The lower bench provides a beautiful spot for friends and family to camp, gather by the water, or simply take a quick dip after a long day. Whether you’re dreaming of horses, a hobby farm, a country retreat, or simply more space to call your own, this property offers incredible potential and so much of the hard work has already been done. (id:7434)
General Features
| Features | Private setting, Irregular lot size, See remarks |
|---|---|
| Community Features | Rural Setting |
| Property Type | Single Family |
| Neighbourhood | Salmon Vly / Falkland |
| Building Appliances | Dryer, Range - Electric, Washer, Oven - Built-In |
| Building Architectural Style | Ranch |
| Building Cooling Type | Window air conditioner |
| Building Type | House |
| Ownership Type | Freehold |
| Building.StoriesTotal | 2 |
Interior Features
| Building Fireplace Present | True |
|---|---|
| Building Fireplace Total | 1 |
| Building Fireplace Type | Stove |
| Building Heating Type | Forced air |
| Building Heating Fuel | Electric |
| Basement Type | Full |
| Construction Style Attachment | Detached |
| Fireplace Fuel | Pellet |
| Flooring Type | Vinyl |
| Living Area Range | 2545 |
| Bedrooms | 5 |
Exterior Features
| Water Front Type | Waterfront on stream |
|---|---|
| ViewType | River view, Mountain view |
| Building Roof Material | Asphalt shingle |
| Building Roof Style | Unknown |
| Sewer | Septic tank |
| Exterior Finish | Vinyl siding |
Room Details
| Room | Dimensions | Level | Flooring | Details |
|---|---|---|---|---|
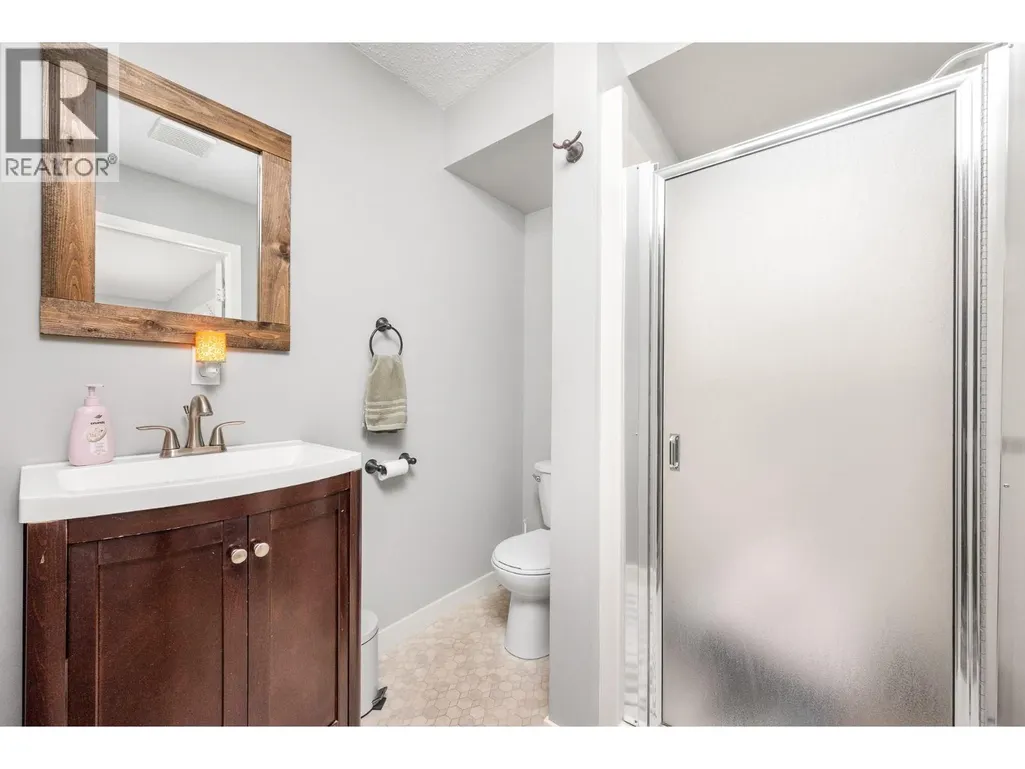
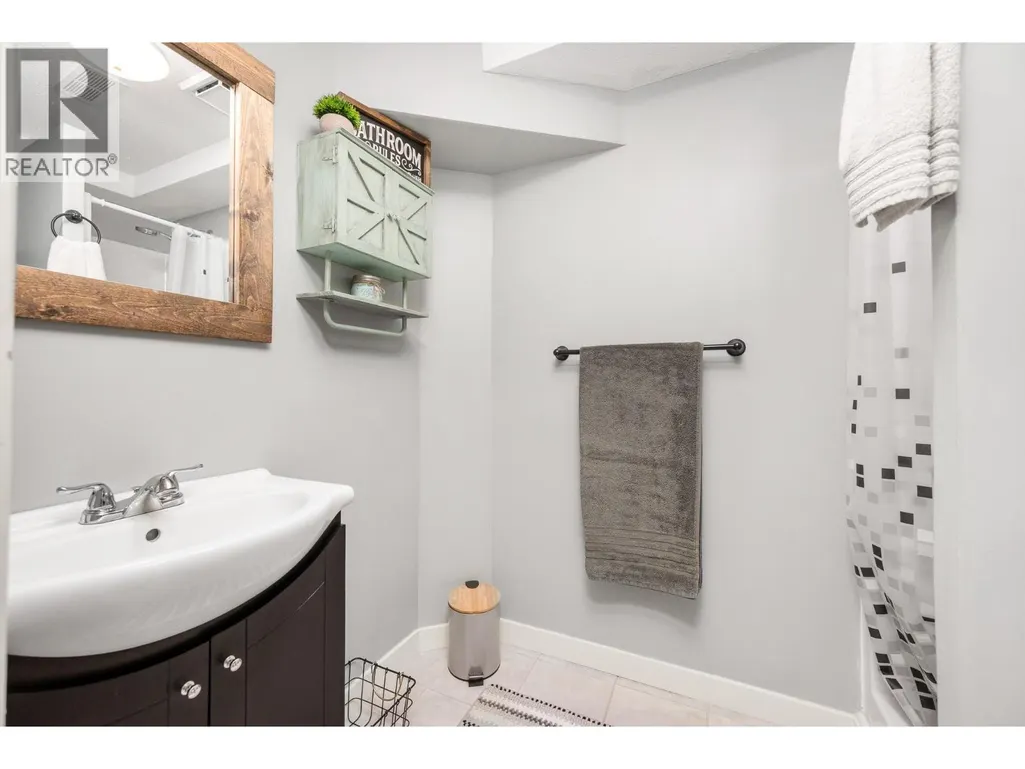
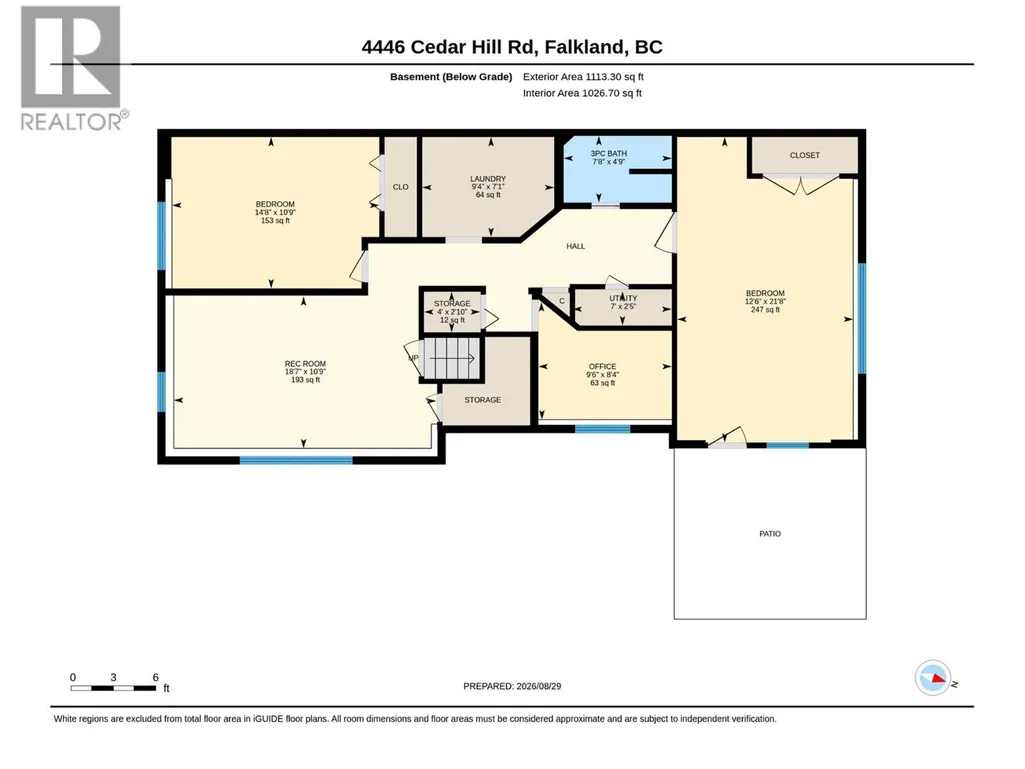
| 3pc Bathroom | 7'8'' x 4'9'' | Basement | ||
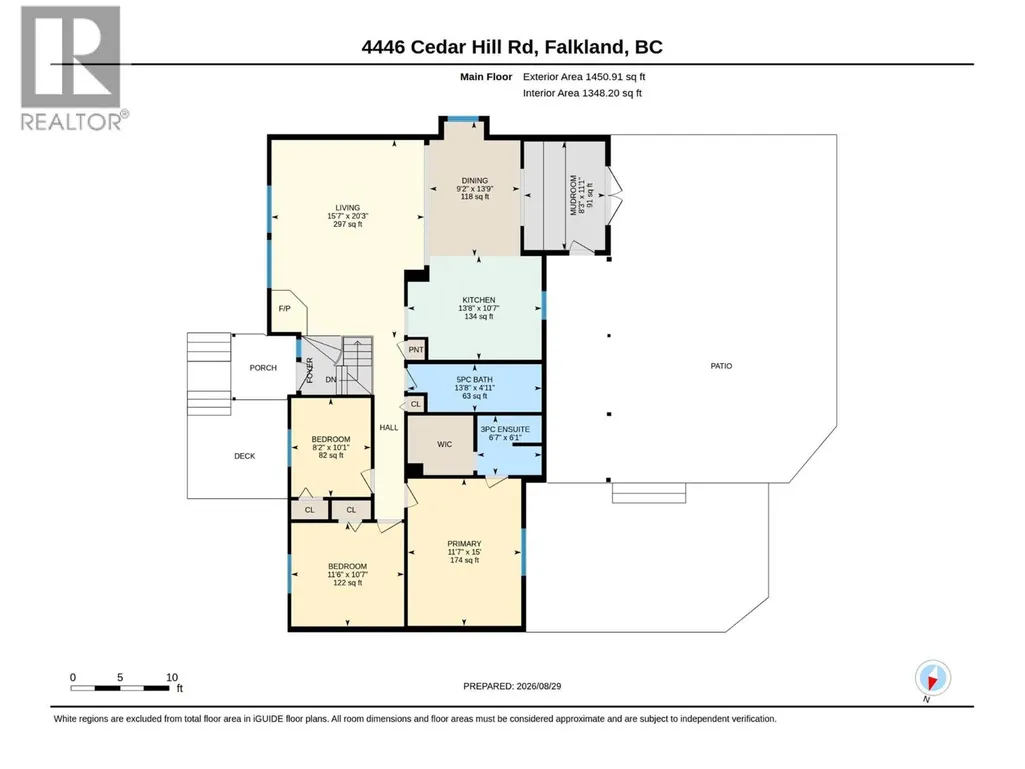
| 3pc Ensuite bath | 6'1'' x 6'7'' | Main level | ||
| 5pc Bathroom | 4'11'' x 13'8'' | Main level | ||
| Bedroom | 10'7'' x 11'6'' | Main level | ||
| Dining room | 13'9'' x 9'2'' | Main level | ||
| Kitchen | 10'7'' x 13'8'' | Main level | ||
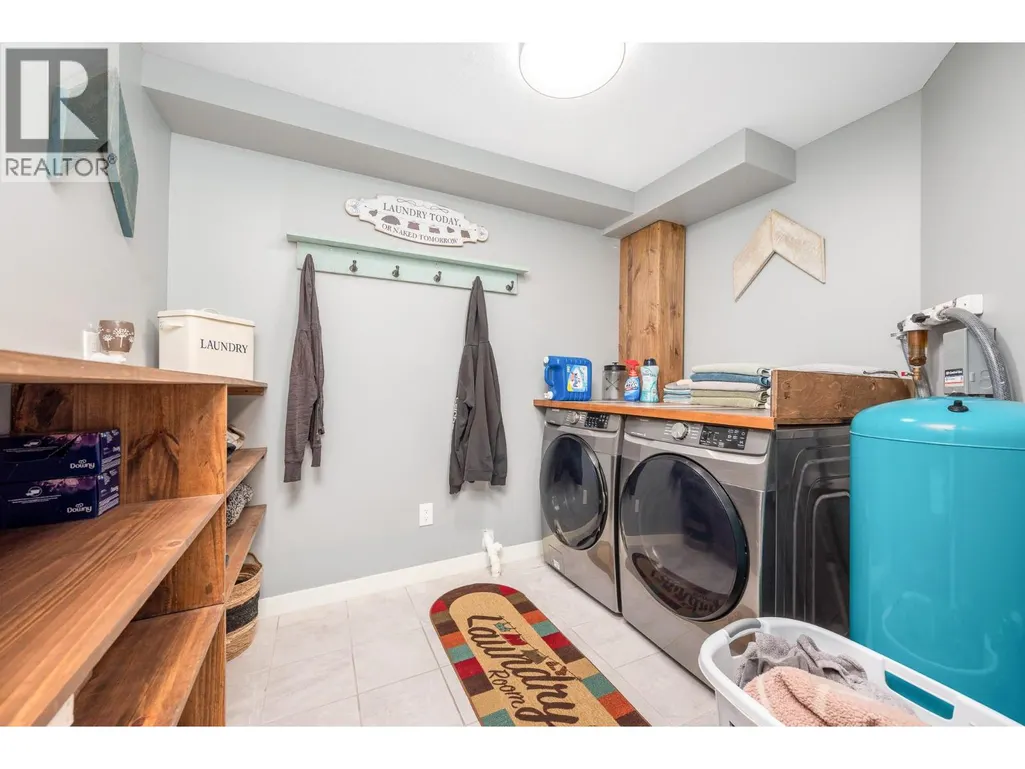
| Laundry room | 9'4'' x 7'1'' | Basement | ||
| Living room | 20'3'' x 15'7'' | Main level | ||
| Mud room | 11'1'' x 8'3'' | Main level | ||
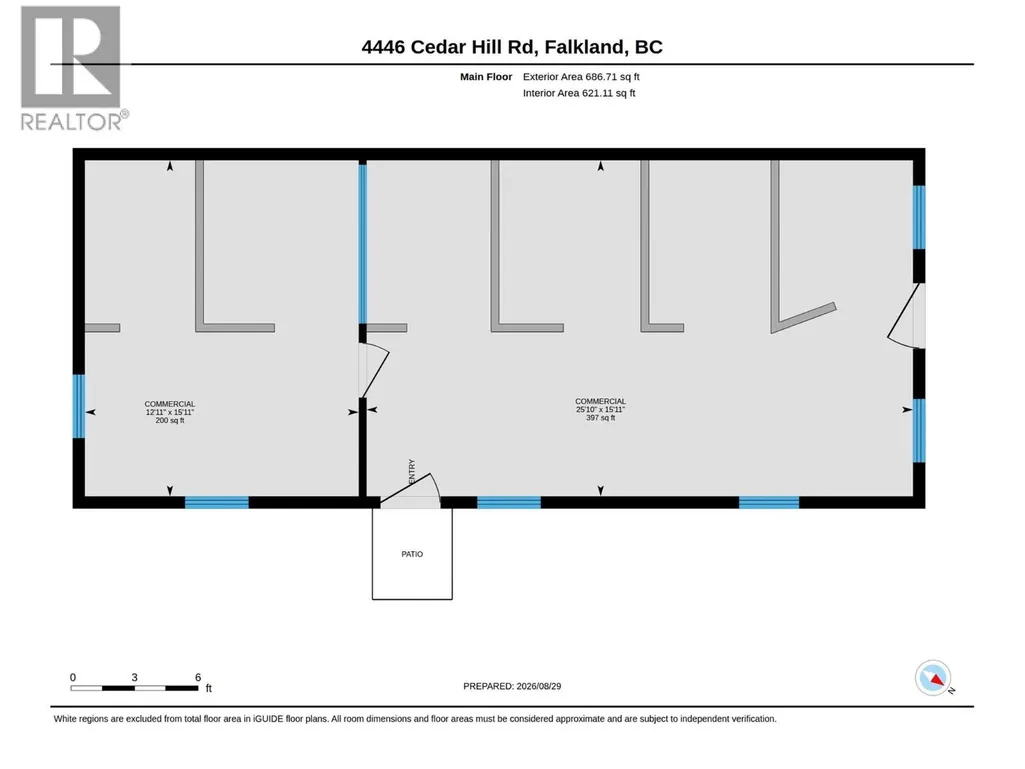
| Other | 15'11'' x 25'10'' | Secondary Dwelling Unit | ||
| Primary Bedroom | 15'0'' x 11'7'' | Main level | ||
| Recreation room | 18'7'' x 10'9'' | Basement | ||
| Storage | 4'0'' x 2'10'' | Basement | ||
| Utility room | 7'0'' x 2'5'' | Basement |
Amenities
- Views
- New Construction
- Adult 55+
- Lease To Own
- No Strata Fees
- Furnished
- Primary On Main
- Air Conditioning
- Seller Finance
- Green
- Fixer Upper
- Horse
- Golf
- Fireplace
- Deck
- Garage
- Basement
- Pool

Property vs Single Family Average in V0E 1W1
Price
Year Built
In The Neighbourhood
Views
Falkland
$ 489,000
- Type
- Single Family
- Size
- 1,022 SqFt
- Rooms
- 3 Beds + 1.5 Baths
Real Broker B.C. Ltd
Waterfront
Falkland
$ 999,000
- Type
- Single Family
- Size
- 2,195 SqFt
- Rooms
- 4 Beds + 2.5 Baths
Coldwell Banker Executives Realty
Primary On Main
Falkland
$ 399,900
- Type
- Single Family
- Size
- 1,761 SqFt
- Rooms
- 3 Beds + 1 Baths
Royal LePage Access Real Estate
Views
Falkland
$ 1,049,900
- Type
- Single Family
- Size
- 2,824 SqFt
- Rooms
- 5 Beds + 2.5 Baths
Coldwell Banker Executives Realty
Views
Falkland
$ 629,000
- Type
- Single Family
- Size
- 300 SqFt
- Rooms
- 1 Beds + 1.5 Baths
Royal LePage Downtown Realty
Water Views
Falkland
$ 749,900
- Type
- Single Family
- Size
- 1,839 SqFt
- Rooms
- 5 Beds + 1 Baths
3 Percent Realty Inc.
Waterfront
Falkland
$ 1,228,000
- Type
- Single Family
- Size
- 3,101 SqFt
- Rooms
- 4 Beds + 2 Baths
RE/MAX Vernon
Primary On Main
Salmon Arm
$ 600,000
- Type
- Single Family
- Size
- 2,234 SqFt
- Rooms
- 5 Beds + 2.5 Baths
Coldwell Banker Executives Realty
Views
Falkland
$ 799,000
- Type
- Single Family
- Size
- 2,734 SqFt
- Rooms
- 3 Beds + 2.5 Baths
Real Broker B.C. Ltd
Primary On Main
Salmon Arm
$ 1,499,000
- Type
- Single Family
- Size
- 1,740 SqFt
- Rooms
- 4 Beds + 2 Baths
RE/MAX Shuswap Realty
Primary On Main
Falkland
$ 424,900
- Type
- Single Family
- Size
- 1,489 SqFt
- Rooms
- 3 Beds + 1.5 Baths
Royal LePage Downtown Realty
