
Views - Golf Course - Primary on Main
Address
5741 Scott Road, Falkland, BC
Price
$ 519,900
Property Attributes
- ID#10355864
- TypeSingle Family
- Listing Status Active
- MunicipalityFalkland
- CityFalkland
- AreaFalkland
- NeighbourhoodSalmon Vly / Falkland
- Postal CodeV0E 1W0
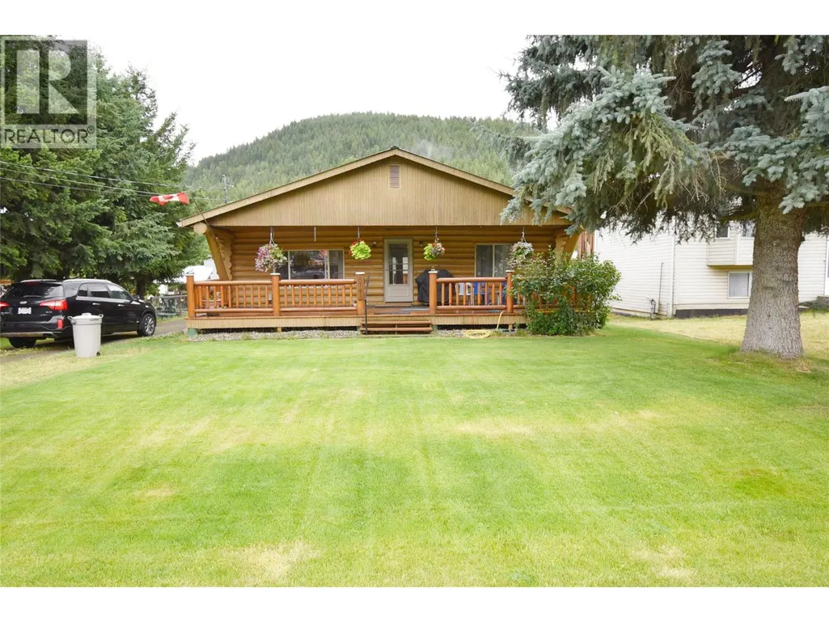
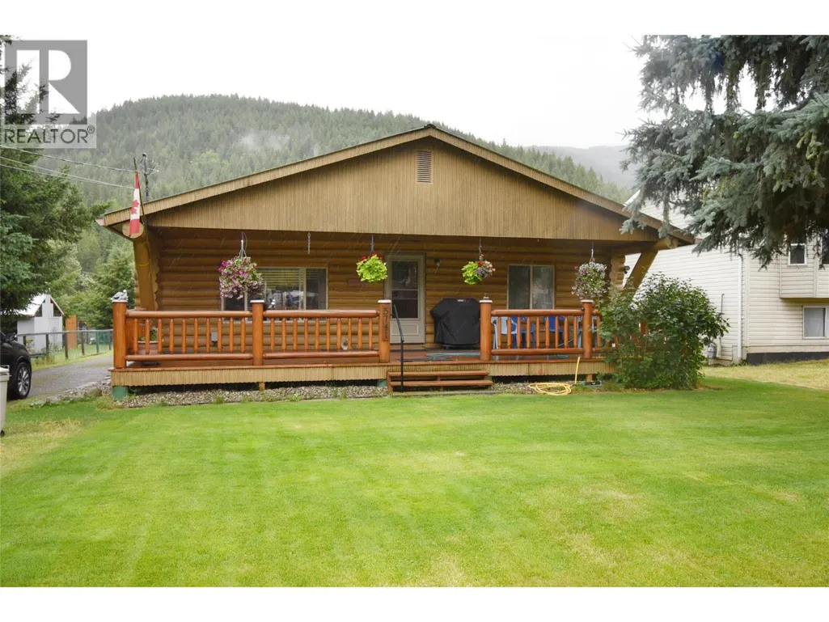
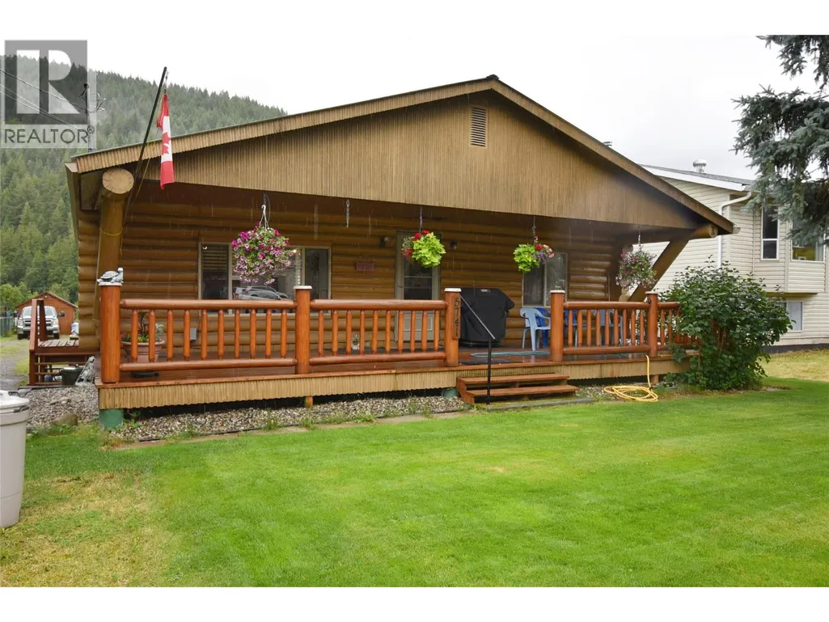
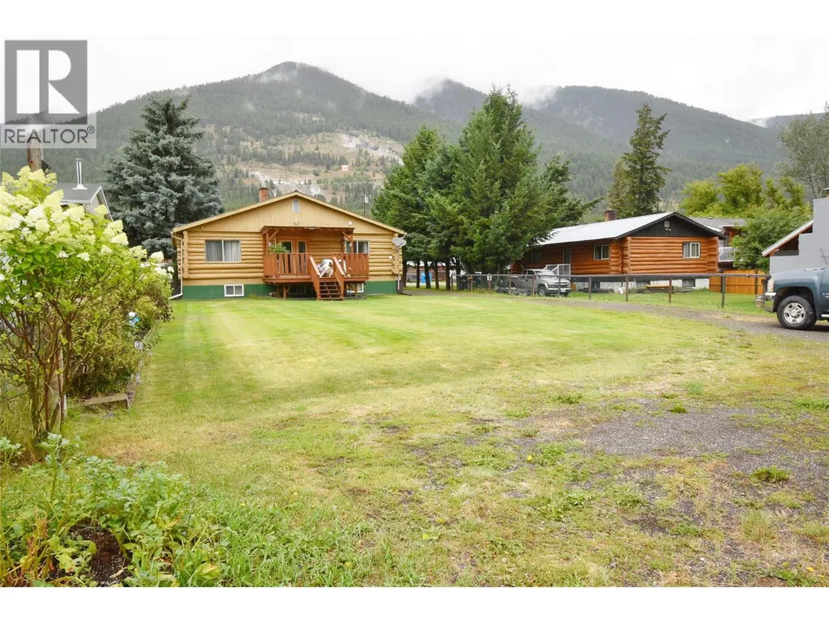
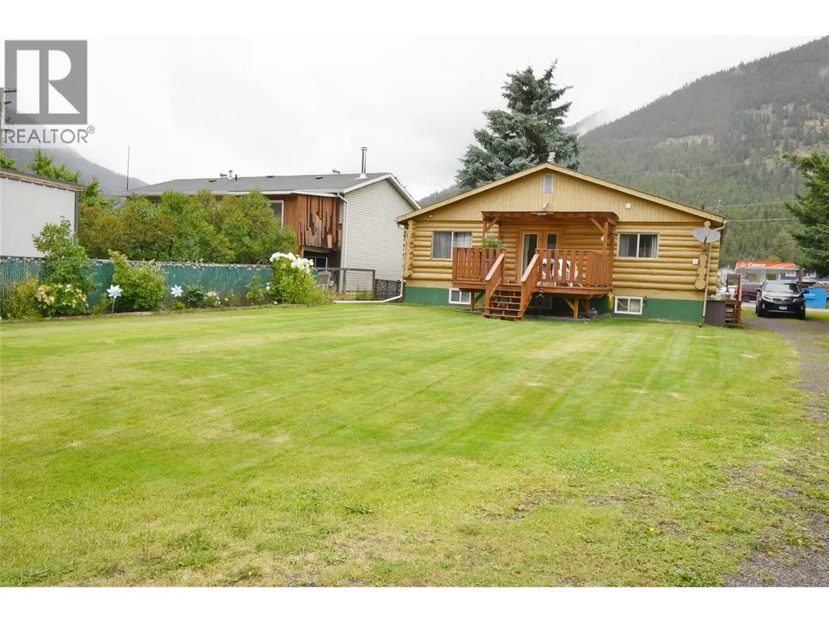
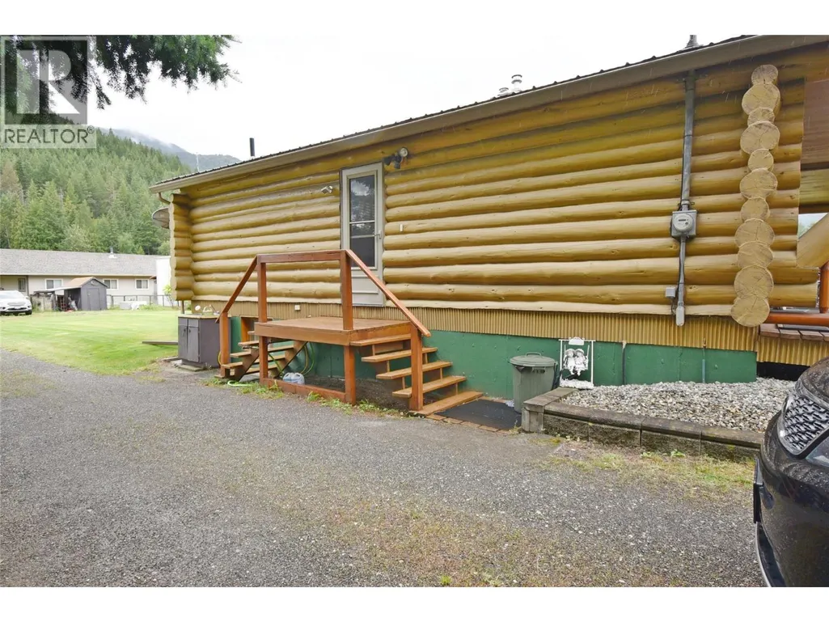
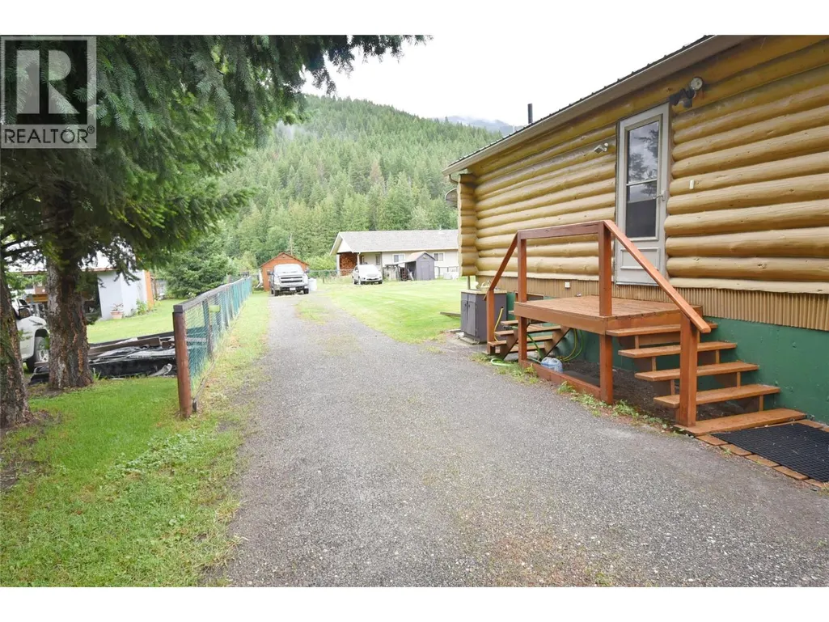
- StyleLog house/cabin
- Year Built1985
- Price$ 519,900
- Bedrooms4
- Bathrooms2
- Half Bathrooms0
- Sqr Footage1336
- Lot Size0.23 Acres
Data Source:
Canadian Real Estate Association (CREA)
Property Description
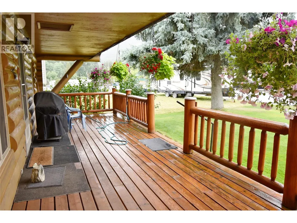
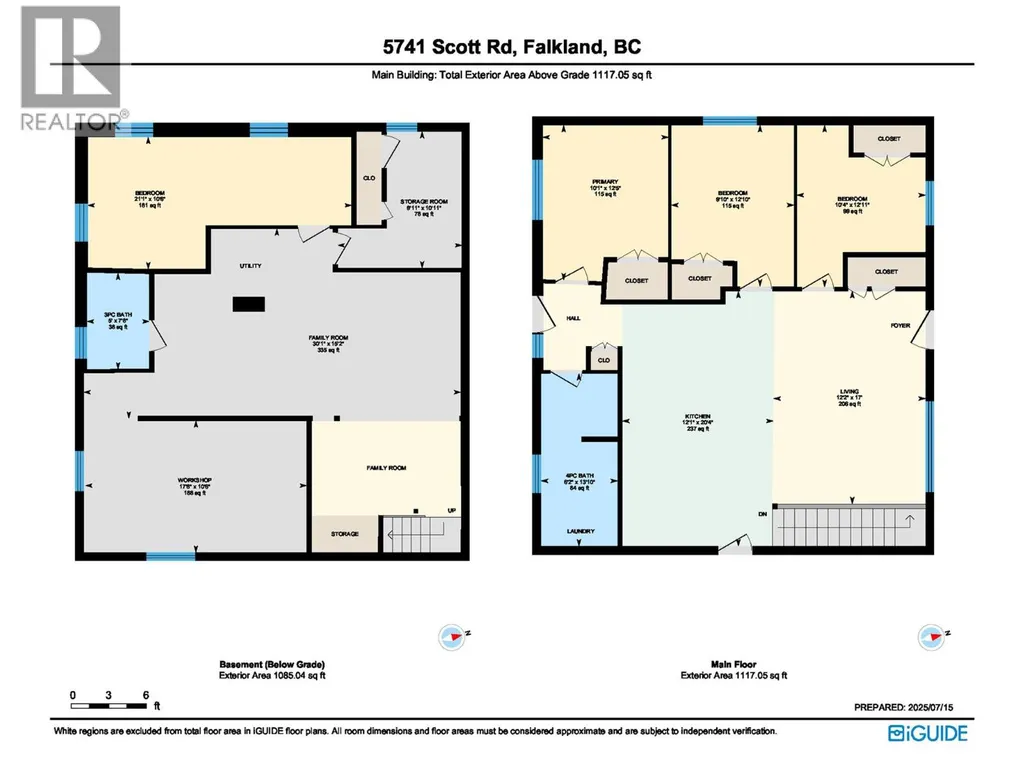
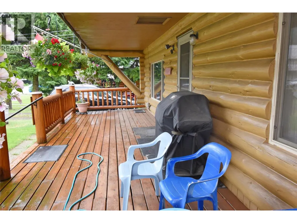
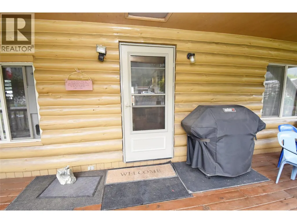
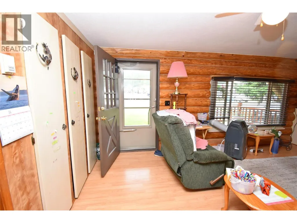
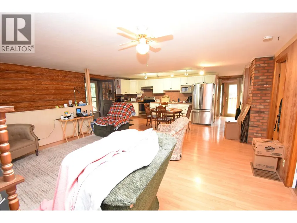
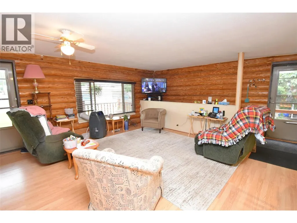
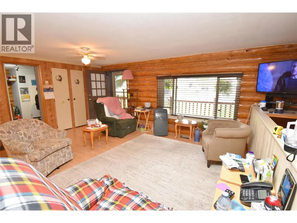
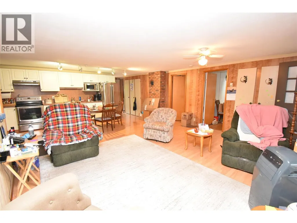
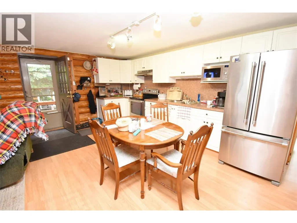
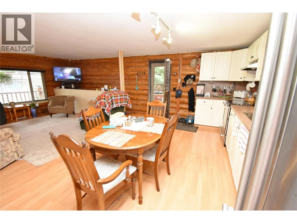
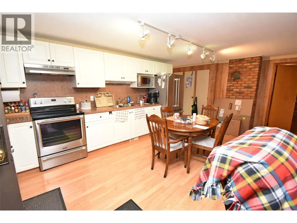
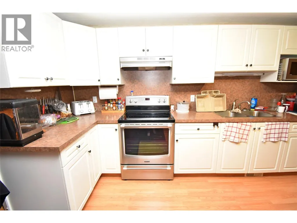
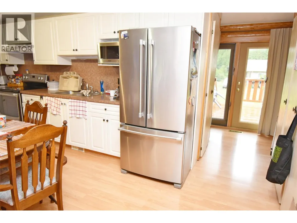
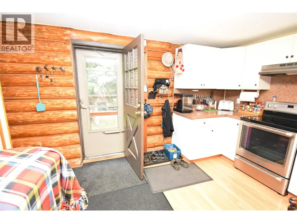
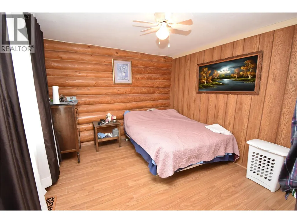
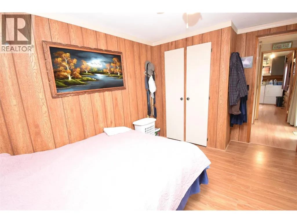
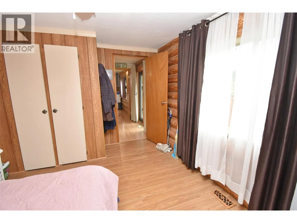
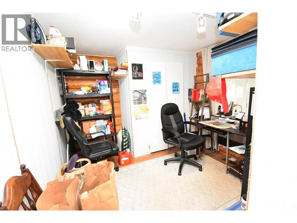
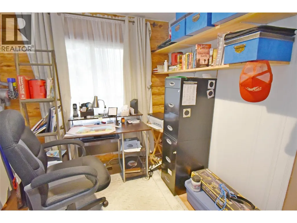
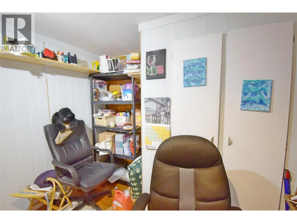
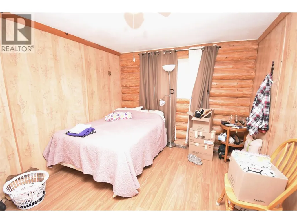
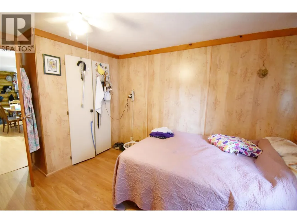
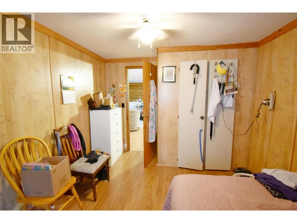
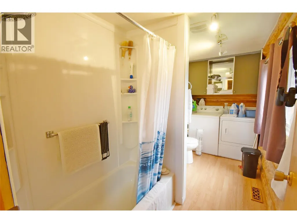
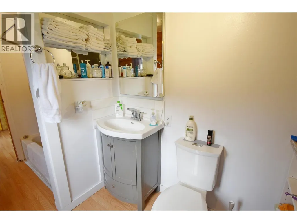
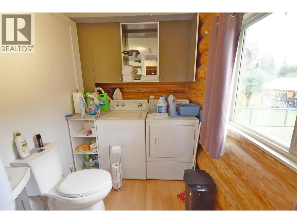
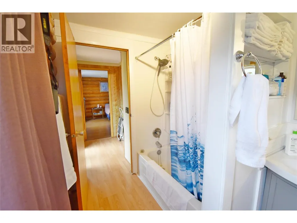
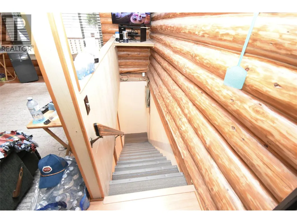
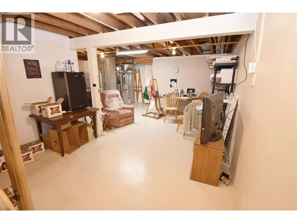
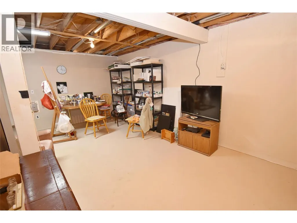
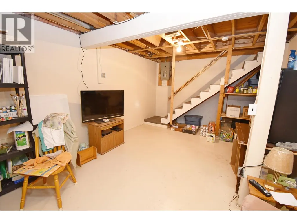
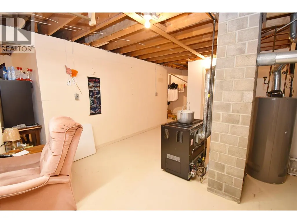
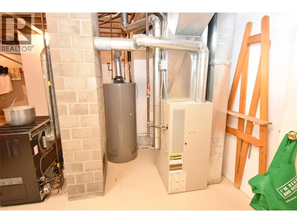
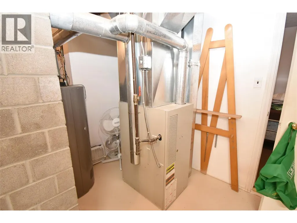
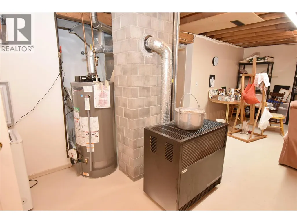
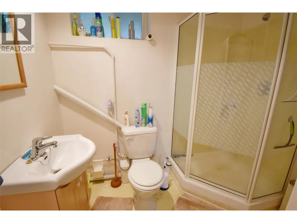
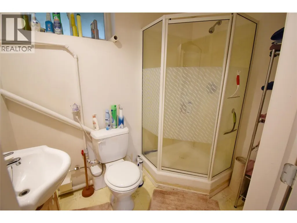
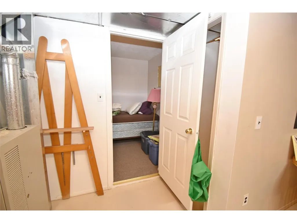
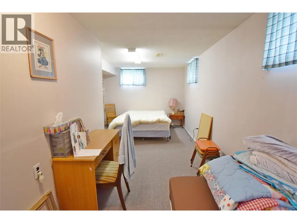
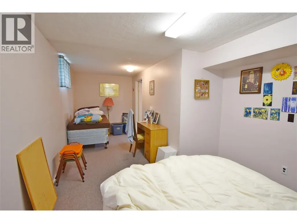
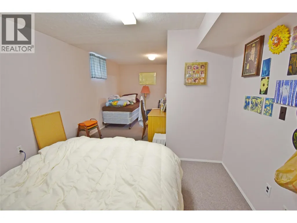
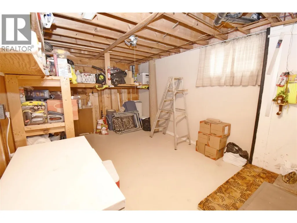
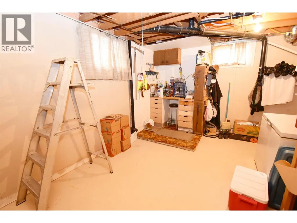
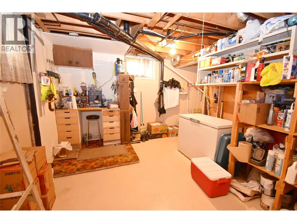
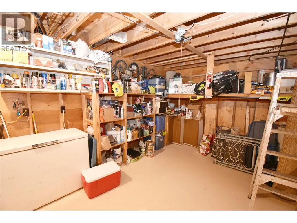
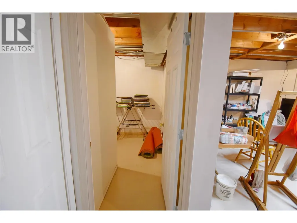
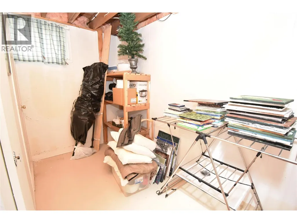
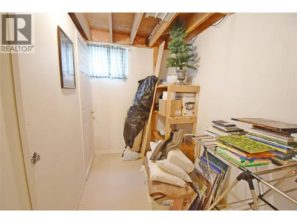
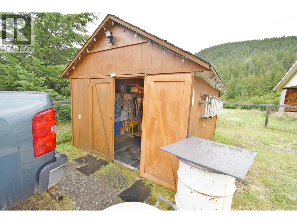
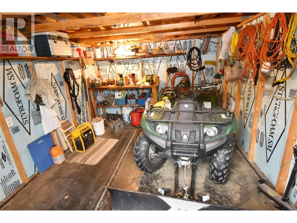
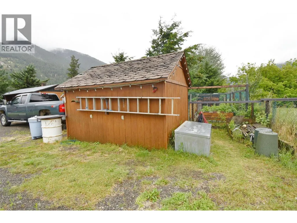
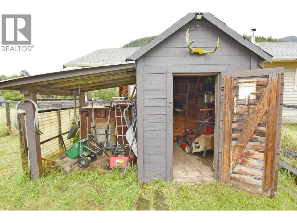
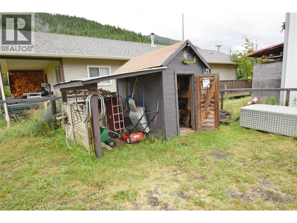
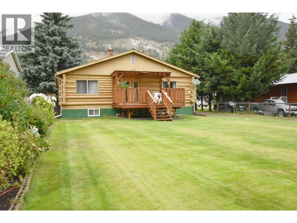
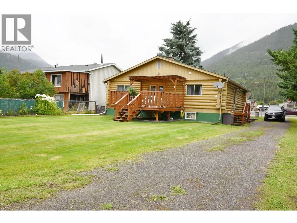
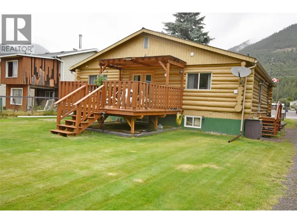
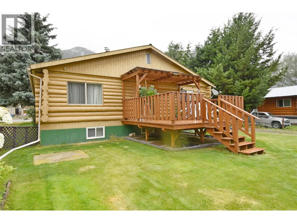
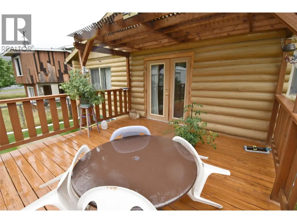
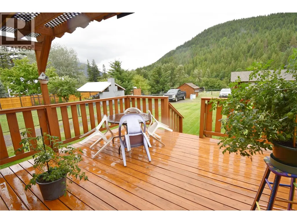
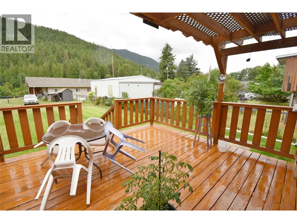
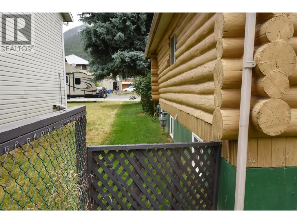
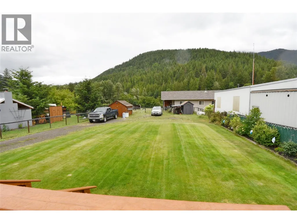
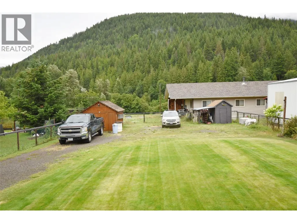
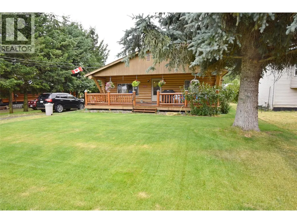
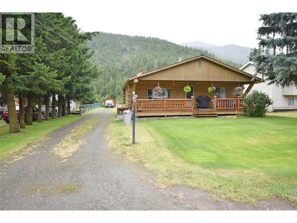
INVESTOR ALERT!! Great value for the dollar in this warm and welcoming 4 bedroom, 2 bathroom rustic log home on a spacious 0.23-acre lot in the heart of Falkland. This well-maintained home is ideal for a growing family or as a potential income property or even as a short term rental such as AirBnB or VRBO. With 3 bedrooms on the main floor and 1 bedroom plus a full bathroom in the partially finished basement, there's room for everyone. The open-concept kitchen, dining, and living area is bright and inviting; perfect for everyday living or entertaining. Downstairs features a large family room, 3 piece bathroom, bedroom, workshop space, and plenty of storage. The fully landscaped backyard is flat and private, complete with a sun deck offering gorgeous mountain views. Located on a quiet street within walking distance to the local school, store, parks, and all amenities. Falkland is a charming country town with everything you need; high speed internet, grocery store, gas station, curling rinks, and the famous Falkland Stampede. Surrounded by lakes and crown land, it’s a dream for outdoor lovers. Only 25 minutes to Vernon, 30 to Armstrong, and 40 to Kamloops. Don't miss this opportunity to own a cozy family home or potential short-term rental in one of the most scenic small towns around. (id:7434)
General Features
| Features | Level lot, Balcony |
|---|---|
| Community Features | Family Oriented, Rentals Allowed |
| Property Type | Single Family |
| Neighbourhood | Salmon Vly / Falkland |
| Amenities | Golf Nearby, Park, Recreation, Schools, Shopping, Ski area |
| Building Appliances | Refrigerator, Dryer, Range - Electric, Freezer, Washer |
| Building Architectural Style | Log house/cabin |
| Parking Space Total | 5 |
| Building Type | House |
| Ownership Type | Freehold |
| Building.StoriesTotal | 1 |
Interior Features
| Building Fireplace Present | False |
|---|---|
| Building Heating Type | Forced air, See remarks |
| Construction Style Attachment | Detached |
| Flooring Type | Laminate |
| Living Area Range | 1336 |
| Bedrooms | 4 |
Exterior Features
| ViewType | City view, Mountain view |
|---|---|
| Building Roof Material | Metal |
| Building Roof Style | Unknown |
| Land Amenities | Golf Nearby, Park, Recreation, Schools, Shopping, Ski area |
| Landscape Features | Level |
| Sewer | Septic tank |
| Exterior Finish | Wood |
Room Details
| Room | Dimensions | Level | Flooring | Details |
|---|---|---|---|---|
| 3pc Bathroom | 7'8'' x 5'0'' | Basement | ||
| 4pc Bathroom | 13'10'' x 6'2'' | Main level | ||
| Bedroom | 12'10'' x 9'10'' | Main level | ||
| Family room | 30'1'' x 15'2'' | Basement | ||
| Kitchen | 20'4'' x 12'1'' | Main level | ||
| Living room | 17'0'' x 12'2'' | Main level | ||
| Primary Bedroom | 12'5'' x 10'1'' | Main level | ||
| Storage | 10'11'' x 9'11'' | Basement | ||
| Workshop | 17'8'' x 10'6'' | Basement |
Amenities
- Views
- New Construction
- Adult 55+
- Lease To Own
- No Strata Fees
- Furnished
- Primary On Main
- Air Conditioning
- Seller Finance
- Green
- Fixer Upper
- Horse
- Golf
- Fireplace
- Deck
- Garage
- Basement
- Pool

Property vs Single Family Average in V0E 1W0
Price
Year Built
In The Neighbourhood
Views
Falkland
$ 849,000
- Type
- Single Family
- Size
- 883 SqFt
- Rooms
- 1 Beds + 1 Baths
Royal LePage Downtown Realty
Waterfront
Falkland
$ 1,049,000
- Type
- Single Family
- Size
- 2,545 SqFt
- Rooms
- 5 Beds + 3 Baths
Real Broker B.C. Ltd
Views
Falkland
$ 489,000
- Type
- Single Family
- Size
- 1,022 SqFt
- Rooms
- 3 Beds + 1.5 Baths
Real Broker B.C. Ltd
Waterfront
Falkland
$ 999,000
- Type
- Single Family
- Size
- 2,195 SqFt
- Rooms
- 4 Beds + 2.5 Baths
Coldwell Banker Executives Realty
Primary On Main
Falkland
$ 399,900
- Type
- Single Family
- Size
- 1,761 SqFt
- Rooms
- 3 Beds + 1 Baths
Royal LePage Access Real Estate
Views
Falkland
$ 1,049,900
- Type
- Single Family
- Size
- 2,824 SqFt
- Rooms
- 5 Beds + 2.5 Baths
Coldwell Banker Executives Realty
Views
Falkland
$ 629,000
- Type
- Single Family
- Size
- 300 SqFt
- Rooms
- 1 Beds + 1.5 Baths
Royal LePage Downtown Realty
Water Views
Falkland
$ 749,900
- Type
- Single Family
- Size
- 1,839 SqFt
- Rooms
- 5 Beds + 1 Baths
3 Percent Realty Inc.
Waterfront
Falkland
$ 1,228,000
- Type
- Single Family
- Size
- 3,101 SqFt
- Rooms
- 4 Beds + 2 Baths
RE/MAX Vernon
Primary On Main
Salmon Arm
$ 600,000
- Type
- Single Family
- Size
- 2,234 SqFt
- Rooms
- 5 Beds + 2.5 Baths
Coldwell Banker Executives Realty
Views
Falkland
$ 799,000
- Type
- Single Family
- Size
- 2,734 SqFt
- Rooms
- 3 Beds + 2.5 Baths
Real Broker B.C. Ltd
Primary On Main
Salmon Arm
$ 1,499,000
- Type
- Single Family
- Size
- 1,740 SqFt
- Rooms
- 4 Beds + 2 Baths
RE/MAX Shuswap Realty
Primary On Main
Falkland
$ 424,900
- Type
- Single Family
- Size
- 1,489 SqFt
- Rooms
- 3 Beds + 1.5 Baths
Royal LePage Downtown Realty
