
Views - Primary on Main
Address
6716 Karjula Road, Falkland, BC
Price
$ 629,000
Property Attributes
- ID#10395891
- TypeSingle Family
- Listing Status Active
- MunicipalityFalkland
- CityFalkland
- AreaFalkland
- NeighbourhoodSalmon Vly / Falkland
- Postal CodeV0E 1W1
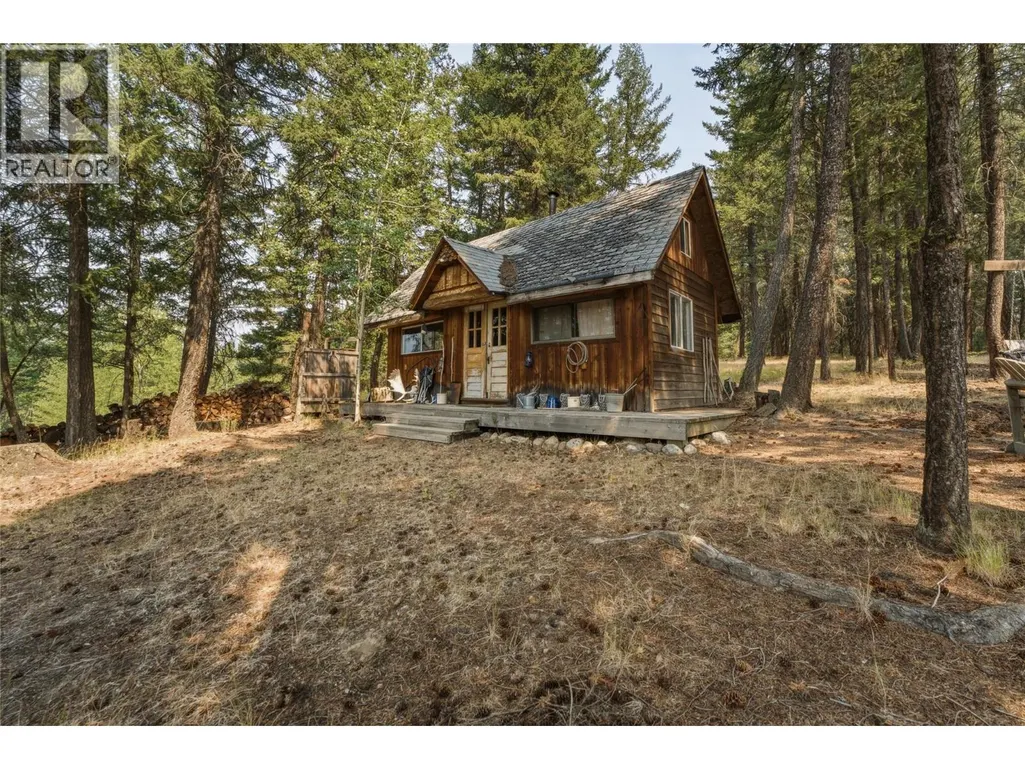
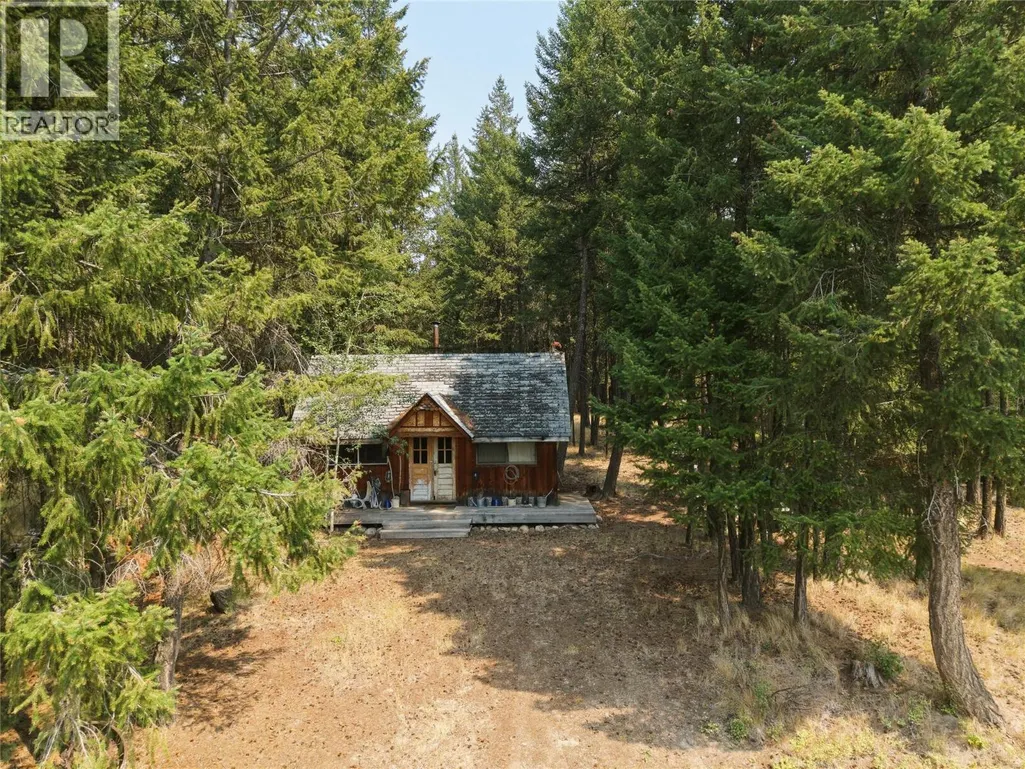
- StyleCabin
- Year Built1980
- Price$ 629,000
- Bedrooms1
- Bathrooms1
- Half Bathrooms1
- Sqr Footage300
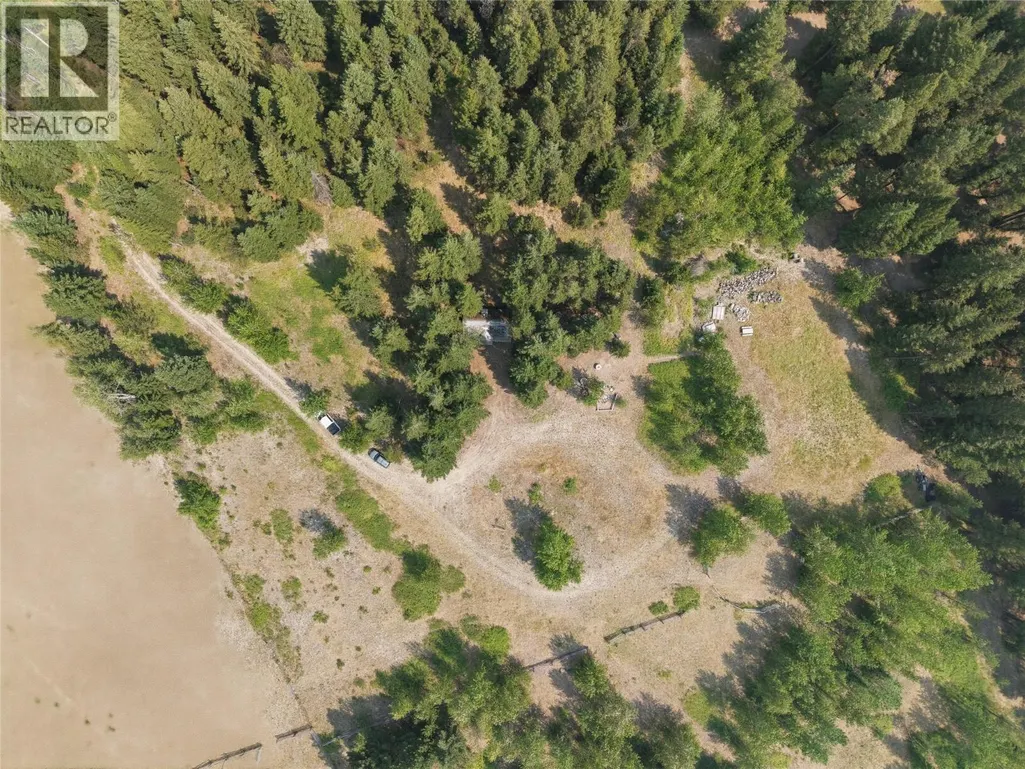
- Lot Size20.5 Acres
Data Source:
Canadian Real Estate Association (CREA)
Property Description
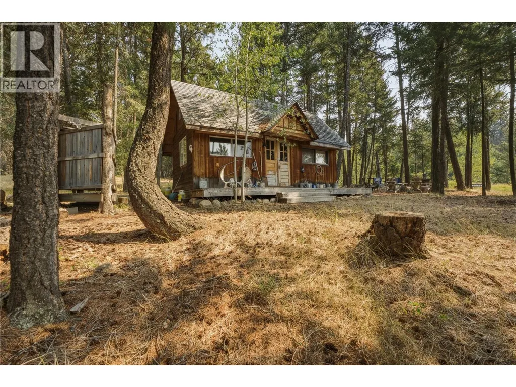
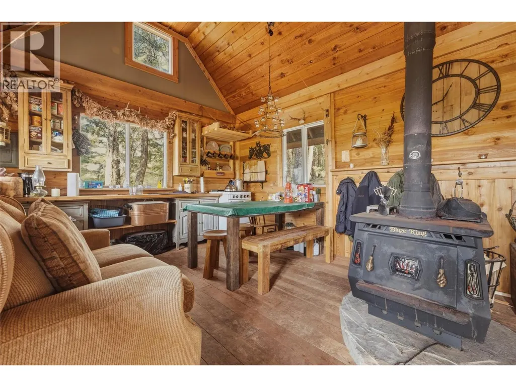
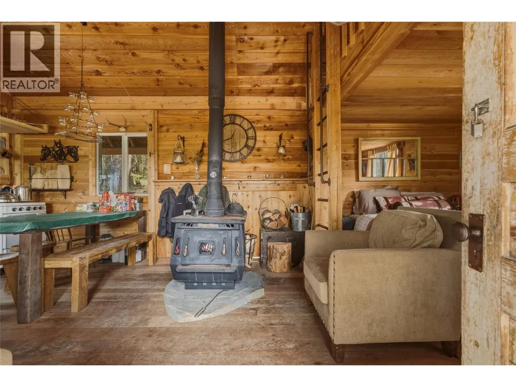
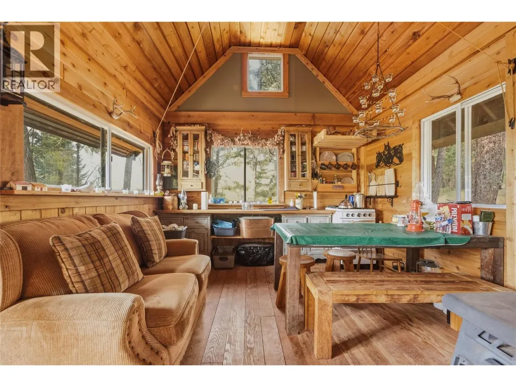
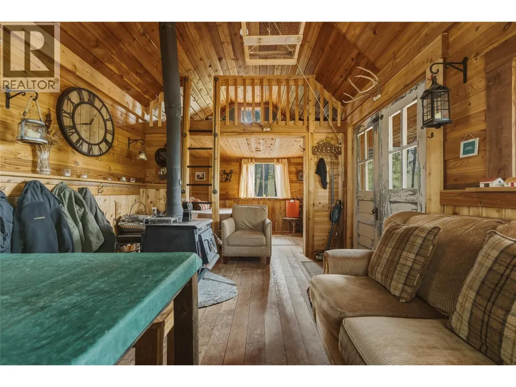
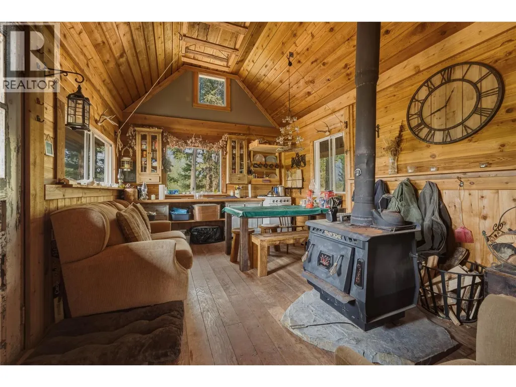
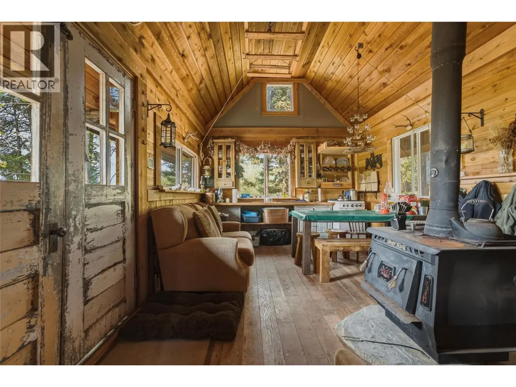
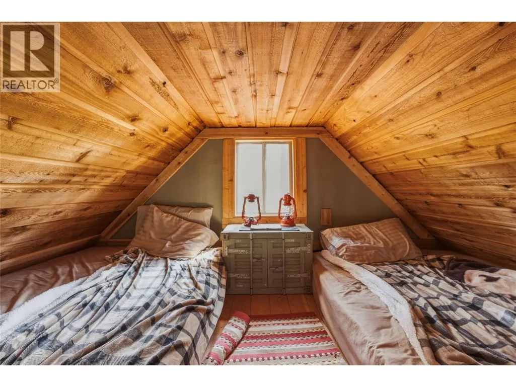
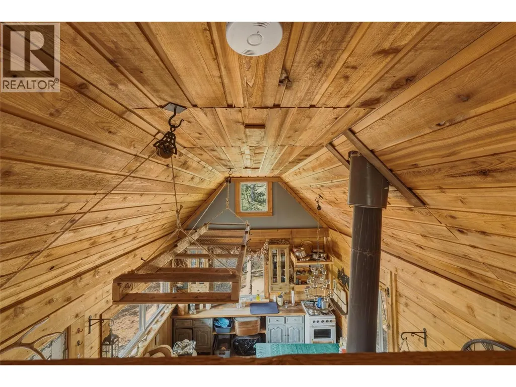
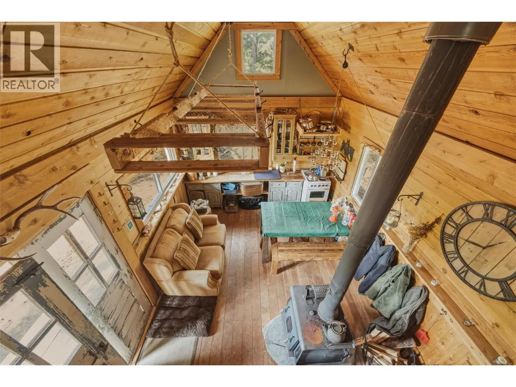
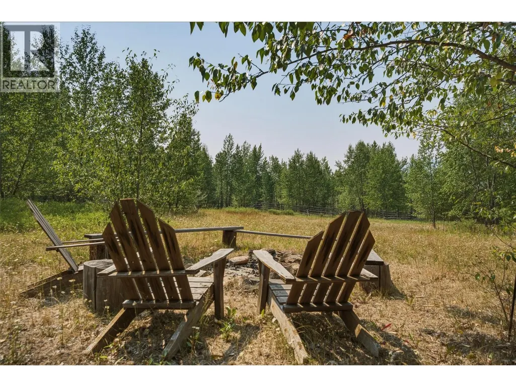
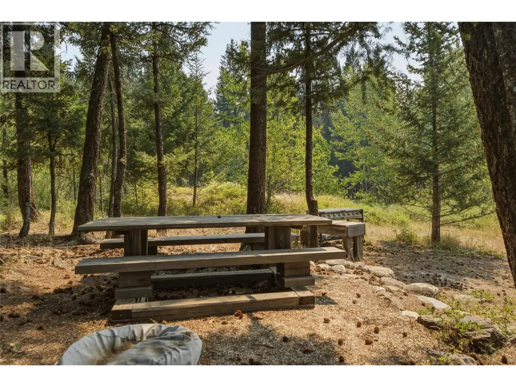
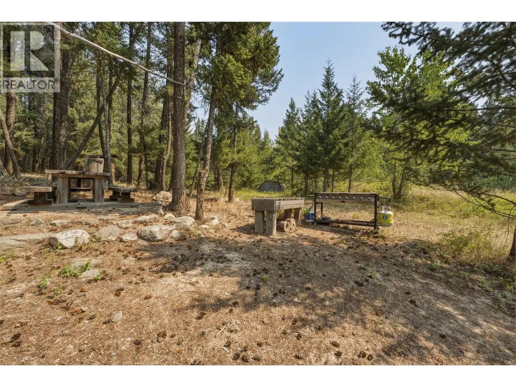
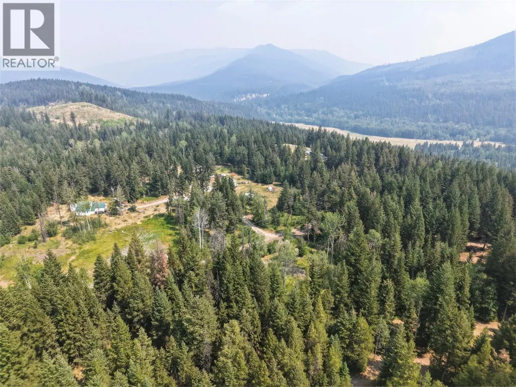
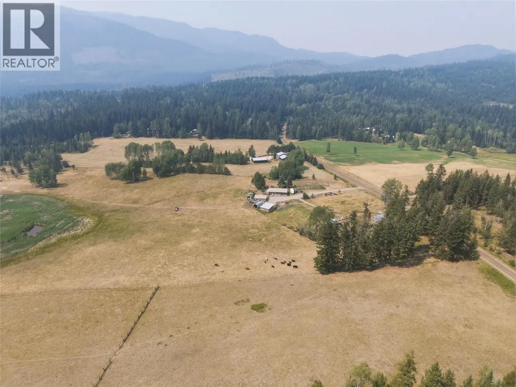
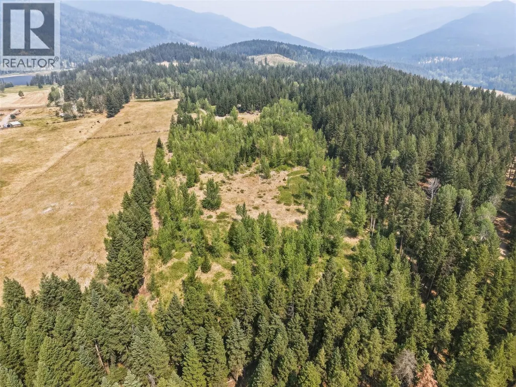
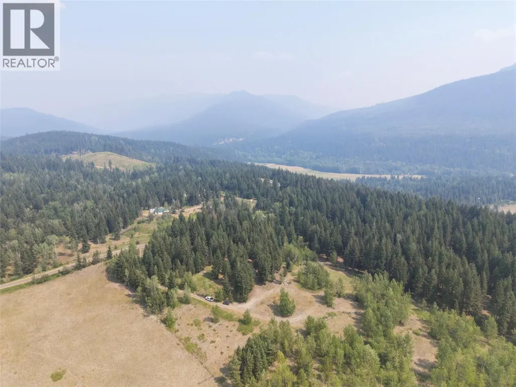
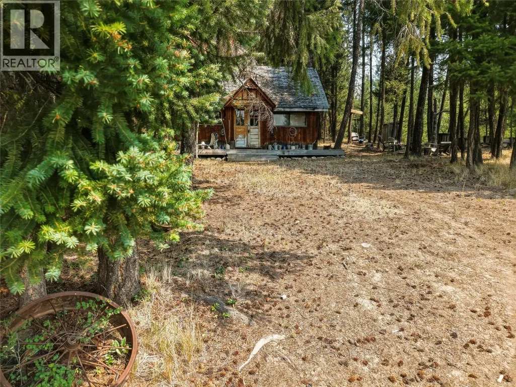
Discover the freedom of country living on this beautiful 20.5 acre property in the heart of Falkland. Surrounded by peaceful natural beauty, this is the perfect opportunity to build your dream home, establish a family homestead, or create the rural retreat you have always envisioned. The property features two shallow wells and a charming rustic cabin that offers character and a place to relax while you plan your future build. With a blend of open space and mature trees, there is plenty of room for gardens, animals, recreation, and all the essentials of country living. Located just minutes from vast Crown land, this property is an outdoor enthusiast's dream with exceptional access to hunting, fishing, hiking, horseback riding, and endless backcountry exploration. The surrounding area also supports a strong agricultural lifestyle, making it an excellent choice for hobby farming or those seeking a more self sufficient way of life. Whether you are looking for a quiet escape, a recreational basecamp, or the perfect place to put down roots, this remarkable Falkland acreage offers endless possibilities in a truly spectacular setting. (id:7434)
General Features
| Features | Balcony |
|---|---|
| Property Type | Single Family |
| Neighbourhood | Salmon Vly / Falkland |
| Building Architectural Style | Cabin |
| Building Type | House |
| Ownership Type | Freehold |
| Building.StoriesTotal | 1.5 |
Interior Features
| Building Fireplace Present | False |
|---|---|
| Building Heating Type | Stove |
| Building Heating Fuel | Wood |
| Construction Style Attachment | Detached |
| Living Area Range | 300 |
| Bedrooms | 1 |
Exterior Features
| ViewType | Valley view |
|---|---|
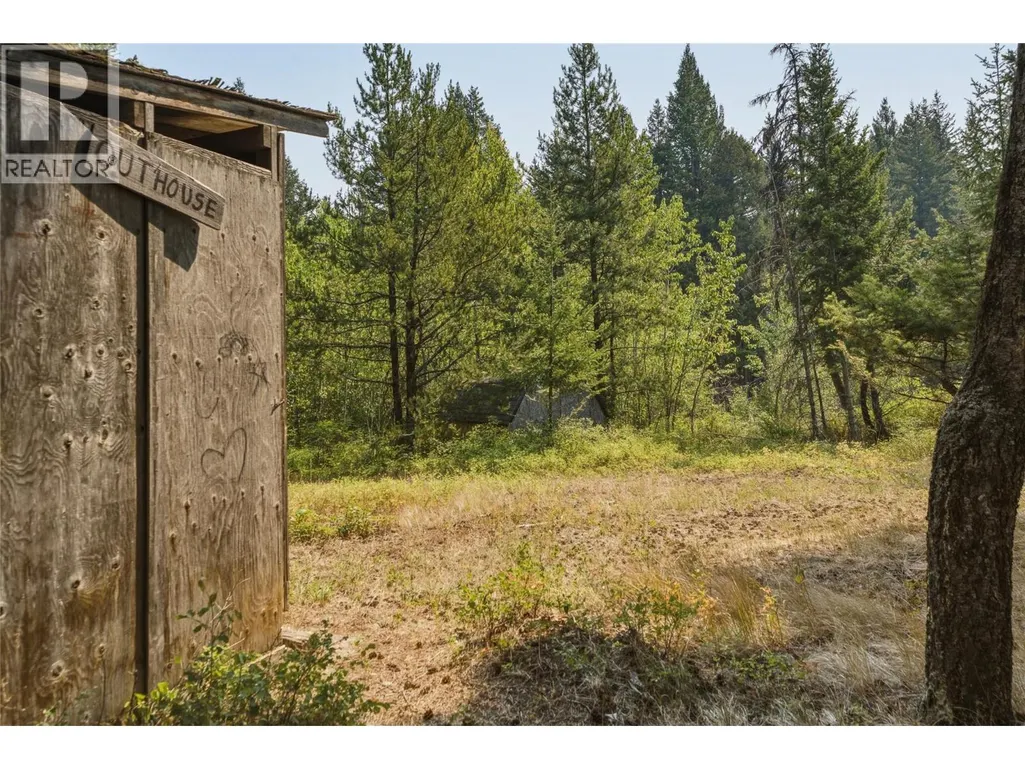
| Sewer | No sewage system |
Room Details
| Room | Dimensions | Level | Flooring | Details |
|---|---|---|---|---|
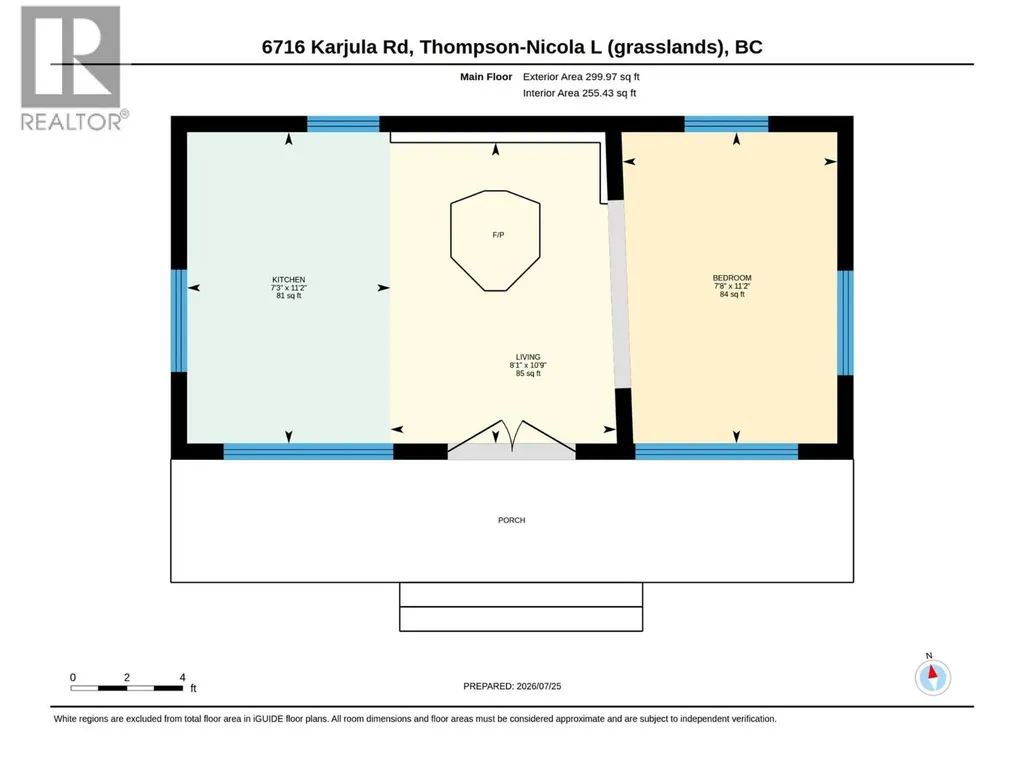
| Kitchen | 11'2'' x 7'3'' | Main level | ||
| Living room | 10'9'' x 8'1'' | Main level | ||
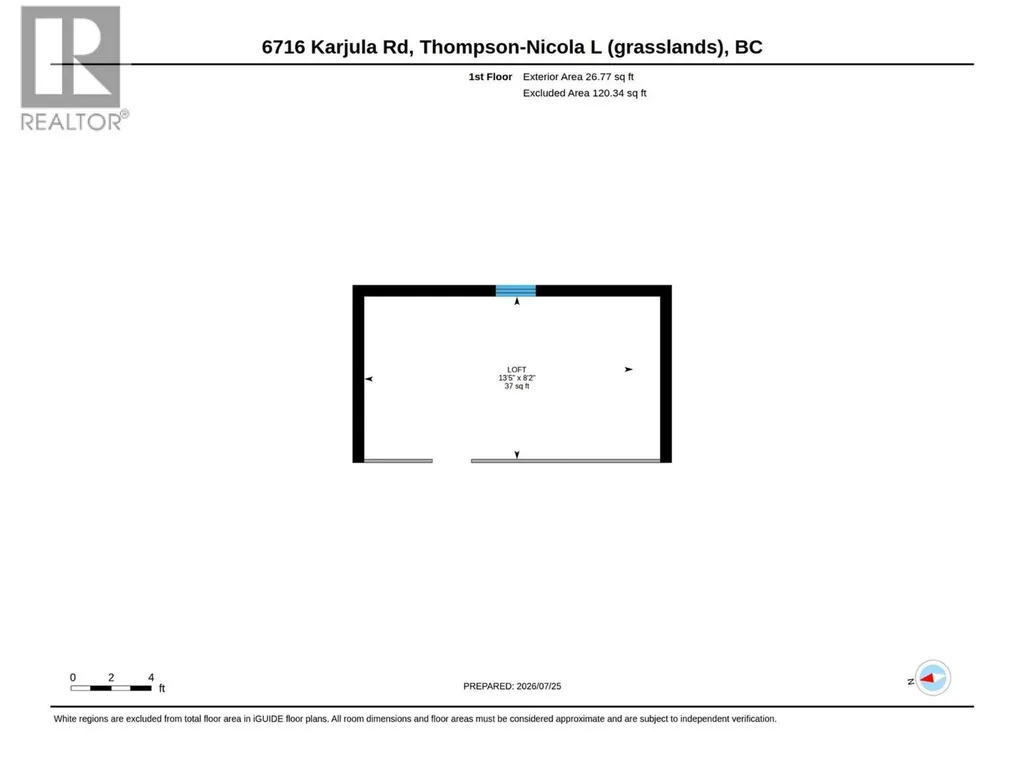
| Loft | 13'5'' x 8'2'' | Main level | ||
| Partial bathroom | ' x ' | Main level | ||
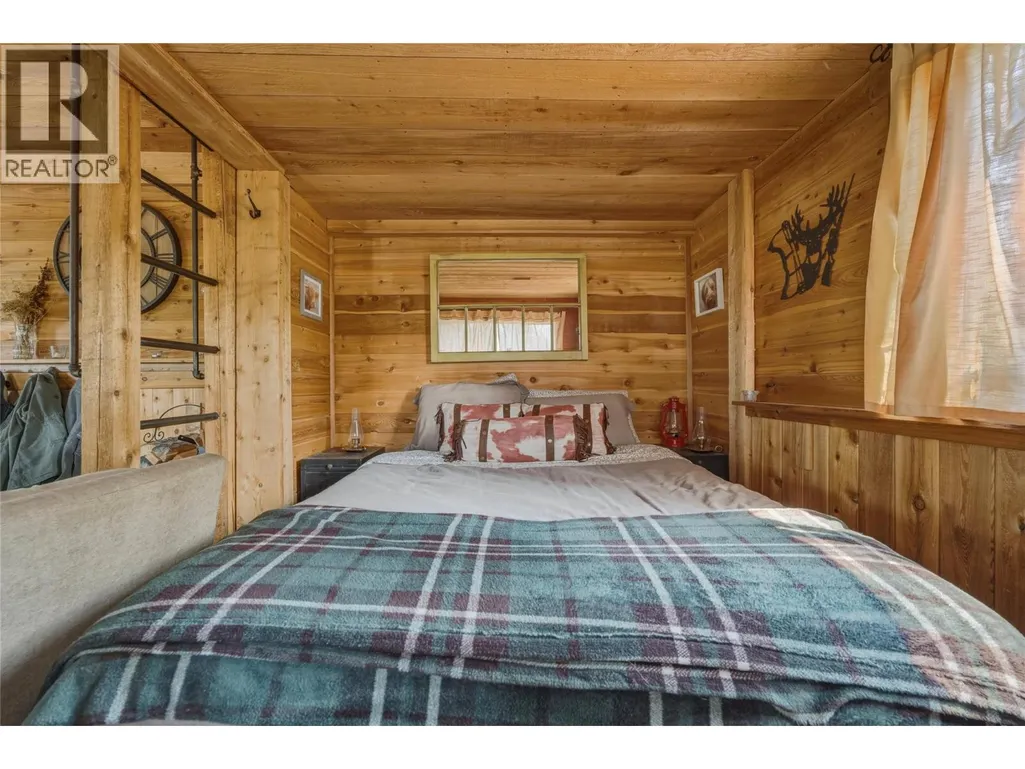
| Primary Bedroom | 11'2'' x 7'8'' | Main level |
Amenities
- Views
- New Construction
- Adult 55+
- Lease To Own
- No Strata Fees
- Furnished
- Primary On Main
- Air Conditioning
- Seller Finance
- Green
- Fixer Upper
- Horse
- Golf
- Fireplace
- Deck
- Garage
- Basement
- Pool

Property vs Single Family Average in V0E 1W1
Price
Year Built
In The Neighbourhood
Views
Falkland
$ 849,000
- Type
- Single Family
- Size
- 883 SqFt
- Rooms
- 1 Beds + 1 Baths
Royal LePage Downtown Realty
Waterfront
Falkland
$ 1,049,000
- Type
- Single Family
- Size
- 2,545 SqFt
- Rooms
- 5 Beds + 3 Baths
Real Broker B.C. Ltd
Views
Falkland
$ 489,000
- Type
- Single Family
- Size
- 1,022 SqFt
- Rooms
- 3 Beds + 1.5 Baths
Real Broker B.C. Ltd
Waterfront
Falkland
$ 999,000
- Type
- Single Family
- Size
- 2,195 SqFt
- Rooms
- 4 Beds + 2.5 Baths
Coldwell Banker Executives Realty
Primary On Main
Falkland
$ 399,900
- Type
- Single Family
- Size
- 1,761 SqFt
- Rooms
- 3 Beds + 1 Baths
Royal LePage Access Real Estate
Views
Falkland
$ 1,049,900
- Type
- Single Family
- Size
- 2,824 SqFt
- Rooms
- 5 Beds + 2.5 Baths
Coldwell Banker Executives Realty
Water Views
Falkland
$ 749,900
- Type
- Single Family
- Size
- 1,839 SqFt
- Rooms
- 5 Beds + 1 Baths
3 Percent Realty Inc.
Waterfront
Falkland
$ 1,228,000
- Type
- Single Family
- Size
- 3,101 SqFt
- Rooms
- 4 Beds + 2 Baths
RE/MAX Vernon
Primary On Main
Salmon Arm
$ 600,000
- Type
- Single Family
- Size
- 2,234 SqFt
- Rooms
- 5 Beds + 2.5 Baths
Coldwell Banker Executives Realty
Views
Falkland
$ 799,000
- Type
- Single Family
- Size
- 2,734 SqFt
- Rooms
- 3 Beds + 2.5 Baths
Real Broker B.C. Ltd
Primary On Main
Salmon Arm
$ 1,499,000
- Type
- Single Family
- Size
- 1,740 SqFt
- Rooms
- 4 Beds + 2 Baths
RE/MAX Shuswap Realty
Primary On Main
Falkland
$ 424,900
- Type
- Single Family
- Size
- 1,489 SqFt
- Rooms
- 3 Beds + 1.5 Baths
Royal LePage Downtown Realty
