
Primary on Main
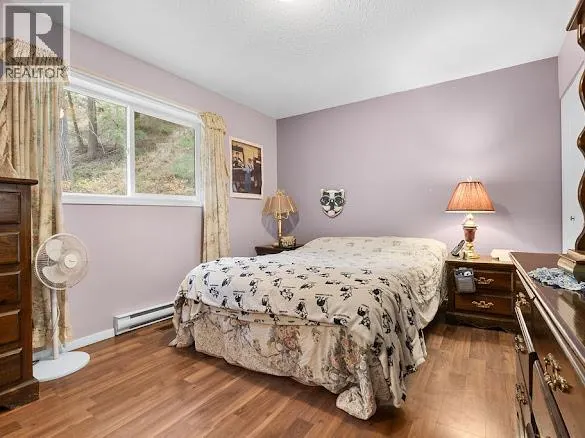
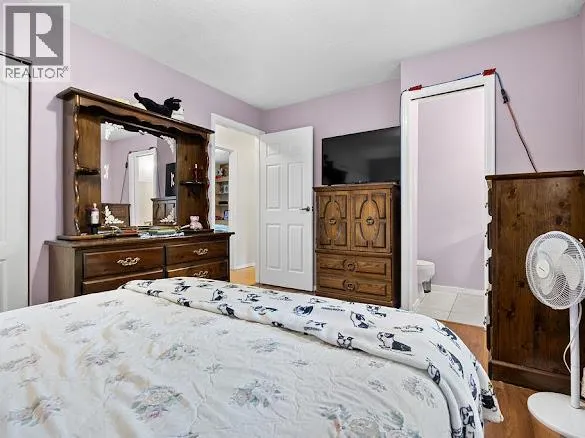
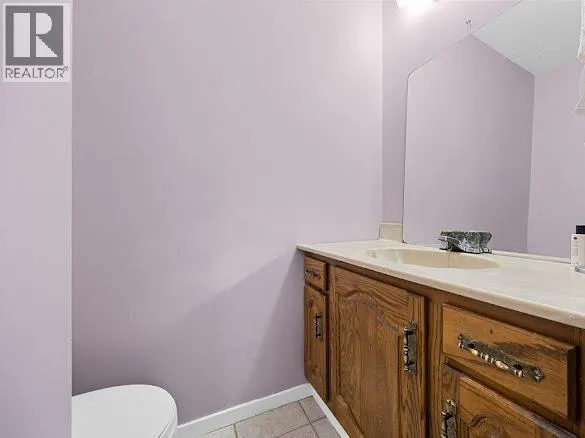
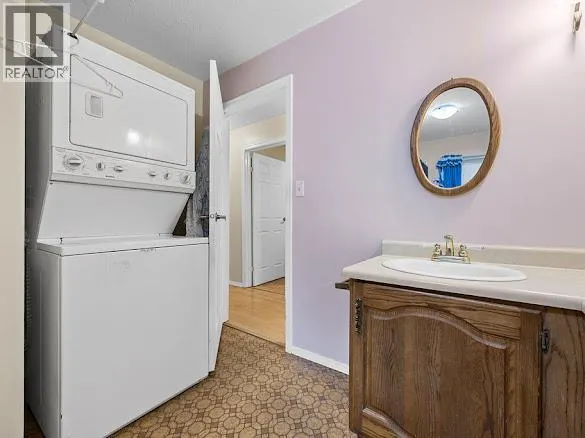
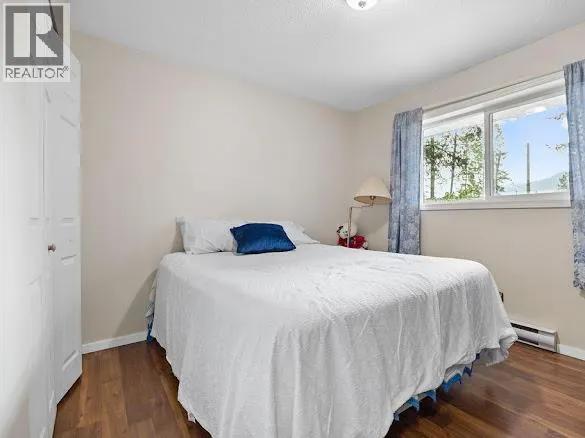
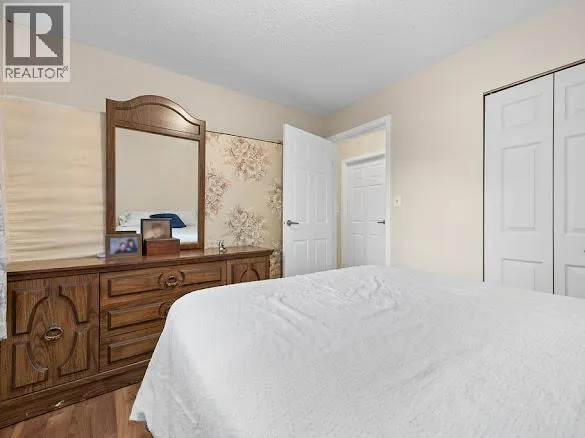
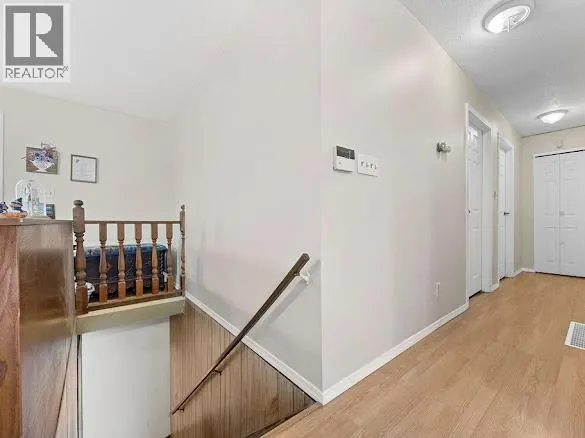
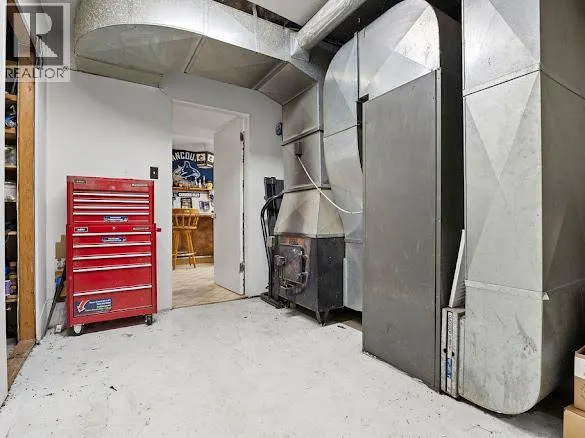
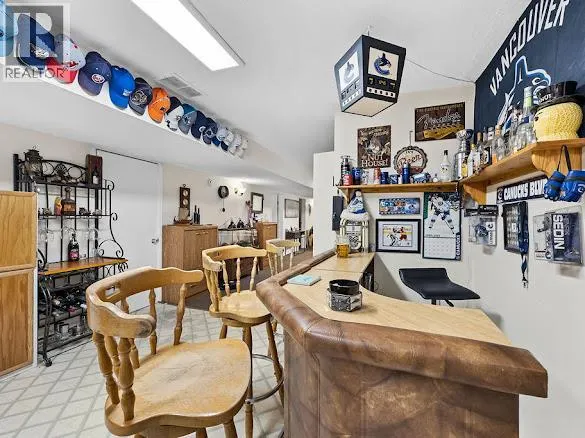
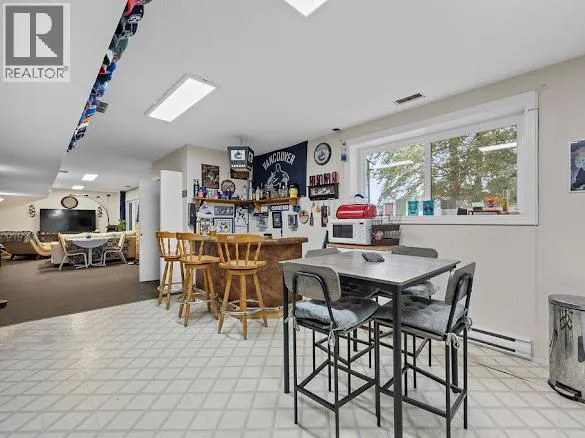
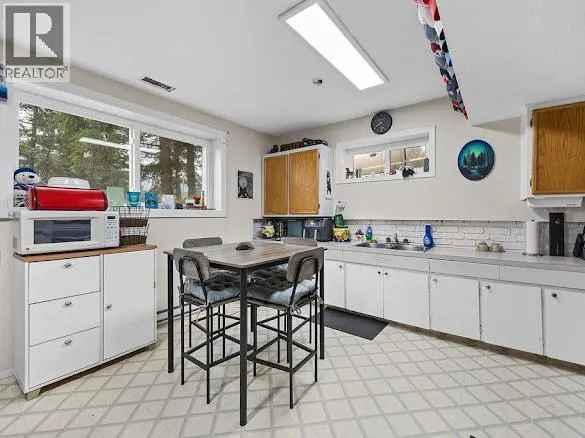
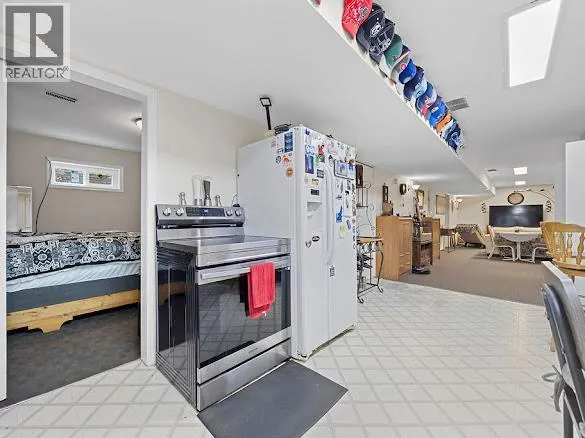
Address
2429 Salmon River Road, Salmon Arm, BC
Price
$ 600,000
Property Attributes
- ID#10389980
- TypeSingle Family
- Listing Status Active
- MunicipalitySalmon Arm
- CitySalmon Arm
- AreaSalmon Arm
- NeighbourhoodSalmon Vly / Falkland
- Postal CodeV1E 4M1
- StyleRanch
- Year Built1977
- Price$ 600,000
- Bedrooms5
- Bathrooms2
- Half Bathrooms1
- Sqr Footage2234
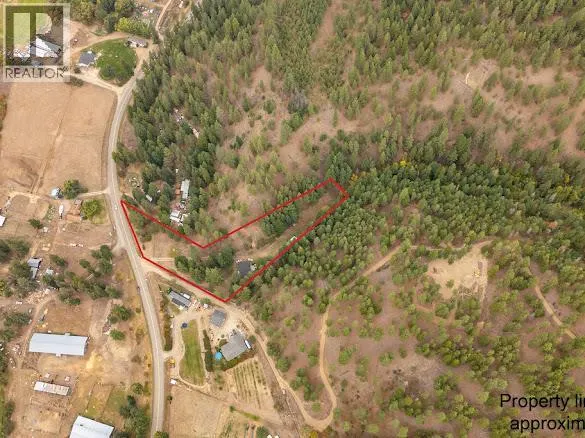
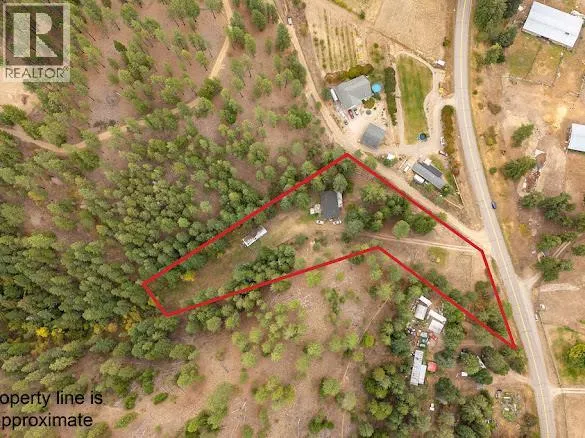
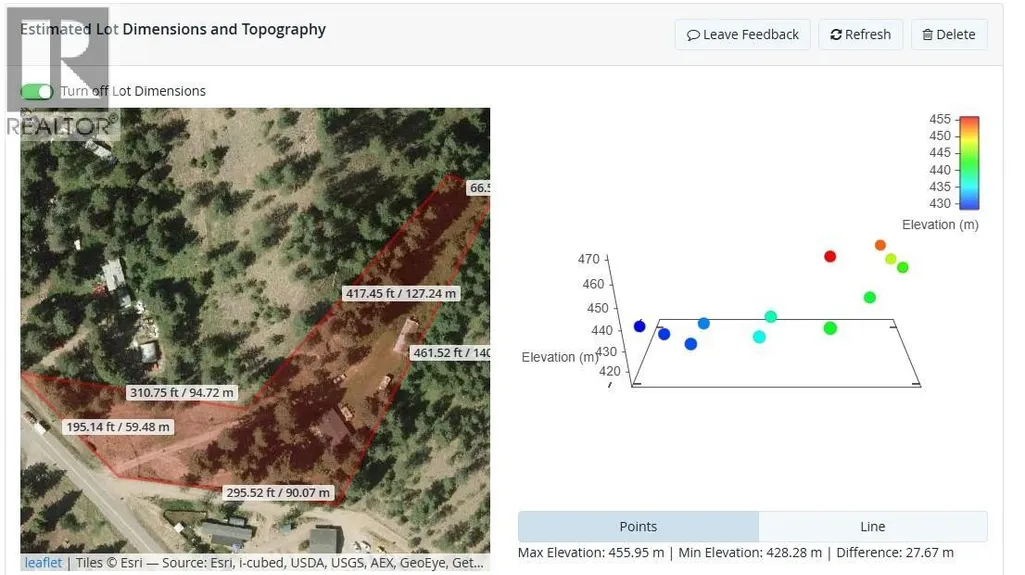
- Lot Size1.99 Acres
Data Source:
Canadian Real Estate Association (CREA)
Property Description
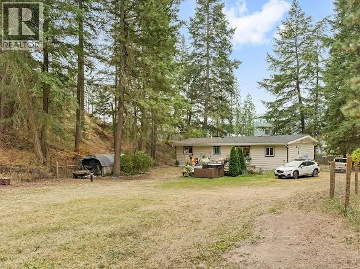
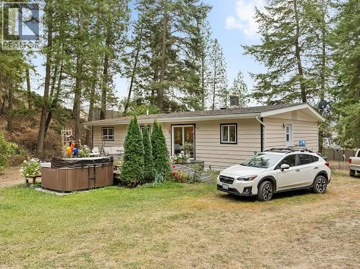
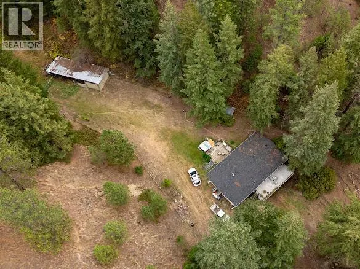
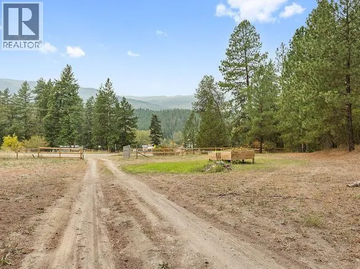
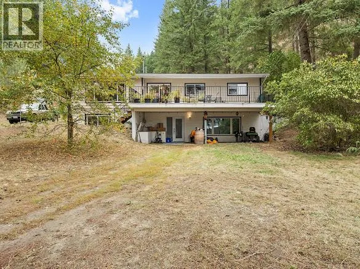
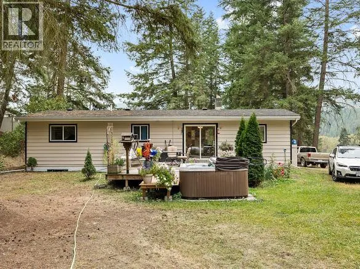
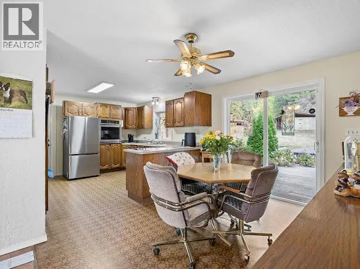
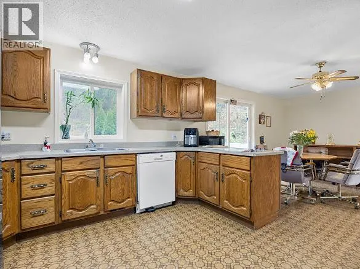
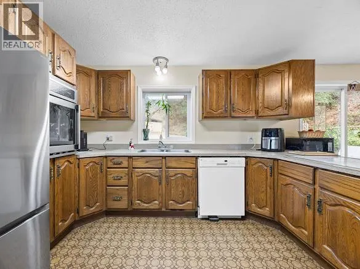
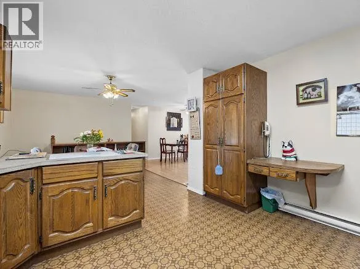
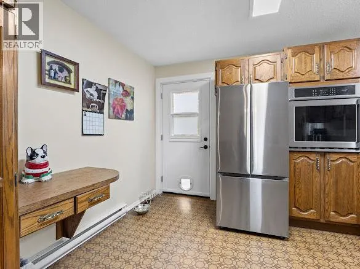
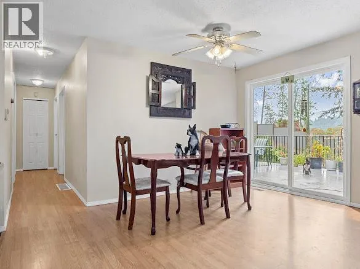
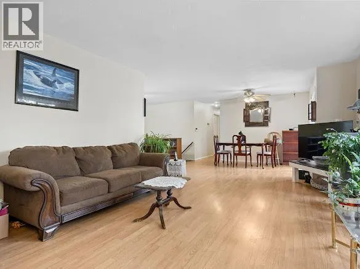
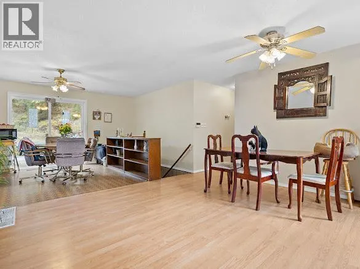
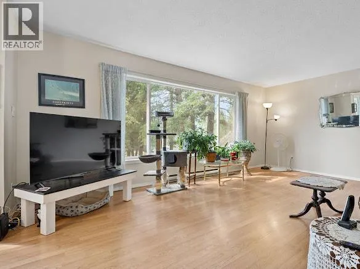
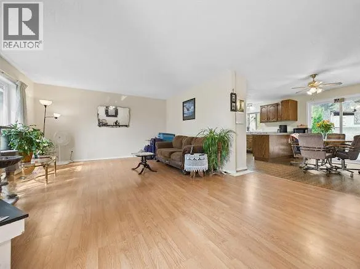
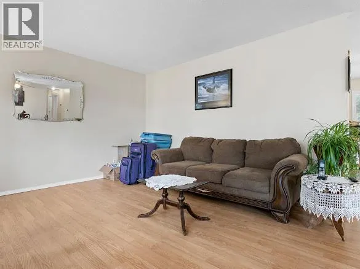
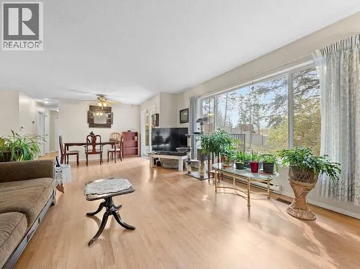
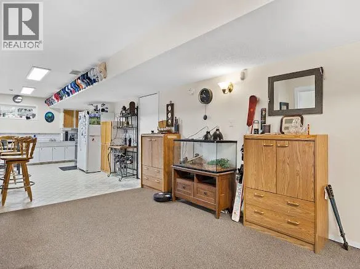
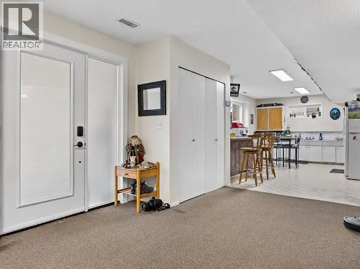
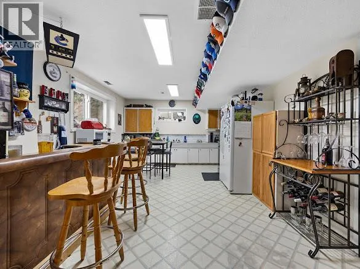
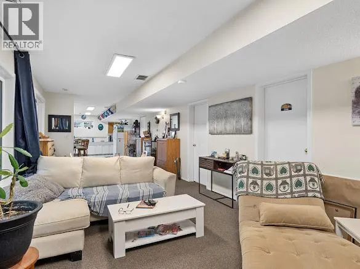
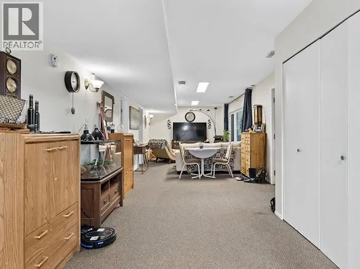
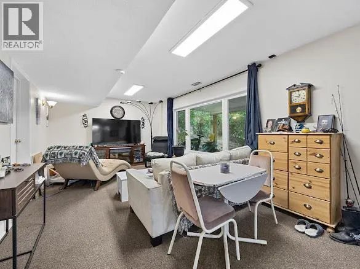
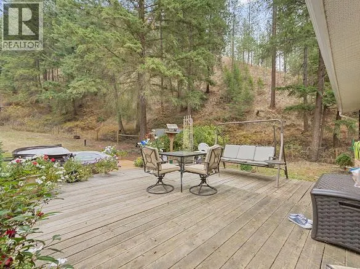
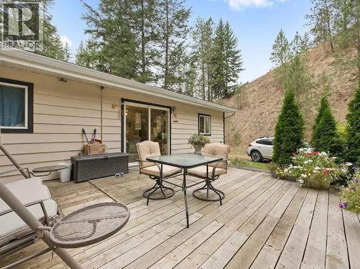
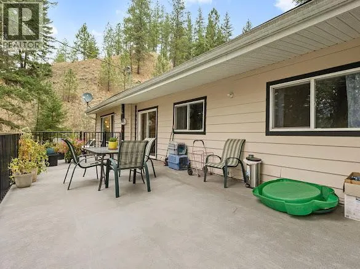
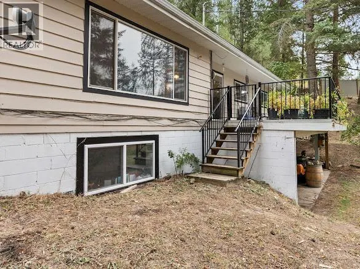
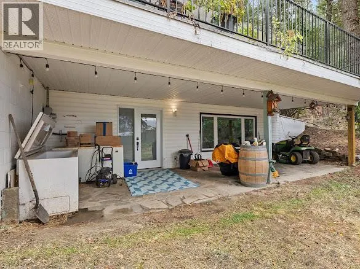
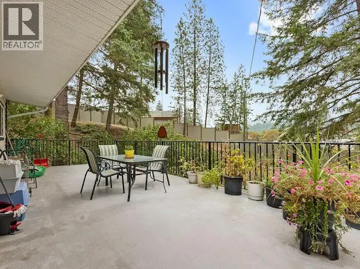
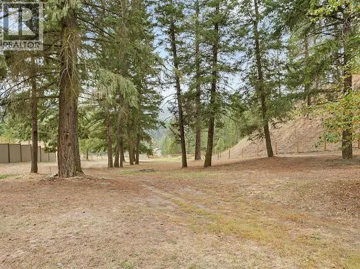
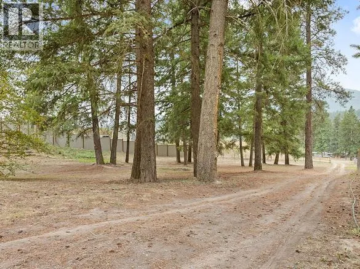
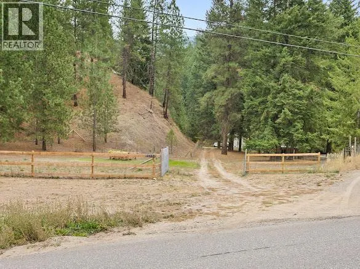
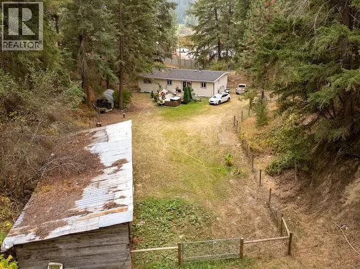
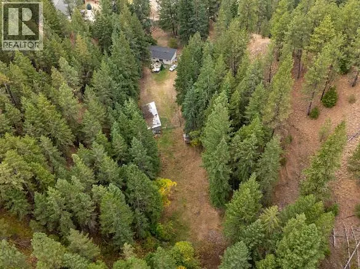
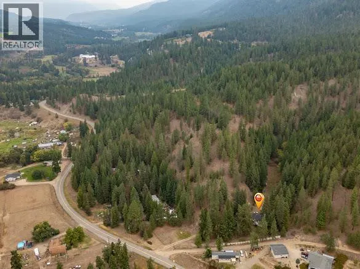
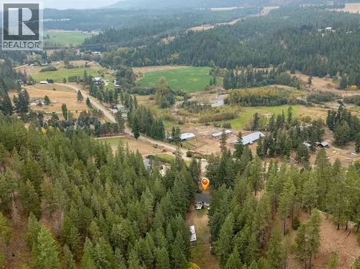
2 ACRES OF PRIVACY yet only 25 min to Salmon Arm or Vernon, 15 minutes to Armstrong! Enjoy the peaceful lifestyle that Silver Creek is known for. Nestled within a welcoming farming community, this property offers the charm of country living while remaining just minutes from Salmon Arm. Residents appreciate the area's elementary school, library, general store, community spirit, and abundance of outdoor recreation. This well-maintained home provides comfortable living space with a functional layout and plenty of natural light. The property offers privacy, room to enjoy the outdoors, and a setting that showcases the beauty of rural Shuswap living. Whether you're looking to garden, raise a family, or simply enjoy a quieter pace of life, this property offers endless possibilities. A self-contained basement suite provides excellent flexibility for extended family, guests, or mortgage-helper potential. Combined with the peaceful surroundings and strong sense of community, this is an opportunity to enjoy the best of country living in one of the area's most desirable rural neighborhoods. (id:7434)
General Features
| Features | Private setting, Treed, Irregular lot size, Sloping, Central island |
|---|---|
| Community Features | Rural Setting |
| Property Type | Single Family |
| Neighbourhood | Salmon Vly / Falkland |
| Building Architectural Style | Ranch |
| Parking Space Total | 10 |
| Foundation Type | Block |
| Building Type | House |
| Ownership Type | Freehold |
| Building.StoriesTotal | 2 |
Interior Features
| Building Fireplace Present | False |
|---|---|
| Building Heating Type | Baseboard heaters, Forced air, See remarks |
| Basement Type | Full |
| Construction Style Attachment | Detached |
| Flooring Type | Laminate |
| Living Area Range | 2234 |
| Bedrooms | 5 |
Exterior Features
| Building Roof Material | Asphalt shingle |
|---|---|
| Building Roof Style | Unknown |
| Landscape Features | Landscaped, Sloping, Wooded area |
| Sewer | Septic tank |
| Exterior Finish | Wood |
| Fence Type | Fence, Page Wire |
Room Details
| Room | Dimensions | Level | Flooring | Details |
|---|---|---|---|---|
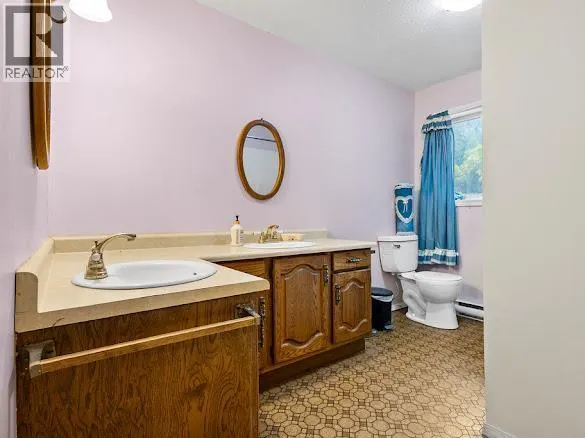
| 2pc Ensuite bath | 3'4'' x 6'2'' | Main level | ||
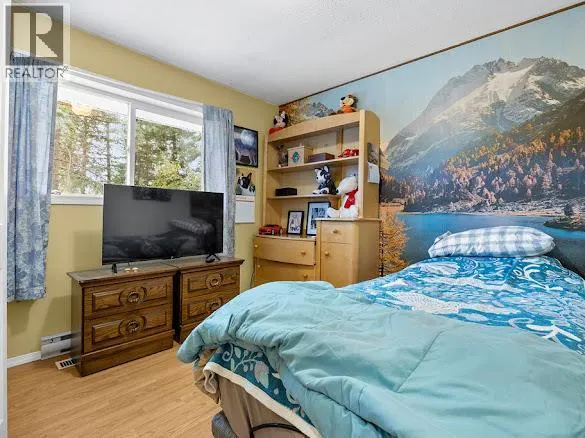
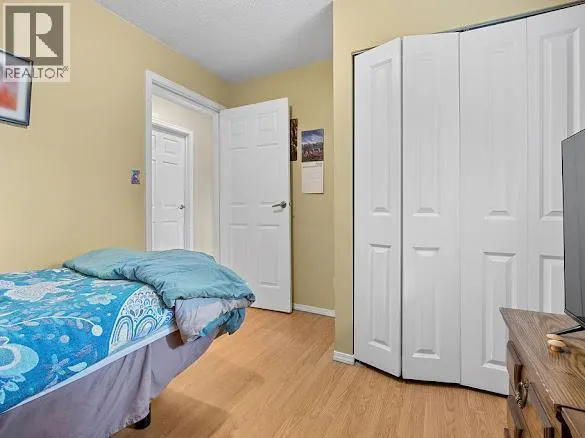
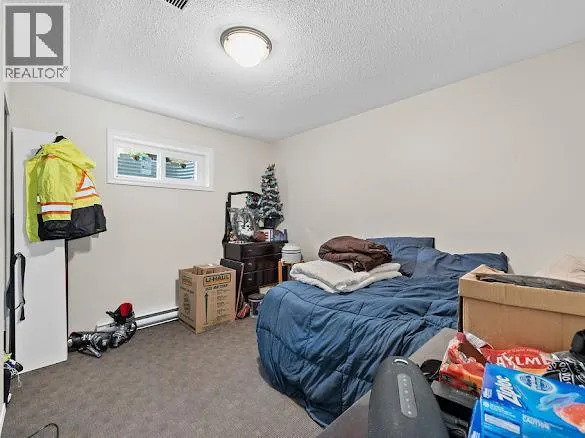
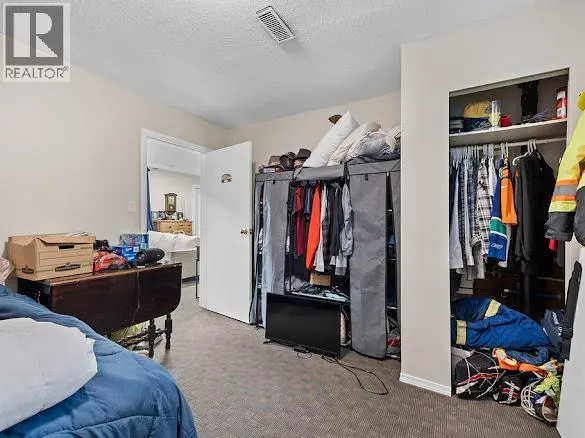
| Bedroom | 12' x 12'2'' | Additional Accommodation | ||
| Dining nook | 11'10'' x 12'5'' | Main level | ||
| Dining room | 8'2'' x 12'10'' | Main level | ||
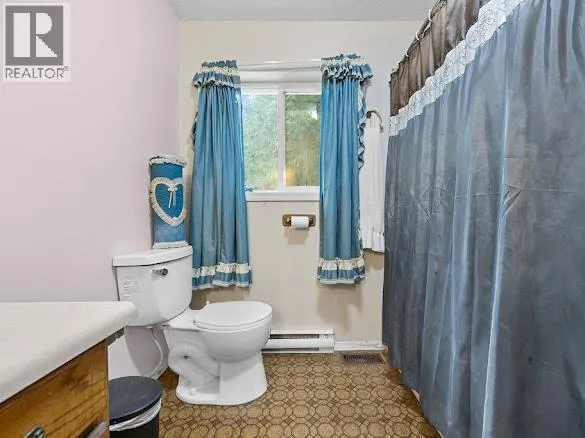
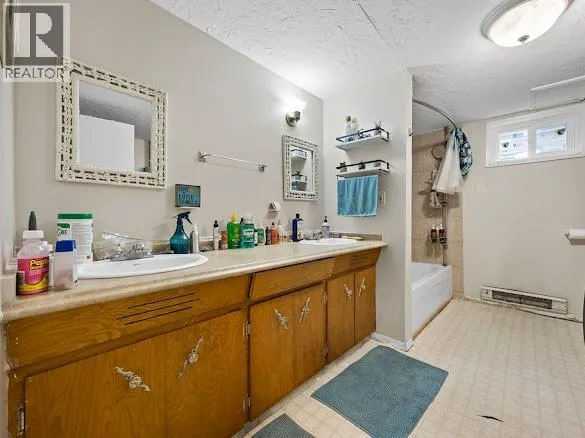
| Full bathroom | 9'6'' x 12'2'' | Additional Accommodation | ||
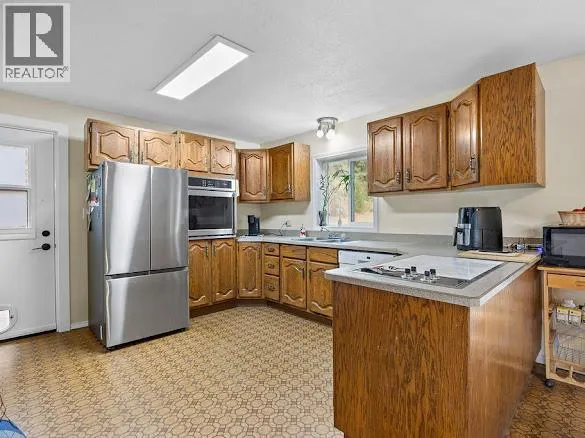
| Kitchen | 18'6'' x 13'2'' | Additional Accommodation | ||
| Living room | 30'4'' x 11'7'' | Additional Accommodation | ||
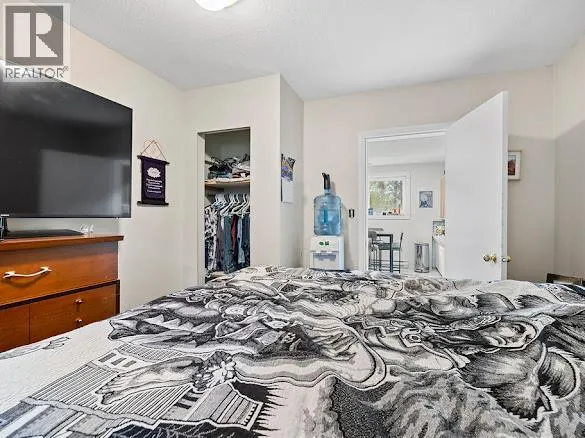
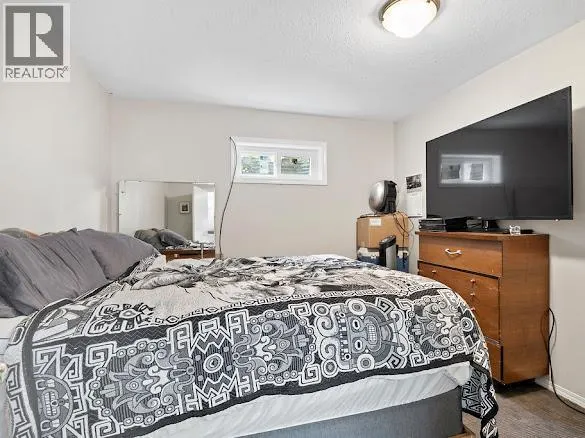
| Primary Bedroom | 10'10'' x 12'2'' | Additional Accommodation | ||
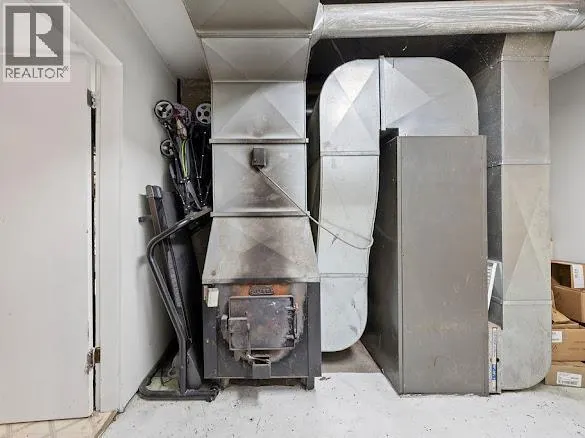
| Utility room | 9'10'' x 12'2'' | Basement |
Amenities
- Views
- New Construction
- Adult 55+
- Lease To Own
- No Strata Fees
- Furnished
- Primary On Main
- Air Conditioning
- Seller Finance
- Green
- Fixer Upper
- Horse
- Golf
- Fireplace
- Deck
- Garage
- Basement
- Pool

Property vs Single Family Average in V1E 4M1
Price
Year Built
In The Neighbourhood
Waterfront
Falkland
$ 1,049,000
- Type
- Single Family
- Size
- 2,545 SqFt
- Rooms
- 5 Beds + 3 Baths
Real Broker B.C. Ltd
Views
Falkland
$ 489,000
- Type
- Single Family
- Size
- 1,022 SqFt
- Rooms
- 3 Beds + 1.5 Baths
Real Broker B.C. Ltd
Waterfront
Falkland
$ 999,000
- Type
- Single Family
- Size
- 2,195 SqFt
- Rooms
- 4 Beds + 2.5 Baths
Coldwell Banker Executives Realty
Primary On Main
Falkland
$ 399,900
- Type
- Single Family
- Size
- 1,761 SqFt
- Rooms
- 3 Beds + 1 Baths
Royal LePage Access Real Estate
Views
Falkland
$ 1,049,900
- Type
- Single Family
- Size
- 2,824 SqFt
- Rooms
- 5 Beds + 2.5 Baths
Coldwell Banker Executives Realty
Views
Falkland
$ 629,000
- Type
- Single Family
- Size
- 300 SqFt
- Rooms
- 1 Beds + 1.5 Baths
Royal LePage Downtown Realty
Water Views
Falkland
$ 749,900
- Type
- Single Family
- Size
- 1,839 SqFt
- Rooms
- 5 Beds + 1 Baths
3 Percent Realty Inc.
Waterfront
Falkland
$ 1,228,000
- Type
- Single Family
- Size
- 3,101 SqFt
- Rooms
- 4 Beds + 2 Baths
RE/MAX Vernon
Views
Falkland
$ 799,000
- Type
- Single Family
- Size
- 2,734 SqFt
- Rooms
- 3 Beds + 2.5 Baths
Real Broker B.C. Ltd
Primary On Main
Salmon Arm
$ 1,499,000
- Type
- Single Family
- Size
- 1,740 SqFt
- Rooms
- 4 Beds + 2 Baths
RE/MAX Shuswap Realty
Primary On Main
Falkland
$ 424,900
- Type
- Single Family
- Size
- 1,489 SqFt
- Rooms
- 3 Beds + 1.5 Baths
Royal LePage Downtown Realty
