
Open House Sat, Sep 19th 01:00 PM - 03:00 PM
Address
9917 162 St Nw, Edmonton, AB
Price
$ 810,000
Open House Sat, Sep 19th 01:00 PM - 03:00 PM
Property Attributes
- ID#E4507493
- TypeSingle Family
- Listing Status Active
- MunicipalityEdmonton
- CityEdmonton
- AreaEdmonton
- NeighbourhoodGlenwood
- Postal CodeT5P 3L3
- Style
- Year Built2015
- Price$ 810,000
- Bedrooms4
- Bathrooms4
- Half Bathrooms1
- Sqr Footage2347
Data Source:
Canadian Real Estate Association (CREA)
Property Description
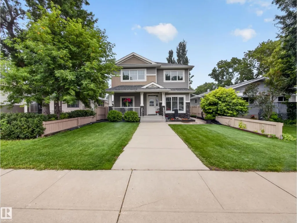
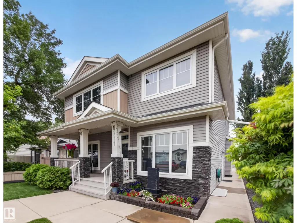
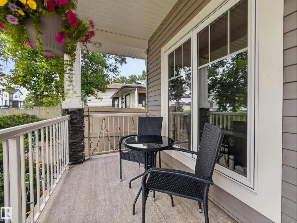
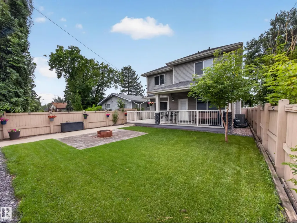
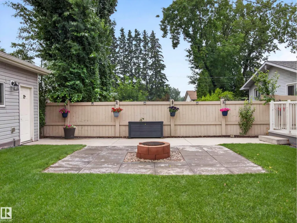
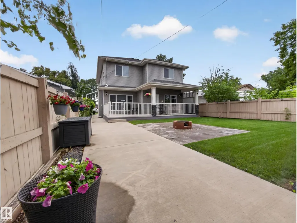
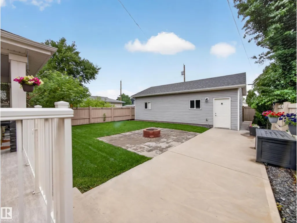
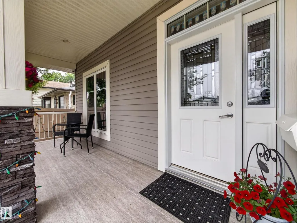
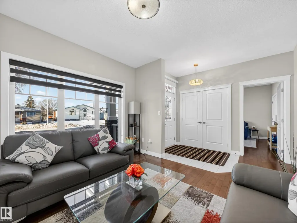
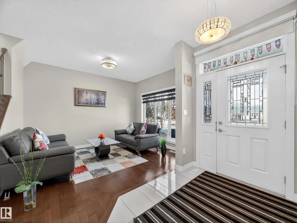
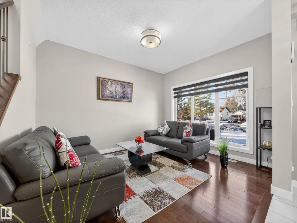
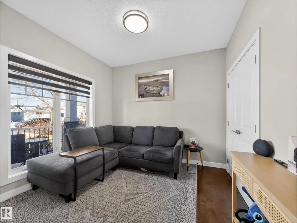
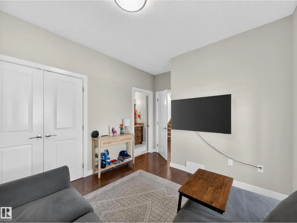
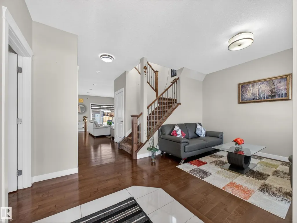
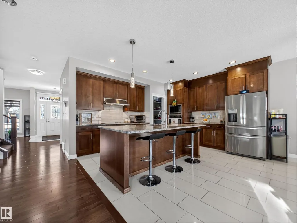
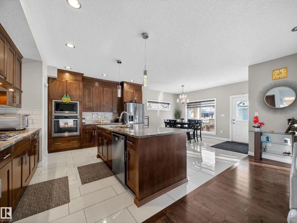
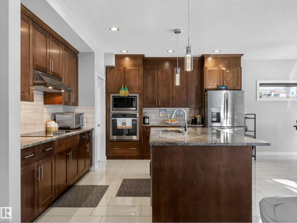
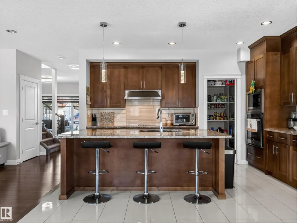
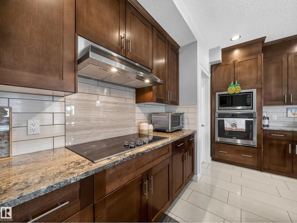
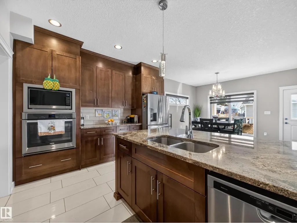
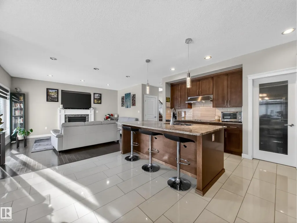
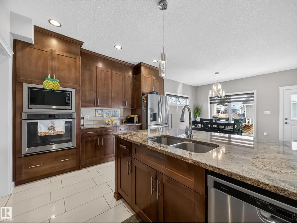
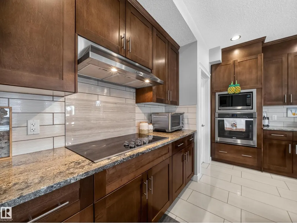
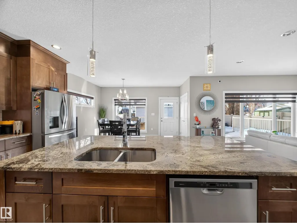
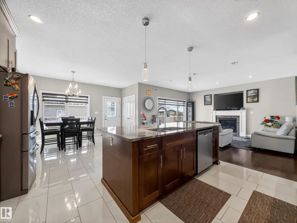
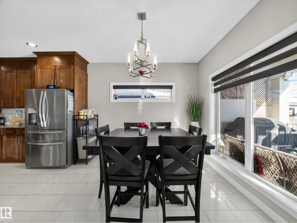
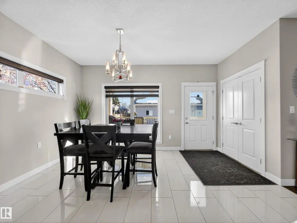
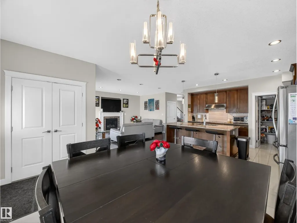
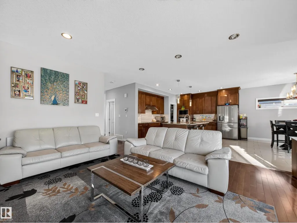
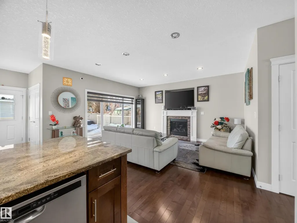
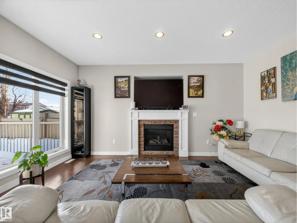
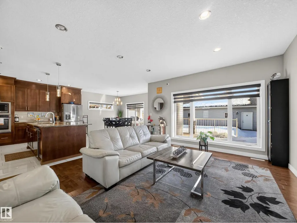
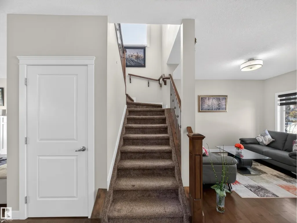
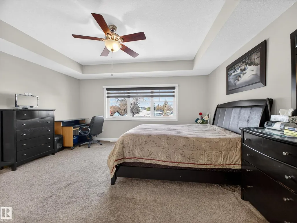
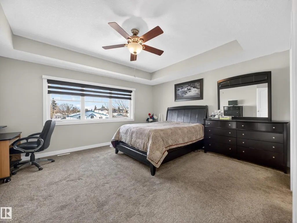
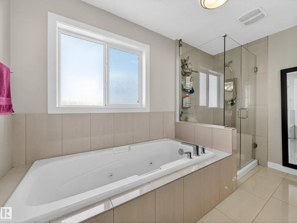
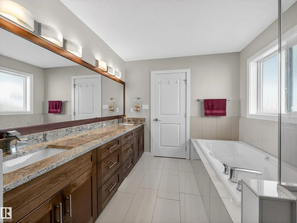
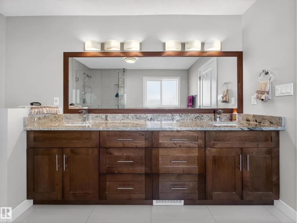
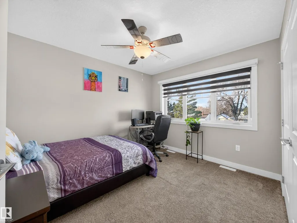
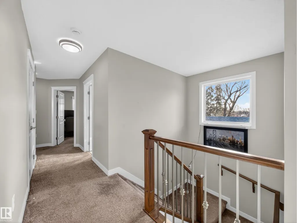
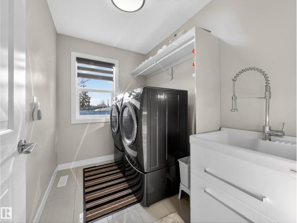
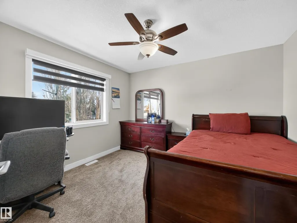
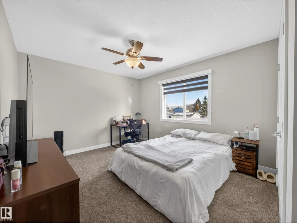
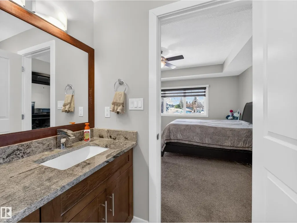
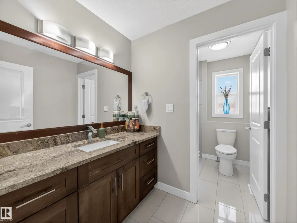
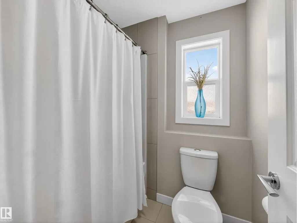
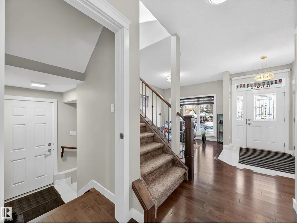
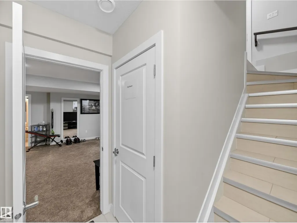
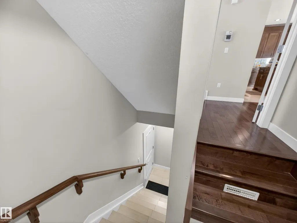
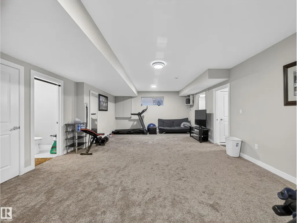
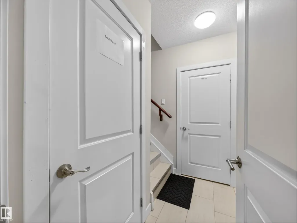
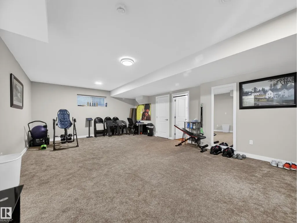
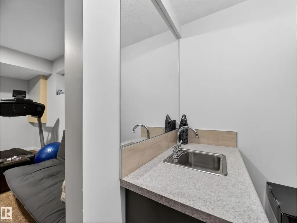
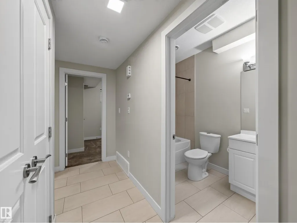
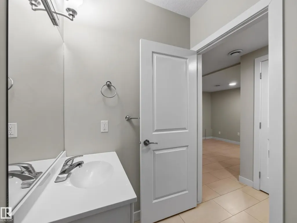
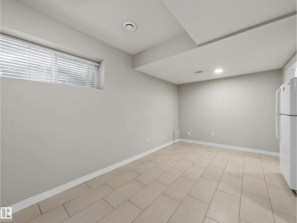
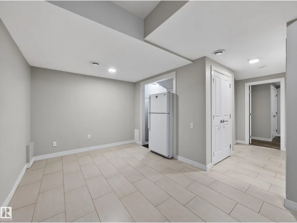
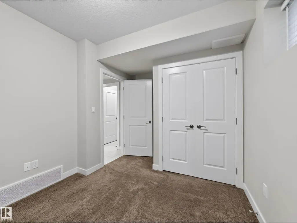
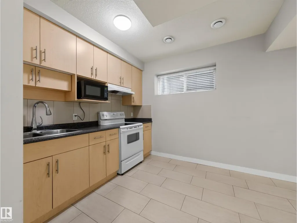
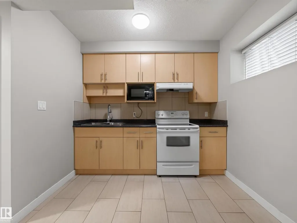
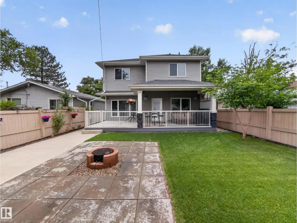
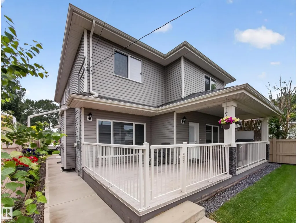
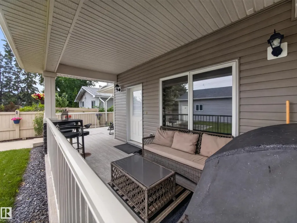
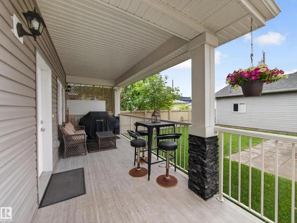
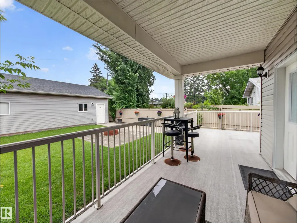
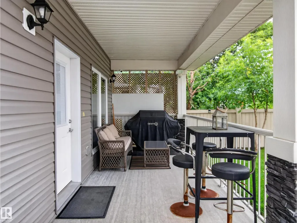
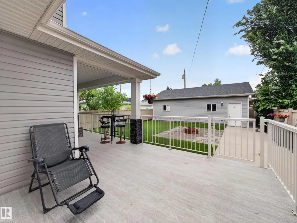
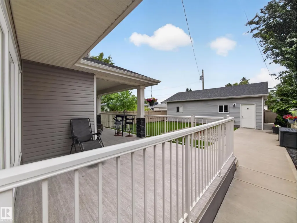
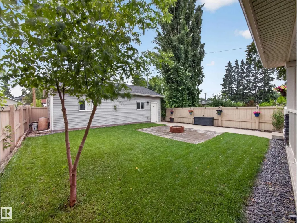
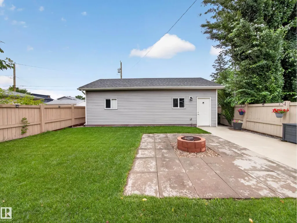
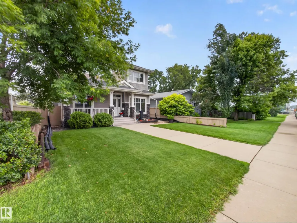
CUSTOM centrally located home offers space, style, and income potential. Featuring 5 beds, 5 baths, plus a 1 bed/1 bath LEGAL suite, this property also boasts a TRIPLE detached garage and a truly luxurious main floor. Enjoy charming curb appeal with a welcoming front veranda, a flexible front living/flex room, and a main-floor bdrm with direct access to a full bath ideal for guests or multigenerational living. An open-concept layout showcases a bright great room with backyard views, a cozy family room with gas fireplace, and an exceptional kitchen complete with breakfast bar, pantry, quality appliances, granite counters, and maple cabinetry. Large windows, hardwood and tile flooring, and air conditioning add comfort throughout. Upstairs: 4 beds, laundry & spacious primary suite with a 5-piece ensuite featuring dual sinks, glass shower, and whirlpool tub. The fully developed bsmt includes a large family room with wet bar, 2-piece bath, in addition to the separate suite. *No infill going on property to N* (id:7434)
General Features
| Features | Lane, Wet bar, Exterior Walls- 2x6", No Animal Home, No Smoking Home |
|---|---|
| Property Type | Single Family |
| Neighbourhood | Glenwood (Edmonton) |
| Amenities | Playground, Public Transit |
| Building Amenities | Ceiling - 9ft, Vinyl Windows |
| Building Appliances | Dishwasher, Garage door opener remote(s), Garage door opener, Microwave, Stove, Dryer, Two Refrigerators, Two Washers |
| Building Basement Features | Suite |
| Building Cooling Type | Central air conditioning |
| Building Type | House |
| Ownership Type | Freehold |
| Building.StoriesTotal | 2 |
Interior Features
| Building Fireplace Present | False |
|---|---|
| Building Heating Type | Forced air |
| Basement Development | Finished |
| Basement Type | Full (Finished) |
| Construction Style Attachment | Detached |
| Living Area Range | 2347 |
| Bedrooms | 4 |
Exterior Features
| Land Amenities | Playground, Public Transit |
|---|---|
| Fence Type | Fence |
Room Details
| Room | Dimensions | Level | Flooring | Details |
|---|---|---|---|---|
| Bedroom 2 | 4.59 m x 3.4 m | Upper Level | 3.4 m | |
| Bedroom 3 | 3.54 m x 3.68 m | Upper Level | 3.68 m | |
| Bedroom 4 | 3.4 m x 3.49 m | Upper Level | 3.49 m | |
| Den | 3.82 m x 3.19 m | Main level | 3.19 m | |
| Dining room | 4.43 m x 3.24 m | Main level | 3.24 m | |
| Family room | 5.12 m x 4.99 m | Main level | 4.99 m | |
| Kitchen | 4.43 m x 4.28 m | Main level | 4.28 m | |
| Laundry room | 2.65 m x 1.79 m | Upper Level | 1.79 m | |
| Living room | 3.3 m x 3.77 m | Main level | 3.77 m | |
| Primary Bedroom | 5.25 m x 4.25 m | Upper Level | 4.25 m | |
| Recreation room | 8.54 m x 5 m | Lower level | 5 m | |
| Second Kitchen | 3.01 m x 3.57 m | Lower level | 3.57 m |
Amenities
- Views
- New Construction
- Adult 55+
- Lease To Own
- No Strata Fees
- Furnished
- Primary On Main
- Air Conditioning
- Seller Finance
- Green
- Fixer Upper
- Horse
- Golf
- Fireplace
- Deck
- Garage
- Basement
- Pool

Property vs Single Family Average in T5P 3L3
Price
Year Built
In The Neighbourhood
Just Listed
Edmonton
$ 539,900
- Type
- Single Family
- Size
- 2,812 SqFt
- Rooms
- 5 Beds + 3.5 Baths
MaxWell Progressive
Primary On Main
Edmonton
$ 329,000
- Type
- Single Family
- Size
- 11 SqFt
- Rooms
- 1 Beds + 0 Baths
REMAX River City
Waterfront
Glenwood
$ 615,000
- Type
- Single Family
- Size
- 1,531 SqFt
- Rooms
- 3 Beds + 2.5 Baths
Royal Lepage Atlantic (Mahone Bay)
Primary On Main
Edmonton
$ 329,900
- Type
- Single Family
- Size
- 904 SqFt
- Rooms
- 3 Beds + 2 Baths
Mozaic Realty Group
Primary On Main
Edmonton
$ 399,900
- Type
- Single Family
- Size
- 592 SqFt
- Rooms
- 2 Beds + 1 Baths
MORE Real Estate
Primary On Main
Edmonton
$ 425,000
- Type
- Single Family
- Size
- 1,158 SqFt
- Rooms
- 5 Beds + 2 Baths
Sterling Real Estate
Primary On Main
Edmonton
$ 524,000
- Type
- Single Family
- Size
- 1,320 SqFt
- Rooms
- 4 Beds + 3 Baths
Exp Realty
Primary On Main
Edmonton
$ 439,900
- Type
- Single Family
- Size
- 947 SqFt
- Rooms
- 3 Beds + 2 Baths
Royal LePage Noralta Real Estate
Edmonton
$ 800,000
- Type
- Single Family
- Size
- 2,414 SqFt
- Rooms
- 5 Beds + 3.5 Baths
NOW Real Estate Group
Primary On Main
Edmonton
$ 379,000
- Type
- Single Family
- Size
- 827 SqFt
- Rooms
- 4 Beds + 2 Baths
CIR Realty
Waterfront
Glenwood
$ 179,900
- Type
- Single Family
- Size
- 1,016 SqFt
- Rooms
- 2 Beds + 1 Baths
The Real Estate Store
Primary On Main
Edmonton
$ 399,900
- Type
- Single Family
- Size
- 596 SqFt
- Rooms
- 1 Beds + 2 Baths
REMAX River City
