
Open House Sun, Sep 20th 01:00 PM - 03:00 PM - Primary on Main
Address
16807 98 Avenue Nw Nw, Edmonton, AB
Price
$ 399,000
Open House Sun, Sep 20th 01:00 PM - 03:00 PM
Property Attributes
- ID#E4508563
- TypeSingle Family
- Listing Status Active
- MunicipalityEdmonton
- CityEdmonton
- AreaEdmonton
- NeighbourhoodGlenwood
- Postal CodeT5P 0G9
- StyleBungalow
- Year Built1968
- Price$ 399,000
- Bedrooms4
- Bathrooms2
- Half Bathrooms0
- Sqr Footage1148
Data Source:
Canadian Real Estate Association (CREA)
Property Description
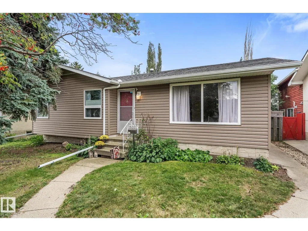
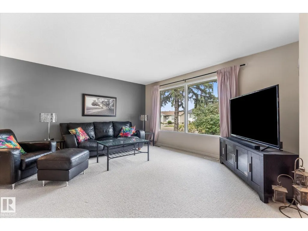
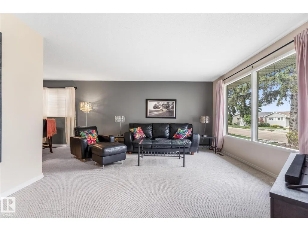
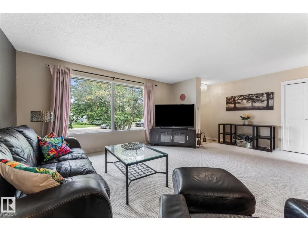
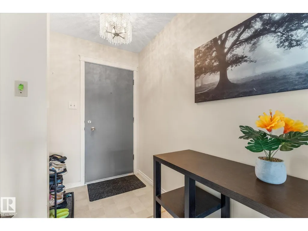
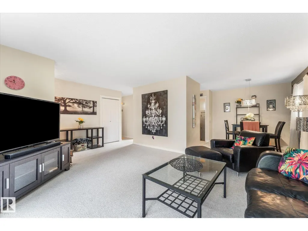
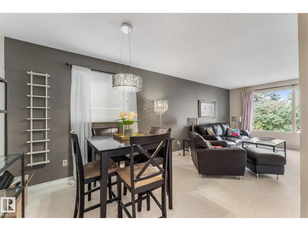
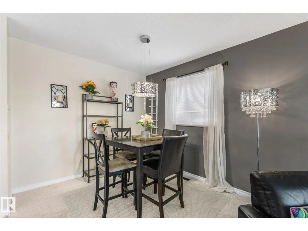
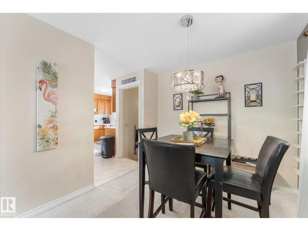
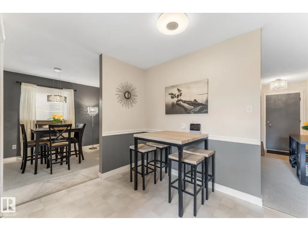
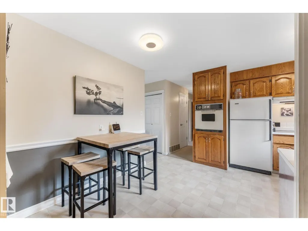
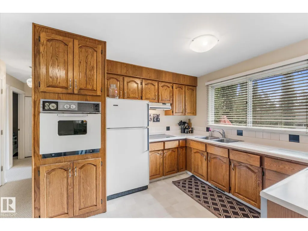
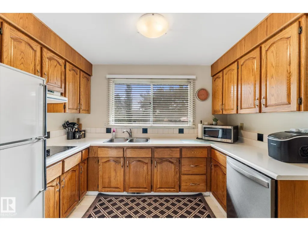
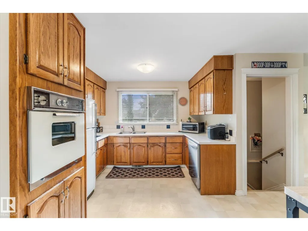
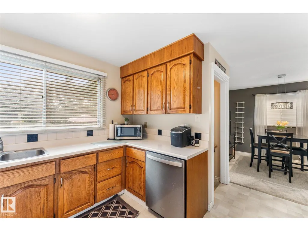
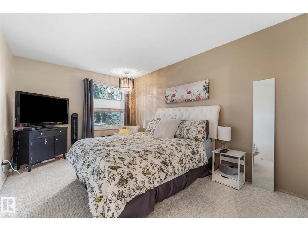
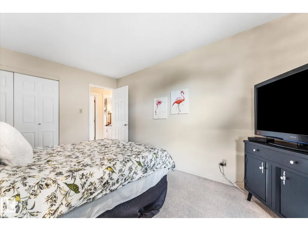
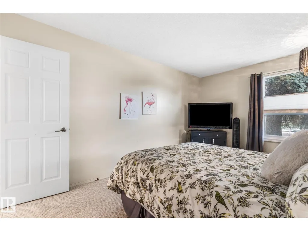
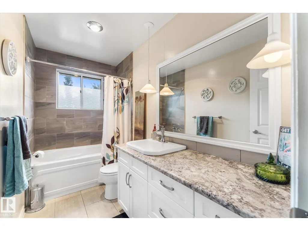
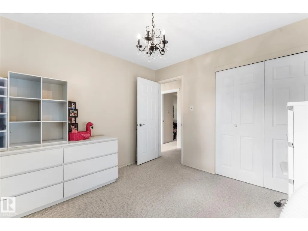
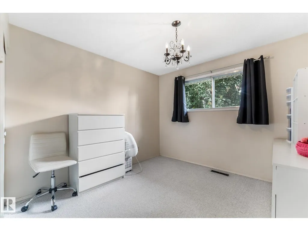
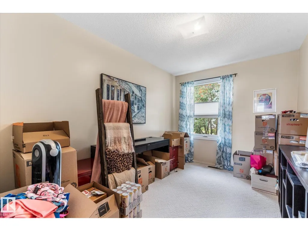
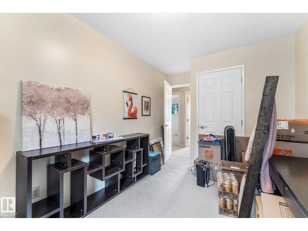
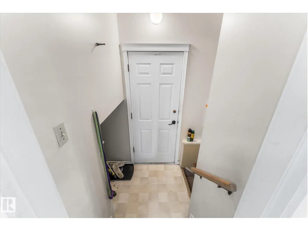
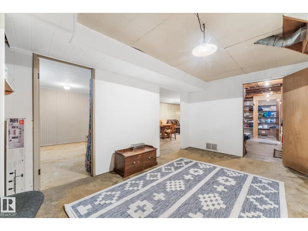
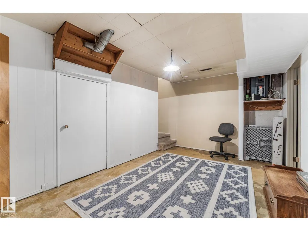
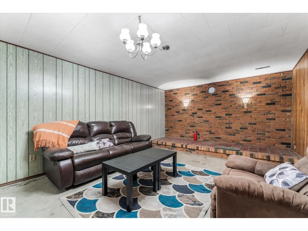
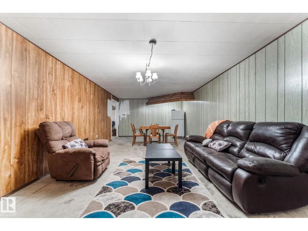
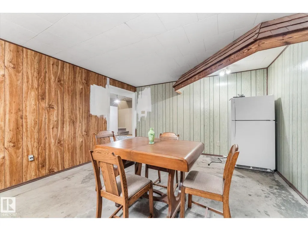
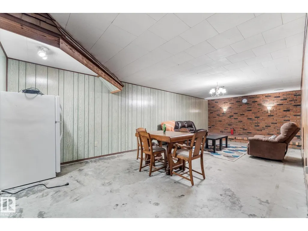
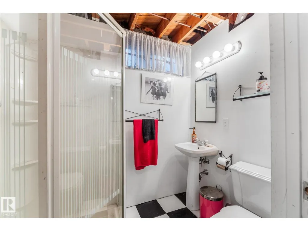
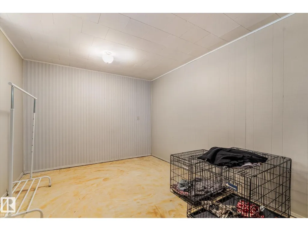
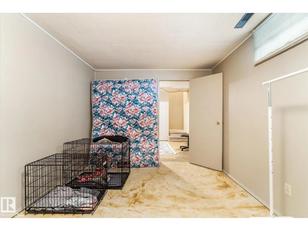
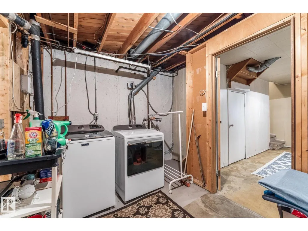
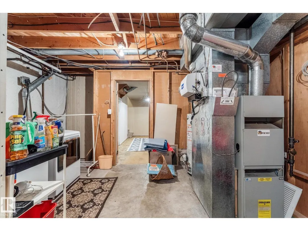
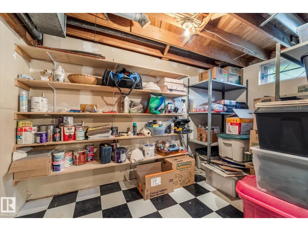
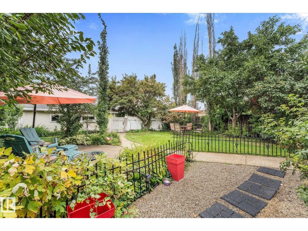
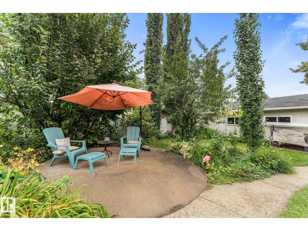
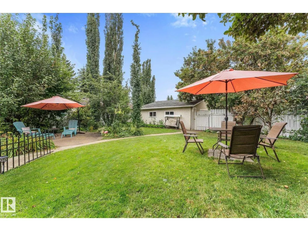
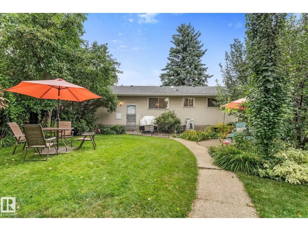
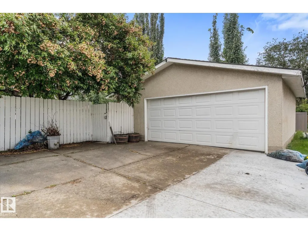
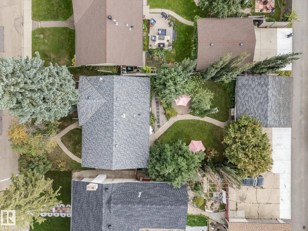
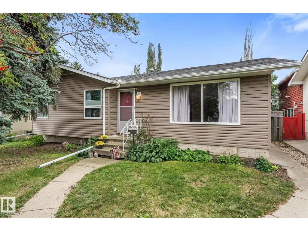
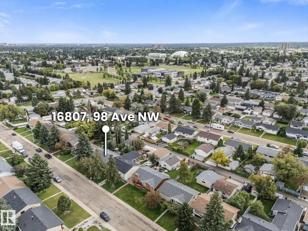
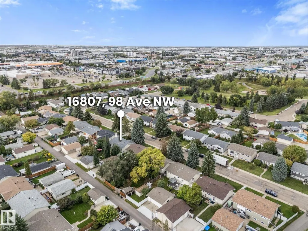
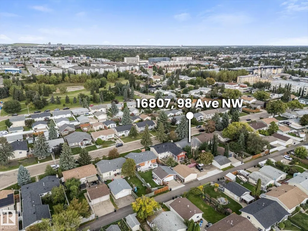
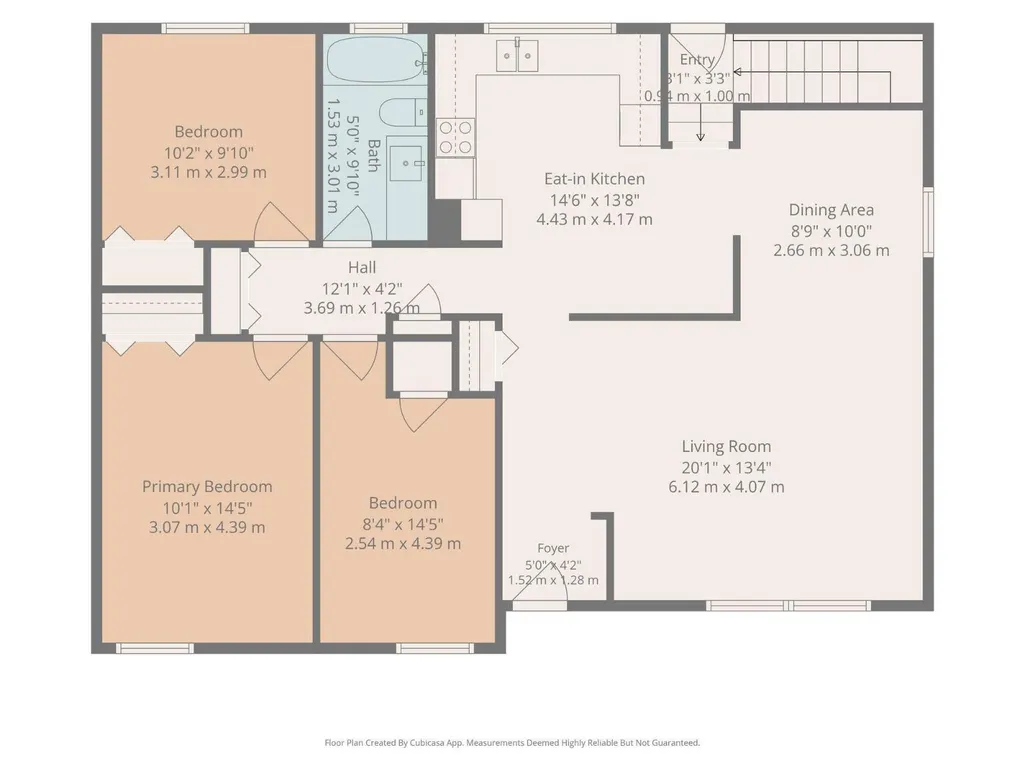
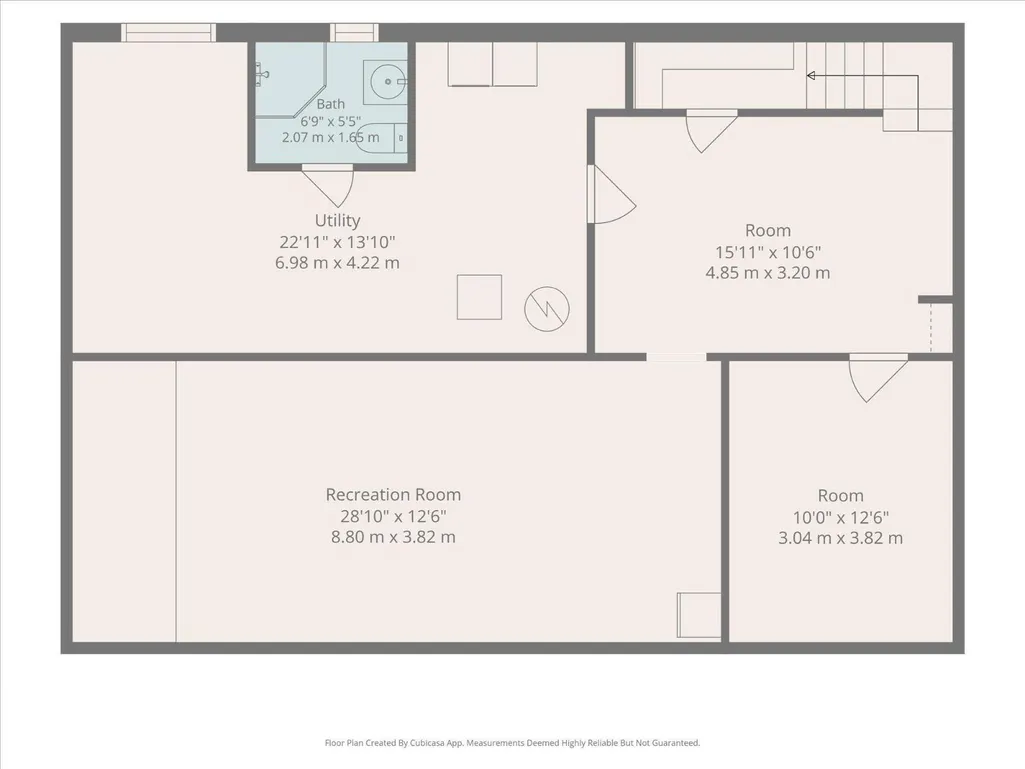
Welcome to this well-kept 1,147 sq ft. bungalow in the family friendly community of Glenwood! The bright, spacious main floor features a large living room with an impressive picture window, a dedicated dining area, a functional kitchen with plenty of cabinetry and counter space, three comfortable bedrooms and an updated bathroom. Downstairs, the partially finished basement offers another bedroom, generous recreation area, abundant storage and plenty of opportunity to personalize the remaining space. Outside, enjoy a beautifully landscaped and private backyard surrounded by mature trees, complete with a gas barbecue hookup, two apple trees and an Evans cherry tree. A detached double garage provides excellent parking and additional storage. Conveniently located near schools, parks, playgrounds, public transit, shopping, recreation facilities, Misericordia Community Hospital and West Edmonton Mall, with easy access to major routes. A wonderful opportunity to settle into a mature west Edmonton neighbourhood! (id:7434)
General Features
| Property Type | Single Family |
|---|---|
| Neighbourhood | Glenwood (Edmonton) |
| Amenities | Playground, Public Transit, Schools, Shopping |
| Building Appliances | Dishwasher, Dryer, Garage door opener remote(s), Garage door opener, Stove, Washer, Two Refrigerators |
| Building Architectural Style | Bungalow |
| Building Type | House |
| Ownership Type | Freehold |
| Building.StoriesTotal | 1 |
Interior Features
| Building Fireplace Present | False |
|---|---|
| Building Heating Type | Forced air |
| Basement Development | Partially finished |
| Basement Type | Full (Partially finished) |
| Construction Style Attachment | Detached |
| Living Area Range | 1148 |
| Bedrooms | 4 |
Exterior Features
| Land Amenities | Playground, Public Transit, Schools, Shopping |
|---|---|
| Fence Type | Fence |
Room Details
| Room | Dimensions | Level | Flooring | Details |
|---|---|---|---|---|
| Bedroom 2 | 2.54 m x 4.39 m | Main level | 4.39 m | |
| Bedroom 3 | 3.11 m x 2.99 m | Main level | 2.99 m | |
| Bedroom 4 | Measurements not available | Basement | ||
| Dining room | 2.66 m x 3.06 m | Main level | 3.06 m | |
| Kitchen | 4.43 m x 4.17 m | Main level | 4.17 m | |
| Living room | 6.12 m x 4.07 m | Main level | 4.07 m | |
| Primary Bedroom | 3.07 m x 4.39 m | Main level | 4.39 m |
Amenities
- Views
- New Construction
- Adult 55+
- Lease To Own
- No Strata Fees
- Furnished
- Primary On Main
- Air Conditioning
- Seller Finance
- Green
- Fixer Upper
- Horse
- Golf
- Fireplace
- Deck
- Garage
- Basement
- Pool

Property vs Single Family Average in T5P 0G9
Price
Year Built
In The Neighbourhood
Just Listed
Edmonton
$ 409,702
- Type
- Single Family
- Size
- 1,130 SqFt
- Rooms
- 4 Beds + 1.5 Baths
RE/MAX Elite
Just Listed
Edmonton
$ 539,900
- Type
- Single Family
- Size
- 2,812 SqFt
- Rooms
- 5 Beds + 3.5 Baths
MaxWell Progressive
Open House
Edmonton
$ 810,000
- Type
- Single Family
- Size
- 2,347 SqFt
- Rooms
- 4 Beds + 4.5 Baths
REMAX River City
Primary On Main
Edmonton
$ 329,000
- Type
- Single Family
- Size
- 11 SqFt
- Rooms
- 1 Beds + 0 Baths
REMAX River City
Waterfront
Glenwood
$ 615,000
- Type
- Single Family
- Size
- 1,531 SqFt
- Rooms
- 3 Beds + 2.5 Baths
Royal Lepage Atlantic (Mahone Bay)
Primary On Main
Edmonton
$ 329,900
- Type
- Single Family
- Size
- 904 SqFt
- Rooms
- 3 Beds + 2 Baths
Mozaic Realty Group
Primary On Main
Edmonton
$ 399,900
- Type
- Single Family
- Size
- 592 SqFt
- Rooms
- 2 Beds + 1 Baths
MORE Real Estate
Primary On Main
Edmonton
$ 449,000
- Type
- Single Family
- Size
- 901 SqFt
- Rooms
- 4 Beds + 2 Baths
Sterling Real Estate
Primary On Main
Edmonton
$ 425,000
- Type
- Single Family
- Size
- 1,158 SqFt
- Rooms
- 5 Beds + 2 Baths
Sterling Real Estate
Primary On Main
Edmonton
$ 524,000
- Type
- Single Family
- Size
- 1,320 SqFt
- Rooms
- 4 Beds + 3 Baths
Exp Realty
Primary On Main
Edmonton
$ 439,900
- Type
- Single Family
- Size
- 947 SqFt
- Rooms
- 3 Beds + 2 Baths
Royal LePage Noralta Real Estate
