
Waterfront - Primary on Main
Address
5881 Highway 3, Glenwood, NS
Price
$ 179,900
Property Attributes
- ID#202616587
- TypeSingle Family
- Listing Status Active
- MunicipalityGlenwood
- CityGlenwood
- AreaGlenwood
- NeighbourhoodGlenwood
- Postal CodeB0W 1W0
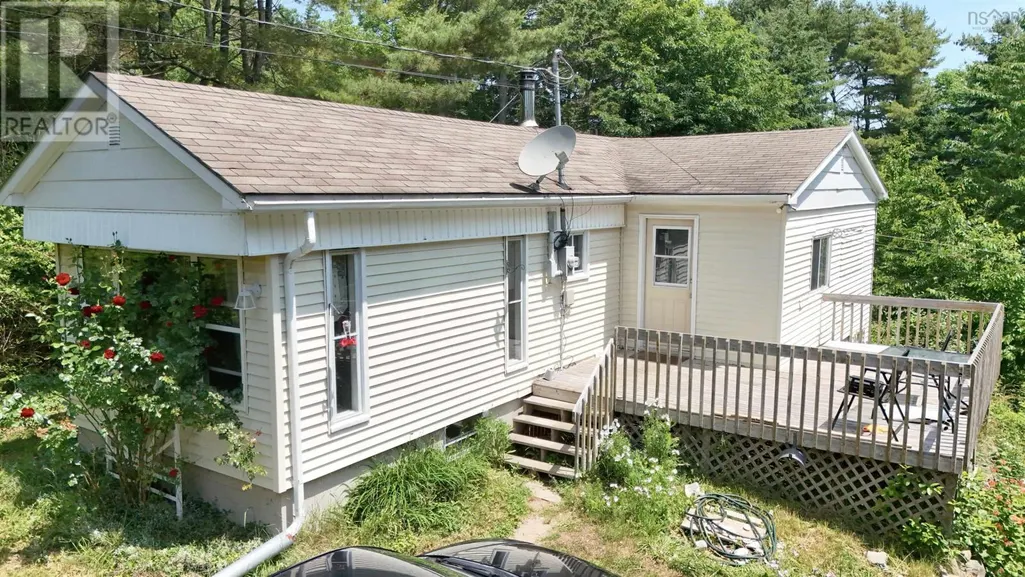
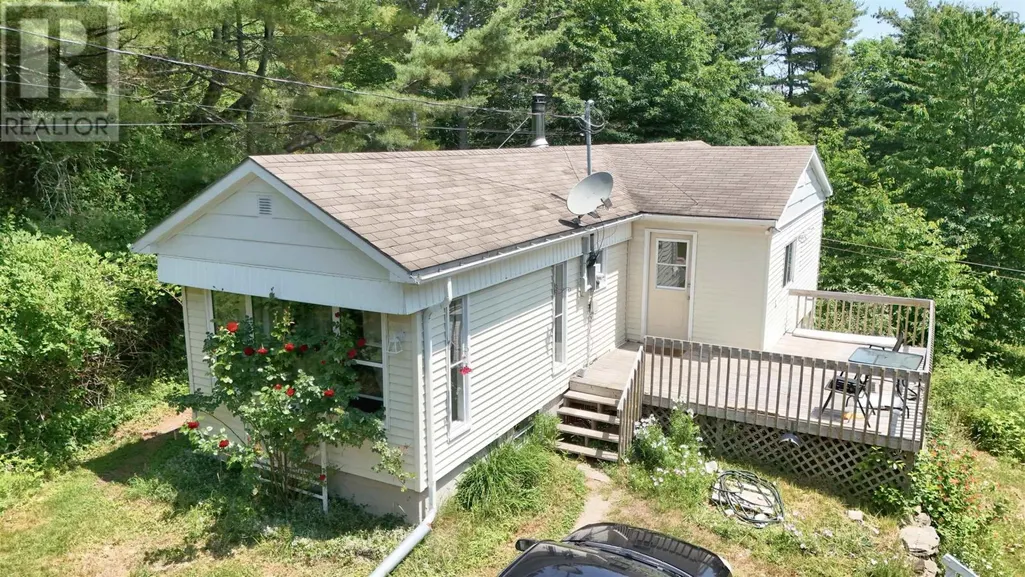
- StyleBungalow
- Year Built1976
- Price$ 179,900
- Bedrooms2
- Bathrooms1
- Half Bathrooms0
- Sqr Footage1016
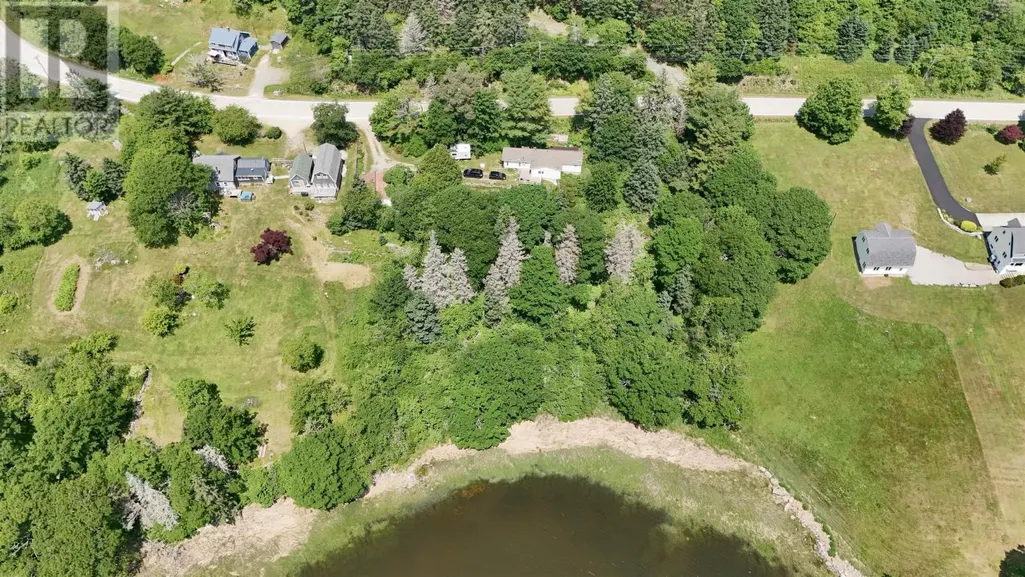
- Lot Size1.47 Acres
Data Source:
Canadian Real Estate Association (CREA)
Property Description
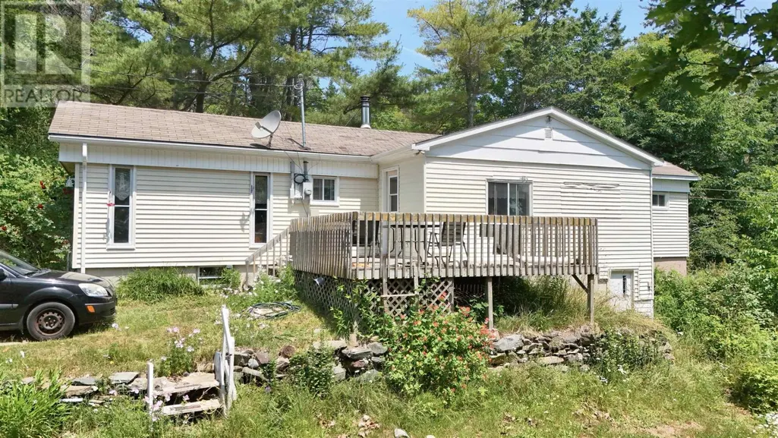
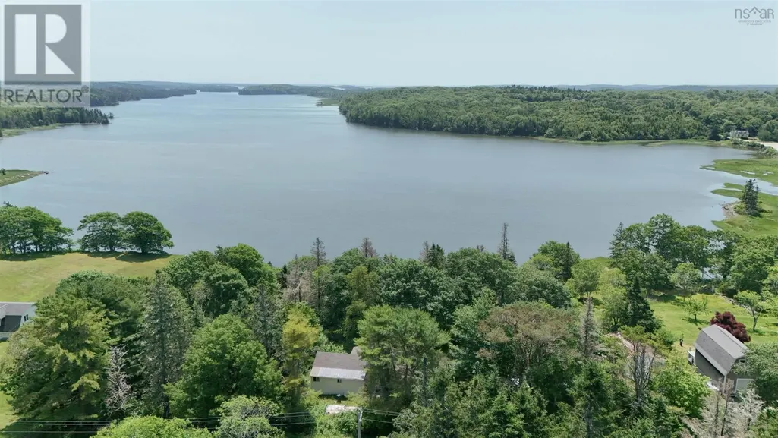
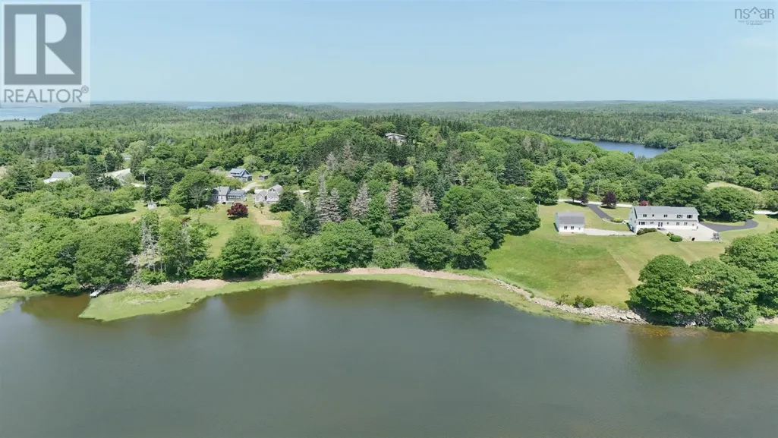
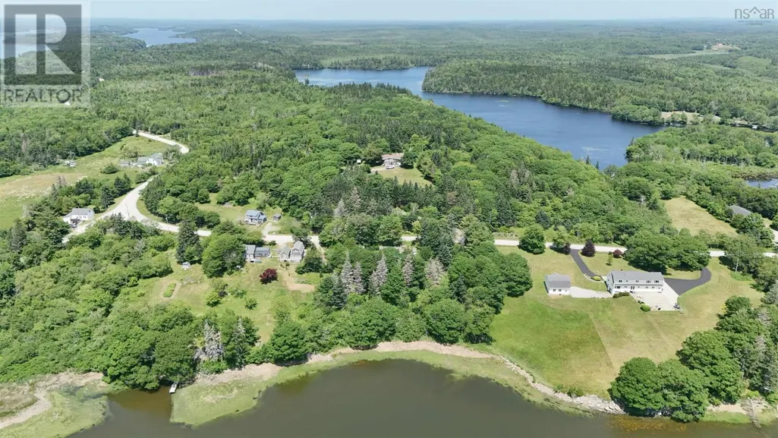
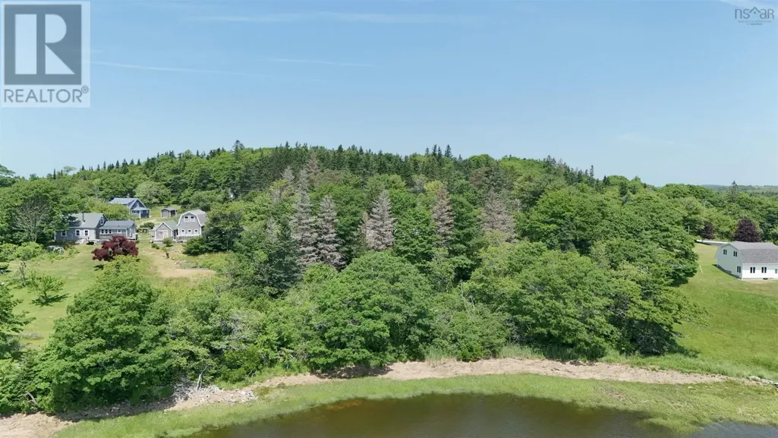
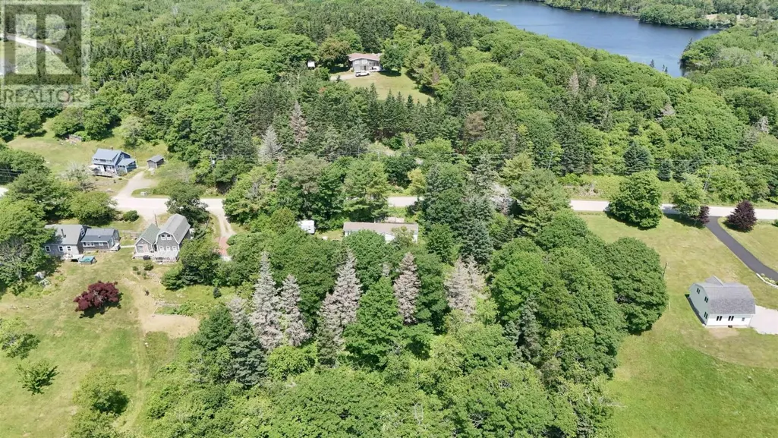
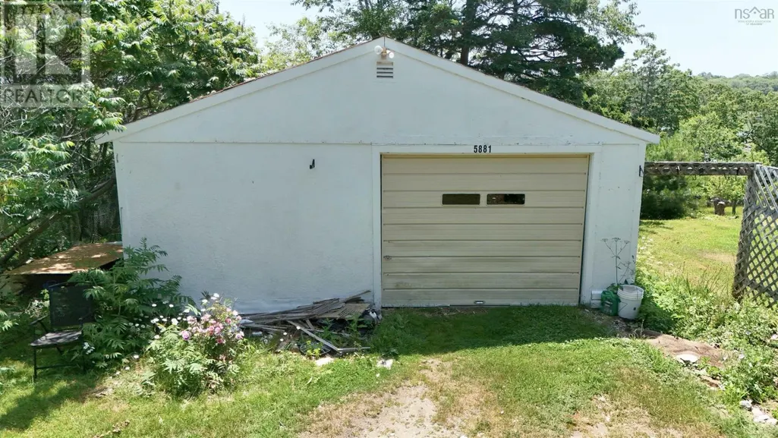
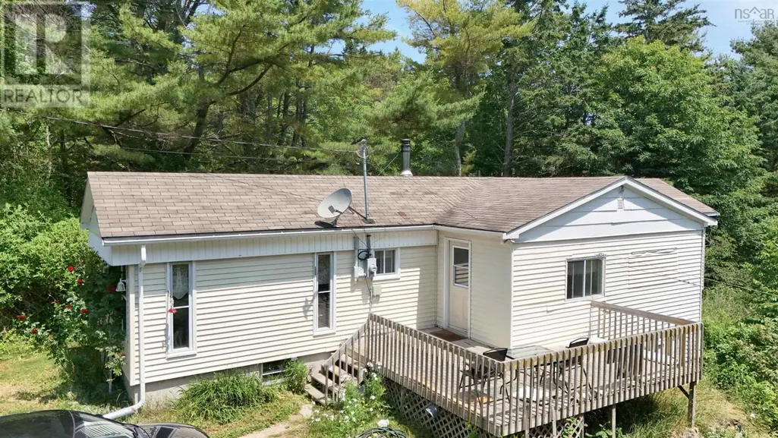
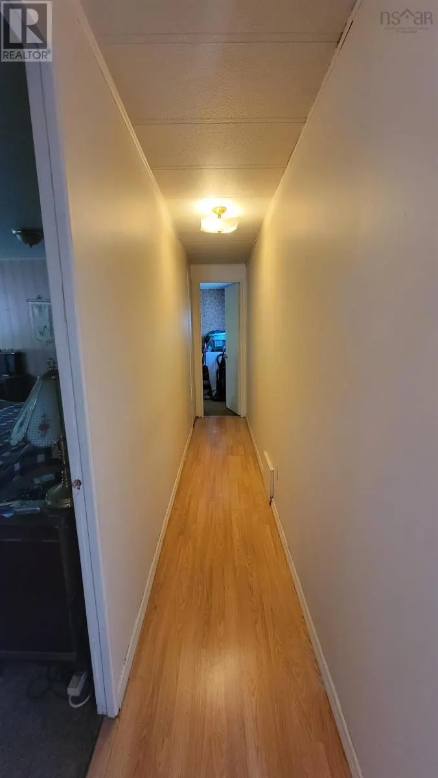
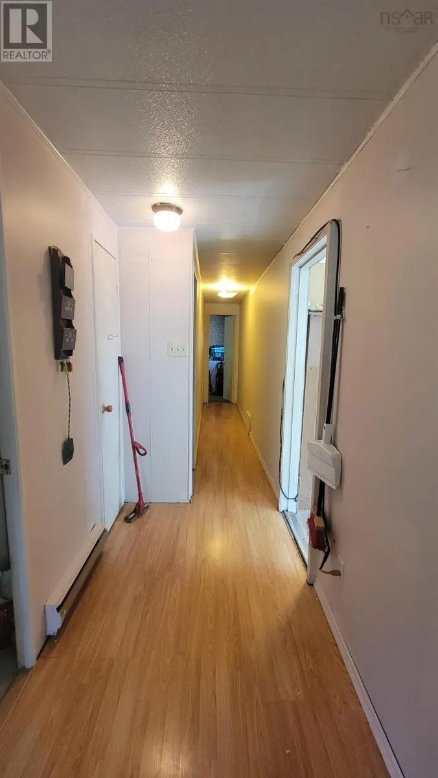
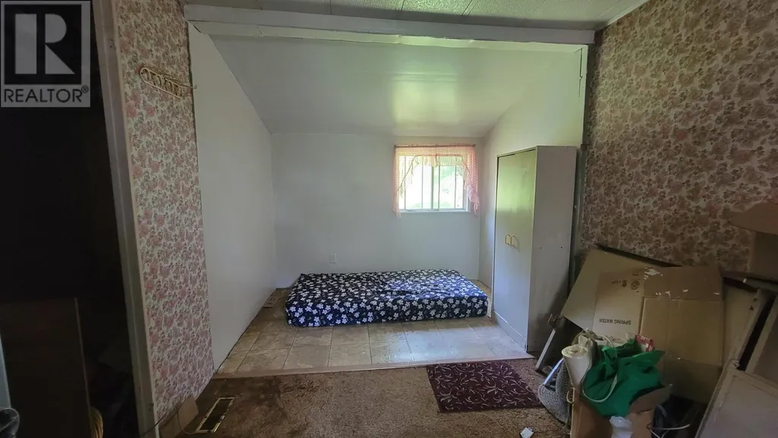
Enjoy waterfront living at 5881 Highway 3 in Glenwood. This 2-bedroom, 1-bath home is situated on Glenwood Bay with over 200 feet of water frontage. The private yard offers a peaceful setting, while the large deck provides the perfect place to relax and take in the views. A 22' x 26' garage offers excellent storage or workshop space. A great opportunity to enjoy life by the water. (id:7434)
General Features
| Features | Treed |
|---|---|
| Community Features | Recreational Facilities, School Bus |
| Property Type | Single Family |
| CommunityName | Glenwood |
| Amenities | Park, Playground, Place of Worship, Beach |
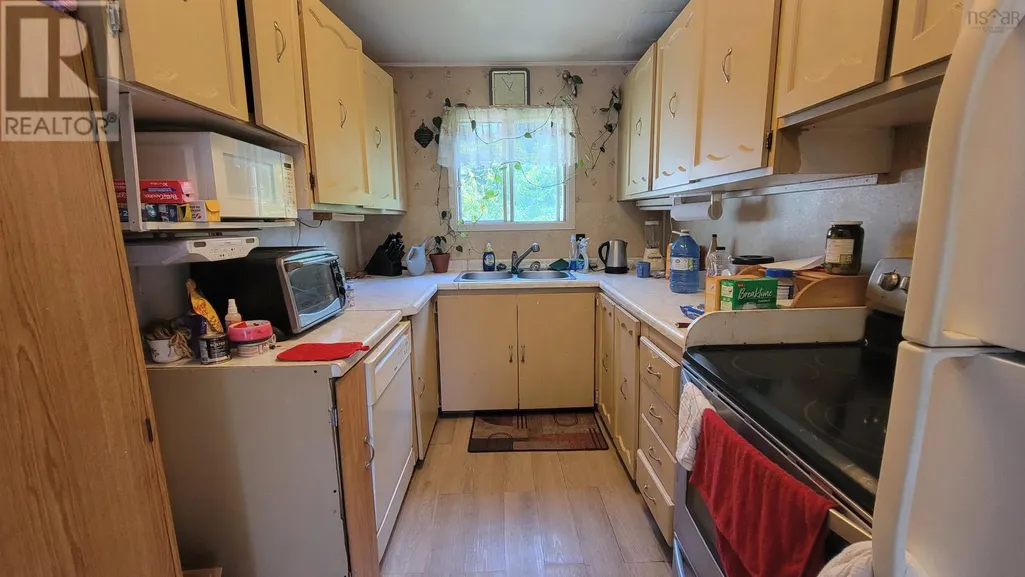
| Building Appliances | Range - Electric, Dishwasher, Washer, Refrigerator |
| Building Architectural Style | Bungalow |
| Building Basement Features | Walk out |
| Location Description | From Yarmouth take Highway 103, turn right onto the Glenwood exit. Property signed on left just before the Roberts island rd. Civic#: 5881. |
| Foundation Type | Concrete Block |
| Building Type | House |
| Ownership Type | Freehold |
| Building.StoriesTotal | 1 |
Interior Features
| Building Fireplace Present | False |
|---|---|
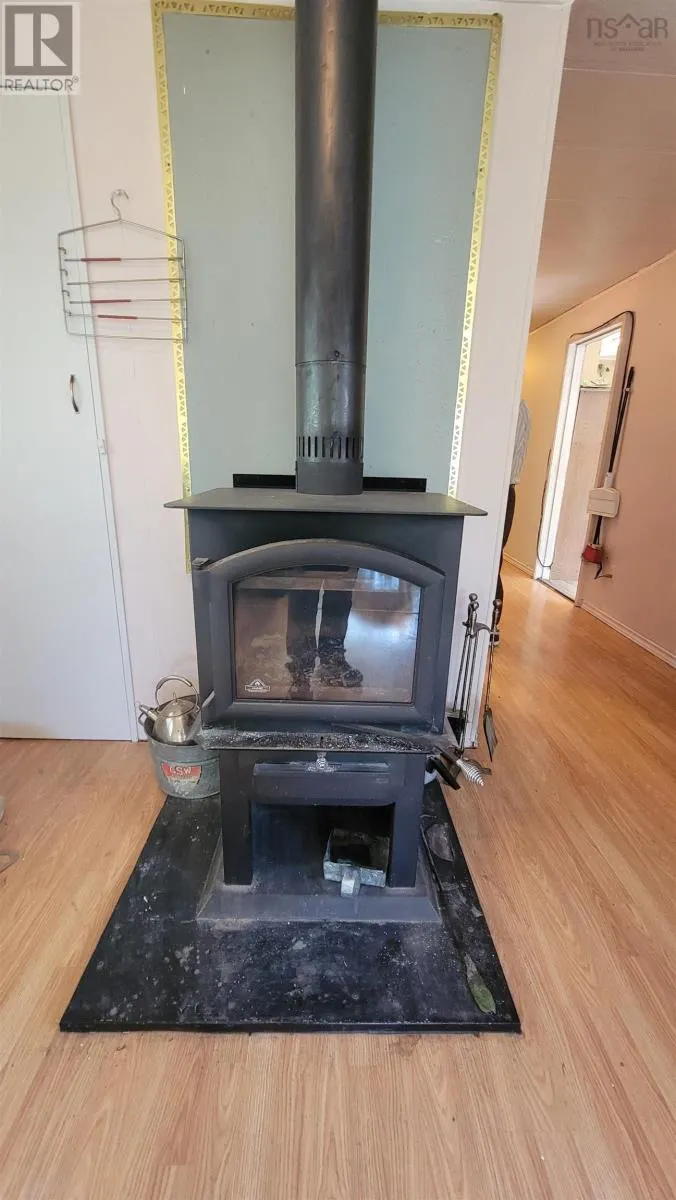
| Building Heating Type | Baseboard heaters, Stove |
| Building Heating Fuel | Electric, Wood |
| Basement Development | Unfinished |
| Basement Type | Full (Unfinished) |
| Construction Style Attachment | Detached |
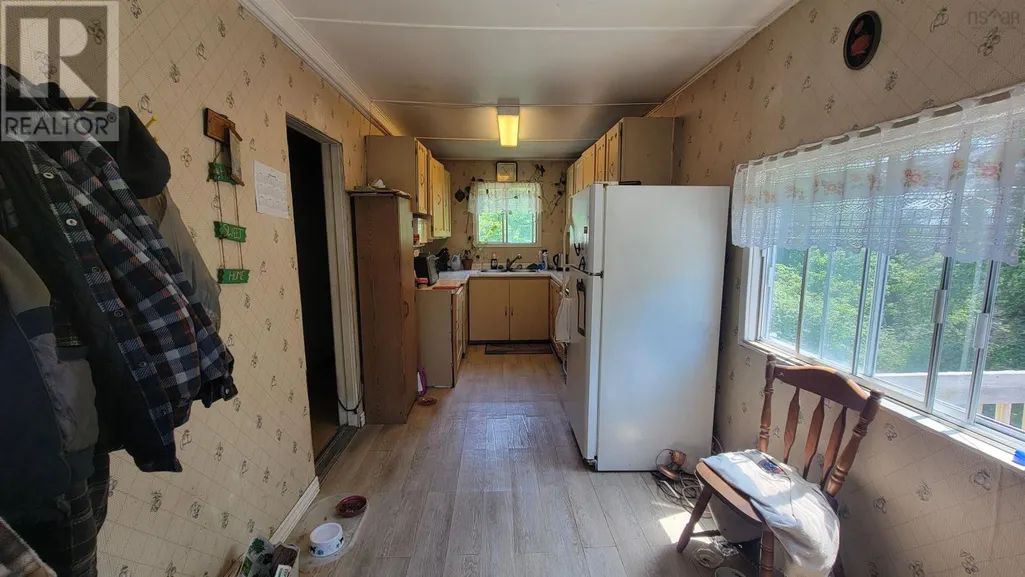
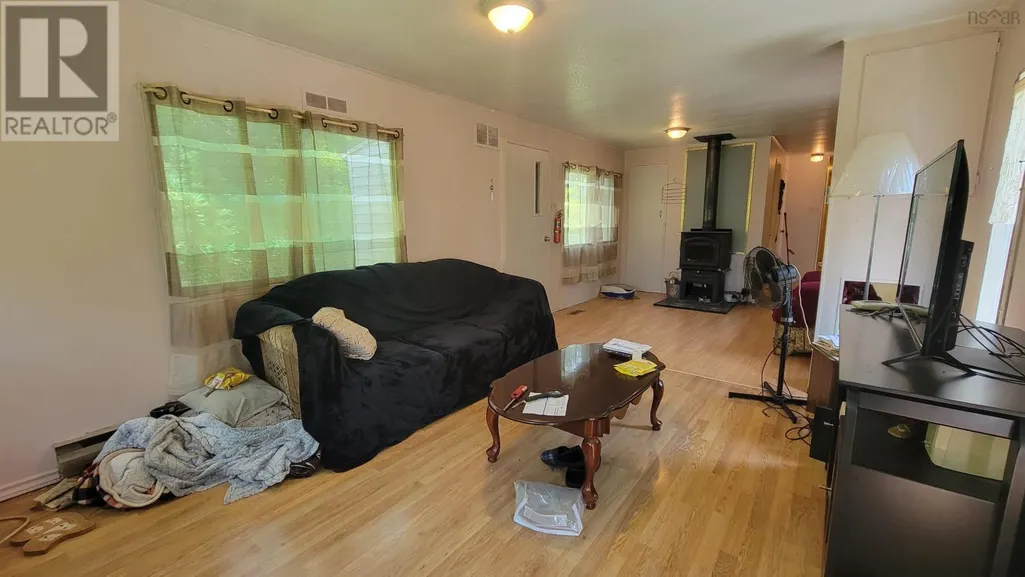
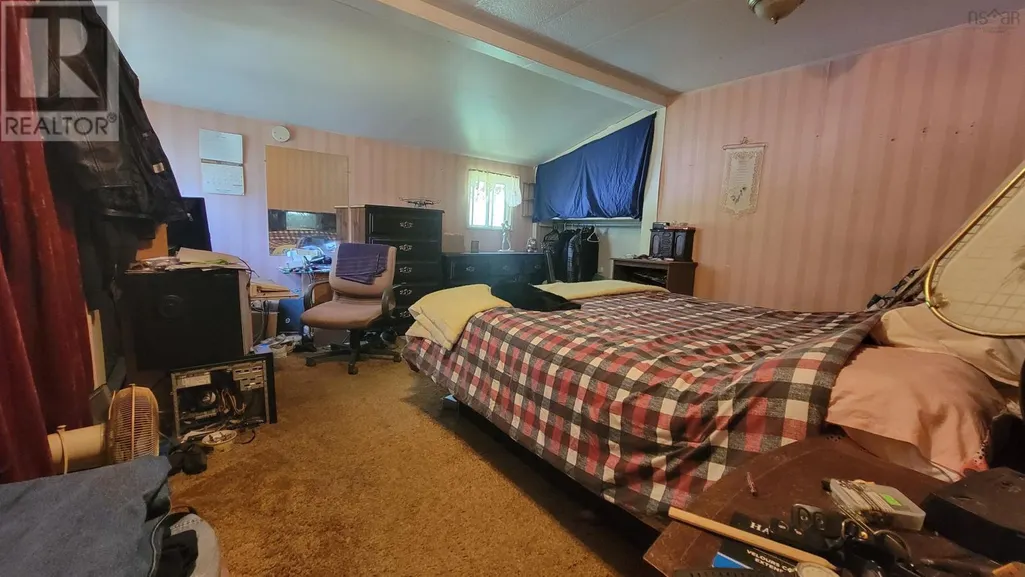
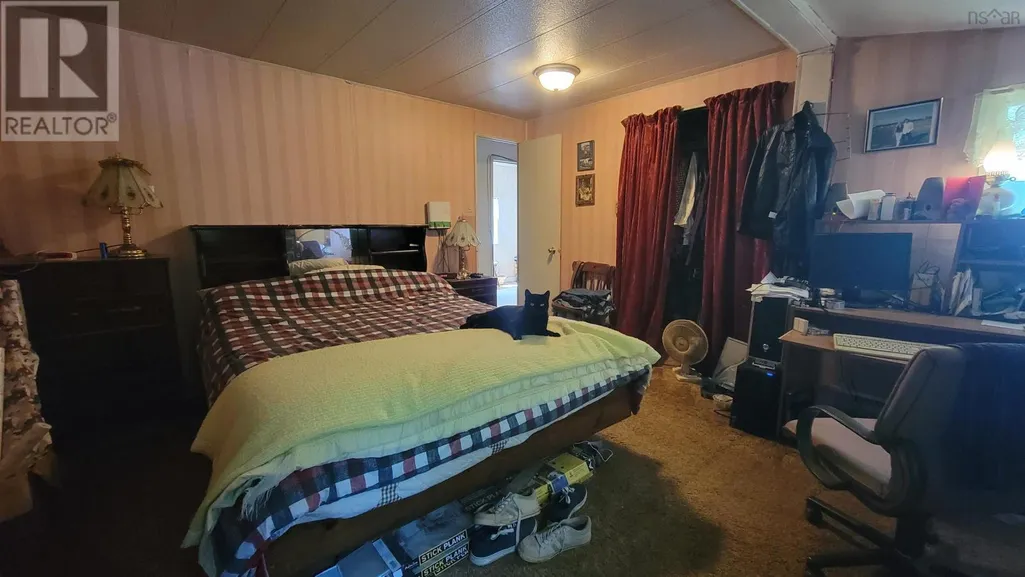
| Flooring Type | Carpeted, Laminate, Vinyl |
| Living Area Range | 1016 |
| Bedrooms | 2 |
Exterior Features
| Water Front Type | Waterfront |
|---|---|
| ViewType | View of water |
| Land Amenities | Park, Playground, Place of Worship, Beach |
| Sewer | Septic System |
| Exterior Finish | Vinyl |
Room Details
| Room | Dimensions | Level | Flooring | Details |
|---|---|---|---|---|
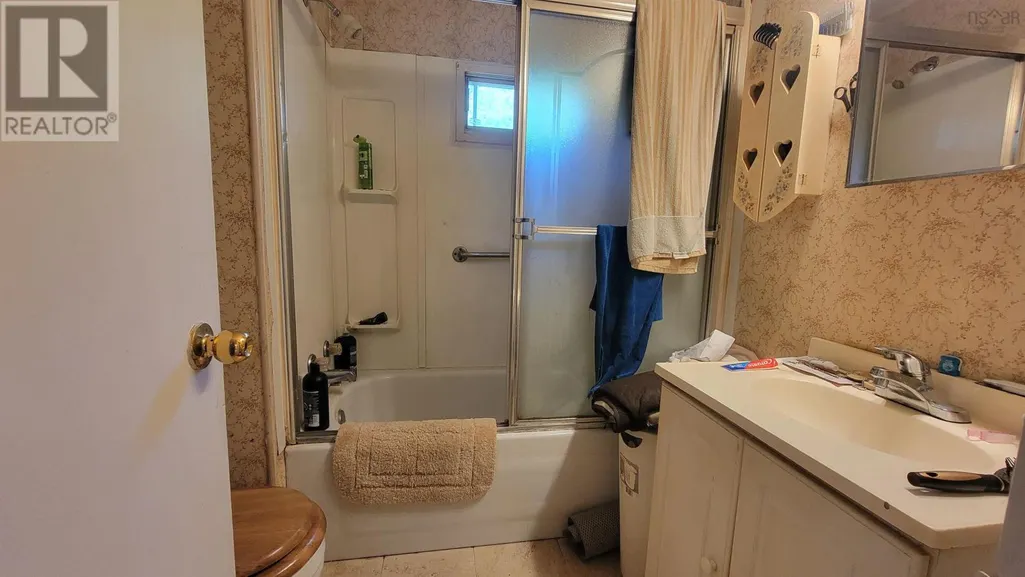
| 4pc Bathroom | 5x6.6 Irregular | Main level | ||
| Bath (# pieces 1-6) | 5x6.6 Irregular | Main level | ||
| Bedroom | 8.5x17.2 | Main level | ||
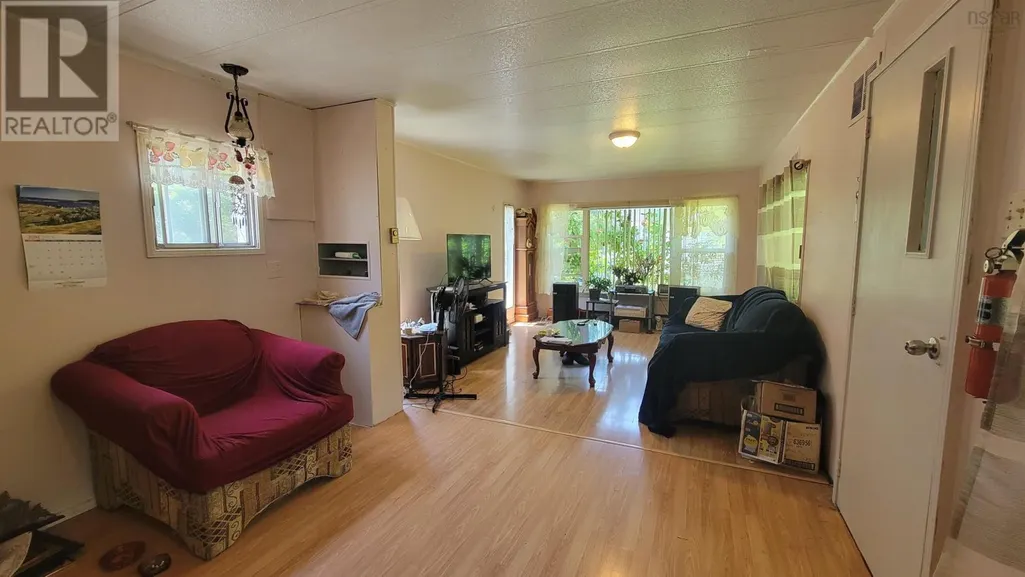
| Kitchen | 7.8x21 | Main level | ||
| Living room | 11.2x24.4 | Main level | ||
| Primary Bedroom | 13.1x14.1 | Main level |
Amenities
- Views
- New Construction
- Adult 55+
- Lease To Own
- No Strata Fees
- Furnished
- Primary On Main
- Air Conditioning
- Seller Finance
- Green
- Fixer Upper
- Horse
- Golf
- Fireplace
- Deck
- Garage
- Basement
- Pool

Property vs Single Family Average in B0W 1W0
Price
Year Built
In The Neighbourhood
Just Listed
Edmonton
$ 539,900
- Type
- Single Family
- Size
- 2,812 SqFt
- Rooms
- 5 Beds + 3.5 Baths
MaxWell Progressive
Open House
Edmonton
$ 810,000
- Type
- Single Family
- Size
- 2,347 SqFt
- Rooms
- 4 Beds + 4.5 Baths
REMAX River City
Primary On Main
Edmonton
$ 329,000
- Type
- Single Family
- Size
- 11 SqFt
- Rooms
- 1 Beds + 0 Baths
REMAX River City
Waterfront
Glenwood
$ 615,000
- Type
- Single Family
- Size
- 1,531 SqFt
- Rooms
- 3 Beds + 2.5 Baths
Royal Lepage Atlantic (Mahone Bay)
Primary On Main
Edmonton
$ 329,900
- Type
- Single Family
- Size
- 904 SqFt
- Rooms
- 3 Beds + 2 Baths
Mozaic Realty Group
Primary On Main
Edmonton
$ 399,900
- Type
- Single Family
- Size
- 592 SqFt
- Rooms
- 2 Beds + 1 Baths
MORE Real Estate
Primary On Main
Edmonton
$ 425,000
- Type
- Single Family
- Size
- 1,158 SqFt
- Rooms
- 5 Beds + 2 Baths
Sterling Real Estate
Primary On Main
Edmonton
$ 524,000
- Type
- Single Family
- Size
- 1,320 SqFt
- Rooms
- 4 Beds + 3 Baths
Exp Realty
Primary On Main
Edmonton
$ 439,900
- Type
- Single Family
- Size
- 947 SqFt
- Rooms
- 3 Beds + 2 Baths
Royal LePage Noralta Real Estate
Edmonton
$ 800,000
- Type
- Single Family
- Size
- 2,414 SqFt
- Rooms
- 5 Beds + 3.5 Baths
NOW Real Estate Group
Primary On Main
Edmonton
$ 379,000
- Type
- Single Family
- Size
- 827 SqFt
- Rooms
- 4 Beds + 2 Baths
CIR Realty
Primary On Main
Edmonton
$ 399,900
- Type
- Single Family
- Size
- 596 SqFt
- Rooms
- 1 Beds + 2 Baths
REMAX River City
