
Address
4501 75 Street, Camrose, AB
Price
$ 385,000
Property Attributes
- ID#A2343305
- TypeSingle Family
- Listing Status Active
- MunicipalityCamrose
- CityCamrose
- AreaWest Park
- NeighbourhoodWest Park
- Postal CodeT4V 2T4
- Style
- Year Built2006
- Price$ 385,000
- Bedrooms3+1
- Bathrooms2
- Half Bathrooms1
- Sqr Footage1350
Data Source:
Canadian Real Estate Association (CREA)
Property Description
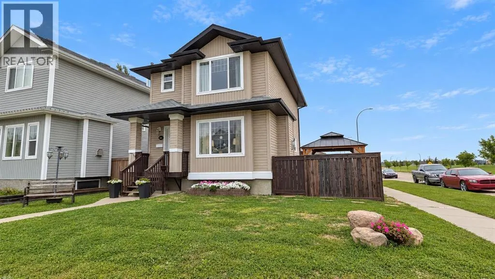
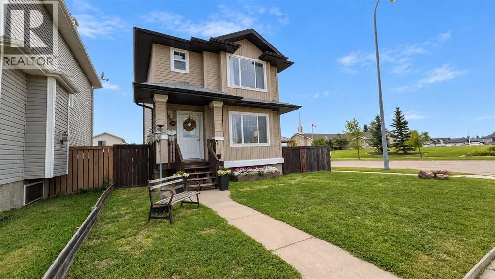
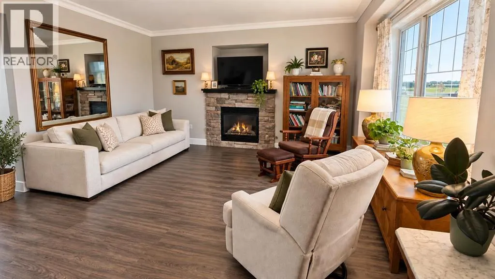
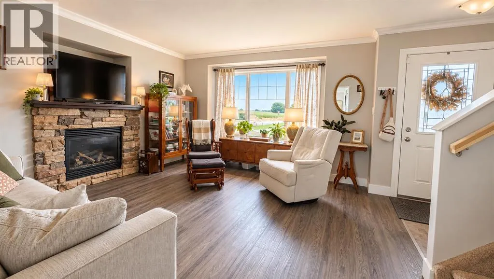
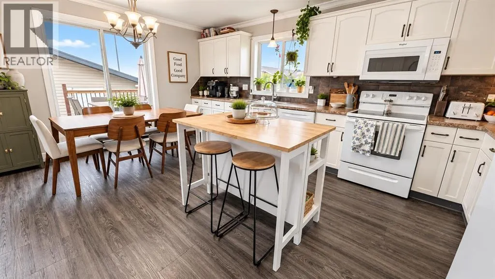
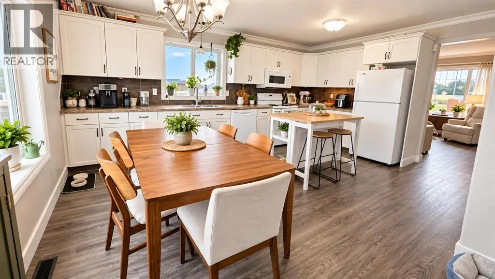
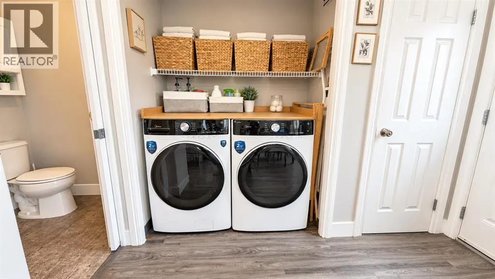
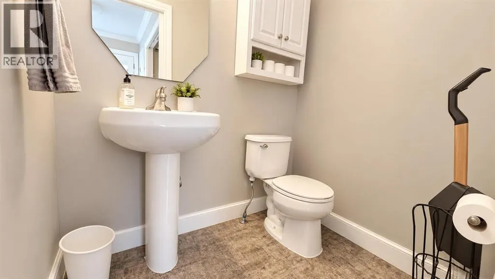
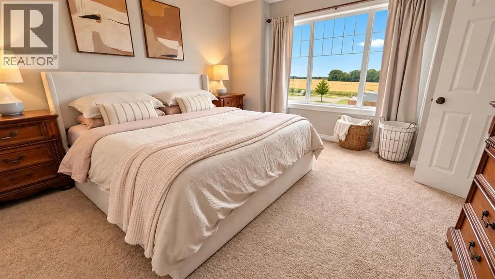
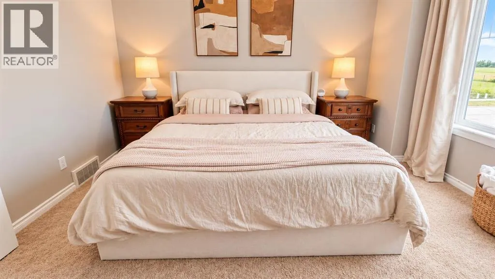
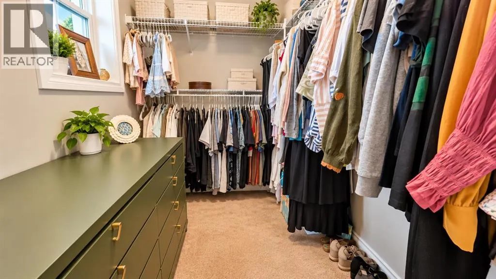
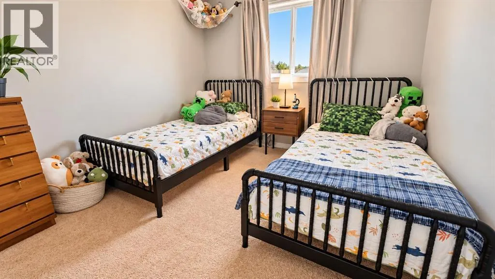
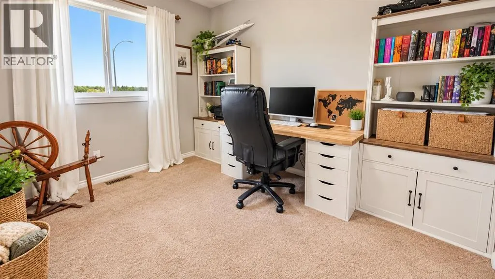
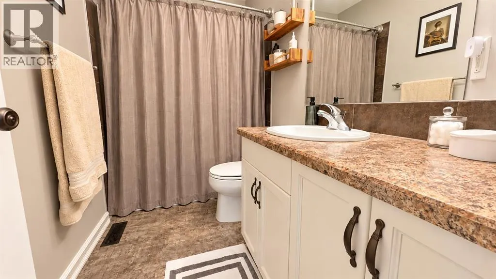
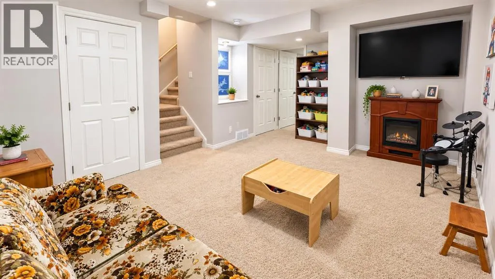
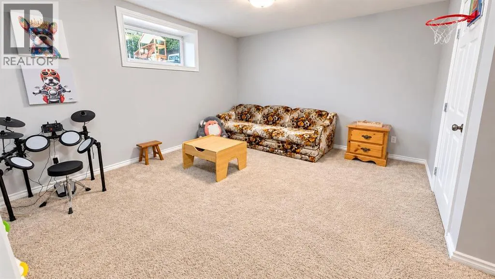
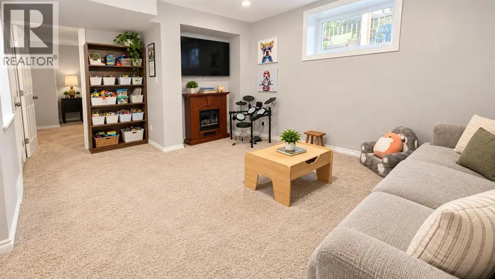
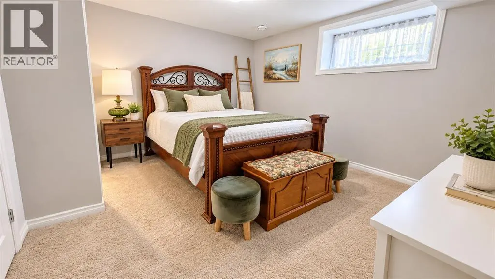
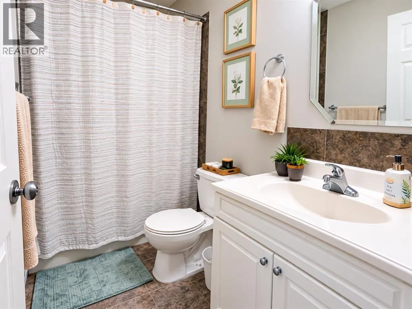
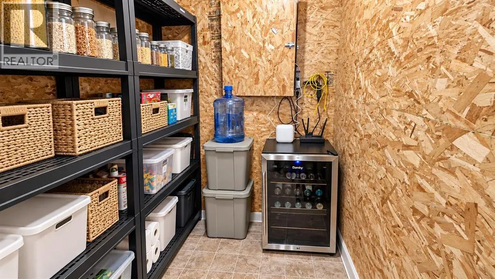
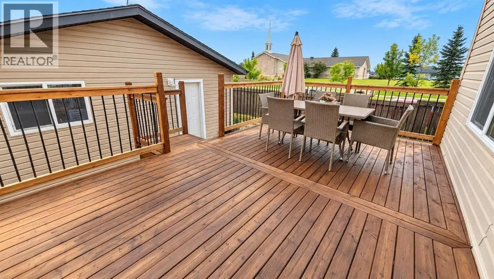
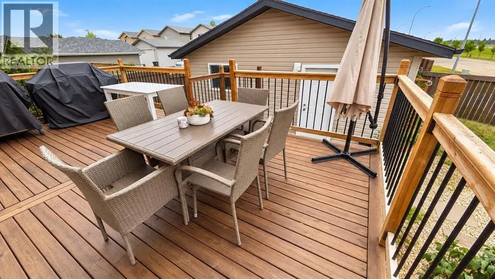
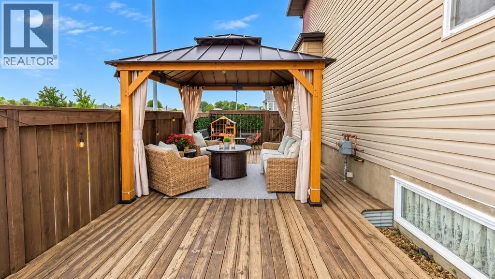
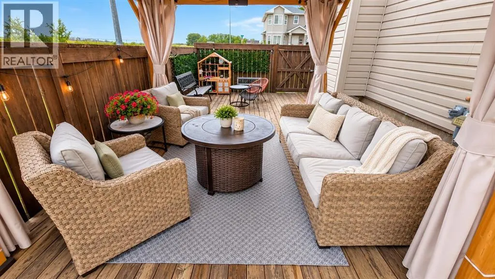
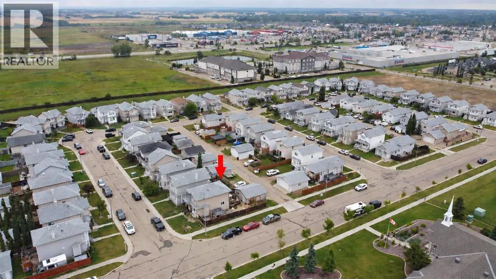
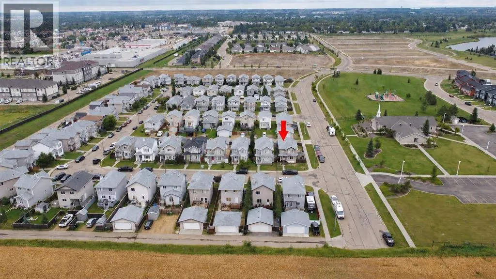
BRIGHT, SPACIOUS & A GREAT WEST-END LOCATION! This inviting two-storey home offers plenty of natural light, comfortable living spaces and room for the whole family. The main floor features a bright living room along with a functional kitchen complete with white cabinetry, plenty of counter space and room to gather. You’ll also appreciate the convenience of main floor laundry and a 2-piece powder room. Step directly outside to your back deck, with an additional lower-level deck on the south side of the home—perfect for enjoying those sunny afternoons.Upstairs you’ll find three bedrooms, including a generously sized primary bedroom with a walk-in closet. There is a 4-piece bathroom for all to use. The fully finished basement adds even more living space with a fourth bedroom featuring its own 4-piece ensuite, plus a comfortable family room or play area and a separate storage room.Outside, the double detached garage provides plenty of room for vehicles and additional storage. Central air conditioning keeps the home comfortable through the summer months.And the location is hard to beat! Situated directly across the street from Dinosaur Park and within walking distance of west-end shopping, everyday conveniences, recreation and green space are all close at hand. A bright, practical home in a location that makes day-to-day living easy! (id:7434)
General Features
| Features | See remarks, Back lane, PVC window |
|---|---|
| Property Type | Single Family |
| Zoning Description | R2 |
| CommunityName | West Park |
| Amenities | Park, Playground, Shopping |
| Building Appliances | See remarks |
| Building Cooling Type | Central air conditioning |
| Parking Space Total | 2 |
| Foundation Type | Poured Concrete |
| Building Type | House |
| Ownership Type | Freehold |
| Building.StoriesTotal | 2 |
Interior Features
| Building Fireplace Present | True |
|---|---|
| Building Fireplace Total | 1 |
| Building Heating Type | Forced air |
| Basement Development | Finished |
| Basement Type | Full (Finished) |
| Construction Style Attachment | Detached |
| Flooring Type | Carpeted, Laminate, Tile |
| Living Area Range | 1350 |
| Bedrooms | 3+1 |
Exterior Features
| Structure | Deck, See Remarks |
|---|---|
| Land Amenities | Park, Playground, Shopping |
| Fence Type | Fence |
Room Details
| Room | Dimensions | Level | Flooring | Details |
|---|---|---|---|---|
| 2pc Bathroom | Measurements not available | Main level | ||
| 4pc Bathroom | Measurements not available | Upper Level | ||
| Bedroom | 9.67 Ft x 11.42 Ft | Upper Level | ||
| Kitchen | 12.42 Ft x 15.00 Ft | Main level | ||
| Living room | 13.42 Ft x 13.58 Ft | Main level | ||
| Other | 6.83 Ft x 5.83 Ft | Upper Level | ||
| Primary Bedroom | 12.92 Ft x 12.92 Ft | Upper Level |
Amenities
- Views
- New Construction
- Adult 55+
- Lease To Own
- No Strata Fees
- Furnished
- Primary On Main
- Air Conditioning
- Seller Finance
- Green
- Fixer Upper
- Horse
- Golf
- Fireplace
- Deck
- Garage
- Basement
- Pool

Property vs Single Family Average in T4V 2T4
Price
Year Built
In The Neighbourhood
Just Listed
Red Deer
$ 290,000
- Type
- Single Family
- Size
- 741 SqFt
- Rooms
- 2 Beds + 2 Baths
RE/MAX real estate central alberta
Primary On Main
Red Deer
$ 500,000
- Type
- Single Family
- Size
- 1,259 SqFt
- Rooms
- 4 Beds + 3 Baths
Century 21 Maximum
Primary On Main
Red Deer
$ 379,999
- Type
- Single Family
- Size
- 1,103 SqFt
- Rooms
- 4 Beds + 1.5 Baths
eXp Realty - Sylvan Lake
Primary On Main
Red Deer
$ 320,000
- Type
- Single Family
- Size
- 961 SqFt
- Rooms
- 3 Beds + 1 Baths
Coldwell Banker OnTrack Realty
Primary On Main
Red Deer
$ 437,500
- Type
- Single Family
- Size
- 1,515 SqFt
- Rooms
- 5 Beds + 3 Baths
RE/MAX real estate central alberta
Primary On Main
Red Deer
$ 406,777
- Type
- Single Family
- Size
- 830 SqFt
- Rooms
- 3 Beds + 2 Baths
Realty Executives Alberta Elite
Primary On Main
Battleford
$ 659,900
- Type
- Single Family
- Size
- 1,649 SqFt
- Rooms
- 4 Beds + 3 Baths
Boyes Group Realty Inc.
