
Primary on Main
Address
3214 57 Avenue, Red Deer, AB
Price
$ 379,999
Property Attributes
- ID#A2341448
- TypeSingle Family
- Listing Status Active
- MunicipalityRed Deer
- CityRed Deer
- AreaWest Park
- NeighbourhoodWest Park
- Postal CodeT4N 5V5
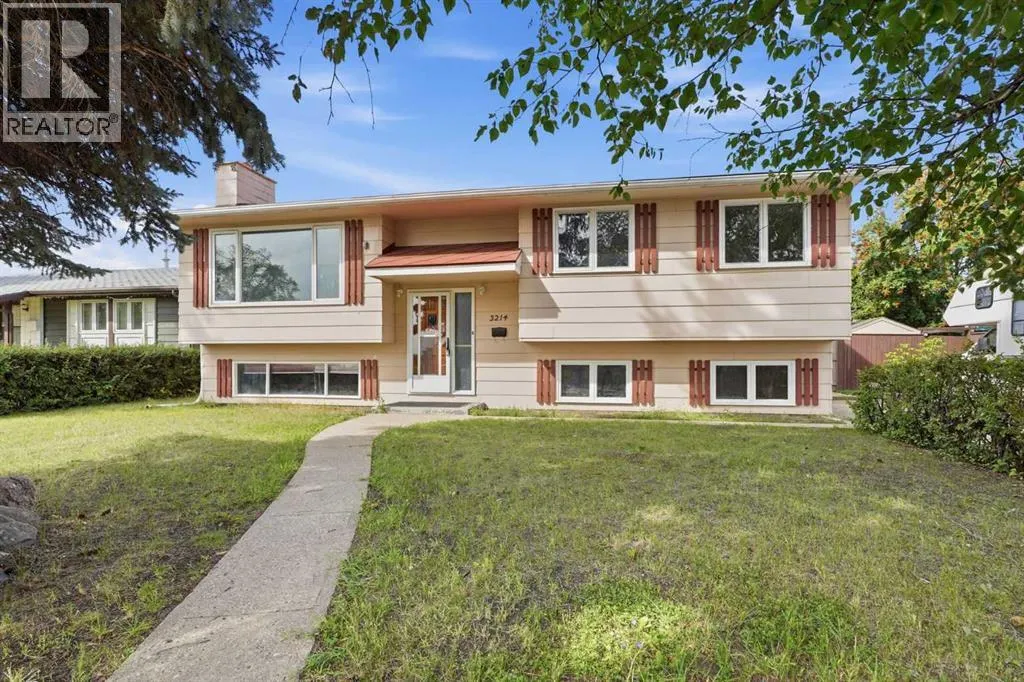
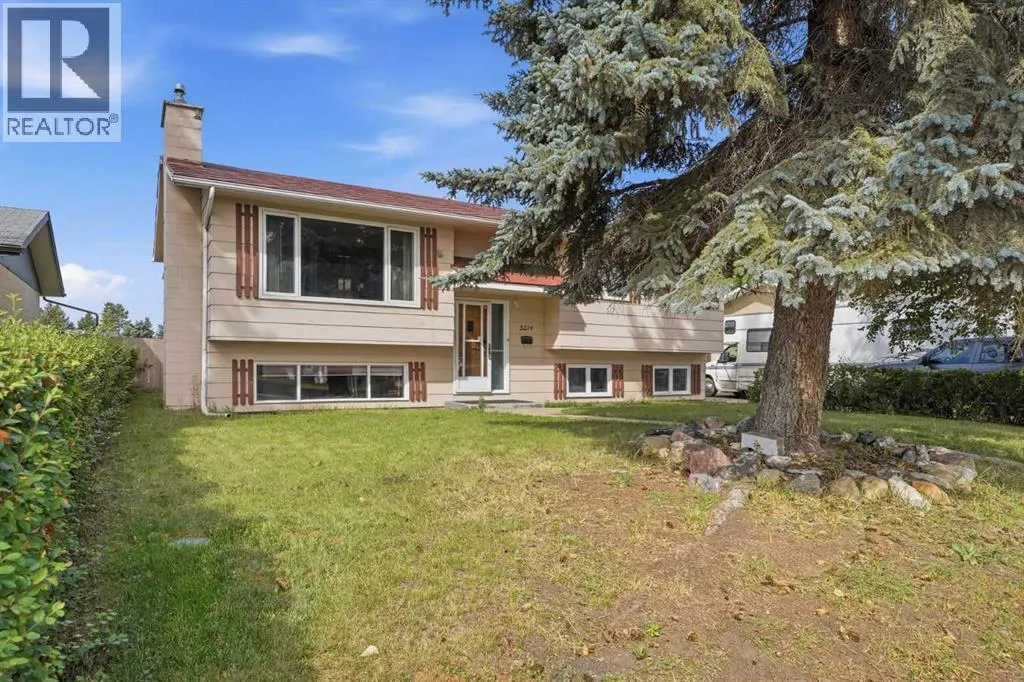
- StyleBi-level
- Year Built1974
- Price$ 379,999
- Bedrooms3+1
- Bathrooms1
- Half Bathrooms1
- Sqr Footage1103
Data Source:
Canadian Real Estate Association (CREA)
Property Description
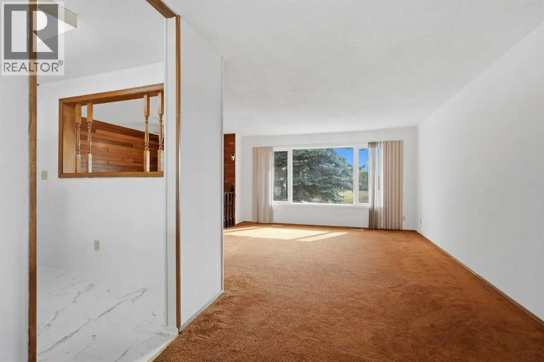
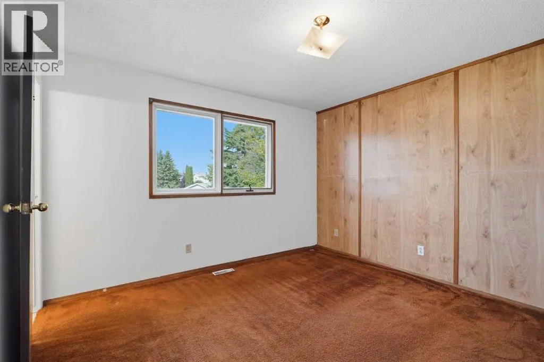
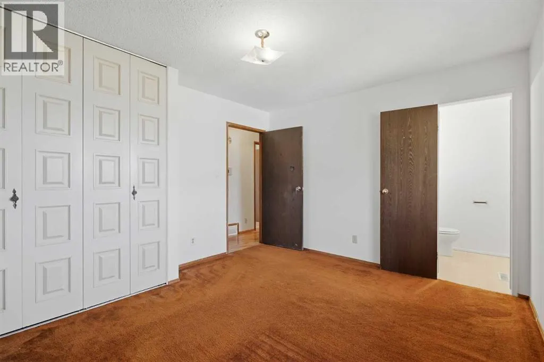
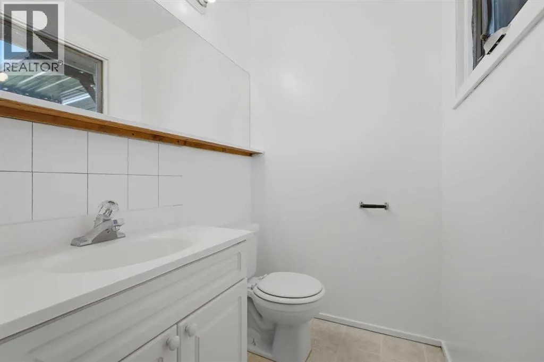
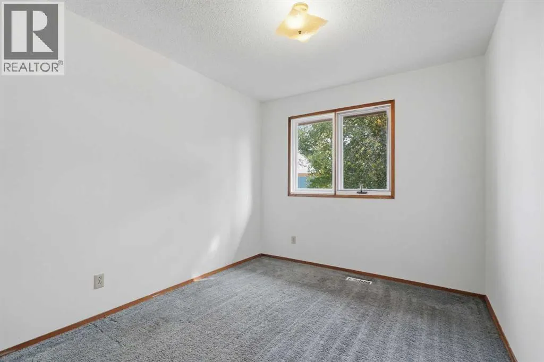
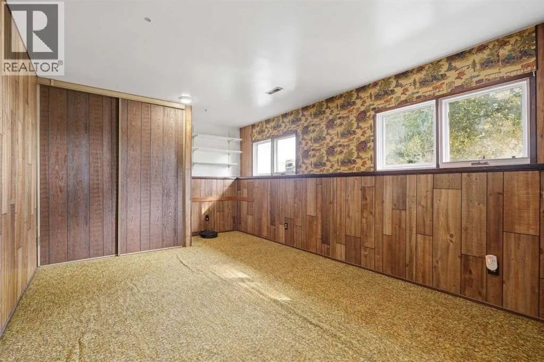
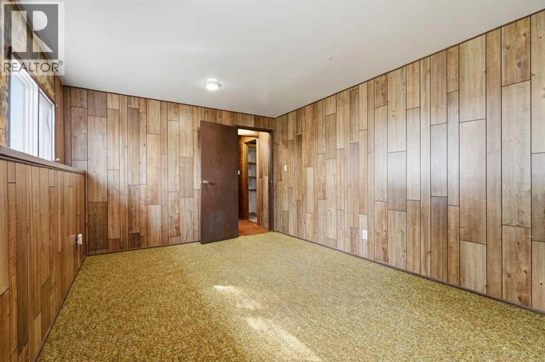
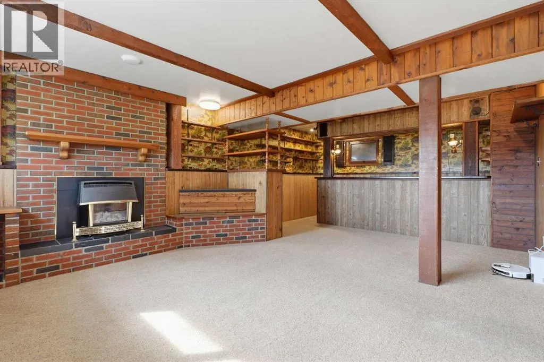
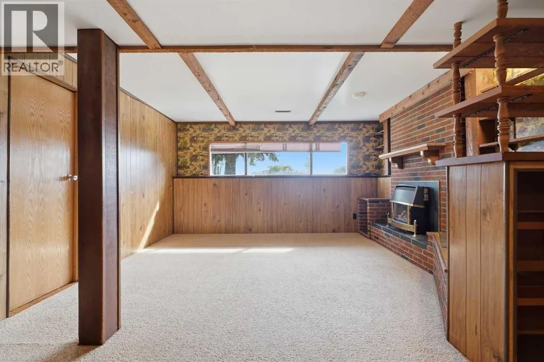
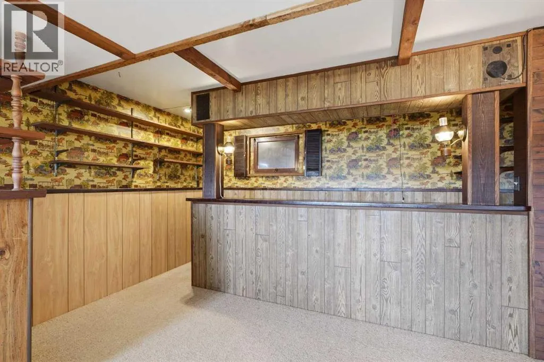
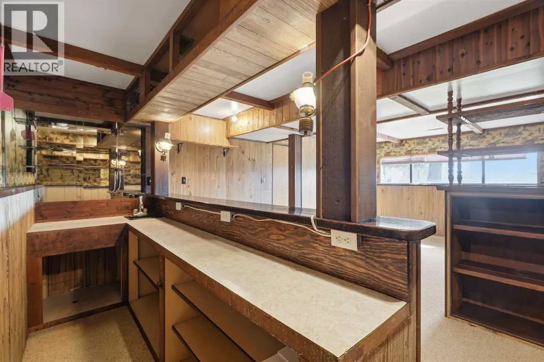
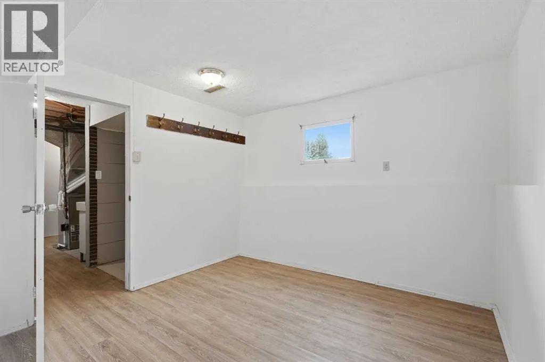
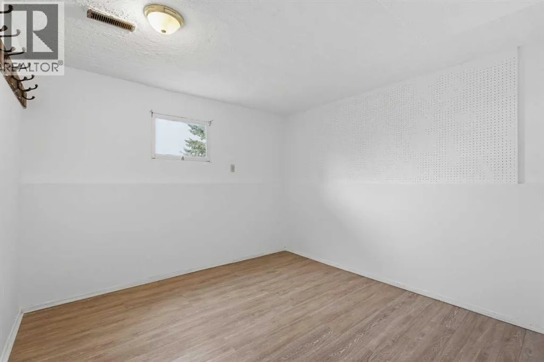
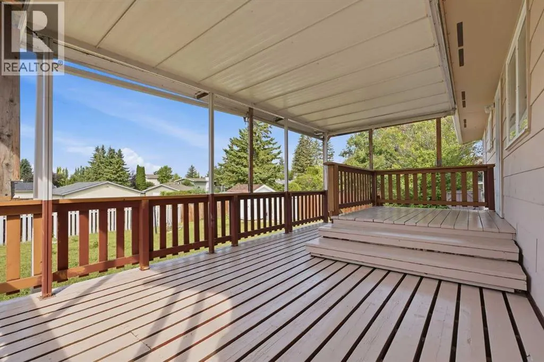
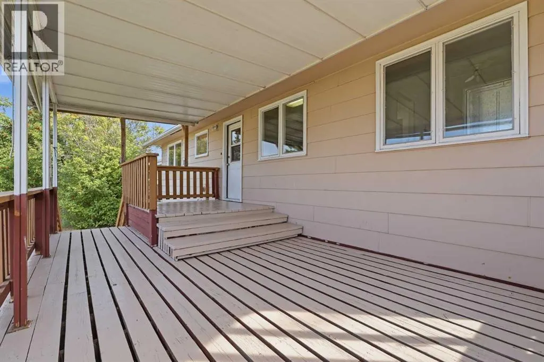
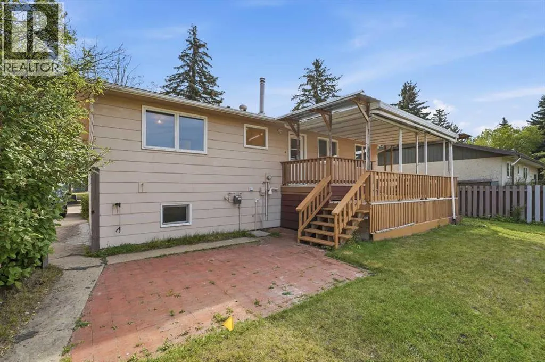
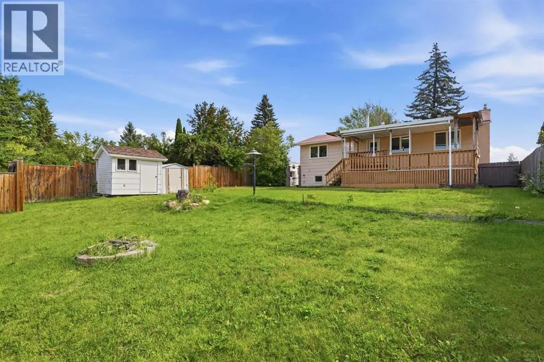
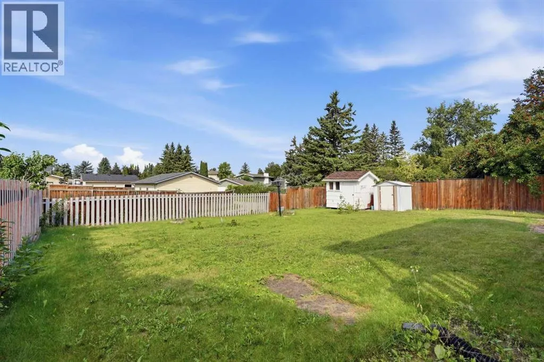
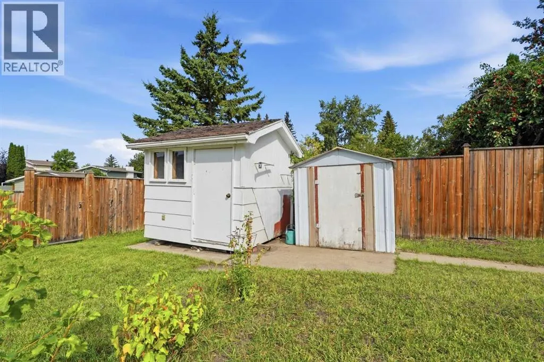
Located in West Park, one of Red Deer's most sought-after neighborhoods for families and investors alike. Just steps from Westpark Middle School and a short walk to Red Deer Polytechnic, this location offers unbeatable convenience for students, staff, and growing families. Set on a generous 7,200 square foot lot with back lane access, the spacious yard offers endless potential, room to garden, entertain, or simply enjoy the space. This bi-level home features four bedrooms and one and a half baths, with a full basement offering additional finished space perfect for a rec room, home office, or extra storage. (id:7434)
General Features
| Features | Treed, Back lane |
|---|---|
| Property Type | Single Family |
| Zoning Description | R-L |
| CommunityName | West Park |
| Amenities | Playground, Schools, Shopping |
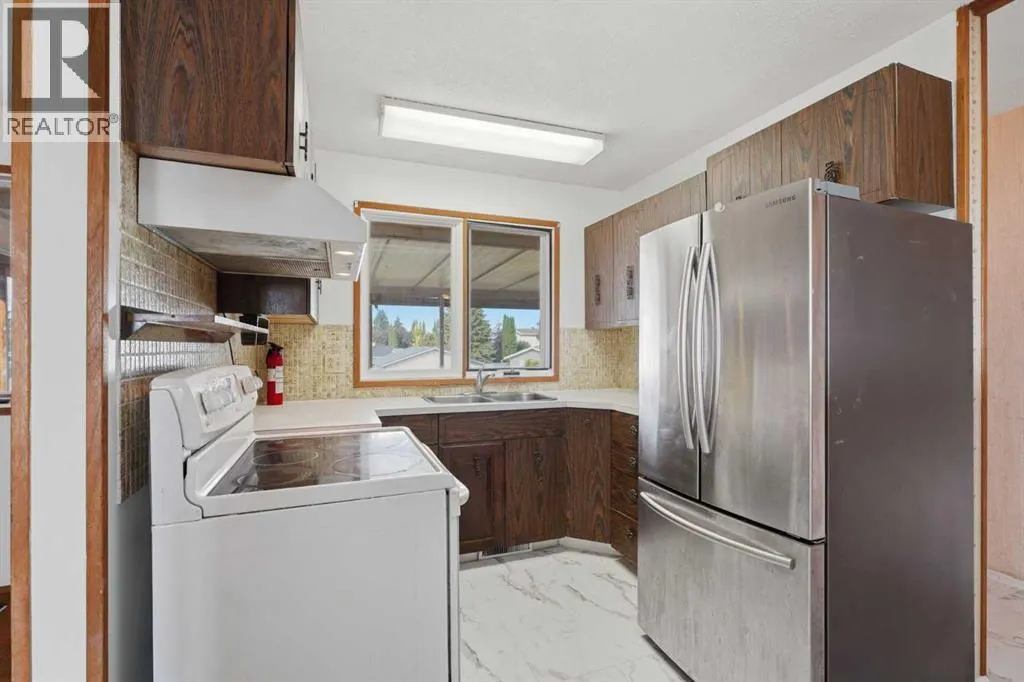
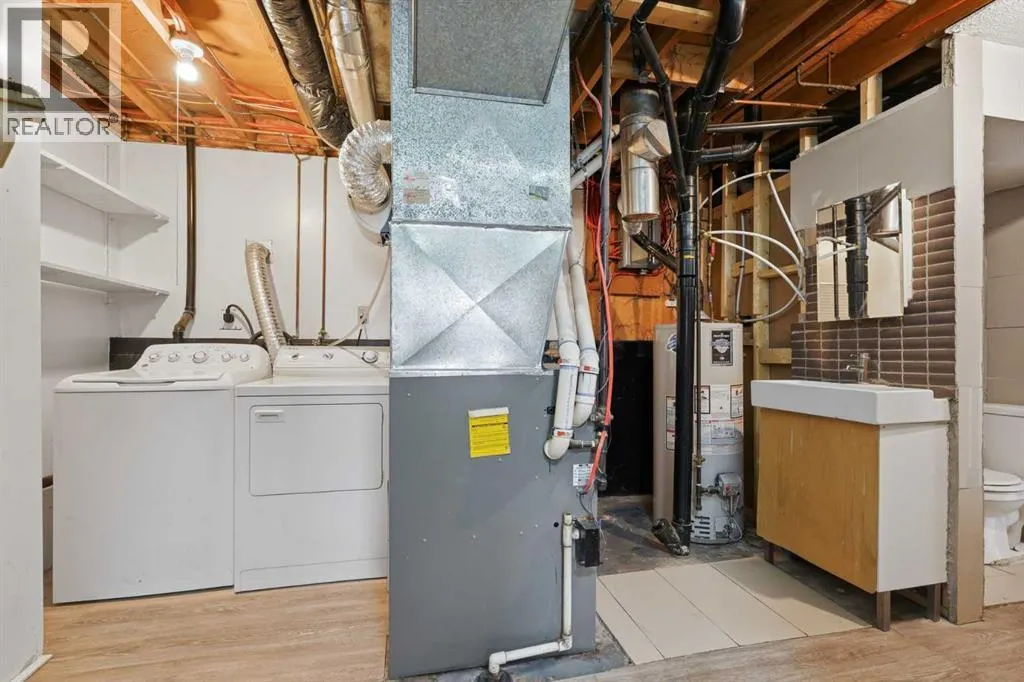
| Building Appliances | Refrigerator, Washer & Dryer |
| Building Architectural Style | Bi-level |
| Building Cooling Type | None |
| Parking Space Total | 2 |
| Foundation Type | Poured Concrete |
| Building Type | House |
| Ownership Type | Freehold |
Interior Features
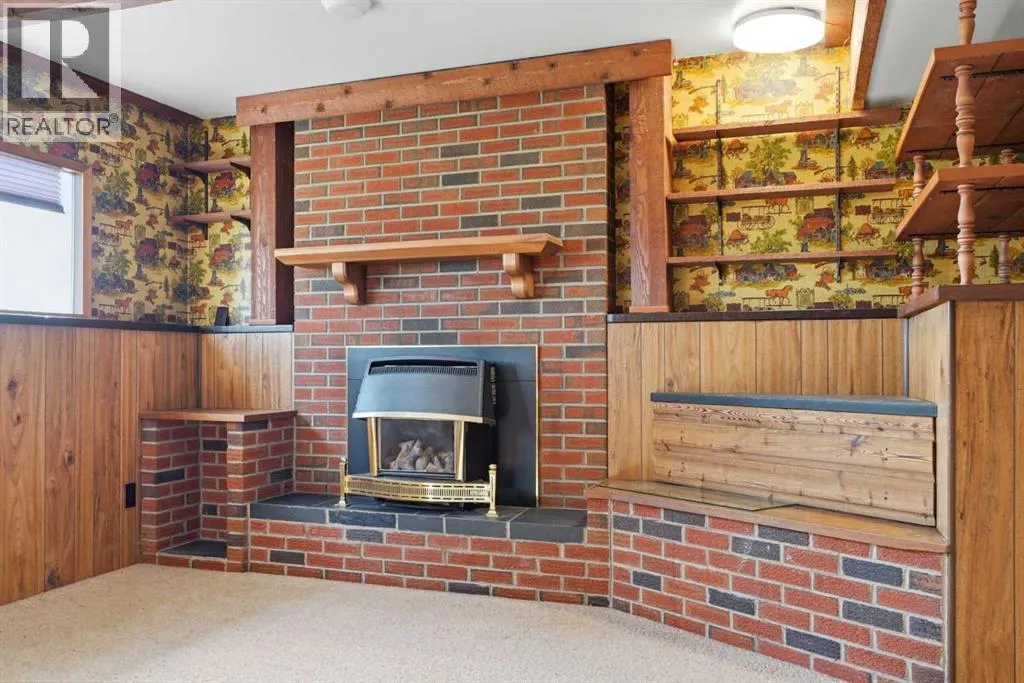
| Building Fireplace Present | True |
|---|---|
| Building Fireplace Total | 1 |
| Building Heating Type | Other, Forced air |
| Basement Development | Finished |
| Basement Type | Full (Finished) |
| Construction Material | Wood frame |
| Construction Style Attachment | Detached |
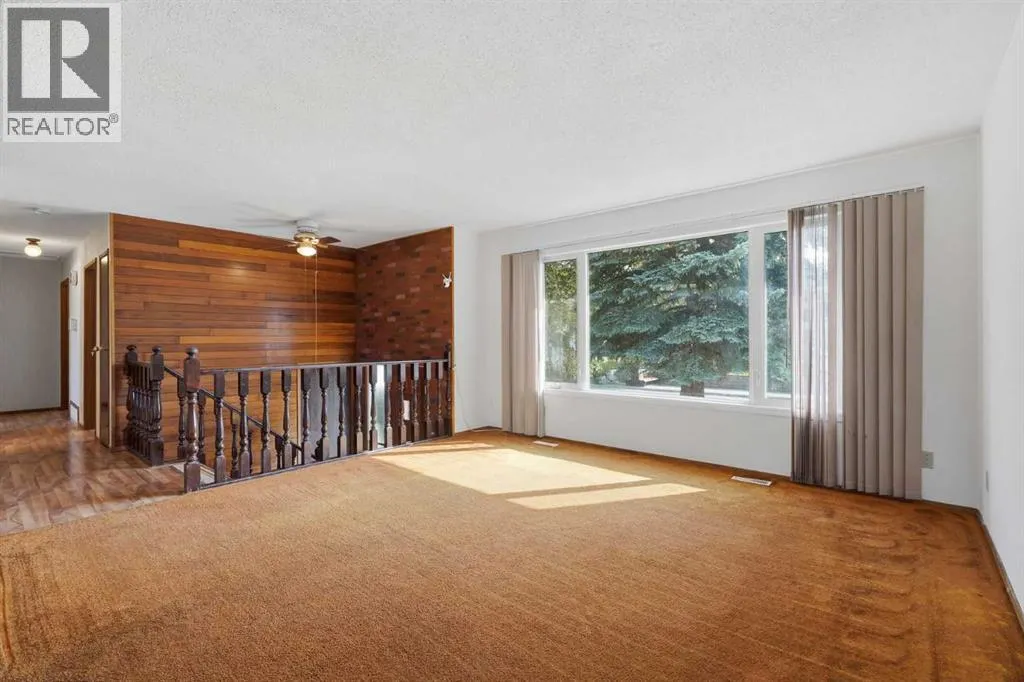
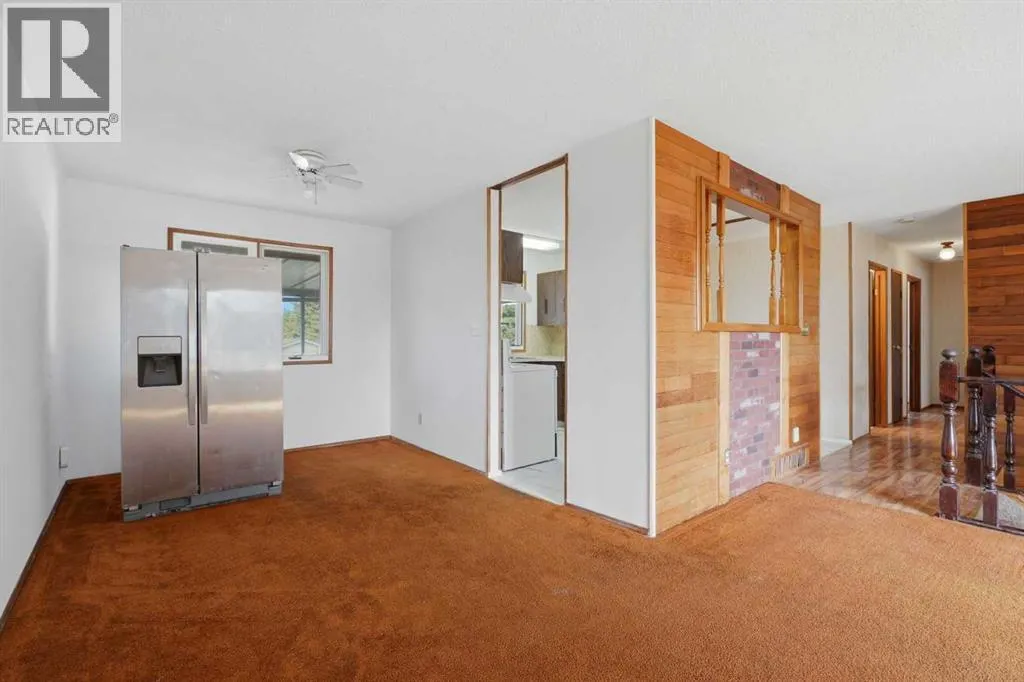
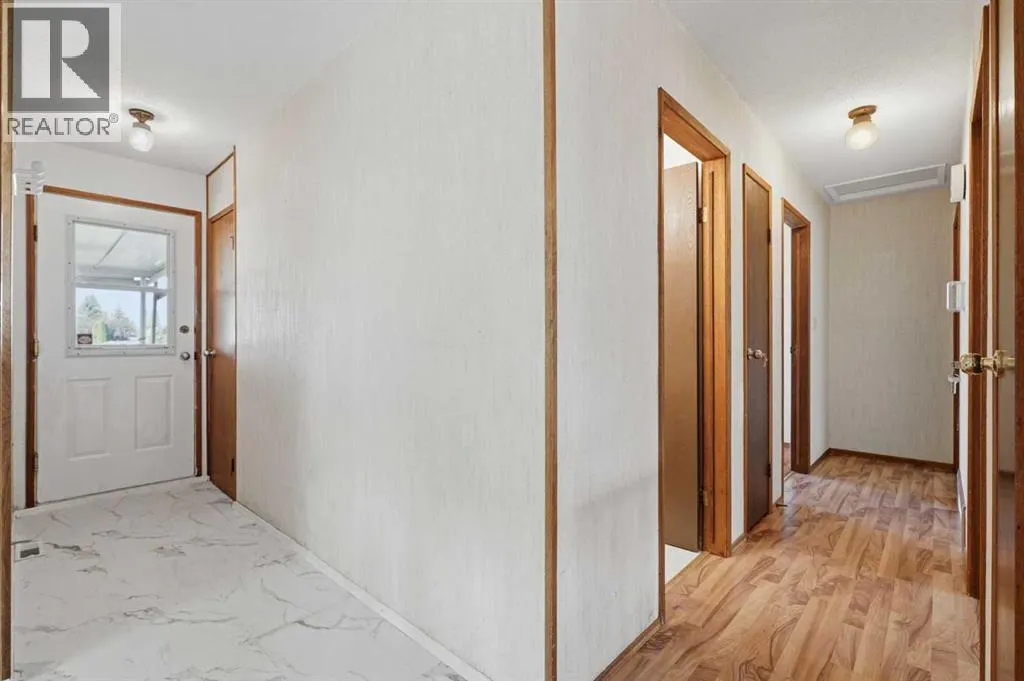
| Flooring Type | Carpeted, Laminate, Linoleum |
| Living Area Range | 1103 |
| Bedrooms | 3+1 |
Exterior Features
| Structure | Deck |
|---|---|
| Land Amenities | Playground, Schools, Shopping |
| Landscape Features | Landscaped |
| Exterior Finish | Composite Siding |
| Fence Type | Fence |
Room Details
| Room | Dimensions | Level | Flooring | Details |
|---|---|---|---|---|
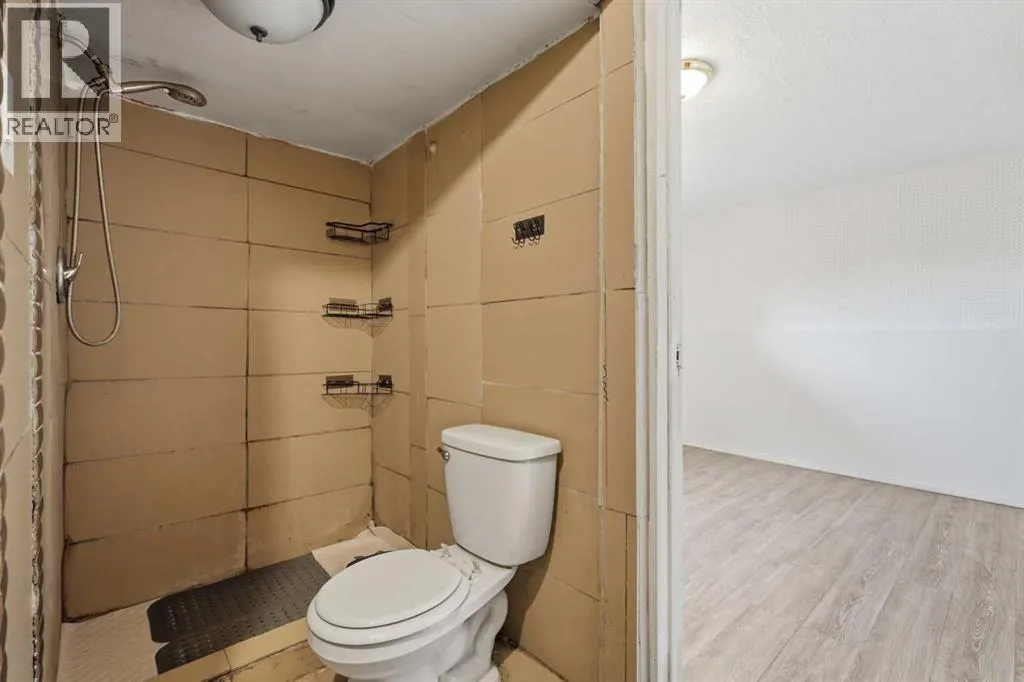
| 2pc Bathroom | 4.25 Ft x 5.00 Ft | Main level | ||
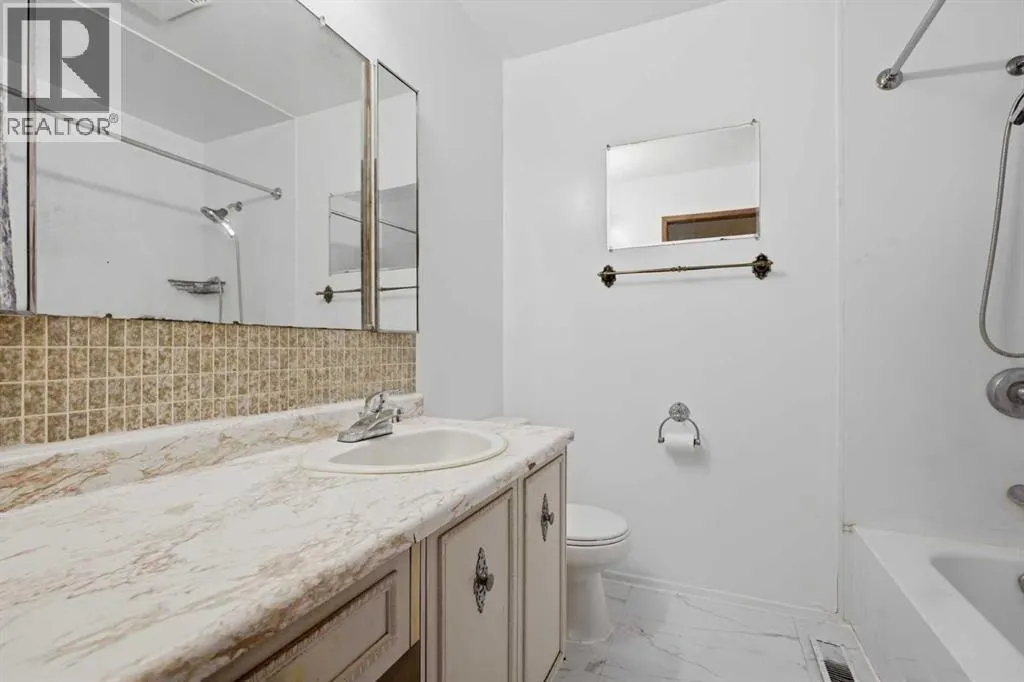
| 4pc Bathroom | 6.50 Ft x 7.00 Ft | Main level | ||
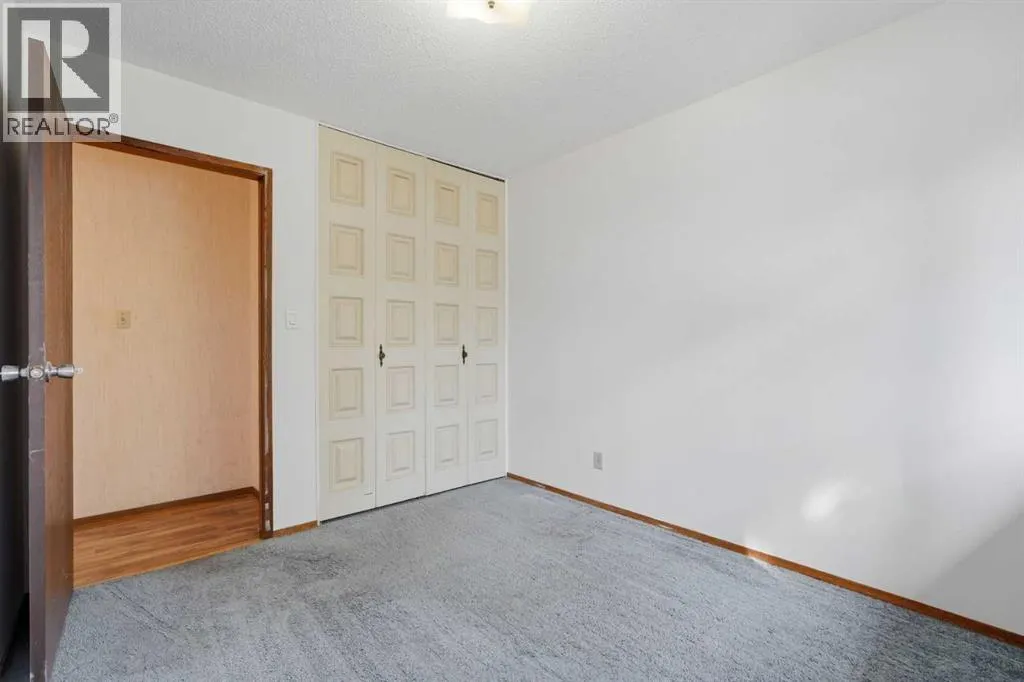
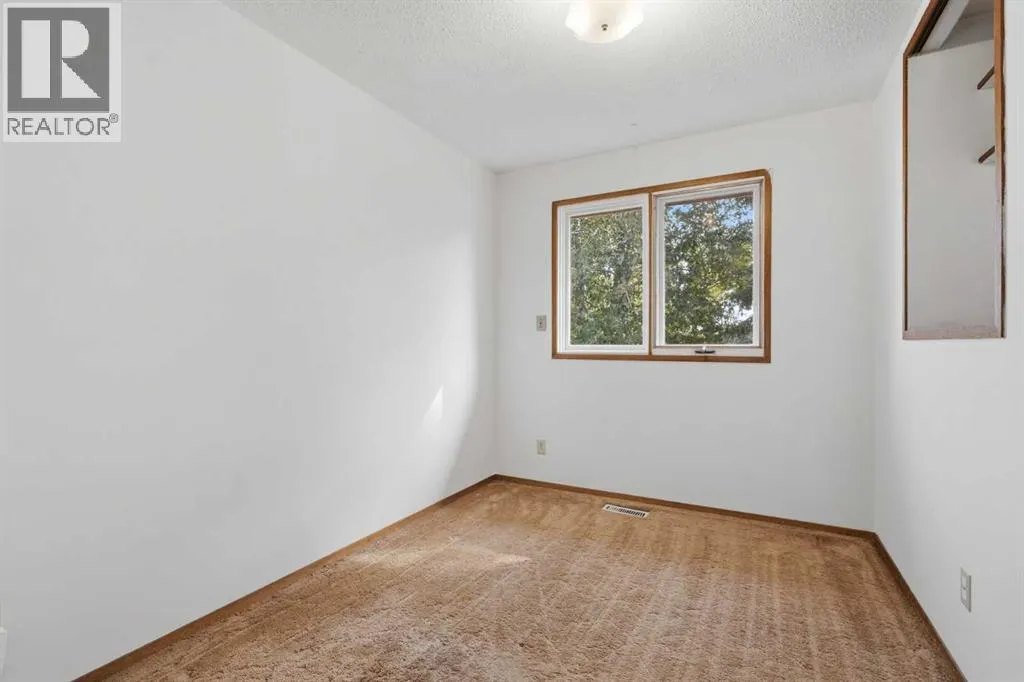
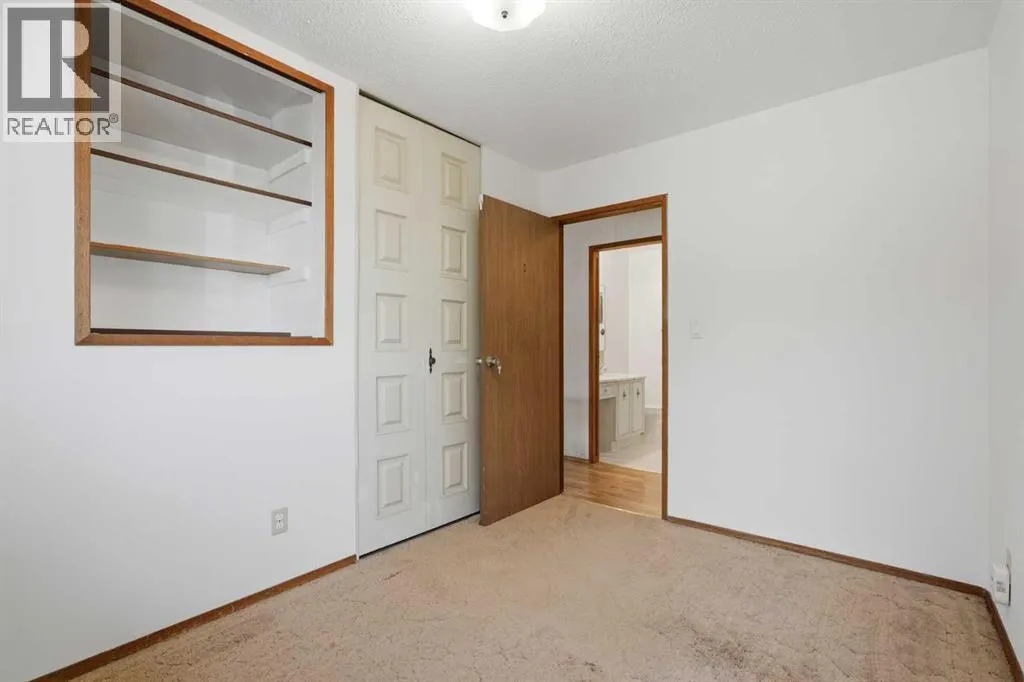
| Bedroom | 10.50 Ft x 8.00 Ft | Main level | ||
| Dining room | 11.58 Ft x 9.00 Ft | Main level | ||
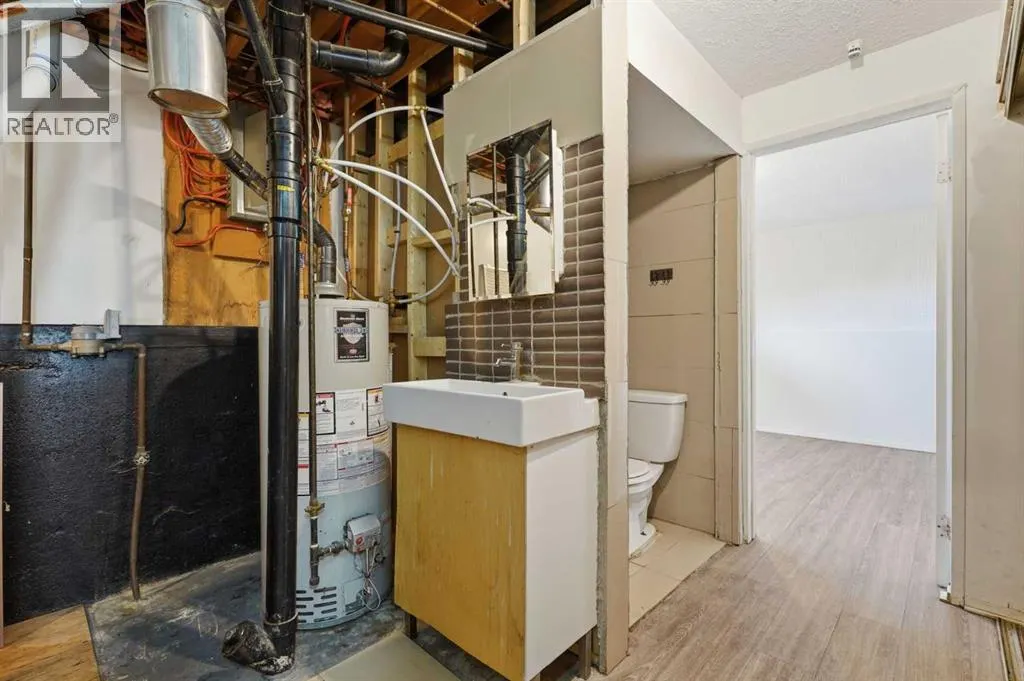
| Furnace | 11.25 Ft x 16.00 Ft | Basement | ||
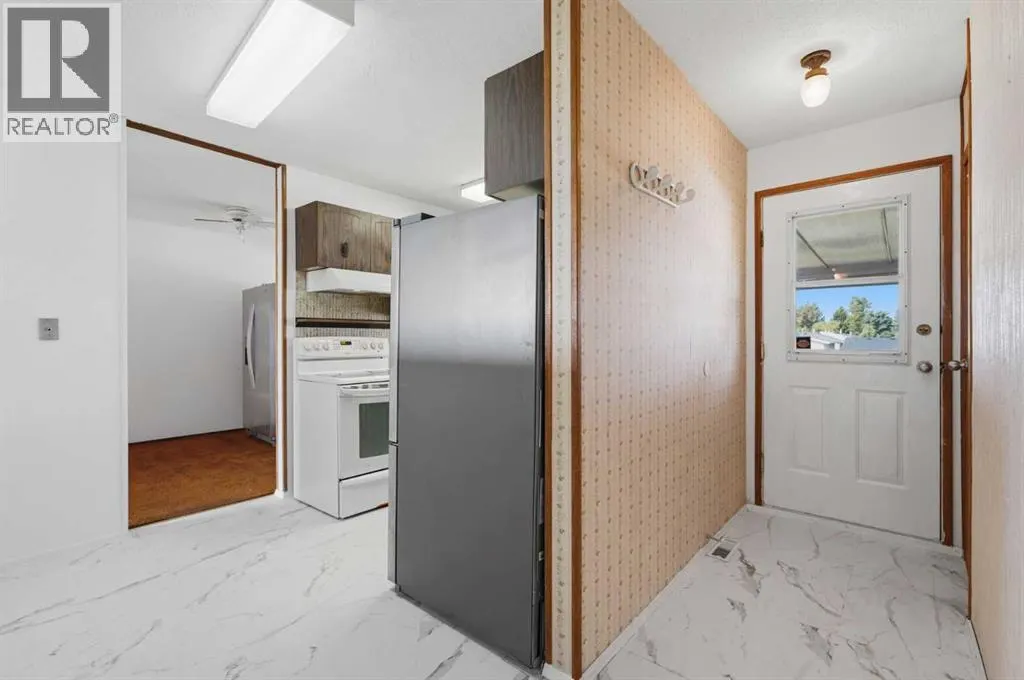
| Kitchen | 11.17 Ft x 8.00 Ft | Main level | ||
| Living room | 13.83 Ft x 14.00 Ft | Main level | ||
| Primary Bedroom | 11.17 Ft x 12.00 Ft | Main level | ||
| Recreational, Games room | 17.75 Ft x 13.00 Ft | Basement |
Amenities
- Views
- New Construction
- Adult 55+
- Lease To Own
- No Strata Fees
- Furnished
- Primary On Main
- Air Conditioning
- Seller Finance
- Green
- Fixer Upper
- Horse
- Golf
- Fireplace
- Deck
- Garage
- Basement
- Pool

Property vs Single Family Average in T4N 5V5
Price
Year Built
In The Neighbourhood
Just Listed
Red Deer
$ 290,000
- Type
- Single Family
- Size
- 741 SqFt
- Rooms
- 2 Beds + 2 Baths
RE/MAX real estate central alberta
Primary On Main
Red Deer
$ 500,000
- Type
- Single Family
- Size
- 1,259 SqFt
- Rooms
- 4 Beds + 3 Baths
Century 21 Maximum
Camrose
$ 385,000
- Type
- Single Family
- Size
- 1,350 SqFt
- Rooms
- 4 Beds + 2.5 Baths
RE/MAX Real Estate (Edmonton) Ltd.
Primary On Main
Red Deer
$ 320,000
- Type
- Single Family
- Size
- 961 SqFt
- Rooms
- 3 Beds + 1 Baths
Coldwell Banker OnTrack Realty
Primary On Main
Red Deer
$ 437,500
- Type
- Single Family
- Size
- 1,515 SqFt
- Rooms
- 5 Beds + 3 Baths
RE/MAX real estate central alberta
Primary On Main
Red Deer
$ 406,777
- Type
- Single Family
- Size
- 830 SqFt
- Rooms
- 3 Beds + 2 Baths
Realty Executives Alberta Elite
Primary On Main
Battleford
$ 659,900
- Type
- Single Family
- Size
- 1,649 SqFt
- Rooms
- 4 Beds + 3 Baths
Boyes Group Realty Inc.
