
Primary on Main
Address
3814 58 Avenue, Red Deer, AB
Price
$ 320,000
Property Attributes
- ID#A2339701
- TypeSingle Family
- Listing Status Active
- MunicipalityRed Deer
- CityRed Deer
- AreaWest Park
- NeighbourhoodWest Park
- Postal CodeT4N 4T4
- StyleBungalow
- Year Built1959
- Price$ 320,000
- Bedrooms3
- Bathrooms1
- Half Bathrooms0
- Sqr Footage961
Data Source:
Canadian Real Estate Association (CREA)
Property Description
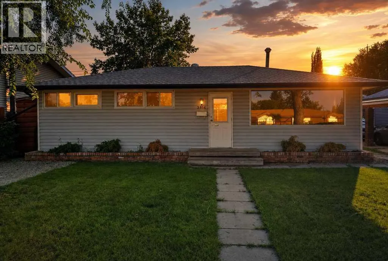
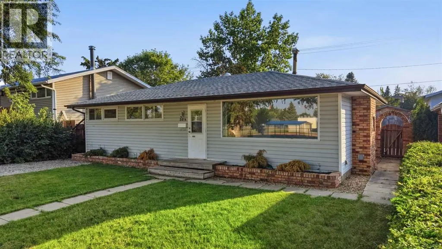
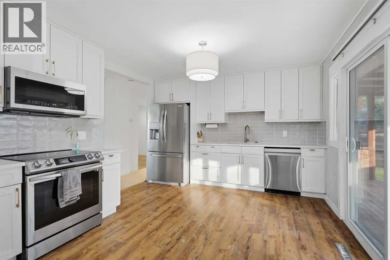
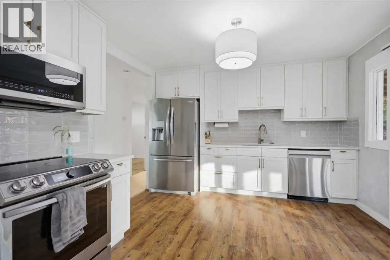
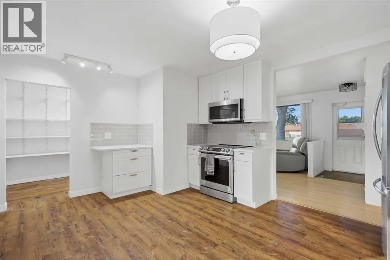
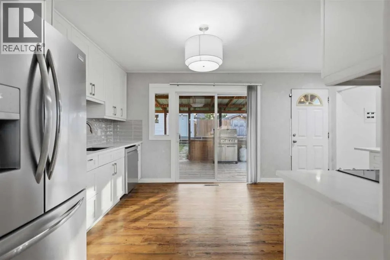
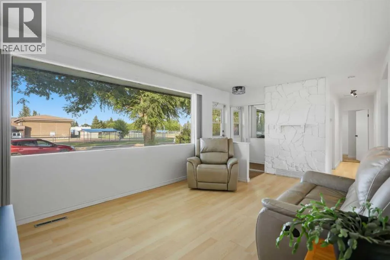
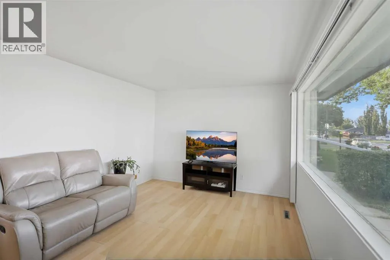
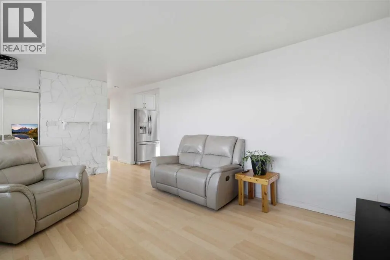
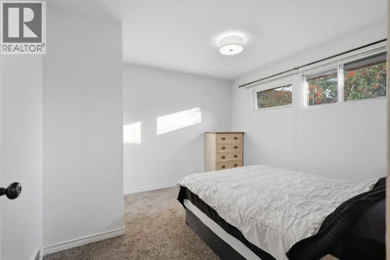
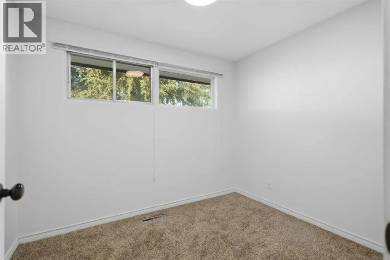
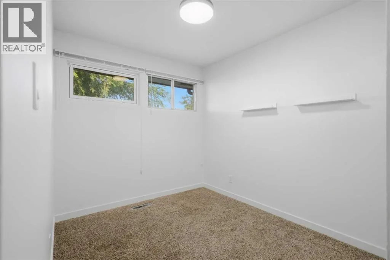
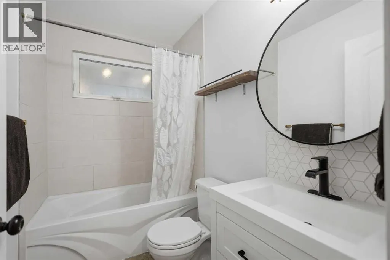
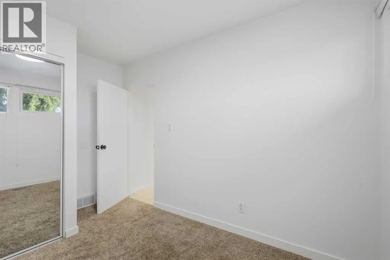
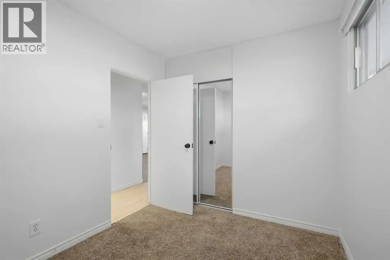
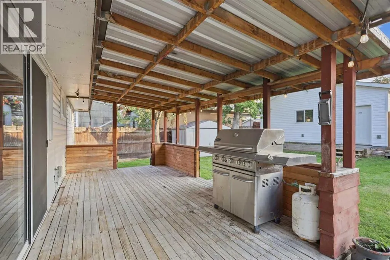
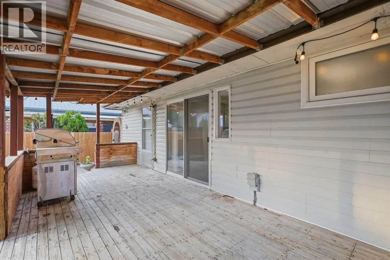
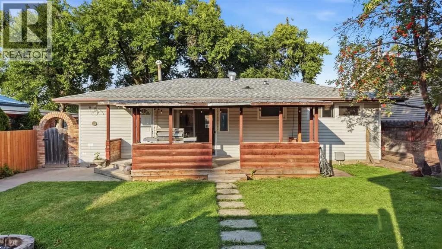
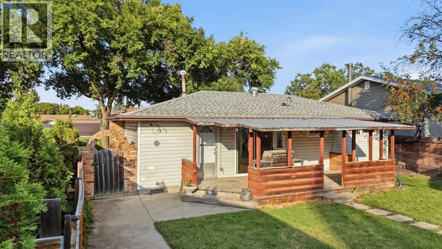
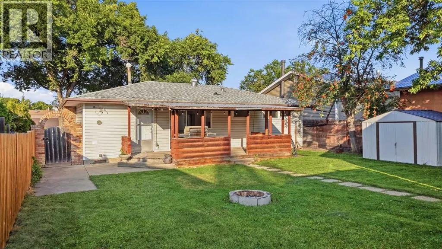
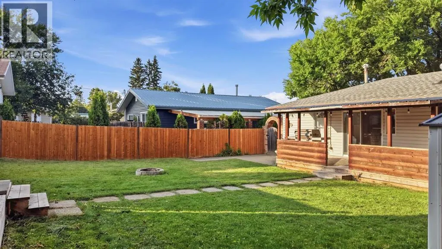
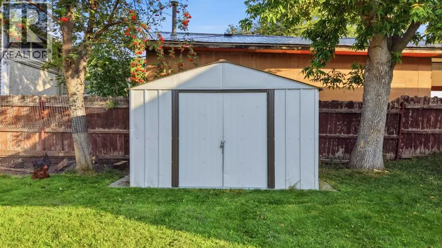
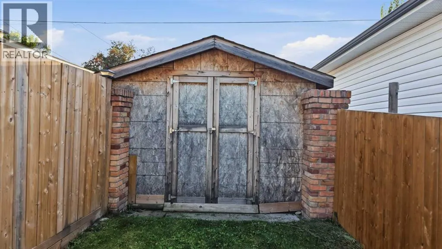
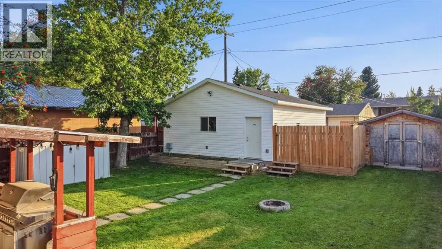
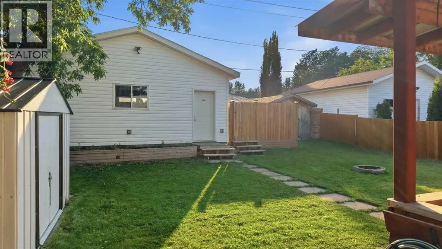
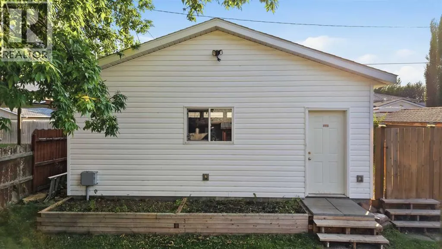
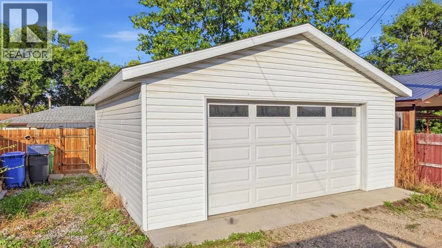
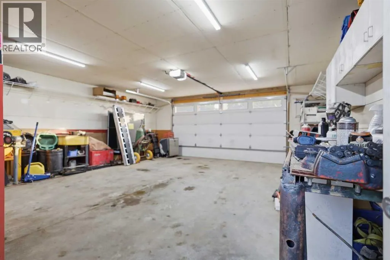
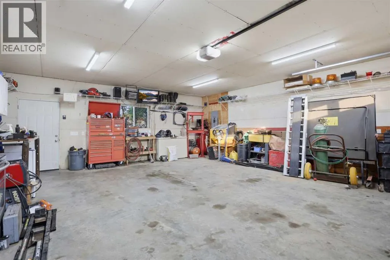
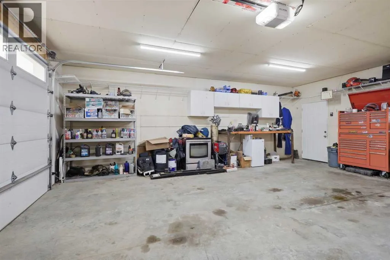
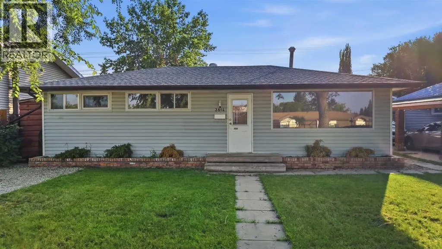
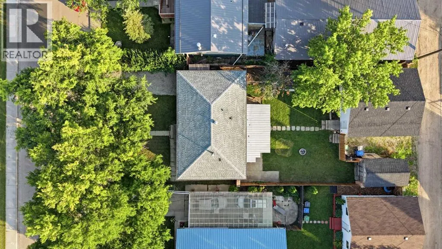
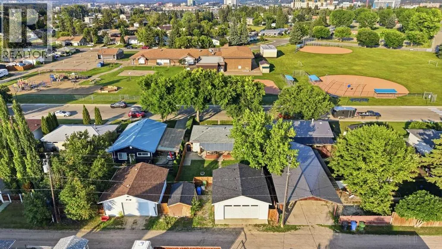
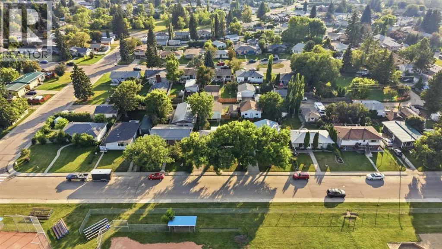
Calling all first-time home buyers and investors! This little gem is located in the desirable neighbourhood of West Park, directly across from St. Martin de Porres School and just minutes from Red Deer Polytechnic and numerous amenities. This cozy 3-bedroom, 1-bathroom home has seen numerous renovations and improvements, including new kitchen cabinetry, quartz countertops and hardware, updated light fixtures throughout, and kitchen appliances, and the interior has just been freshly painted. Additional improvements include 2 newer windows, a new sewer line from the house to the street, new blown-in insulation in the attic, and newer fencing along the north side of the property. With no basement, this home offers simple, easy-to-maintain living. Outside is where this property offers even more! Enjoy the large fully fenced yard with mature trees, plenty of parking and a covered deck (even a chicken coop). There is no shortage of storage with two large sheds measuring approximately 10’ x 7’ and 16’ x 10’. One of the biggest highlights is the 24’ x 26’ heated double detached garage, built in 2021—a fantastic addition for vehicles, toys, storage or a workshop. There are plenty of possibilities here! Whether you’re a first-time buyer looking to get into the market or an investor looking for a great revenue property, this West Park home offers a great combination of updates, a big yard, mature trees, loads of parking and an impressive heated garage, all in a convenient location. (id:7434)
General Features
| Features | Treed, Back lane, No Smoking Home |
|---|---|
| Property Type | Single Family |
| Zoning Description | R-L |
| CommunityName | West Park |
| Amenities | Playground, Schools, Shopping |
| Building Appliances | Washer, Refrigerator, Dishwasher, Stove, Dryer, Microwave Range Hood Combo, Window Coverings |
| Building Architectural Style | Bungalow |
| Building Cooling Type | None |
| Parking Space Total | 2 |
| Foundation Type | Poured Concrete |
| Building Type | House |
| Ownership Type | Freehold |
| Building.StoriesTotal | 1 |
Interior Features
| Building Fireplace Present | False |
|---|---|
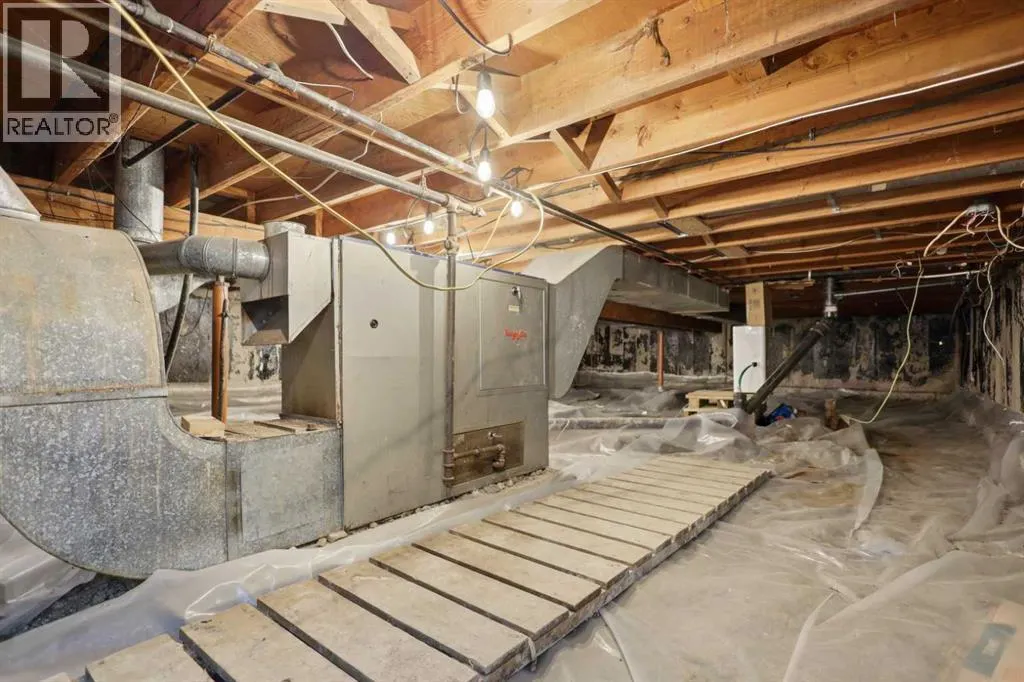
| Building Heating Type | Forced air |
| Building Heating Fuel | Natural gas |
| Basement Type | Crawl space |
| Construction Style Attachment | Detached |
| Flooring Type | Carpeted, Laminate, Linoleum |
| Living Area Range | 961 |
| Bedrooms | 3 |
Exterior Features
| Structure | Deck |
|---|---|
| Land Amenities | Playground, Schools, Shopping |
| Landscape Features | Landscaped |
| Exterior Finish | Vinyl siding |
| Fence Type | Fence |
Room Details
| Room | Dimensions | Level | Flooring | Details |
|---|---|---|---|---|
| 4pc Bathroom | 8.08 Ft x 4.92 Ft | Main level | ||
| Bedroom | 8.08 Ft x 10.00 Ft | Main level | ||
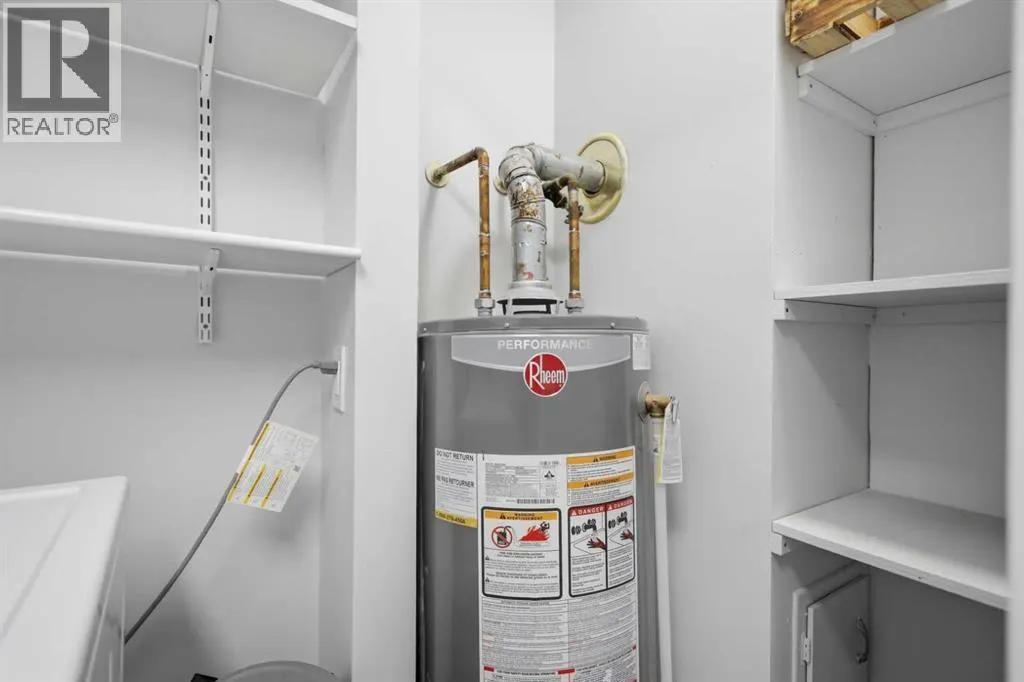
| Furnace | 3.67 Ft x 3.00 Ft | Main level | ||
| Kitchen | 11.42 Ft x 15.92 Ft | Main level | ||
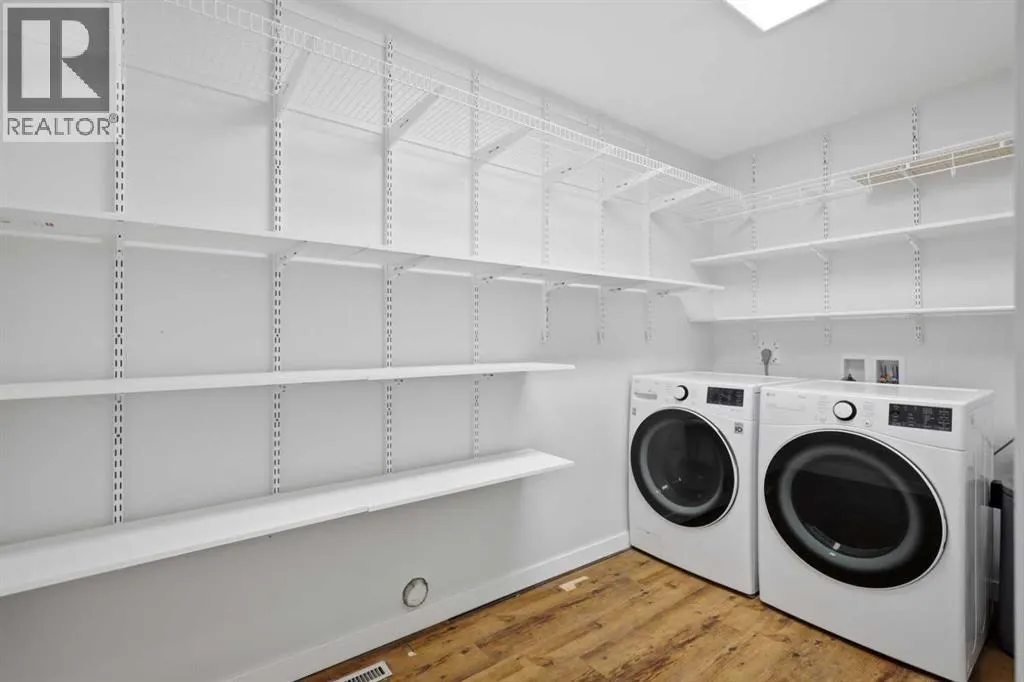
| Laundry room | 11.42 Ft x 5.75 Ft | Main level | ||
| Living room | 11.50 Ft x 18.17 Ft | Main level | ||
| Primary Bedroom | 11.42 Ft x 11.42 Ft | Main level |
Amenities
- Views
- New Construction
- Adult 55+
- Lease To Own
- No Strata Fees
- Furnished
- Primary On Main
- Air Conditioning
- Seller Finance
- Green
- Fixer Upper
- Horse
- Golf
- Fireplace
- Deck
- Garage
- Basement
- Pool

Property vs Single Family Average in T4N 4T4
Price
Year Built
In The Neighbourhood
Just Listed
Red Deer
$ 290,000
- Type
- Single Family
- Size
- 741 SqFt
- Rooms
- 2 Beds + 2 Baths
RE/MAX real estate central alberta
Primary On Main
Red Deer
$ 500,000
- Type
- Single Family
- Size
- 1,259 SqFt
- Rooms
- 4 Beds + 3 Baths
Century 21 Maximum
Camrose
$ 385,000
- Type
- Single Family
- Size
- 1,350 SqFt
- Rooms
- 4 Beds + 2.5 Baths
RE/MAX Real Estate (Edmonton) Ltd.
Primary On Main
Red Deer
$ 379,999
- Type
- Single Family
- Size
- 1,103 SqFt
- Rooms
- 4 Beds + 1.5 Baths
eXp Realty - Sylvan Lake
Primary On Main
Red Deer
$ 437,500
- Type
- Single Family
- Size
- 1,515 SqFt
- Rooms
- 5 Beds + 3 Baths
RE/MAX real estate central alberta
Primary On Main
Red Deer
$ 406,777
- Type
- Single Family
- Size
- 830 SqFt
- Rooms
- 3 Beds + 2 Baths
Realty Executives Alberta Elite
Primary On Main
Battleford
$ 659,900
- Type
- Single Family
- Size
- 1,649 SqFt
- Rooms
- 4 Beds + 3 Baths
Boyes Group Realty Inc.
