
Views - Golf Course - Primary on Main
Address
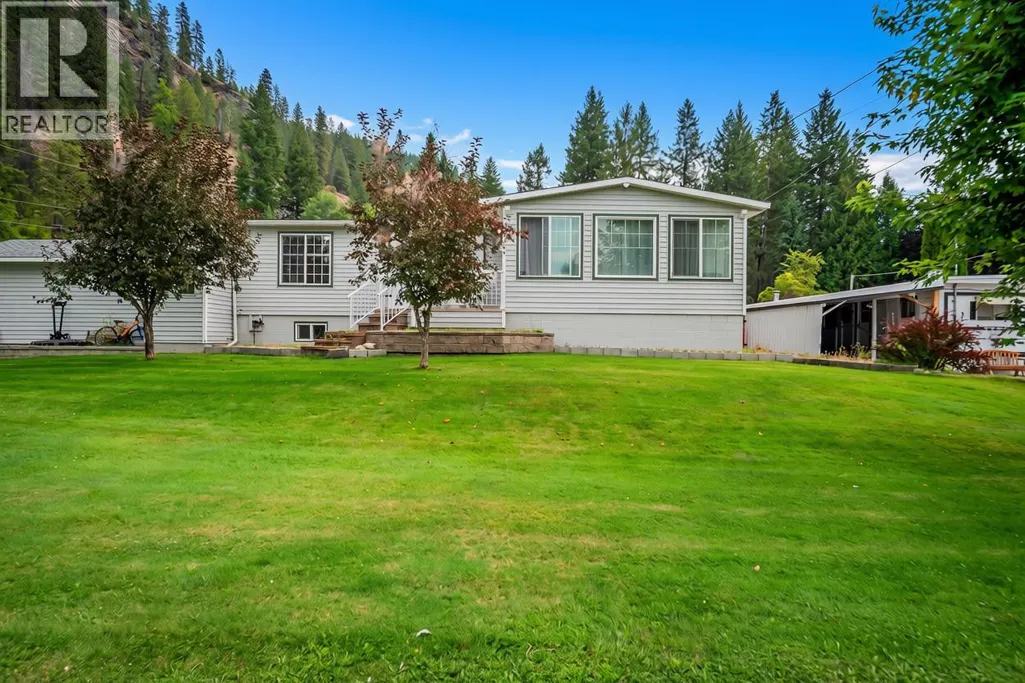
1664 Maida Road, Christina Lake, BC
Price
$ 539,500
Property Attributes
- ID#10399202
- TypeSingle Family
- Listing Status Active
- MunicipalityChristina Lake
- CityChristina Lake
- AreaChristina Lake
- NeighbourhoodChristina Lake
- Postal CodeV0H 1E3
- StyleRanch
- Year Built1971
- Price$ 539,500
- Bedrooms3
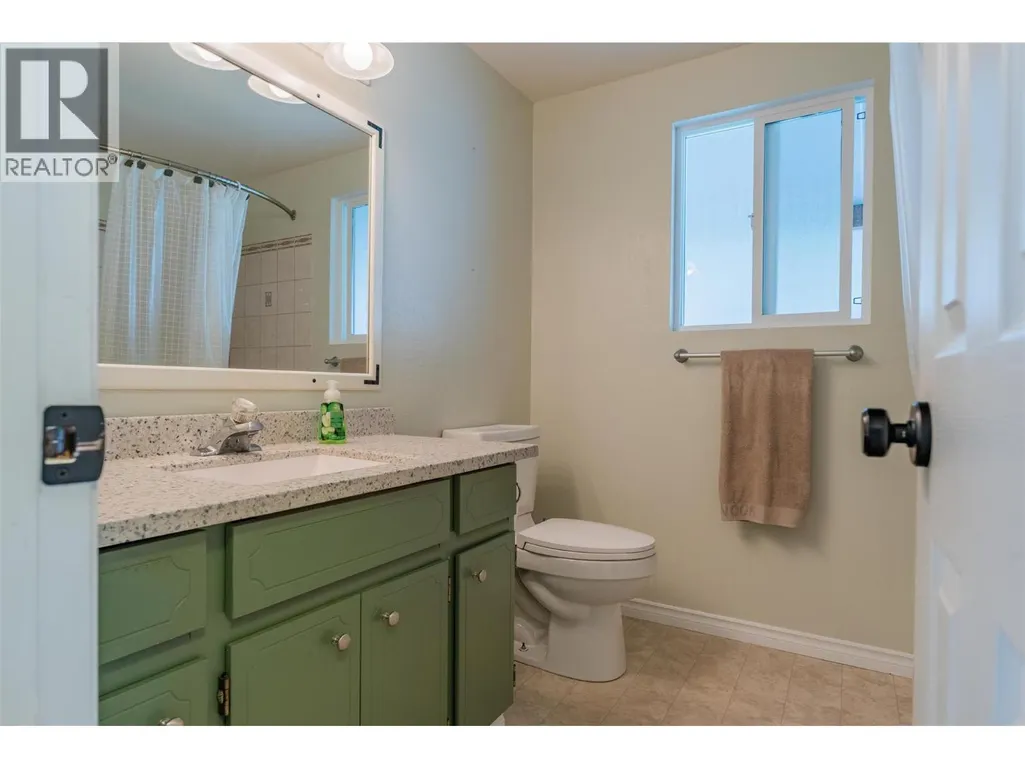
- Bathrooms1
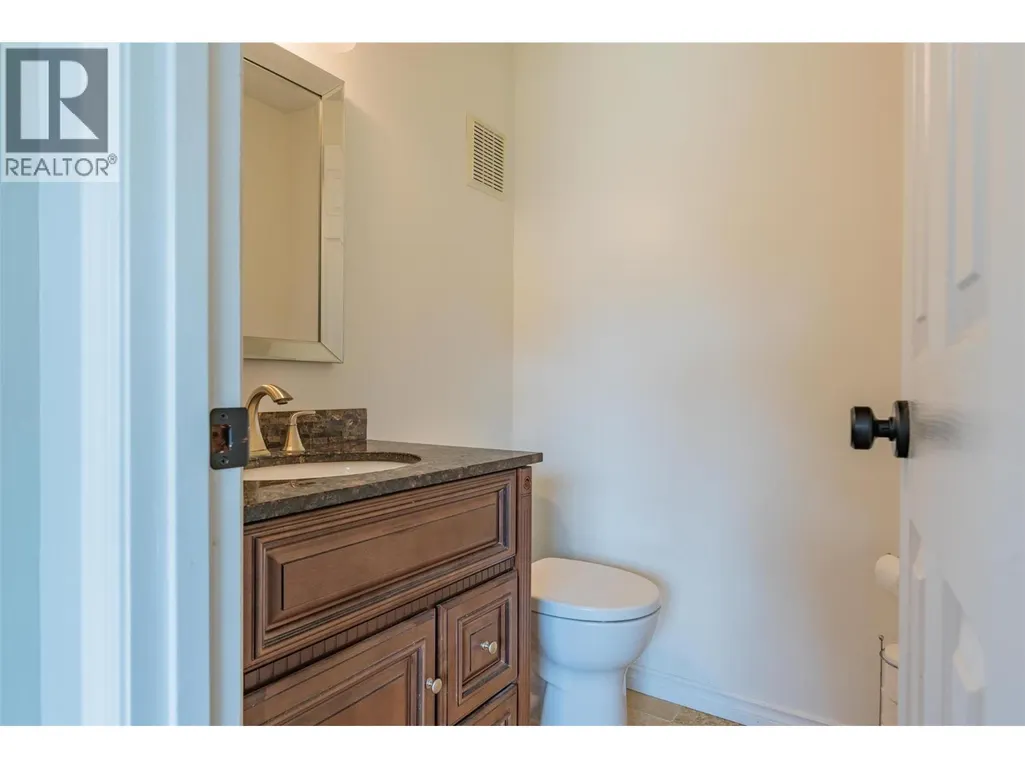
- Half Bathrooms2
- Sqr Footage2255
- Lot Size0.18 Acres
Data Source:
Canadian Real Estate Association (CREA)
Property Description
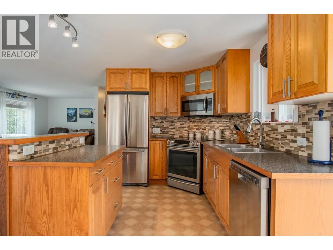
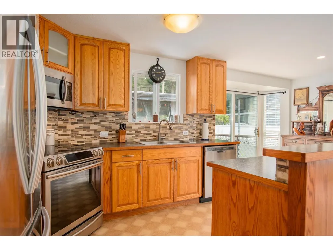
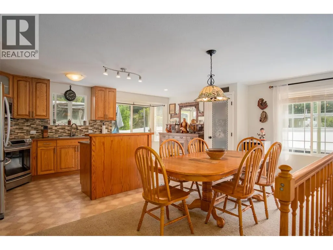
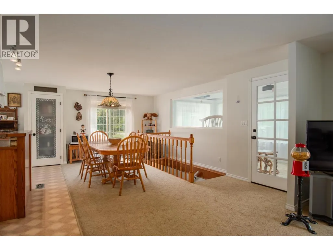
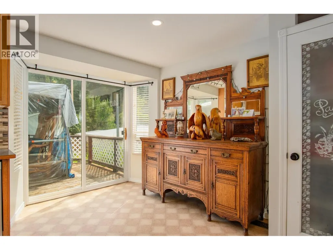
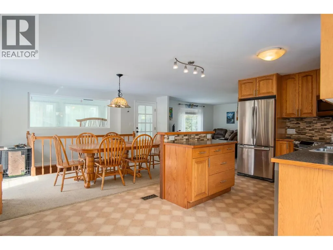
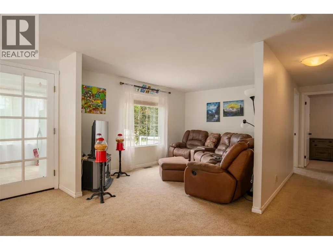
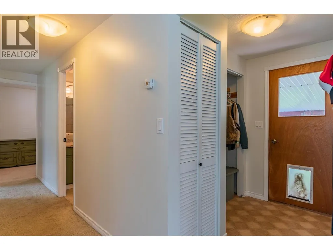
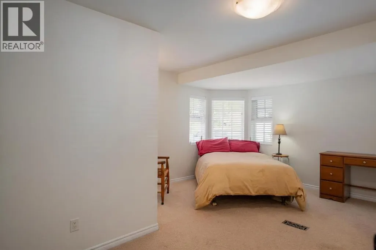
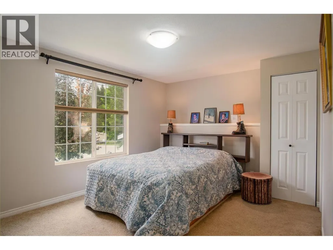
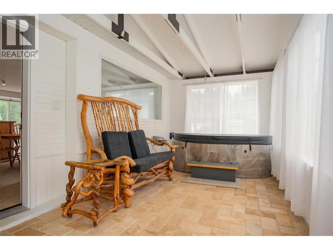
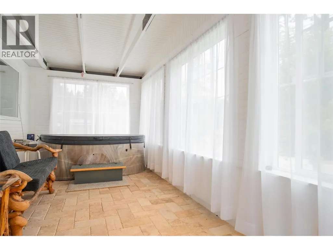
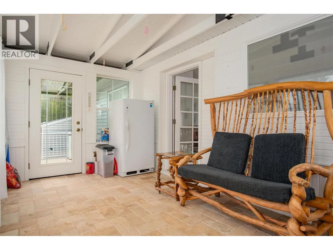
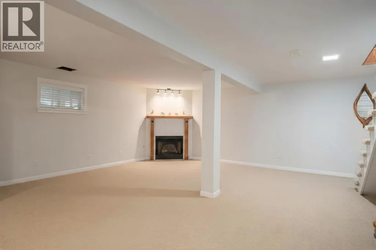
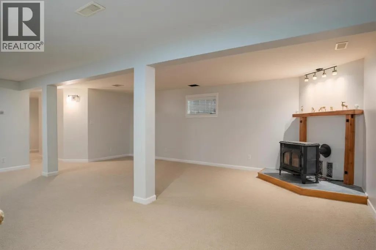
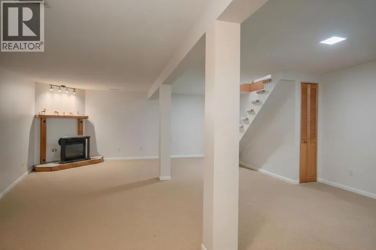
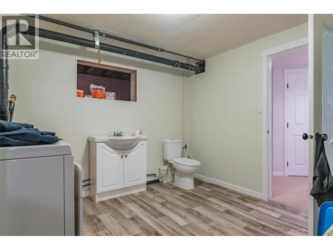
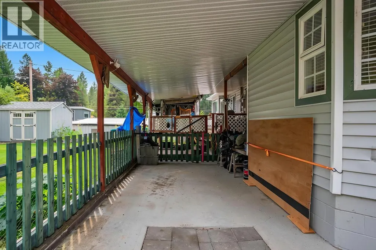
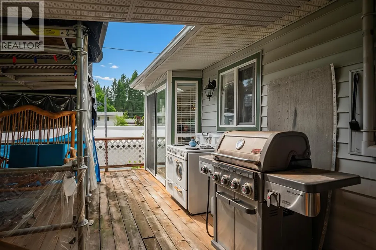
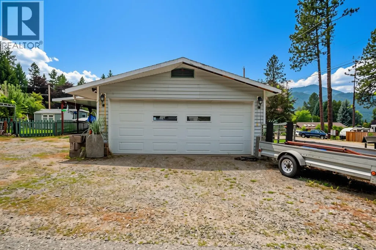
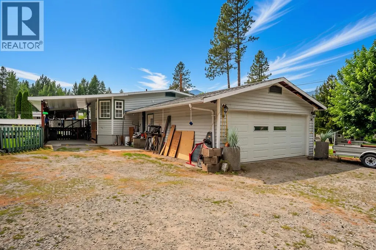
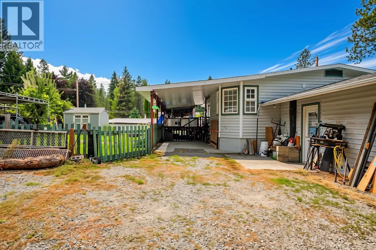
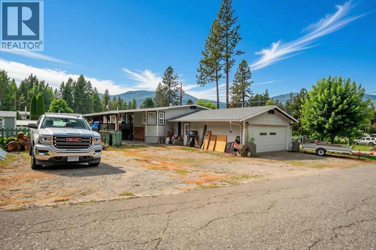
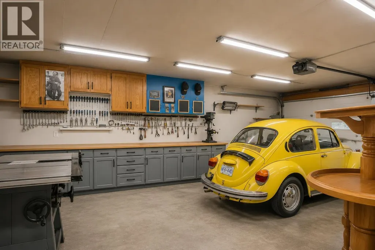
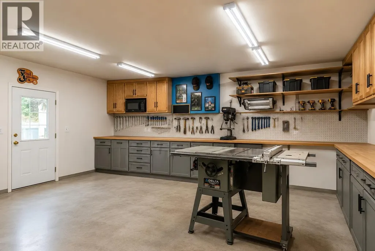
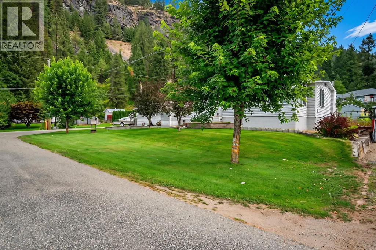
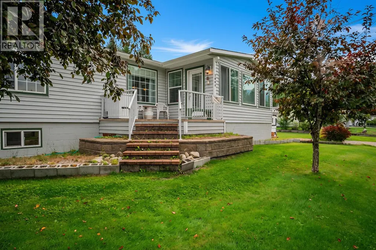
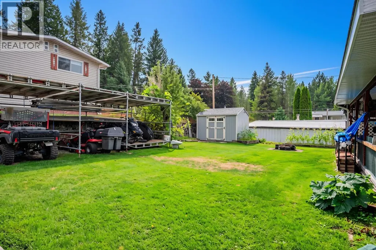
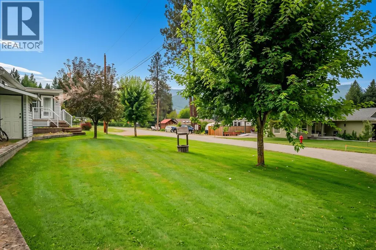
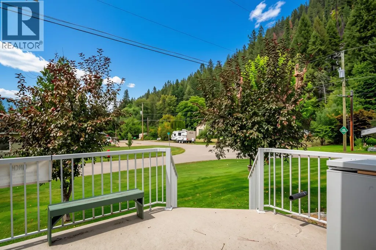
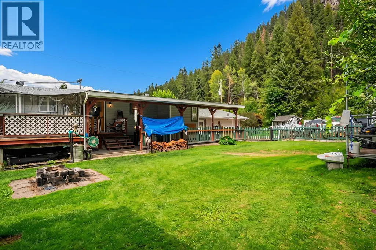
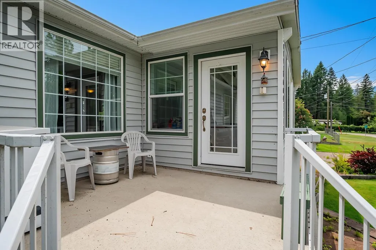
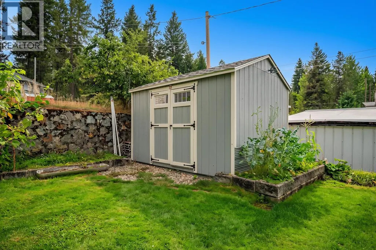
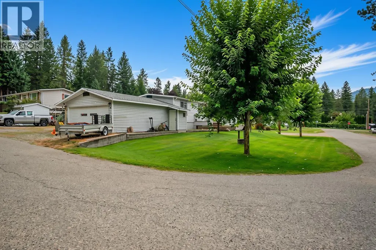
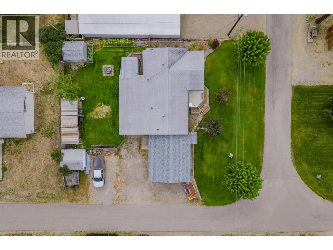
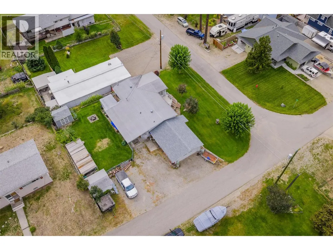
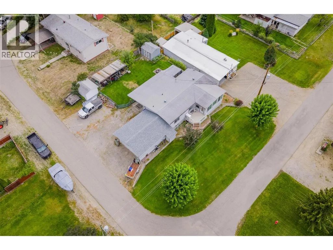
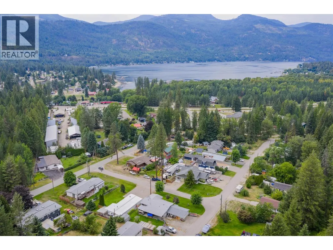
A home where space, functionality, and an incredible Christina Lake location come together! Situated on a desirable corner lot, this spacious 3-bedroom home offers over 2,250 sq. ft. of living space with plenty of room to spread out and make it your own. Step inside to a bright and inviting layout featuring generous living areas, a cozy gas fireplace, and a fantastic sunroom, the perfect spot to enjoy your morning coffee, unwind with a book, or soak up the sunshine year-round. With one full bathroom plus two convenient powder rooms, the layout offers excellent functionality for families and guests alike. If garage and workspace are high on your wish list, this property delivers! The attached double garage provides excellent parking and storage, while the workshop is ready for hobbies, projects, tools, or all your recreational gear. Outside, the corner lot provides additional space and accessibility, including valuable RV parking. Located close to Christina Lake's amenities and endless outdoor recreation, you'll have everything you need within easy reach. Whether you're searching for a full-time family home, a recreational getaway, or simply more room for your vehicles, toys, and hobbies, 1664 Maida Road is a property you'll want to see! (id:7434)
General Features
| Features | Cul-de-sac, Level lot, Corner Site, Central island, One Balcony |
|---|---|
| Road Type | Cul de sac |
| Community Features | Family Oriented |
| Property Type | Single Family |
| Neighbourhood | Christina Lake |
| Amenities | Golf Nearby, Recreation, Shopping |
| Building Architectural Style | Ranch |
| Building Cooling Type | Central air conditioning |
| Parking Space Total | 2 |
| Building Type | House |
| Ownership Type | Freehold |
| Building.StoriesTotal | 2 |
Interior Features
| Building Fireplace Present | True |
|---|---|
| Building Fireplace Total | 1 |
| Building Fireplace Type | Unknown |
| Building Heating Type | Forced air |
| Building Heating Fuel | Electric |
| Construction Style Attachment | Detached |
| Fireplace Fuel | Gas |
| Flooring Type | Carpeted, Linoleum, Mixed Flooring |
| Living Area Range | 2255 |
| Bedrooms | 3 |
Exterior Features
| ViewType | Mountain view |
|---|---|
| Building Roof Material | Asphalt shingle |
| Building Roof Style | Unknown |
| Land Amenities | Golf Nearby, Recreation, Shopping |
| Landscape Features | Landscaped, Level |
| Sewer | Septic tank |
| Exterior Finish | Vinyl siding |
Room Details
| Room | Dimensions | Level | Flooring | Details |
|---|---|---|---|---|
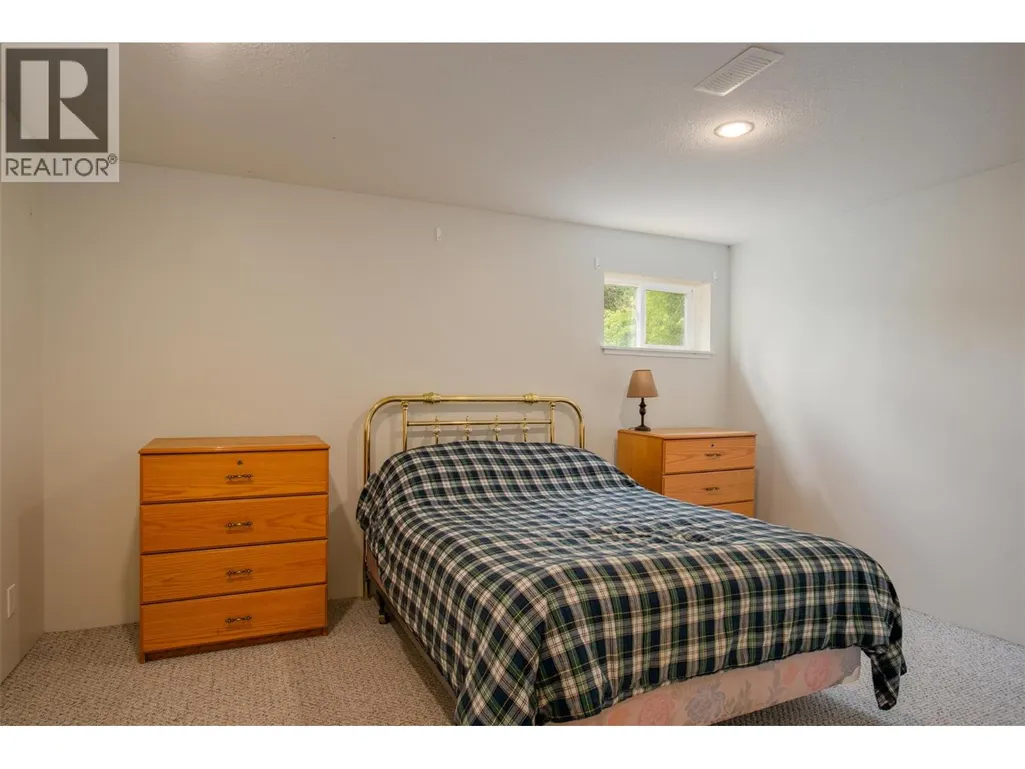
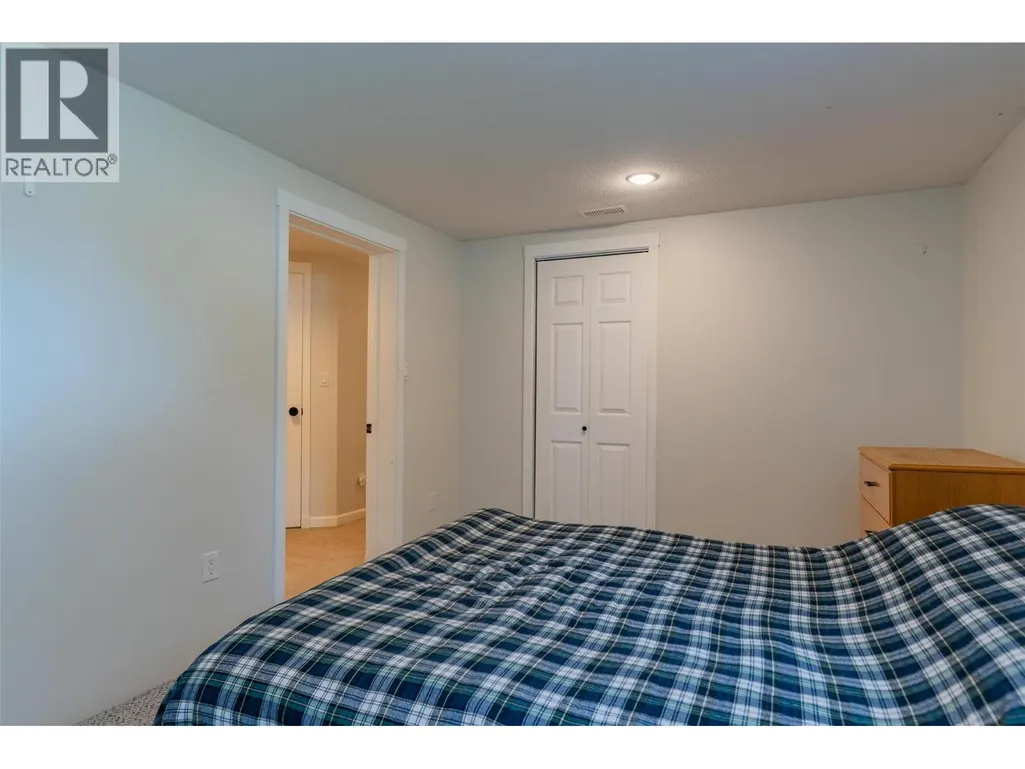
| Bedroom | 15'7'' x 11'3'' | Main level | ||
| Dining room | 19'2'' x 10'4'' | Main level | ||
| Full bathroom | Measurements not available | Main level | ||
| Kitchen | 18'3'' x 9'9'' | Main level | ||
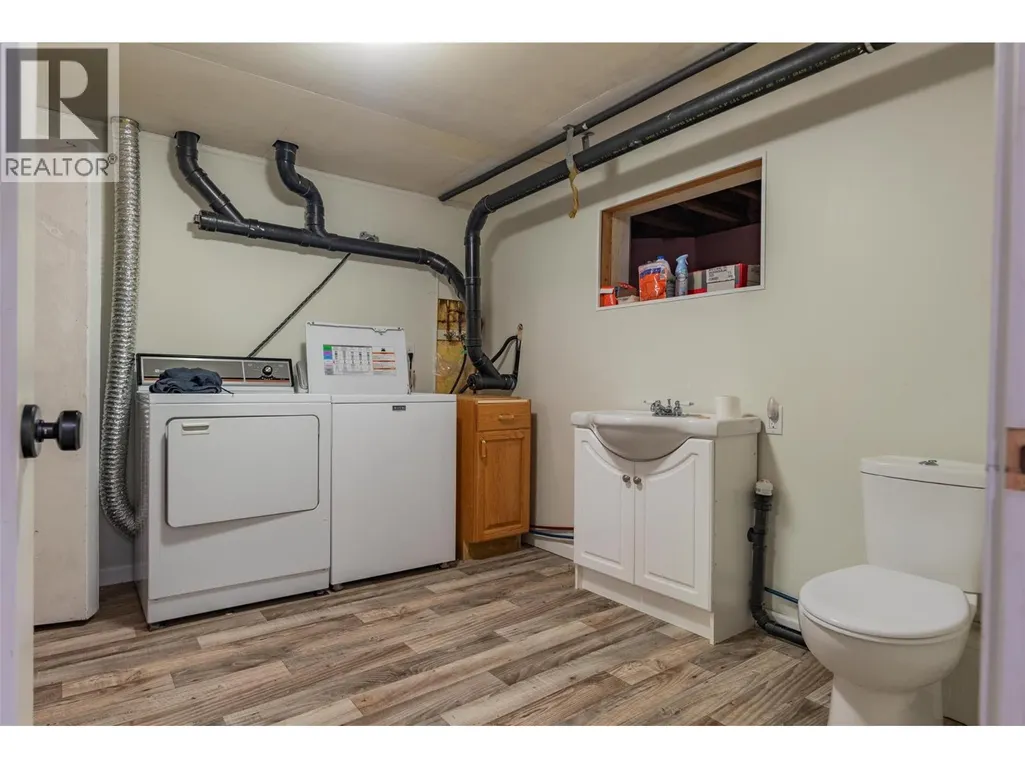
| Laundry room | 10'8'' x 9'6'' | Lower level | ||
| Living room | 13'5'' x 10'2'' | Main level | ||
| Mud room | 8'1'' x 3'1'' | Main level | ||
| Other | 9'11'' x 4'4'' | Lower level | ||
| Partial bathroom | Measurements not available | Lower level | ||
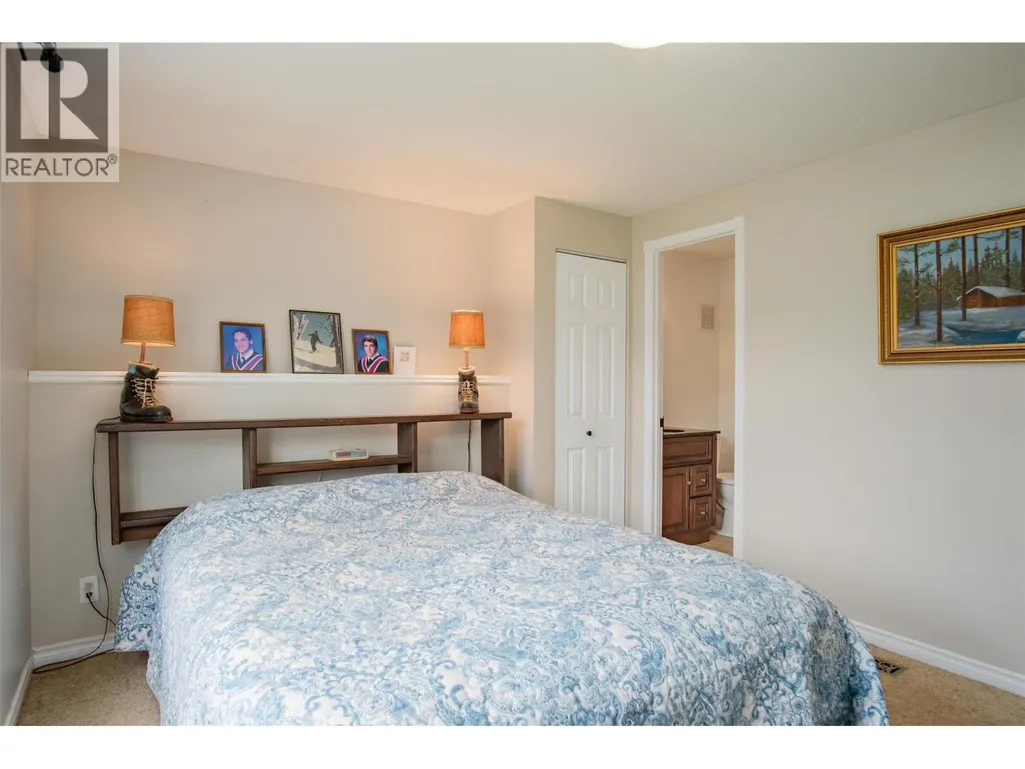
| Partial ensuite bathroom | Measurements not available | Main level | ||
| Primary Bedroom | 12'7'' x 10'6'' | Main level | ||
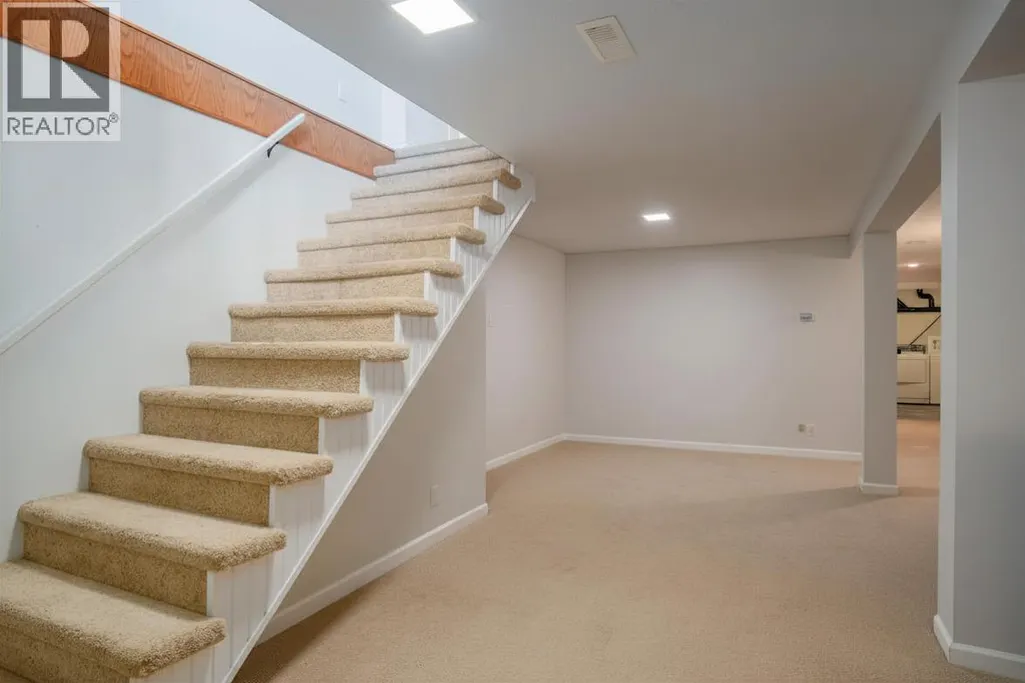
| Recreation room | 20'1'' x 21' | Lower level | ||
| Storage | 9'3'' x 6'2'' | Lower level | ||
| Sunroom | 18'7'' x 9'4'' | Main level |
Amenities
- Views
- New Construction
- Adult 55+
- Lease To Own
- No Strata Fees
- Furnished
- Primary On Main
- Air Conditioning
- Seller Finance
- Green
- Fixer Upper
- Horse
- Golf
- Fireplace
- Deck
- Garage
- Basement
- Pool

Property vs Single Family Average in V0H 1E3
Price
Year Built
In The Neighbourhood
Views
Christina Lake
$ 625,000
- Type
- Single Family
- Size
- 2,116 SqFt
- Rooms
- 4 Beds + 3 Baths
Vantage West Realty Inc.
Primary On Main
Christina Lake
$ 441,500
- Type
- Single Family
- Size
- 1,200 SqFt
- Rooms
- 2 Beds + 1 Baths
Grand Forks Realty Ltd
Waterfront
Christina Lake
$ 1,449,000
- Type
- Single Family
- Size
- 812 SqFt
- Rooms
- 2 Beds + 2 Baths
Grand Forks Realty Ltd
Water Views
Christina Lake
$ 1,199,000
- Type
- Single Family
- Size
- 3,129 SqFt
- Rooms
- 5 Beds + 2.5 Baths
Grand Forks Realty Ltd
Water Views
Christina Lake
$ 439,000
- Type
- Single Family
- Size
- 1,298 SqFt
- Rooms
- 2 Beds + 2 Baths
Grand Forks Realty Ltd
Water Views
Christina Lake
$ 1,220,000
- Type
- Single Family
- Size
- 2,986 SqFt
- Rooms
- 5 Beds + 2 Baths
Coldwell Banker Executives Realty
Waterfront
Christina Lake
$ 1,200,000
- Type
- Single Family
- Size
- 1,107 SqFt
- Rooms
- 2 Beds + 1.5 Baths
eXp Realty
Primary On Main
Christina Lake
$ 239,900
- Type
- Single Family
- Size
- 600 SqFt
- Rooms
- 1 Beds + 1 Baths
Discover Border Country Realty
Water Views
Christina Lake
$ 1,690,000
- Type
- Single Family
- Size
- 1,074 SqFt
- Rooms
- 3 Beds + 2 Baths
Grand Forks Realty Ltd
Waterfront
Christina Lake
$ 2,500,000
- Type
- Single Family
- Size
- 2,660 SqFt
- Rooms
- 4 Beds + 3 Baths
Grand Forks Realty Ltd
Primary On Main
Christina Lake
$ 1,449,000
- Type
- Single Family
- Size
- 2,042 SqFt
- Rooms
- 3 Beds + 4 Baths
Renanza Realty Inc.
Water Views
Christina Lake
$ 649,900
- Type
- Single Family
- Size
- 1,194 SqFt
- Rooms
- 3 Beds + 2 Baths
Grand Forks Realty Ltd
Waterfront
Cascade
$ 995,000
- Type
- Single Family
- Size
- 1,650 SqFt
- Rooms
- 3 Beds + 2 Baths
Grand Forks Realty Ltd
Waterfront
Christina Lake
$ 2,750,000
- Type
- Single Family
- Size
- 4,085 SqFt
- Rooms
- 7 Beds + 6 Baths
Grand Forks Realty Ltd
