
Primary on Main
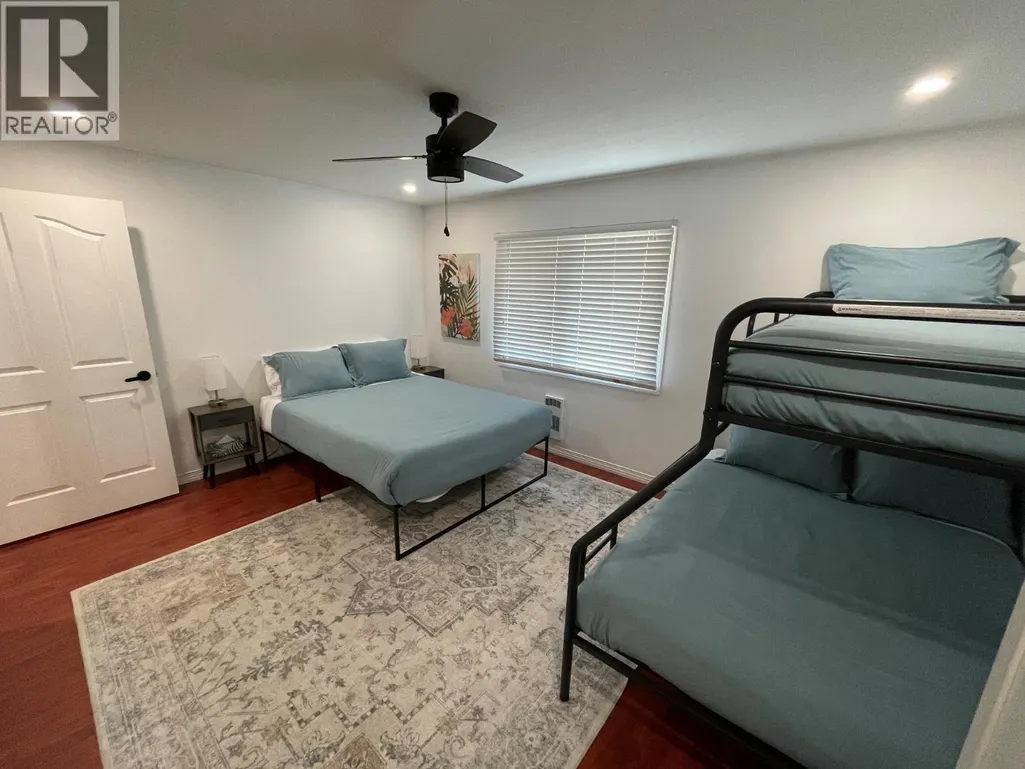
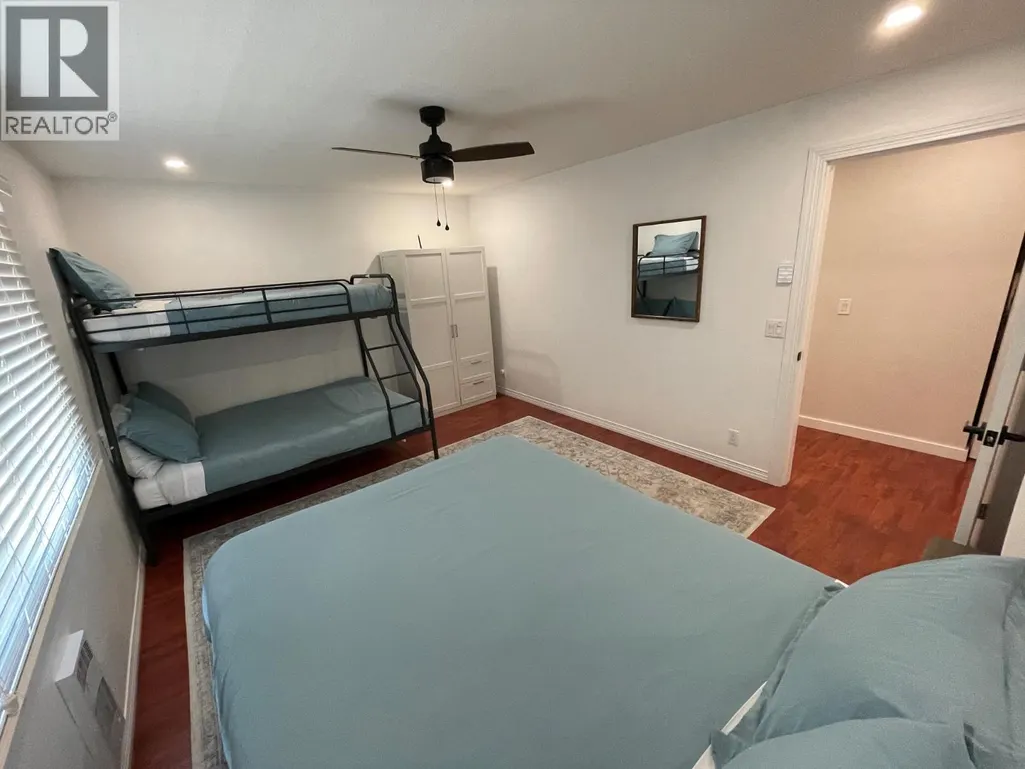
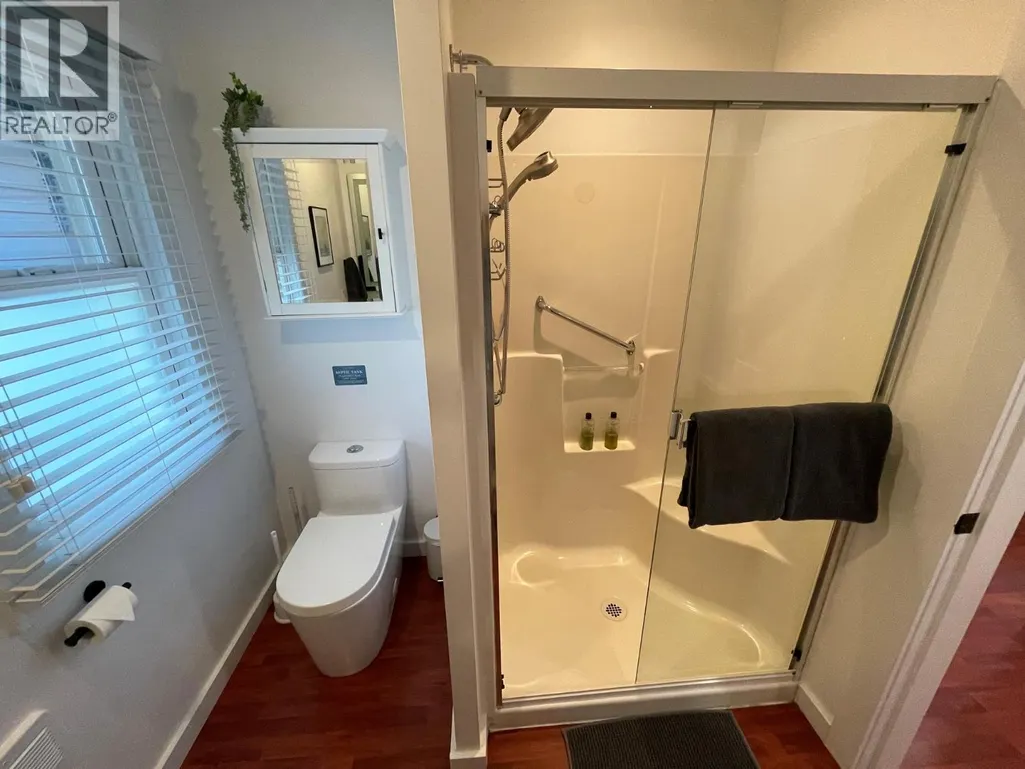
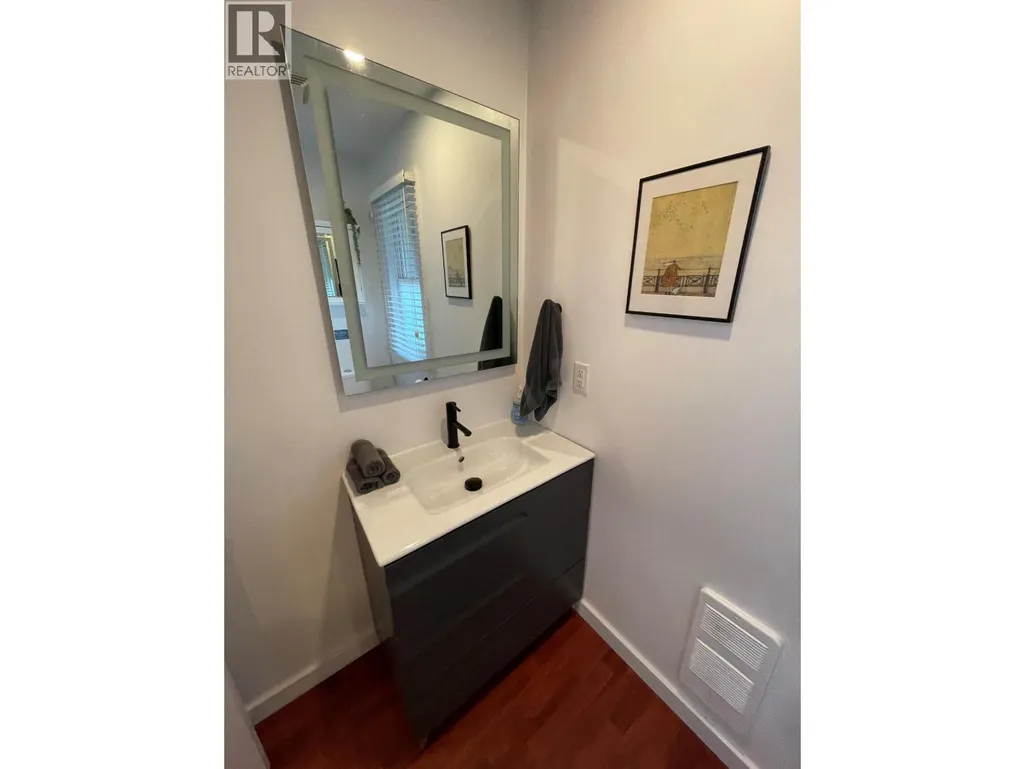

Address
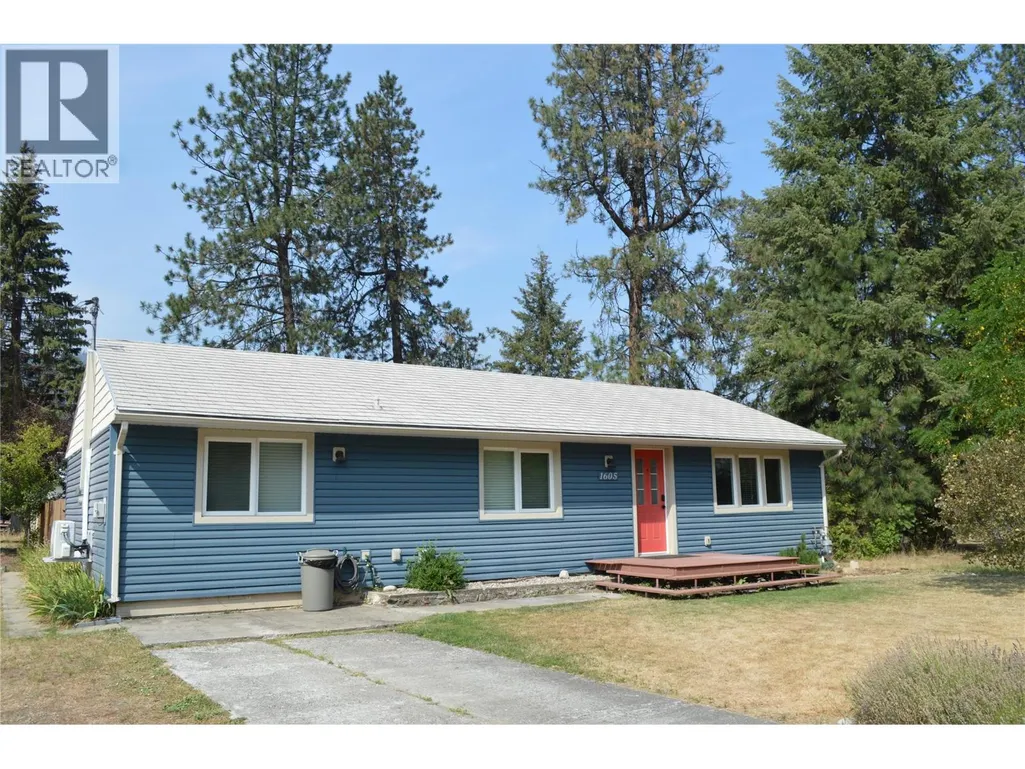
1605 Neimi Road, Christina Lake, BC
Price
$ 441,500
Property Attributes
- ID#10398502
- TypeSingle Family
- Listing Status Active
- MunicipalityChristina Lake
- CityChristina Lake
- AreaChristina Lake
- NeighbourhoodChristina Lake
- Postal CodeV0H 1E0
- StyleRanch
- Year Built1960
- Price$ 441,500
- Bedrooms2
- Bathrooms1
- Half Bathrooms0
- Sqr Footage1200
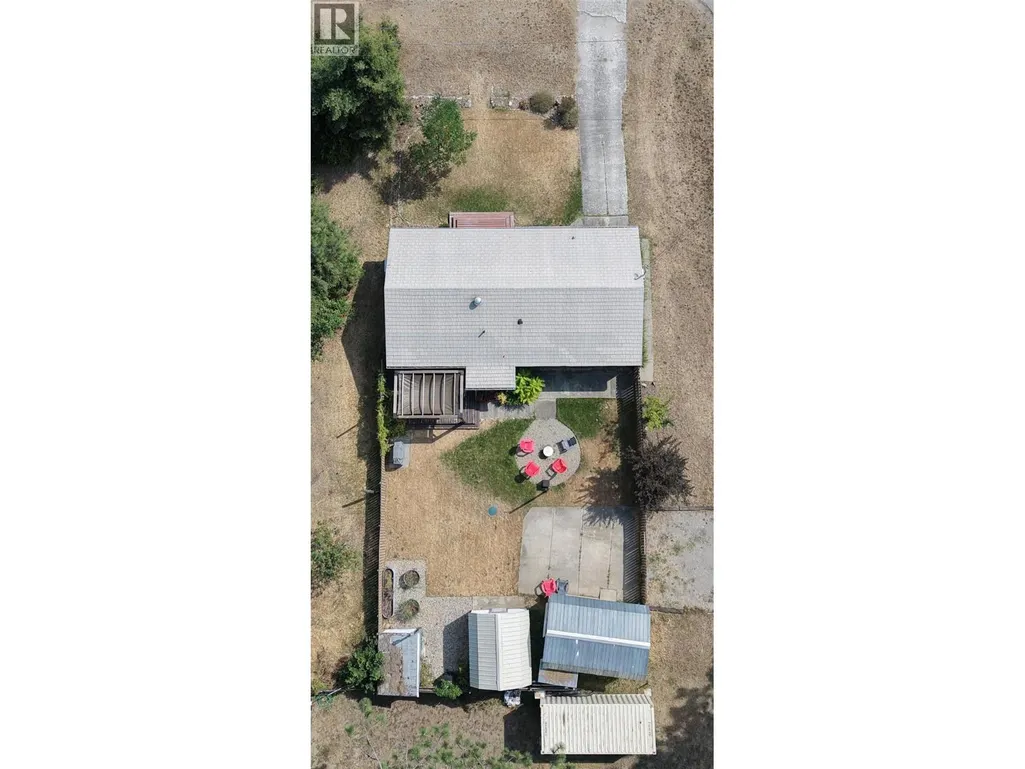
- Lot Size0.14 Acres
Data Source:
Canadian Real Estate Association (CREA)
Property Description
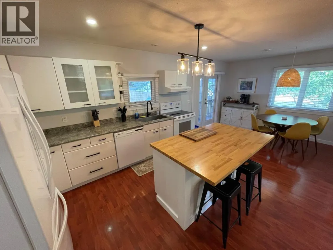
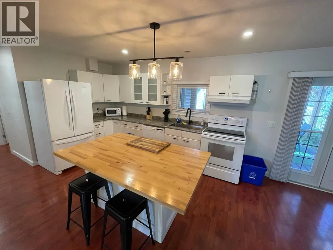
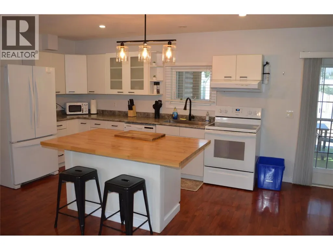
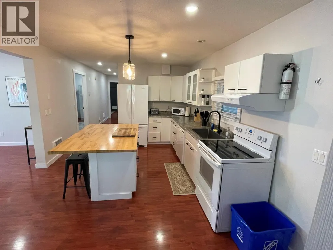
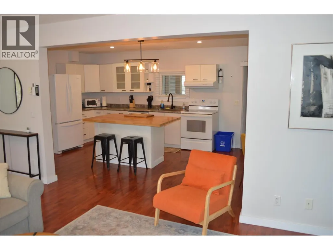
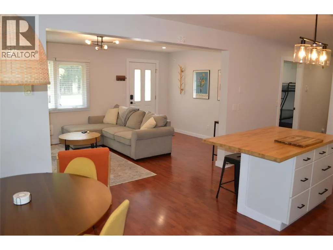
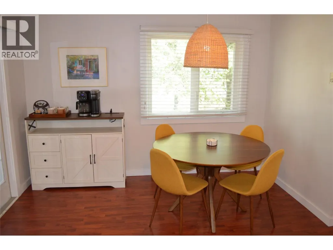
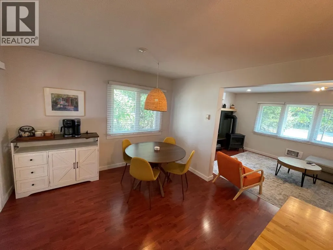
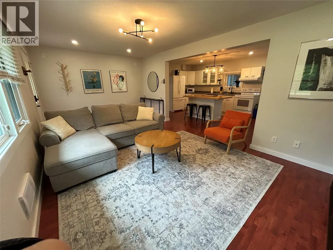
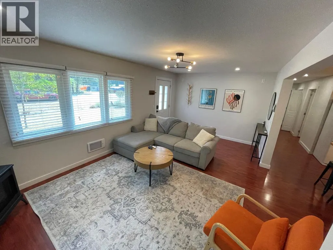
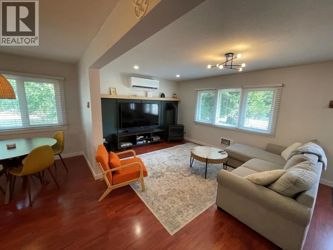
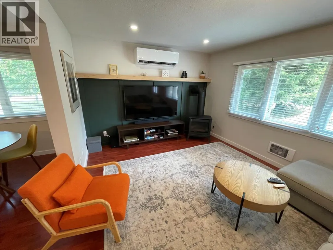
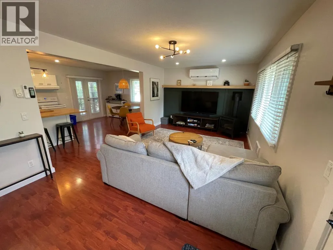
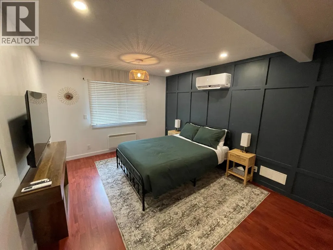
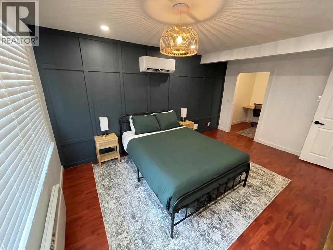
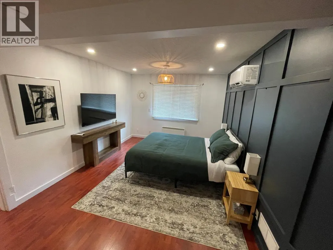
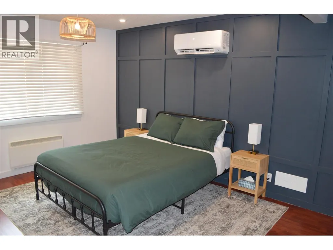
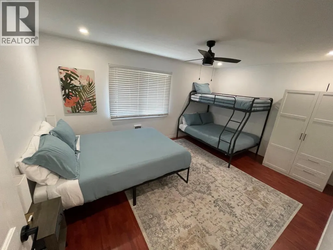
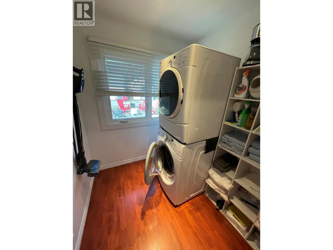
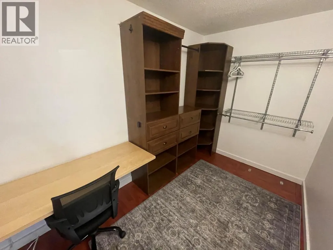
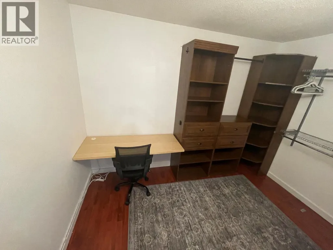
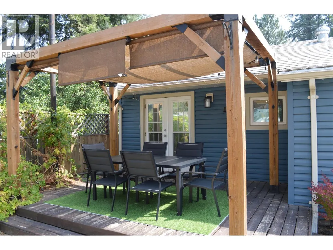
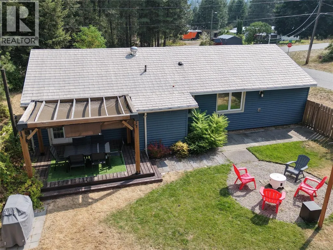
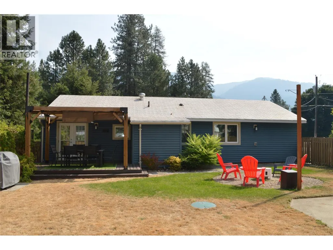
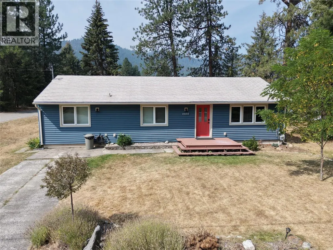
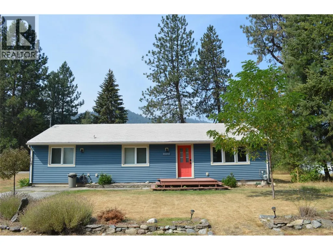
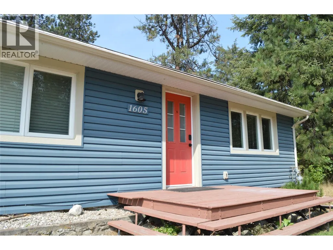
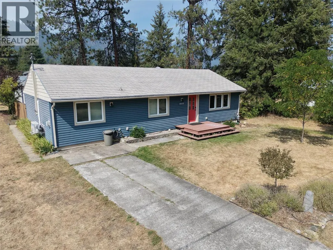
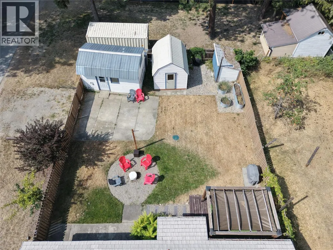
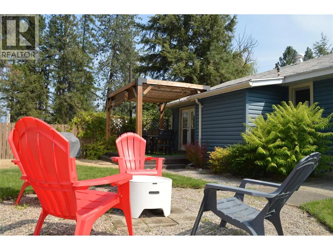
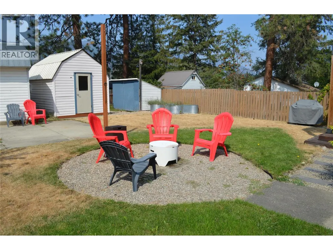
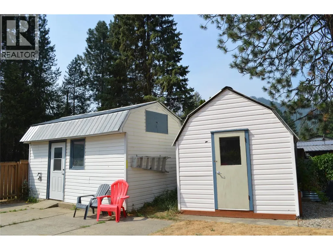
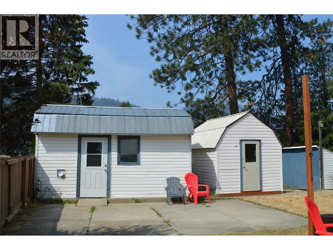
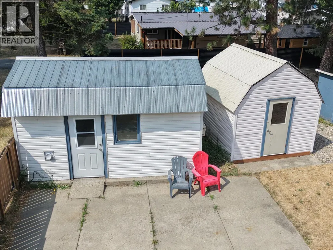
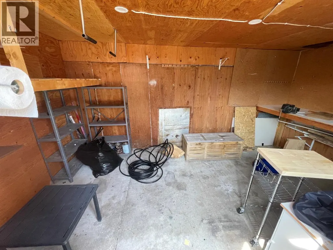
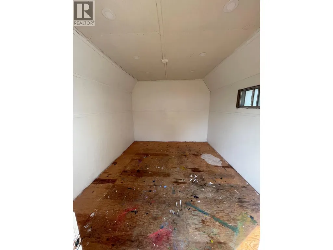
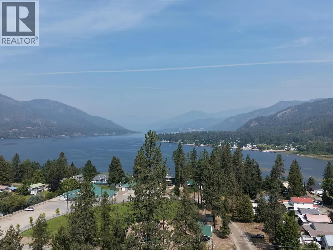
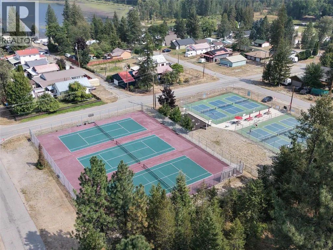
Beautifully updated and move-in ready, this inviting Christina Lake home is perfectly positioned just two blocks from the public beach and mere steps away from tennis courts, pickleball courts, a bike pump track, and local amenities. Offering approximately 1,200 sq. ft. of comfortable one-level living, the home features two generous bedrooms, a large walk-in closet/office, a full bathroom, laundry, and a bright open-concept living, dining, and kitchen area with a modern feel. Outside, enjoy ample garden space, a covered deck, a powered shed, an additional storage shed, plus a cozy seating area with a fire pit. Ideal as a year-round residence, relaxing summer home, or investment property, this well-located and meticulously maintained home offers an affordable lake opportunity. Be sure to check out the Multimedia/Virtual Tour link for the full tour and 3D model. (id:7434)
General Features
| Features | Central island |
|---|---|
| Property Type | Single Family |
| Neighbourhood | Christina Lake |
| Building Appliances | Refrigerator, Dishwasher, Range - Electric, Hood Fan, Washer/Dryer Stack-Up |
| Building Architectural Style | Ranch |
| Building Cooling Type | Heat Pump |
| Building Type | House |
| Ownership Type | Freehold |
| Building.StoriesTotal | 1 |
Interior Features
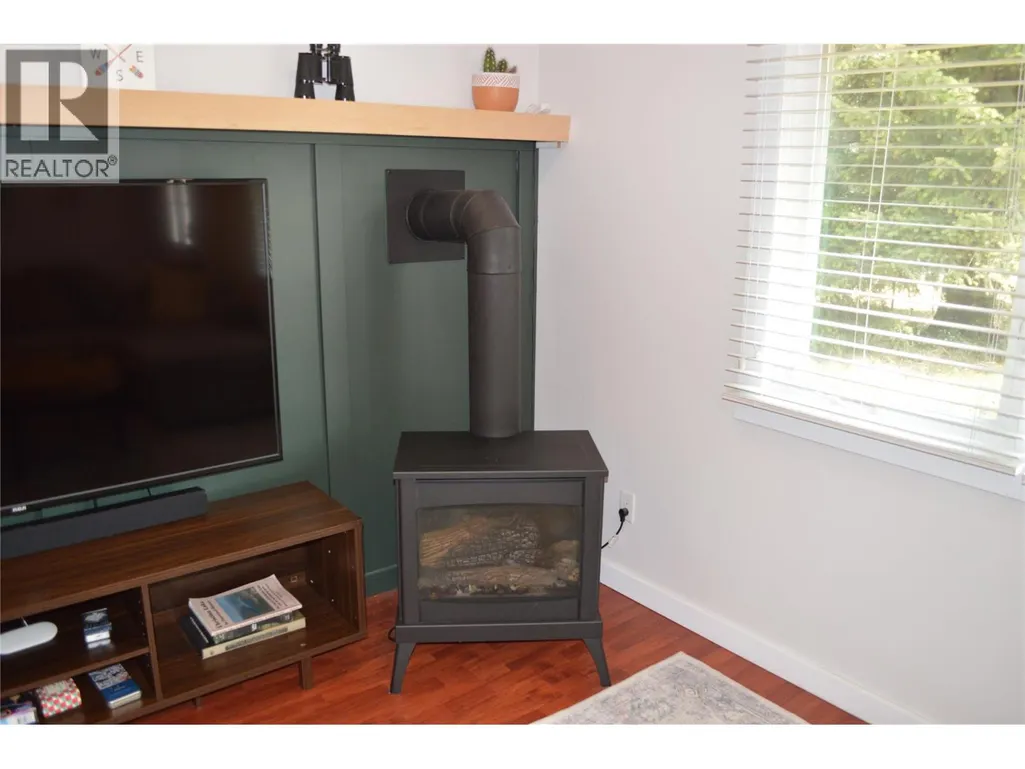
| Building Fireplace Present | True |
|---|---|
| Building Fireplace Total | 1 |
| Building Fireplace Type | Unknown |
| Building Heating Type | Baseboard heaters, Heat Pump, See remarks |
| Basement Type | Crawl space |
| Construction Style Attachment | Detached |
| Fireplace Fuel | Gas |
| Flooring Type | Laminate |
| Living Area Range | 1200 |
| Bedrooms | 2 |
Exterior Features
| Building Roof Material | Vinyl Shingles |
|---|---|
| Building Roof Style | Unknown |
| Exterior Finish | Vinyl siding |
Room Details
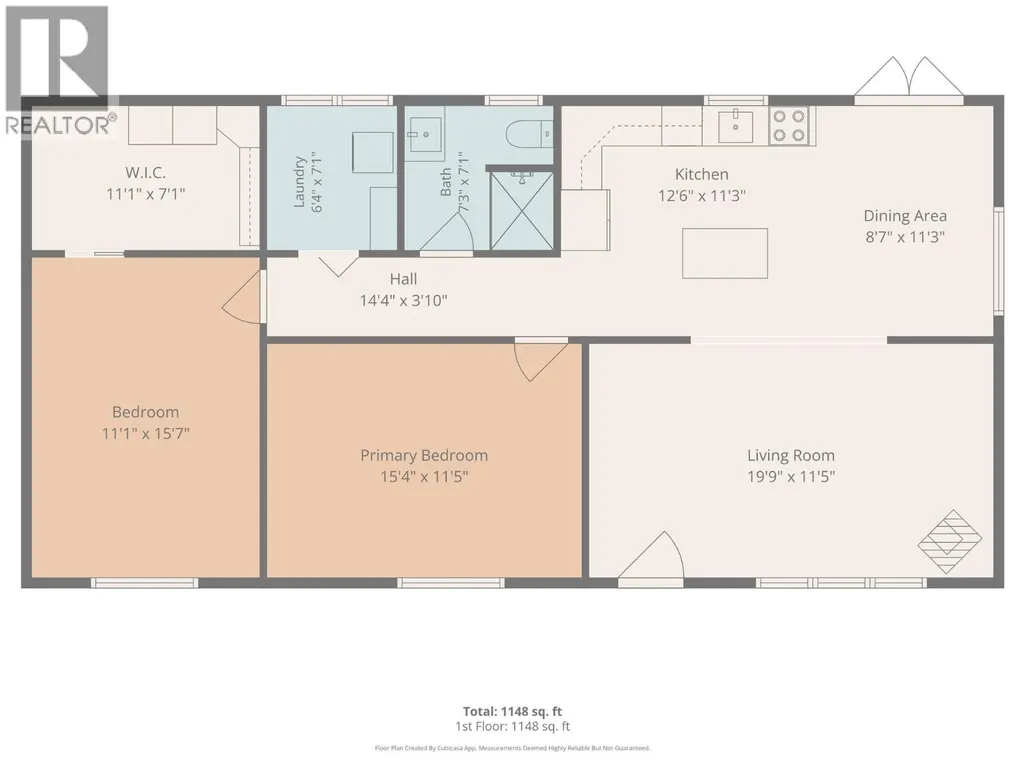
| Room | Dimensions | Level | Flooring | Details |
|---|---|---|---|---|
| Bedroom | 15'4'' x 11'5'' | Main level | ||
| Dining room | 11'3'' x 8'7'' | Main level | ||
| Full bathroom | 7'3'' x 7'1'' | Main level | ||
| Kitchen | 12'6'' x 11'3'' | Main level | ||
| Laundry room | 7'1'' x 6'4'' | Main level | ||
| Living room | 19'9'' x 11'5'' | Main level | ||
| Primary Bedroom | 15'7'' x 11'1'' | Main level | ||
| Storage | 11'1'' x 7'1'' | Main level |
Amenities
- Views
- New Construction
- Adult 55+
- Lease To Own
- No Strata Fees
- Furnished
- Primary On Main
- Air Conditioning
- Seller Finance
- Green
- Fixer Upper
- Horse
- Golf
- Fireplace
- Deck
- Garage
- Basement
- Pool

Property vs Single Family Average in V0H 1E0
Price
Year Built
In The Neighbourhood
Views
Christina Lake
$ 625,000
- Type
- Single Family
- Size
- 2,116 SqFt
- Rooms
- 4 Beds + 3 Baths
Vantage West Realty Inc.
Views
Christina Lake
$ 539,500
- Type
- Single Family
- Size
- 2,255 SqFt
- Rooms
- 3 Beds + 2 Baths
RE/MAX All Pro Realty
Waterfront
Christina Lake
$ 1,449,000
- Type
- Single Family
- Size
- 812 SqFt
- Rooms
- 2 Beds + 2 Baths
Grand Forks Realty Ltd
Water Views
Christina Lake
$ 1,199,000
- Type
- Single Family
- Size
- 3,129 SqFt
- Rooms
- 5 Beds + 2.5 Baths
Grand Forks Realty Ltd
Water Views
Christina Lake
$ 439,000
- Type
- Single Family
- Size
- 1,298 SqFt
- Rooms
- 2 Beds + 2 Baths
Grand Forks Realty Ltd
Water Views
Christina Lake
$ 1,220,000
- Type
- Single Family
- Size
- 2,986 SqFt
- Rooms
- 5 Beds + 2 Baths
Coldwell Banker Executives Realty
Waterfront
Christina Lake
$ 1,200,000
- Type
- Single Family
- Size
- 1,107 SqFt
- Rooms
- 2 Beds + 1.5 Baths
eXp Realty
Primary On Main
Christina Lake
$ 239,900
- Type
- Single Family
- Size
- 600 SqFt
- Rooms
- 1 Beds + 1 Baths
Discover Border Country Realty
Water Views
Christina Lake
$ 1,690,000
- Type
- Single Family
- Size
- 1,074 SqFt
- Rooms
- 3 Beds + 2 Baths
Grand Forks Realty Ltd
Waterfront
Christina Lake
$ 2,500,000
- Type
- Single Family
- Size
- 2,660 SqFt
- Rooms
- 4 Beds + 3 Baths
Grand Forks Realty Ltd
Primary On Main
Christina Lake
$ 1,449,000
- Type
- Single Family
- Size
- 2,042 SqFt
- Rooms
- 3 Beds + 4 Baths
Renanza Realty Inc.
Water Views
Christina Lake
$ 649,900
- Type
- Single Family
- Size
- 1,194 SqFt
- Rooms
- 3 Beds + 2 Baths
Grand Forks Realty Ltd
Waterfront
Cascade
$ 995,000
- Type
- Single Family
- Size
- 1,650 SqFt
- Rooms
- 3 Beds + 2 Baths
Grand Forks Realty Ltd
Waterfront
Christina Lake
$ 2,750,000
- Type
- Single Family
- Size
- 4,085 SqFt
- Rooms
- 7 Beds + 6 Baths
Grand Forks Realty Ltd
