
Views - Primary on Main
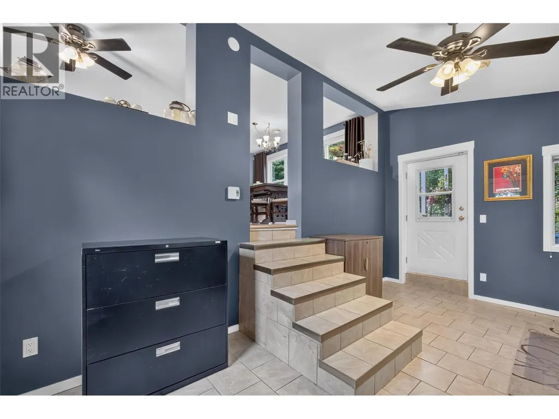
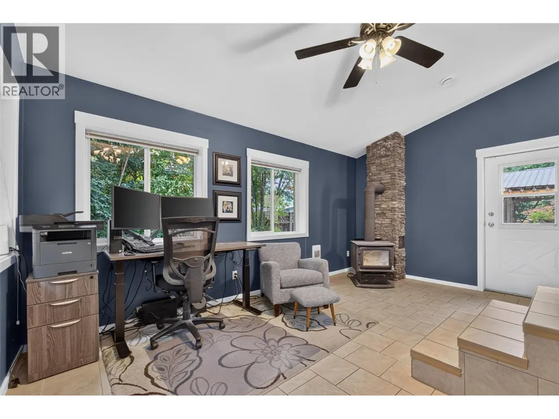
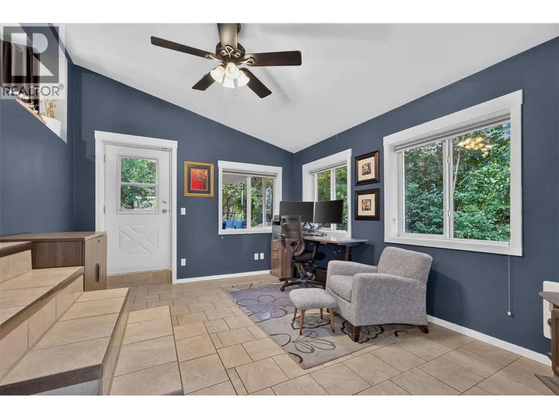
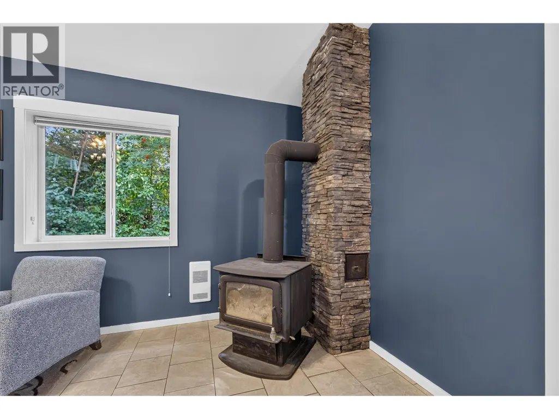
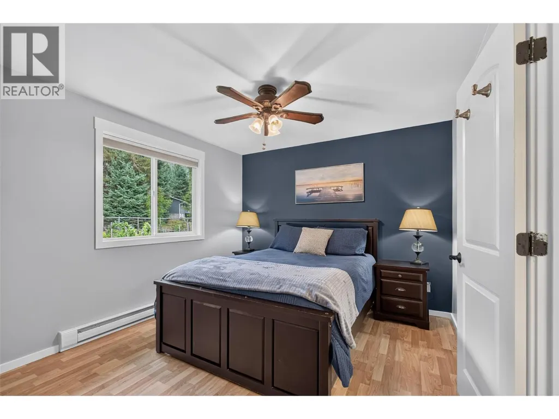
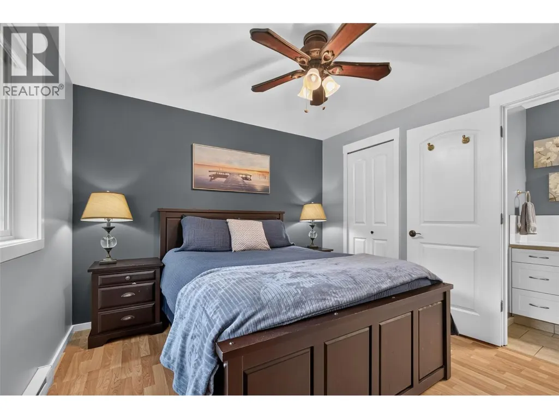
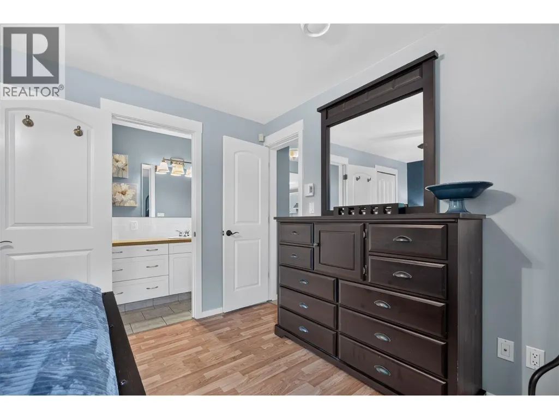
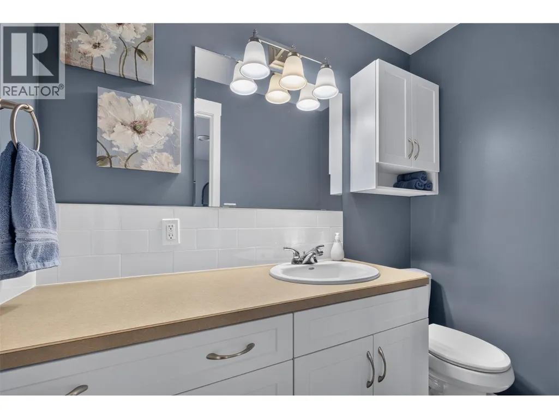
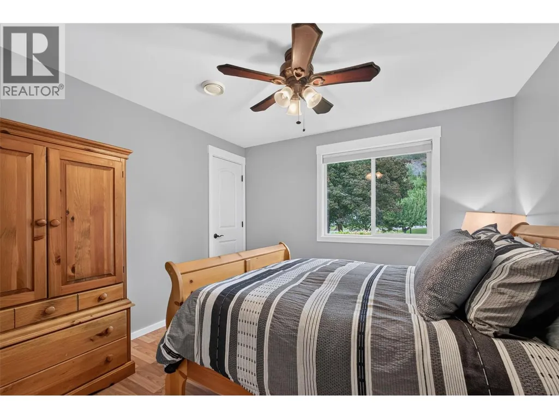
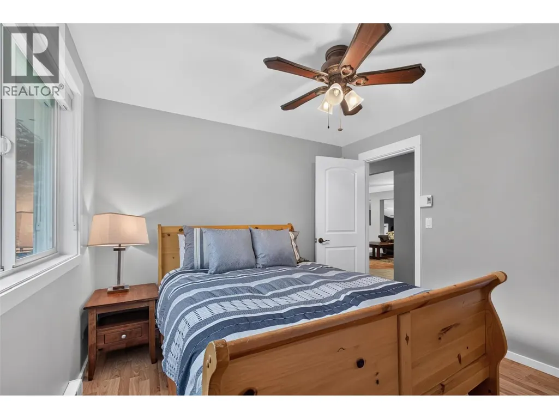
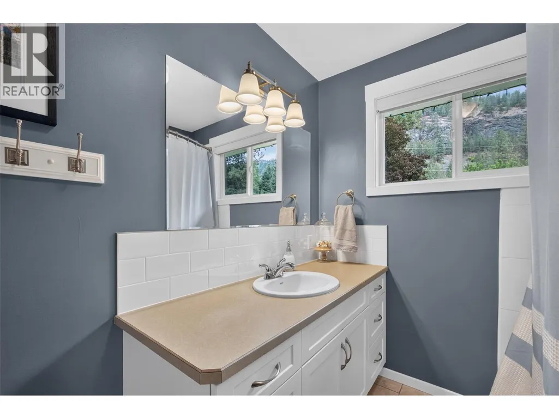
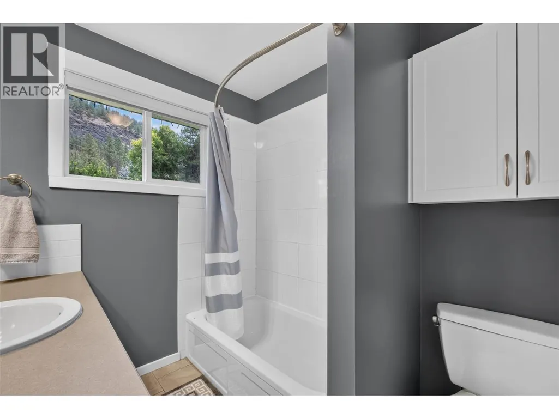
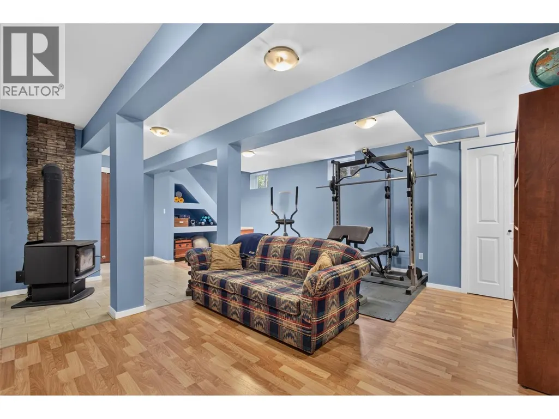
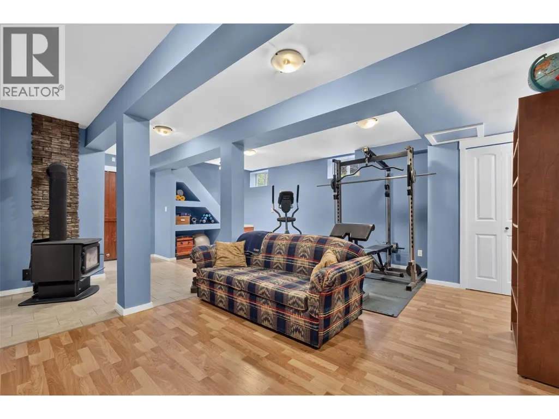
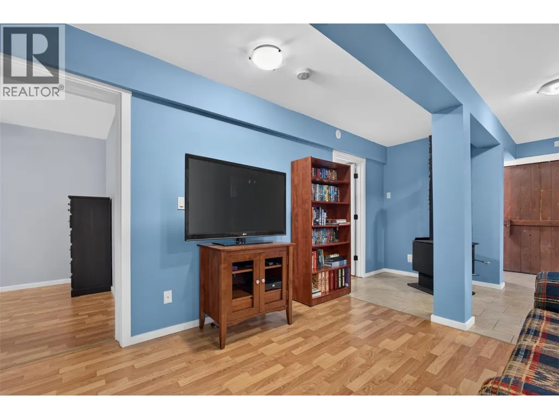
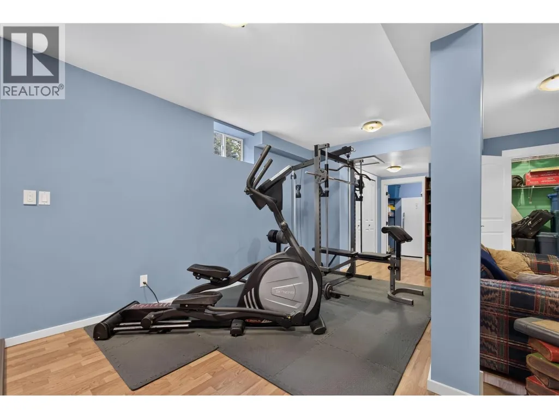
Address
1659 Santa Rosa Road, Christina Lake, BC
Price
$ 625,000
Property Attributes
- ID#10398775
- TypeSingle Family
- Listing Status Active
- MunicipalityChristina Lake
- CityChristina Lake
- AreaChristina Lake
- NeighbourhoodChristina Lake
- Postal CodeV0H 1E3
- Style
- Year Built1958
- Price$ 625,000
- Bedrooms4
- Bathrooms3
- Half Bathrooms0
- Sqr Footage2116
- Lot Size0.43 Acres
Data Source:
Canadian Real Estate Association (CREA)
Property Description
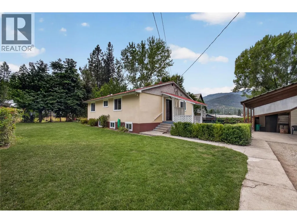
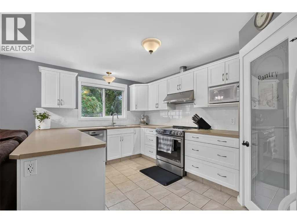
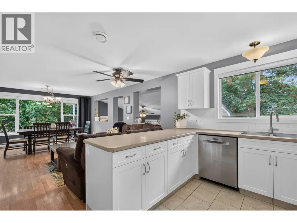
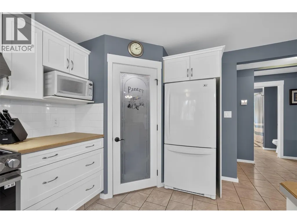
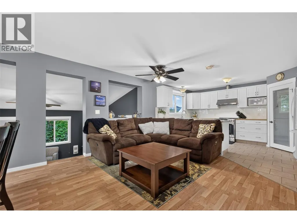
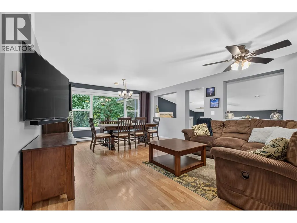
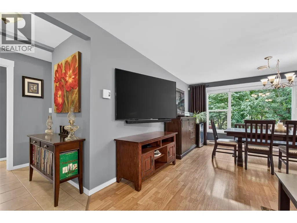
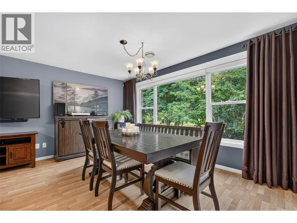
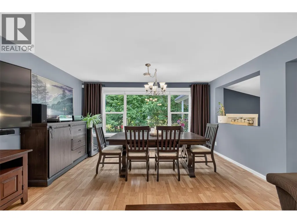
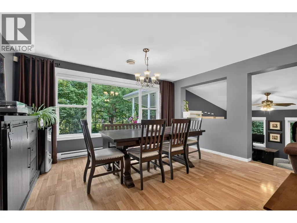
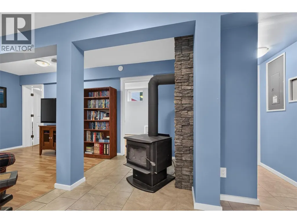
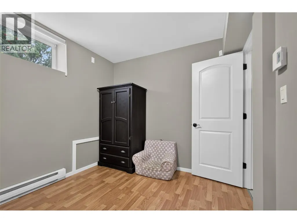
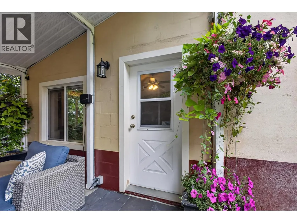
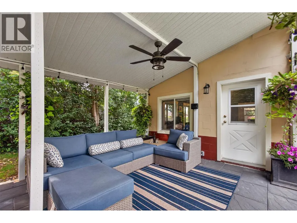
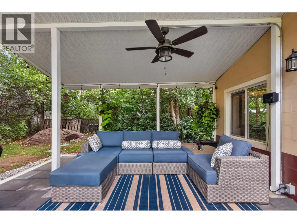
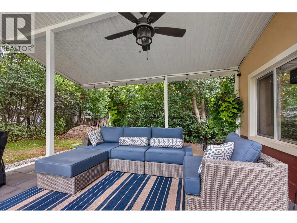
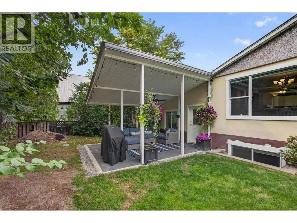
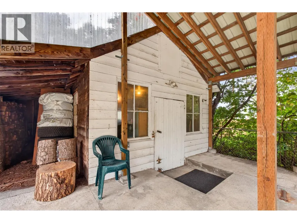
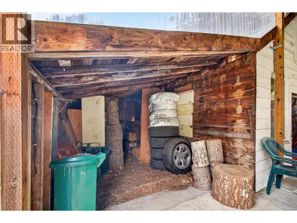
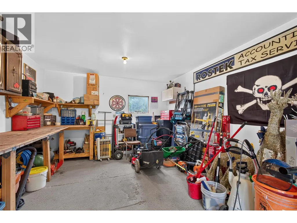
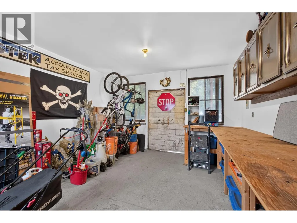
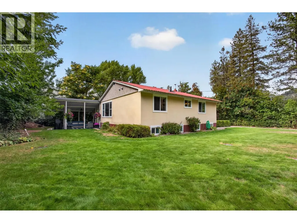
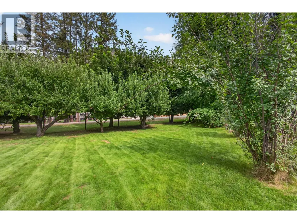
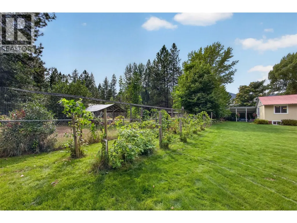
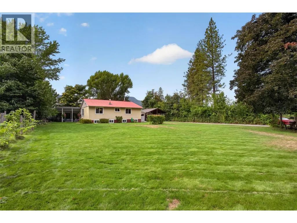
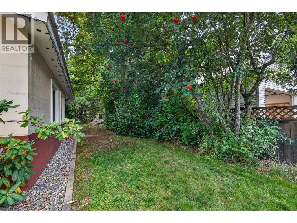
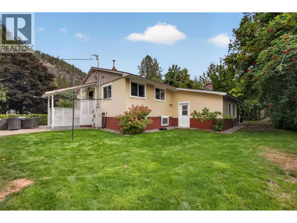
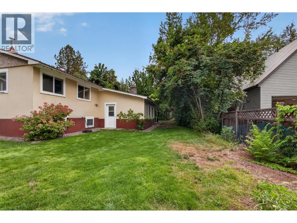
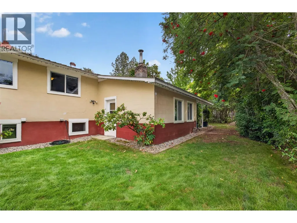
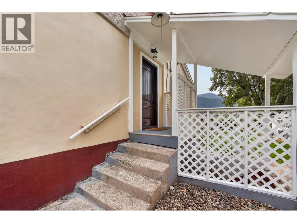
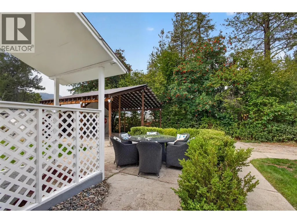
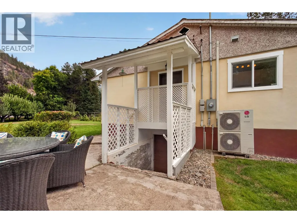
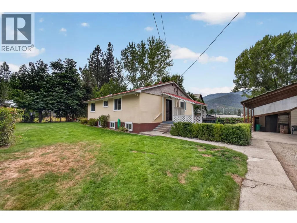
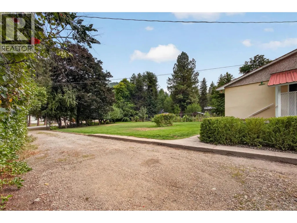
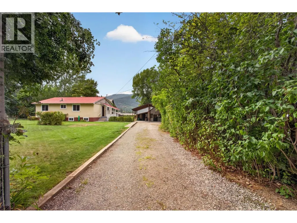
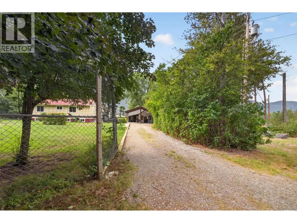
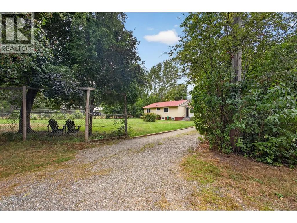
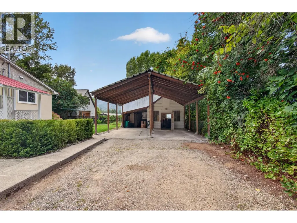
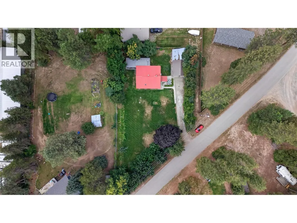
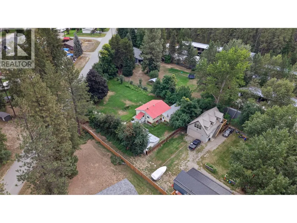
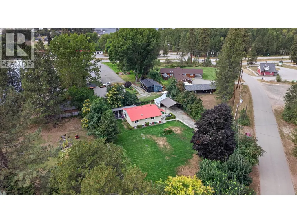
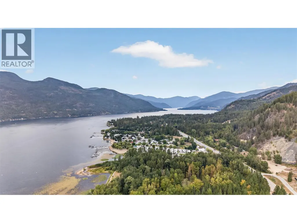
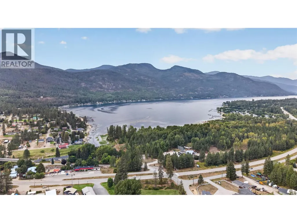
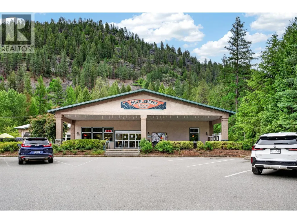
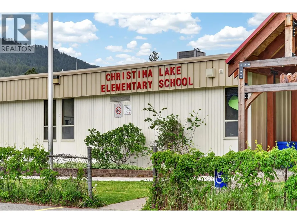
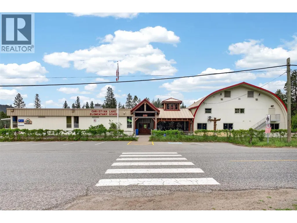
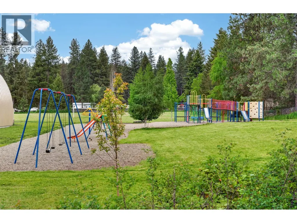
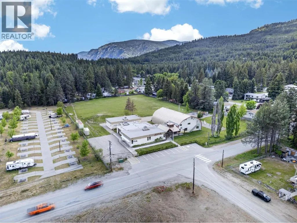
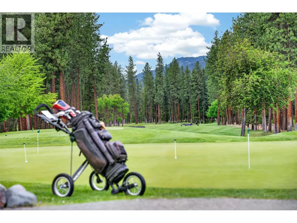
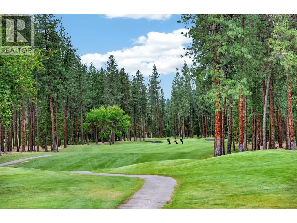
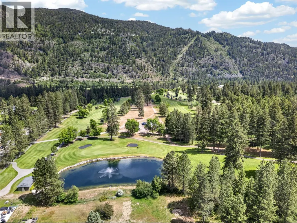
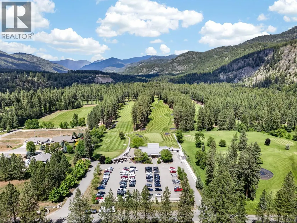
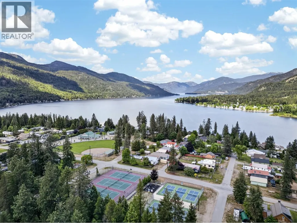
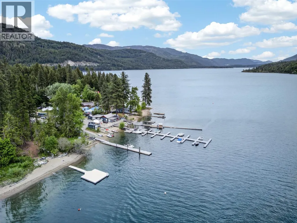
If you’ve been dreaming of a little more space, privacy, & that laid-back small town lifestyle, this one is worth a look! This well-cared-for 4-bedroom, 2.5-bathroom home offers 2,116 sq. ft. of comfortable living space on a flat, private 0.43-acre lot. The yard is beautifully usable & features apple & pear trees, along with raspberry & blackberry bushes. There’s also a powered shop, giving you extra space for hobbies, projects, storage, or even potential business opportunities. With commercial zoning, the possibilities here extend beyond just having a great place to call home. Inside & out, this home has been thoughtfully updated & exceptionally maintained over the years, including a brand-new back patio. The home also offers flexible heating & cooling with two wood-burning fireplaces, a heat pump providing both heating & cooling, & electric baseboards. It’s the kind of property where you can unpack your boxes & start enjoying — no renovation list required. The location makes everyday life easy. Walking distance of the elementary school, grocery store, pizza shop, the Trans Canada Trail, & Christina Creek, while the public beach & golf course are just a short drive away & Grand Forks is conveniently located just 15 minutes down the road. With a large private lot, plenty of space for the family, a powered shop, commercial zoning, flexible heating & cooling, & a move-in-ready home — this one won't last long! (id:7434)
General Features
| Property Type | Single Family |
|---|---|
| Neighbourhood | Christina Lake |
| Building Appliances | Refrigerator, Dishwasher, Range - Electric, Microwave, See remarks, Washer & Dryer |
| Building Cooling Type | Central air conditioning, Heat Pump |
| Building Type | House |
| Ownership Type | Freehold |
| Building.StoriesTotal | 2 |
Interior Features
| Building Fireplace Present | True |
|---|---|
| Building Fireplace Total | 2 |
| Building Fireplace Type | Conventional |
| Building Heating Type | Baseboard heaters, Heat Pump, Stove, See remarks |
| Building Heating Fuel | Electric, Wood |
| Construction Style Attachment | Detached |
| Fireplace Fuel | Wood |
| Living Area Range | 2116 |
| Bedrooms | 4 |
Exterior Features
| ViewType | Mountain view, View (panoramic) |
|---|---|
| Building Roof Material | Metal |
| Building Roof Style | Unknown |
| Landscape Features | Underground sprinkler |
| Sewer | Septic tank |
| Exterior Finish | Stucco |
Room Details
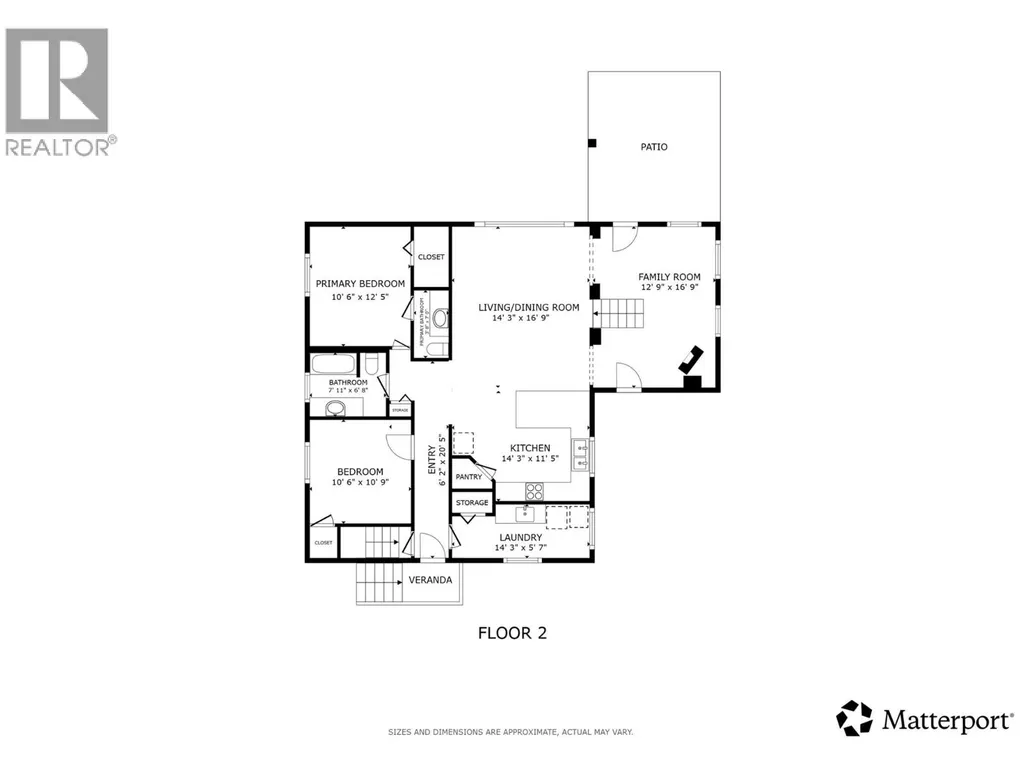
| Room | Dimensions | Level | Flooring | Details |
|---|---|---|---|---|
| 2pc Ensuite bath | 3'8'' x 7'0'' | Main level | ||
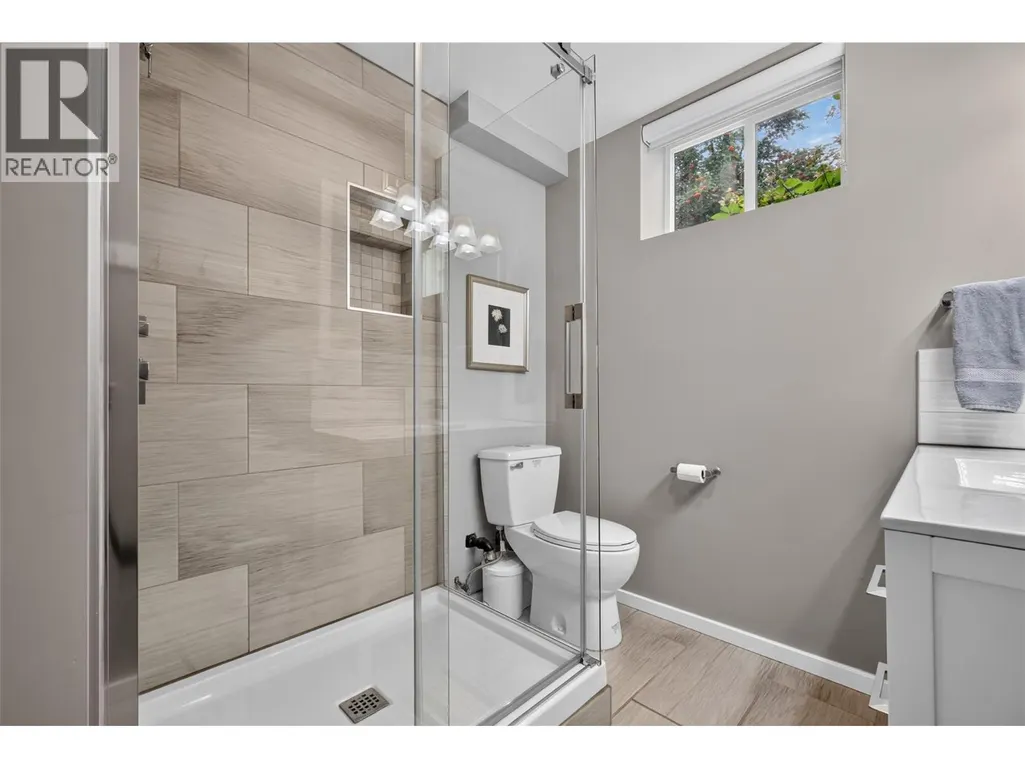
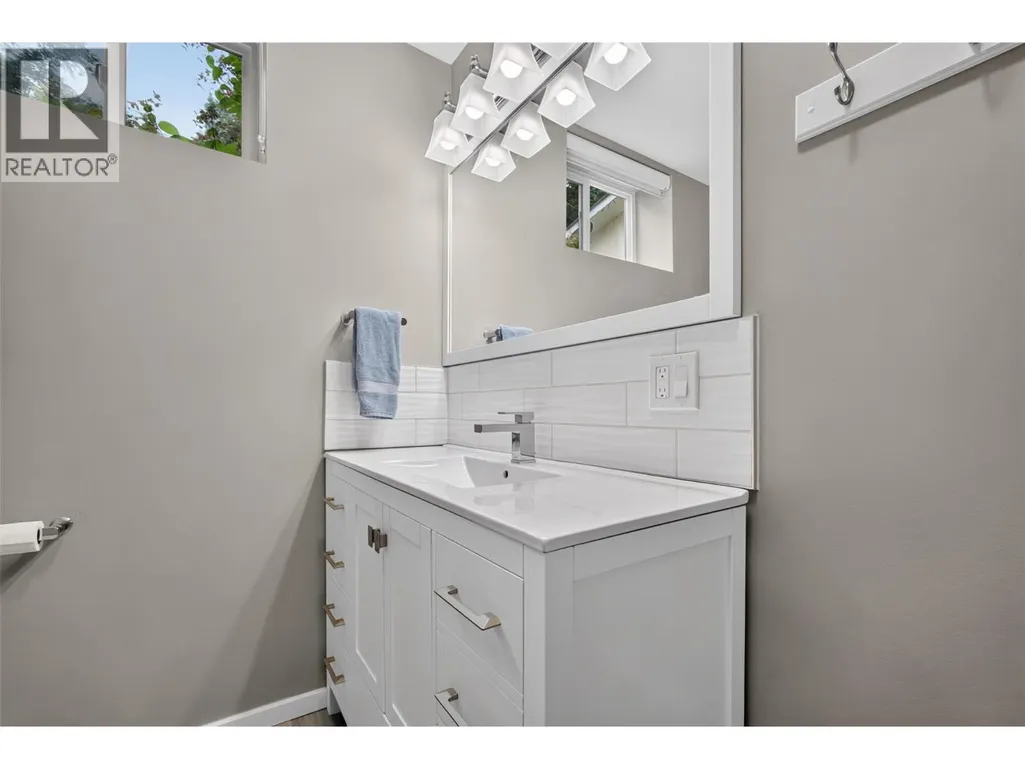
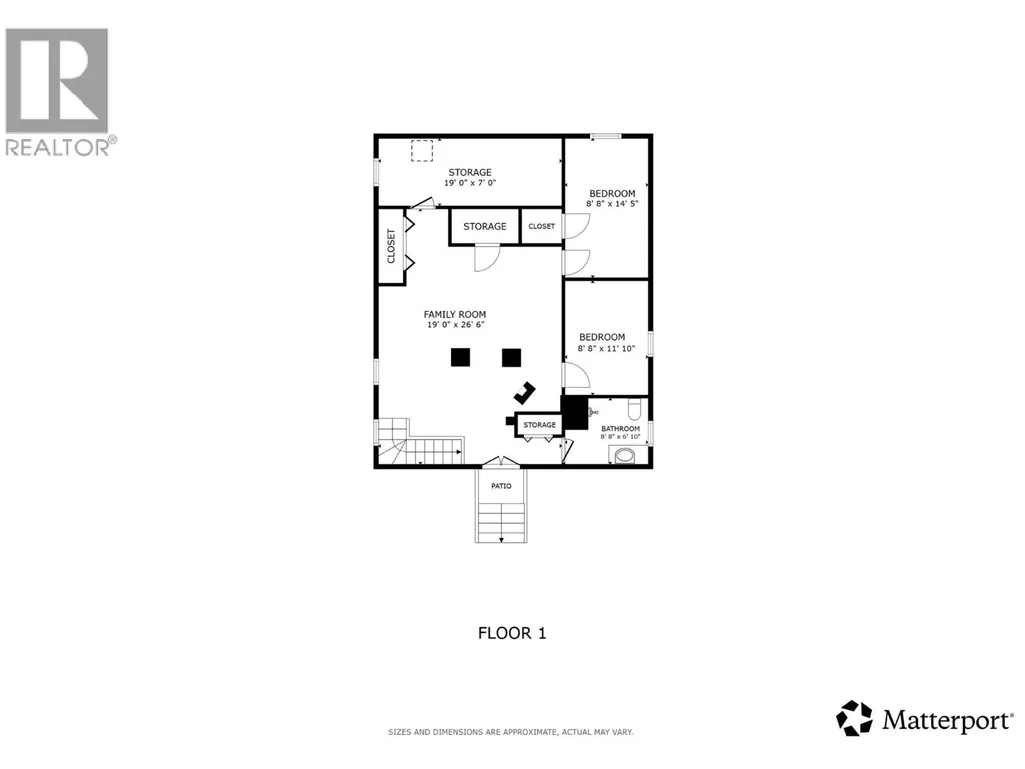
| 3pc Bathroom | 8'8'' x 6'10'' | Basement | ||
| 3pc Ensuite bath | 3'8'' x 7'0'' | Main level | ||
| 4pc Bathroom | 7'11'' x 6'8'' | Main level | ||
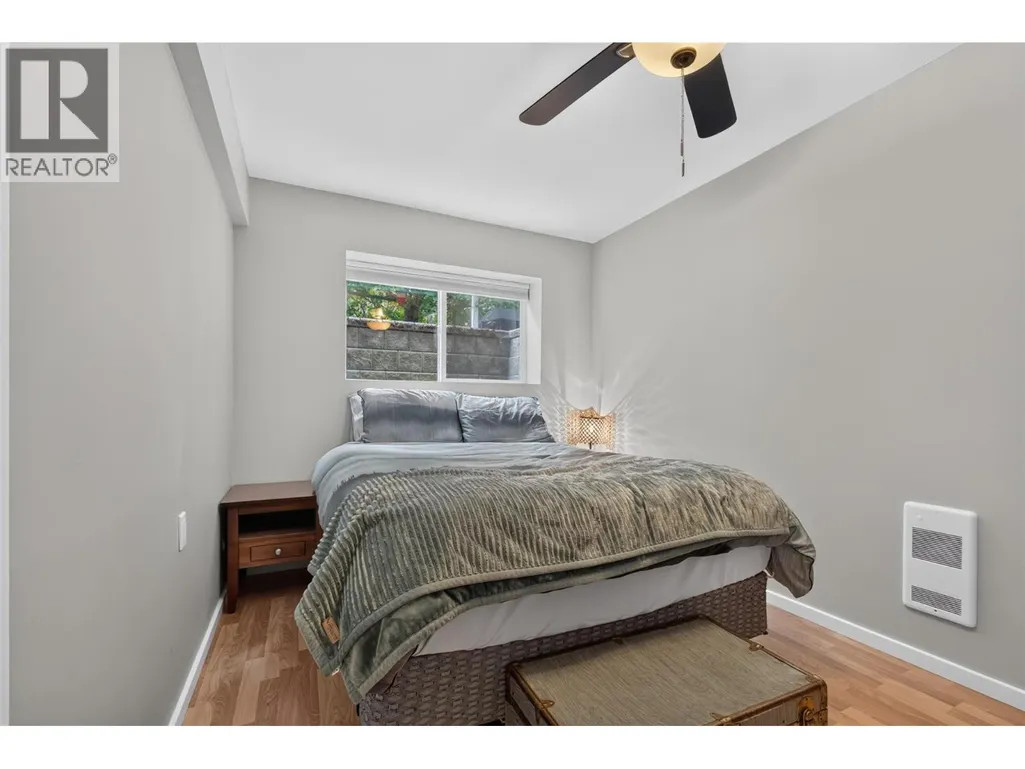
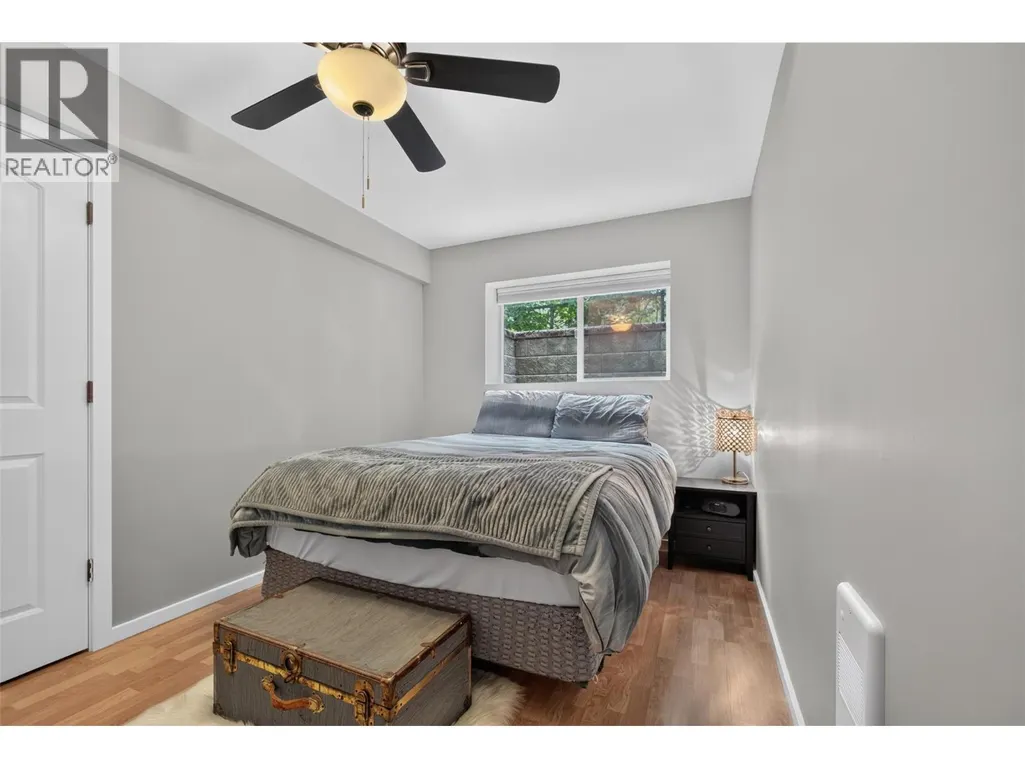
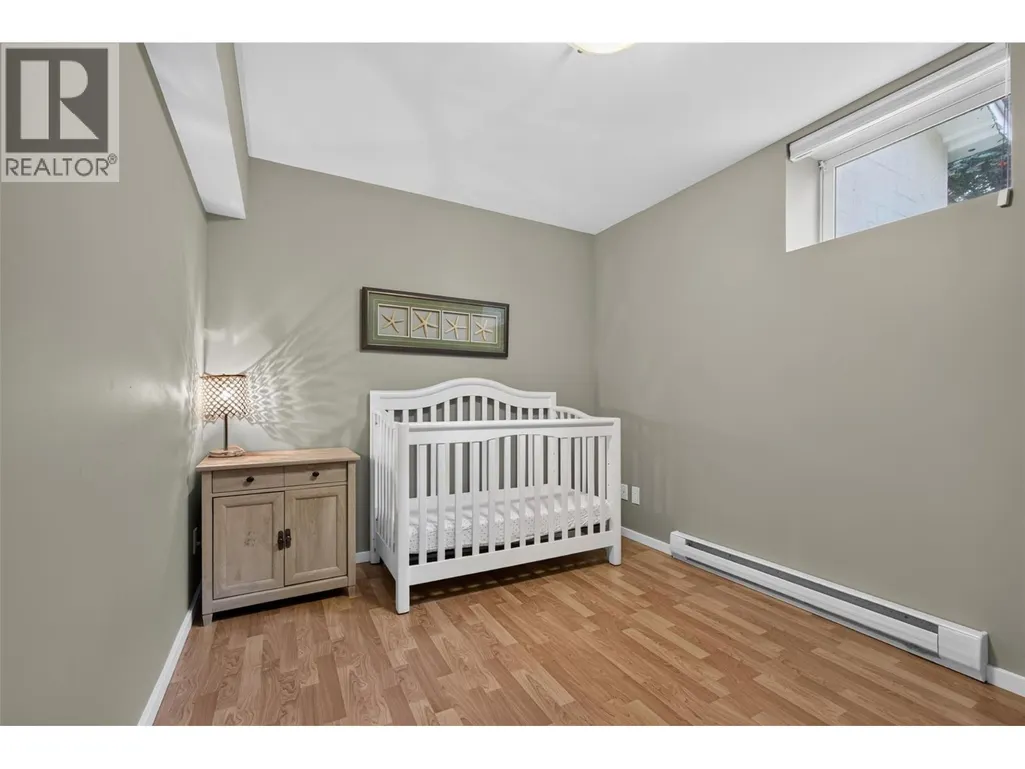
| Bedroom | 10'6'' x 10'9'' | Main level | ||
| Family room | 12'9'' x 16'9'' | Main level | ||
| Foyer | 6'2'' x 20'5'' | Main level | ||
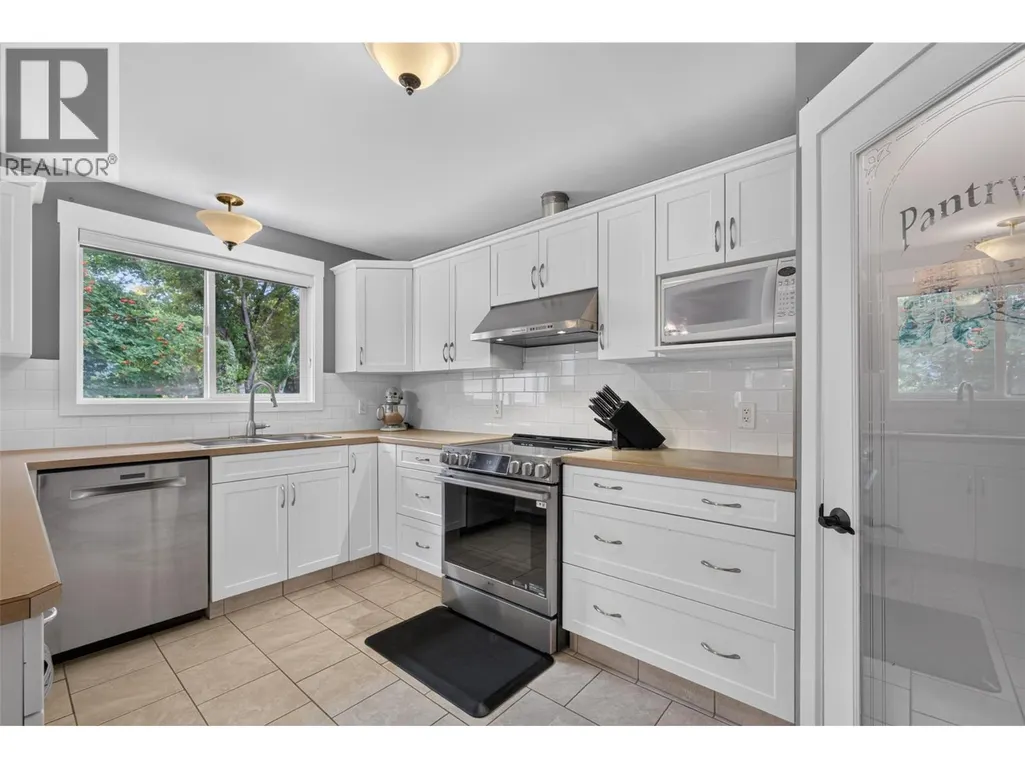
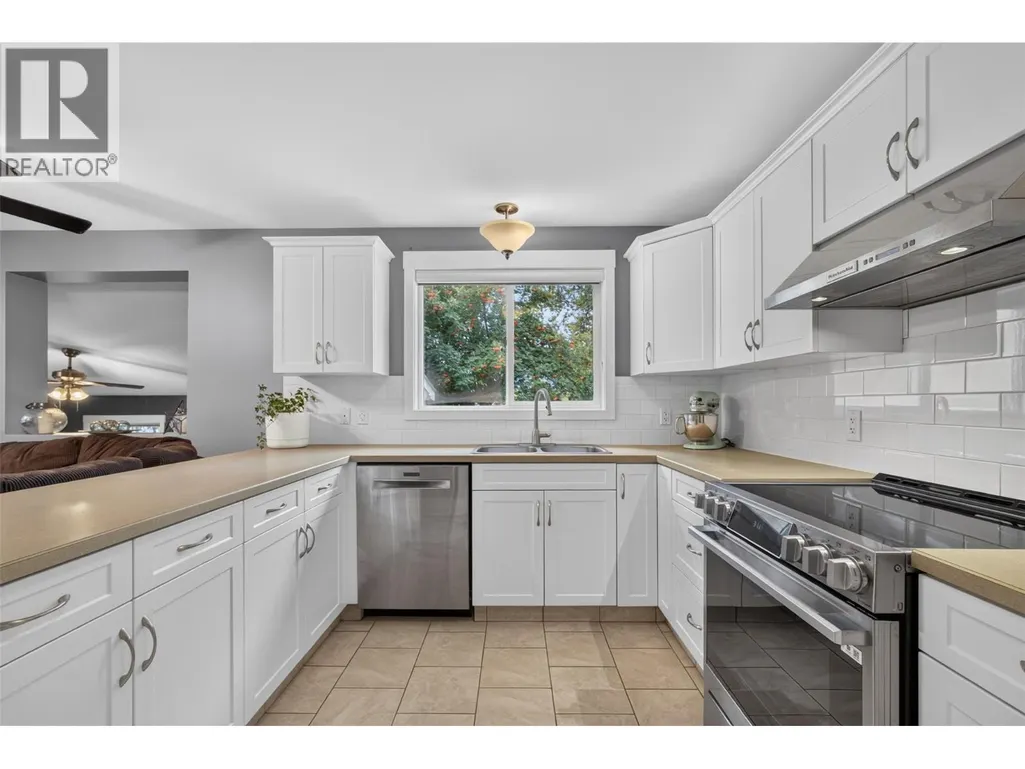
| Kitchen | 14'3'' x 11'5'' | Main level | ||
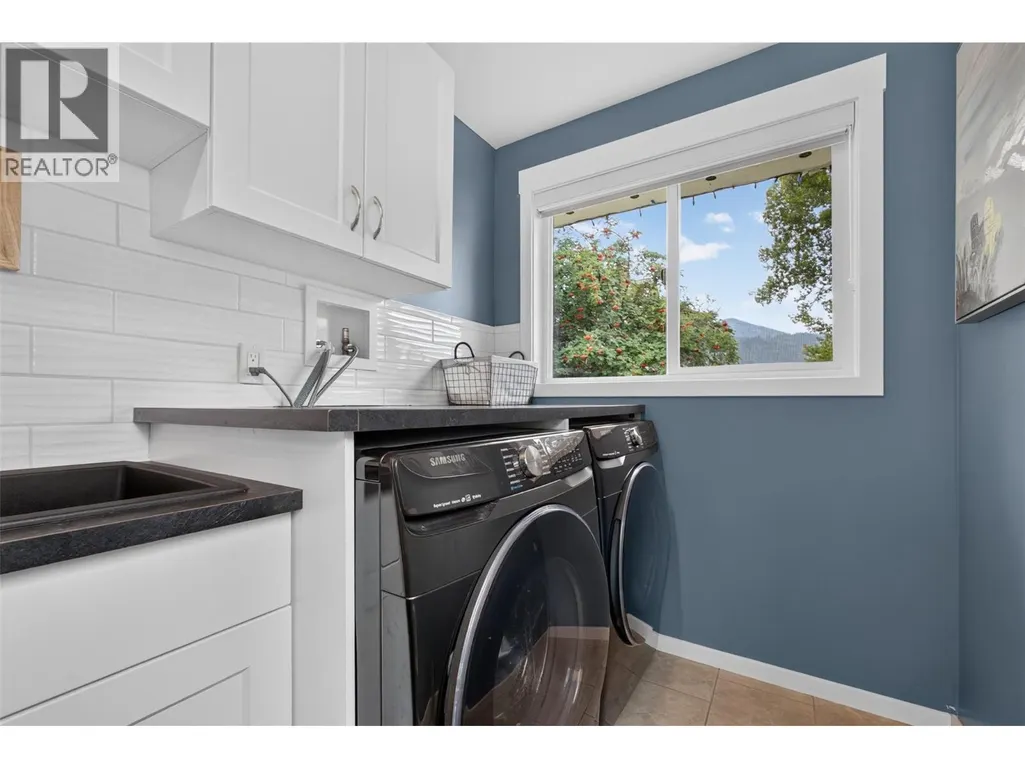
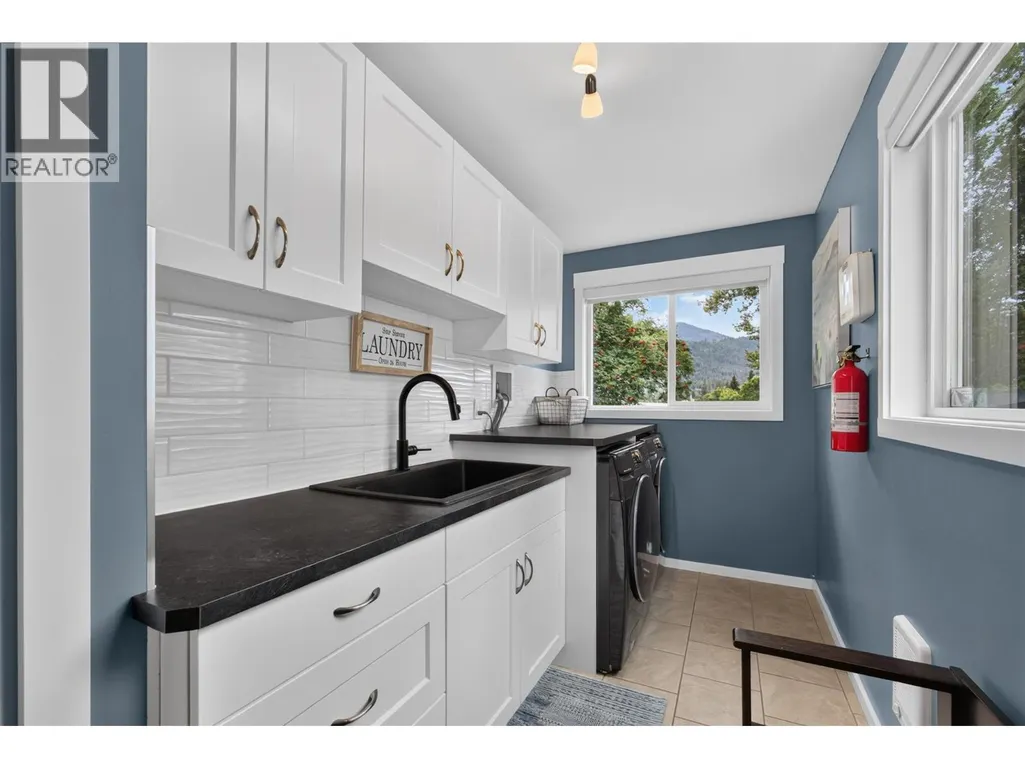
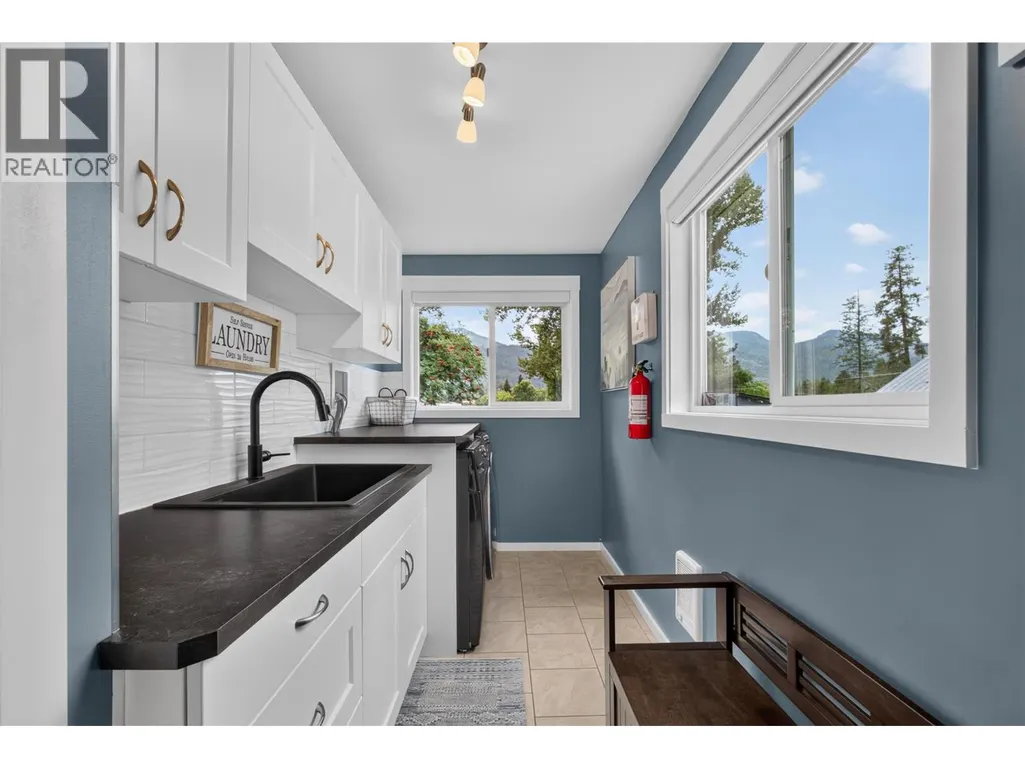
| Laundry room | 14'3'' x 5'7'' | Main level | ||
| Living room | 14'3'' x 16'9'' | Main level | ||
| Primary Bedroom | 10'6'' x 12'5'' | Main level | ||
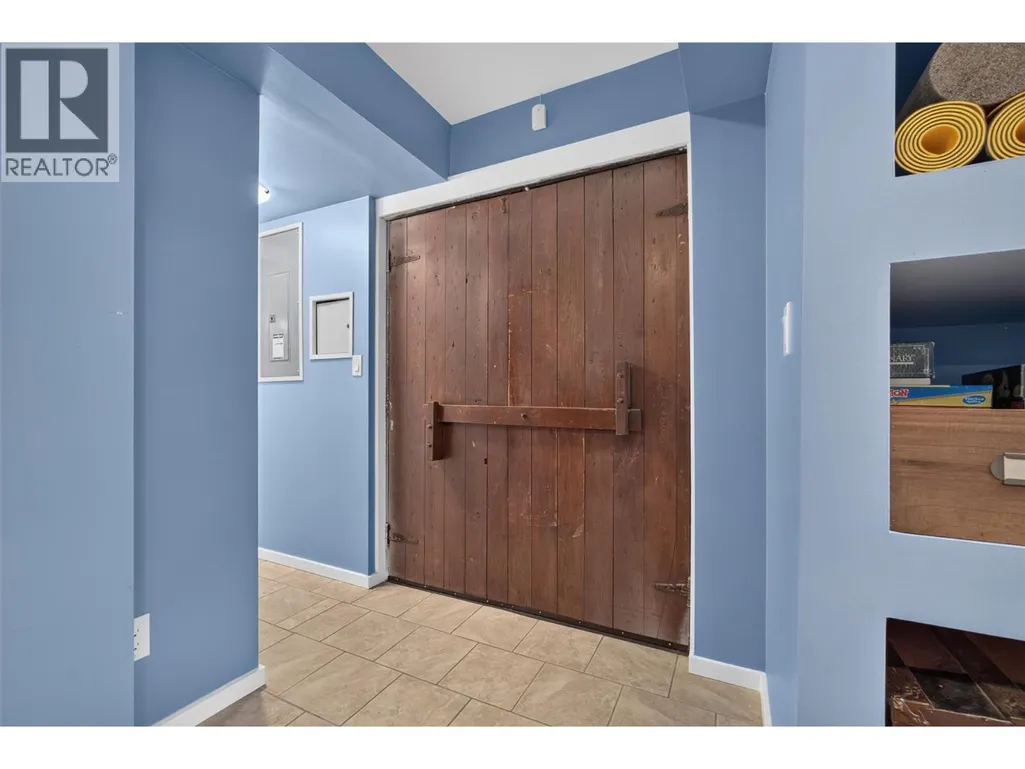
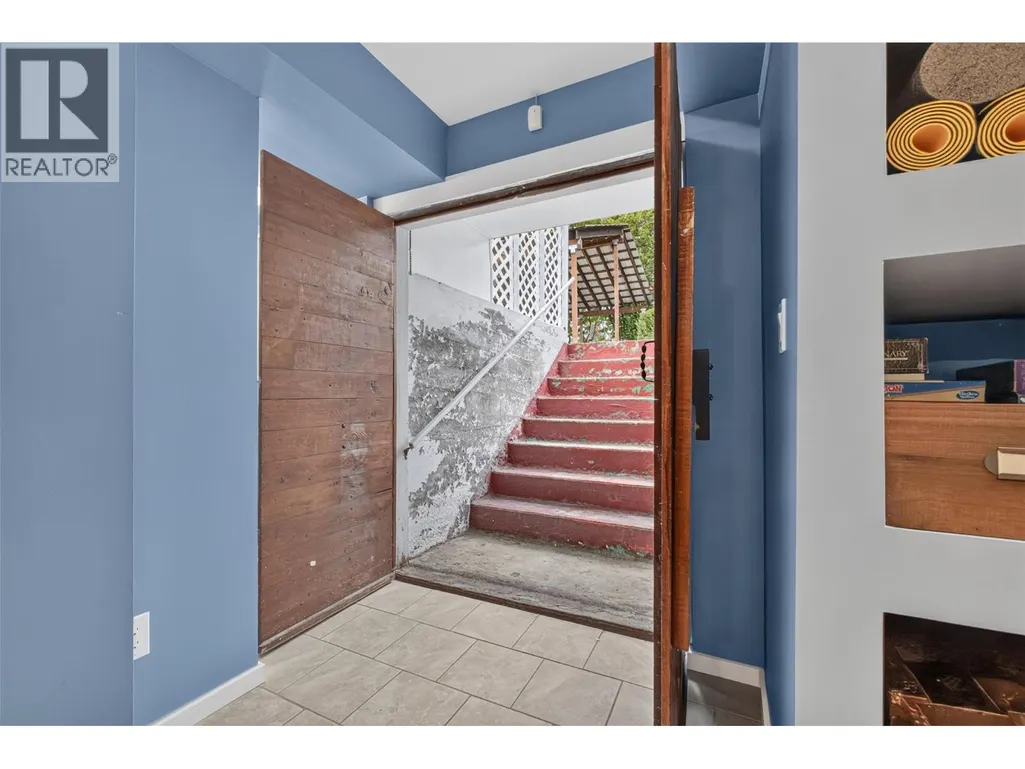
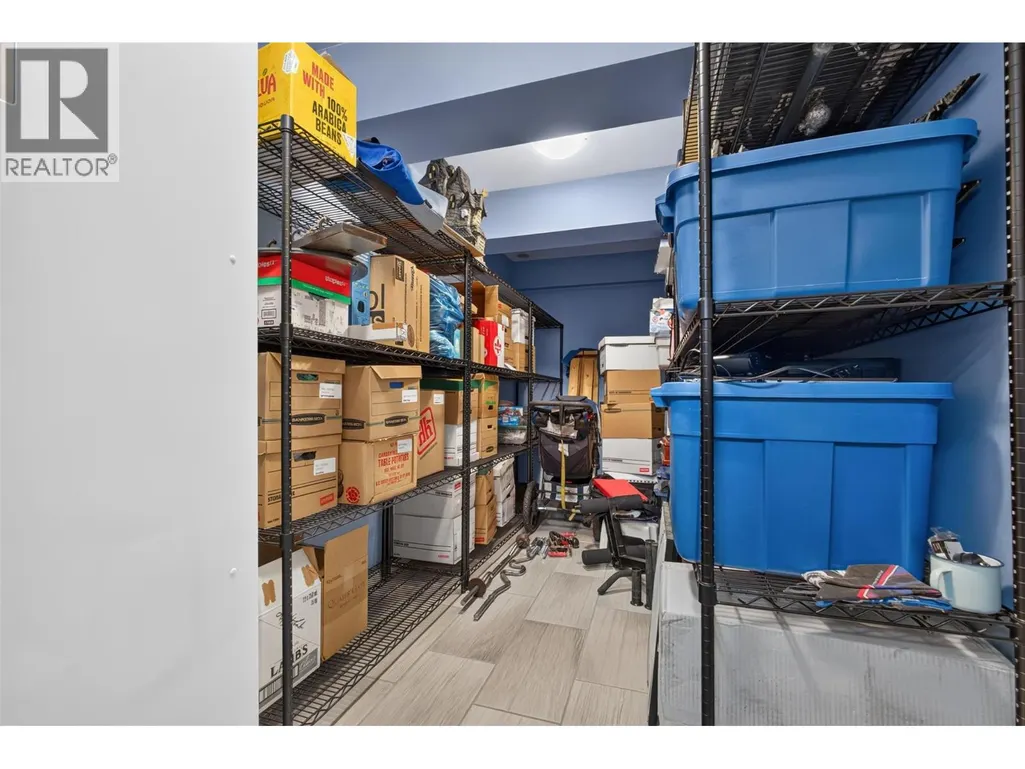
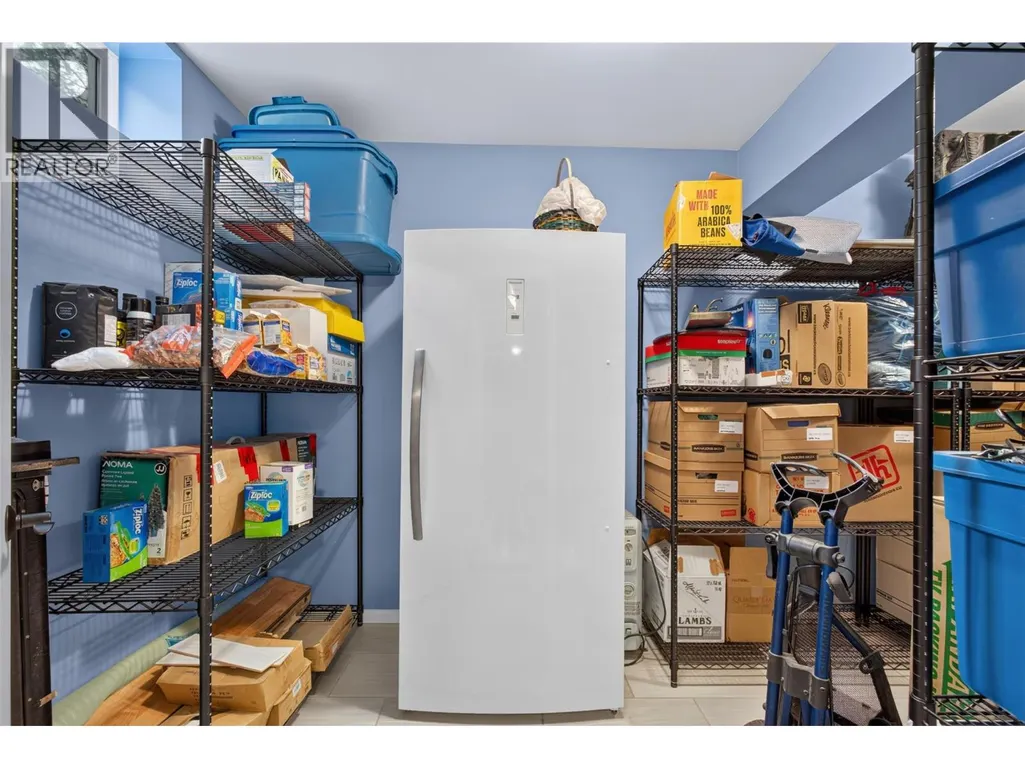
| Storage | 19'0'' x 7'0'' | Basement |
Amenities
- Views
- New Construction
- Adult 55+
- Lease To Own
- No Strata Fees
- Furnished
- Primary On Main
- Air Conditioning
- Seller Finance
- Green
- Fixer Upper
- Horse
- Golf
- Fireplace
- Deck
- Garage
- Basement
- Pool

Property vs Single Family Average in V0H 1E3
Price
Year Built
In The Neighbourhood
Views
Christina Lake
$ 539,500
- Type
- Single Family
- Size
- 2,255 SqFt
- Rooms
- 3 Beds + 2 Baths
RE/MAX All Pro Realty
Primary On Main
Christina Lake
$ 441,500
- Type
- Single Family
- Size
- 1,200 SqFt
- Rooms
- 2 Beds + 1 Baths
Grand Forks Realty Ltd
Waterfront
Christina Lake
$ 1,449,000
- Type
- Single Family
- Size
- 812 SqFt
- Rooms
- 2 Beds + 2 Baths
Grand Forks Realty Ltd
Water Views
Christina Lake
$ 1,199,000
- Type
- Single Family
- Size
- 3,129 SqFt
- Rooms
- 5 Beds + 2.5 Baths
Grand Forks Realty Ltd
Water Views
Christina Lake
$ 439,000
- Type
- Single Family
- Size
- 1,298 SqFt
- Rooms
- 2 Beds + 2 Baths
Grand Forks Realty Ltd
Water Views
Christina Lake
$ 1,220,000
- Type
- Single Family
- Size
- 2,986 SqFt
- Rooms
- 5 Beds + 2 Baths
Coldwell Banker Executives Realty
Waterfront
Christina Lake
$ 1,200,000
- Type
- Single Family
- Size
- 1,107 SqFt
- Rooms
- 2 Beds + 1.5 Baths
eXp Realty
Primary On Main
Christina Lake
$ 239,900
- Type
- Single Family
- Size
- 600 SqFt
- Rooms
- 1 Beds + 1 Baths
Discover Border Country Realty
Water Views
Christina Lake
$ 1,690,000
- Type
- Single Family
- Size
- 1,074 SqFt
- Rooms
- 3 Beds + 2 Baths
Grand Forks Realty Ltd
Waterfront
Christina Lake
$ 2,500,000
- Type
- Single Family
- Size
- 2,660 SqFt
- Rooms
- 4 Beds + 3 Baths
Grand Forks Realty Ltd
Primary On Main
Christina Lake
$ 1,449,000
- Type
- Single Family
- Size
- 2,042 SqFt
- Rooms
- 3 Beds + 4 Baths
Renanza Realty Inc.
Water Views
Christina Lake
$ 649,900
- Type
- Single Family
- Size
- 1,194 SqFt
- Rooms
- 3 Beds + 2 Baths
Grand Forks Realty Ltd
Waterfront
Cascade
$ 995,000
- Type
- Single Family
- Size
- 1,650 SqFt
- Rooms
- 3 Beds + 2 Baths
Grand Forks Realty Ltd
Waterfront
Christina Lake
$ 2,750,000
- Type
- Single Family
- Size
- 4,085 SqFt
- Rooms
- 7 Beds + 6 Baths
Grand Forks Realty Ltd
