
Views - Primary on Main
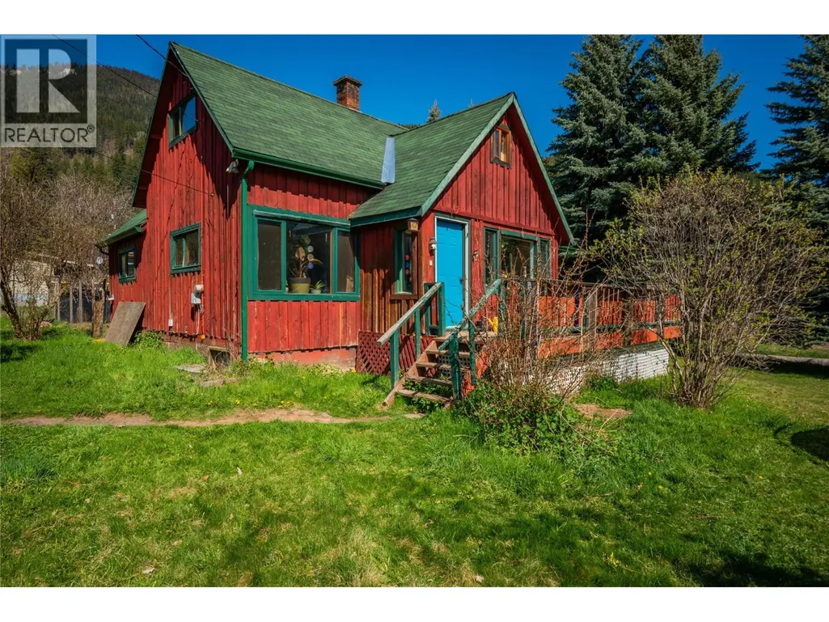
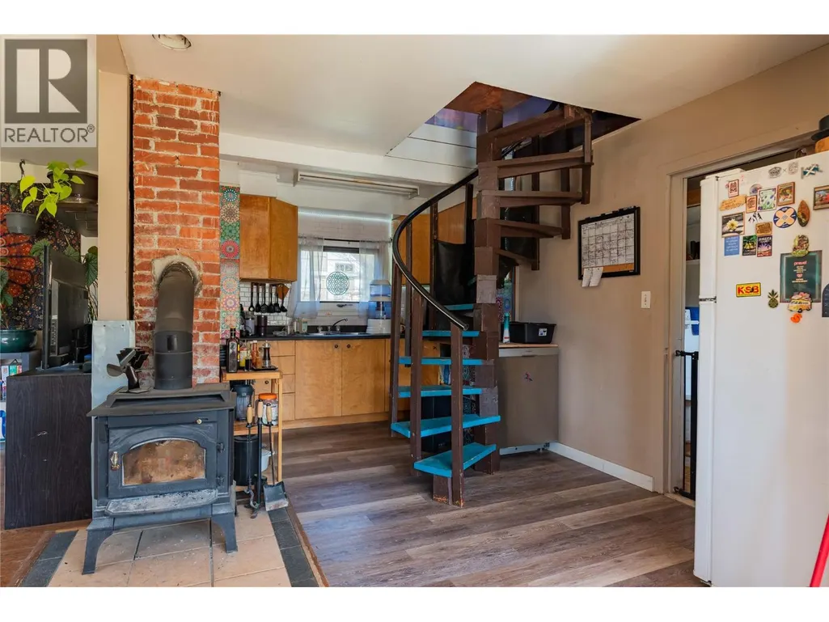
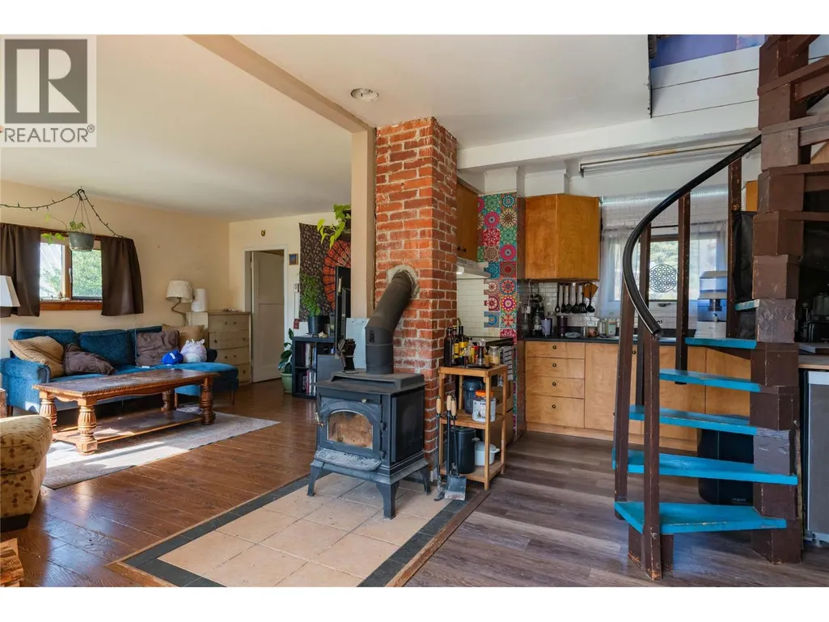
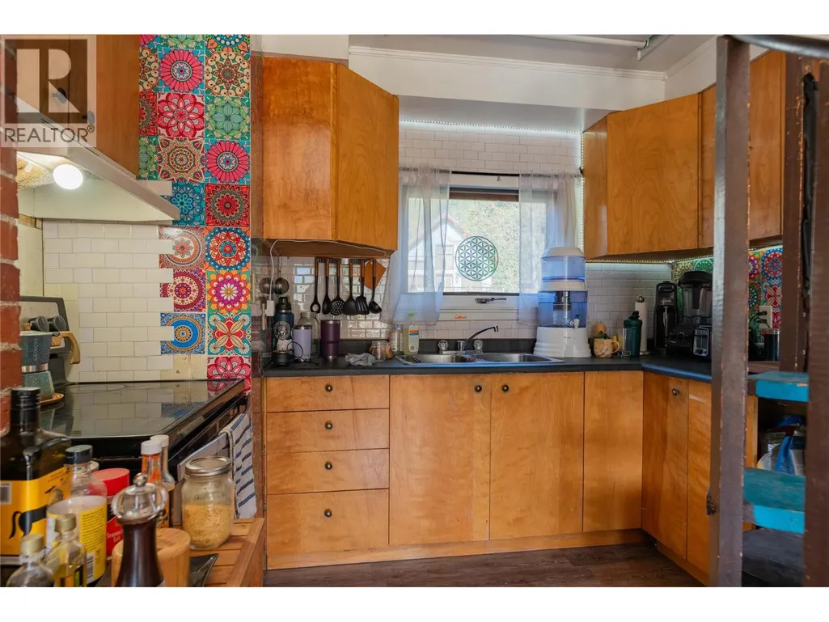
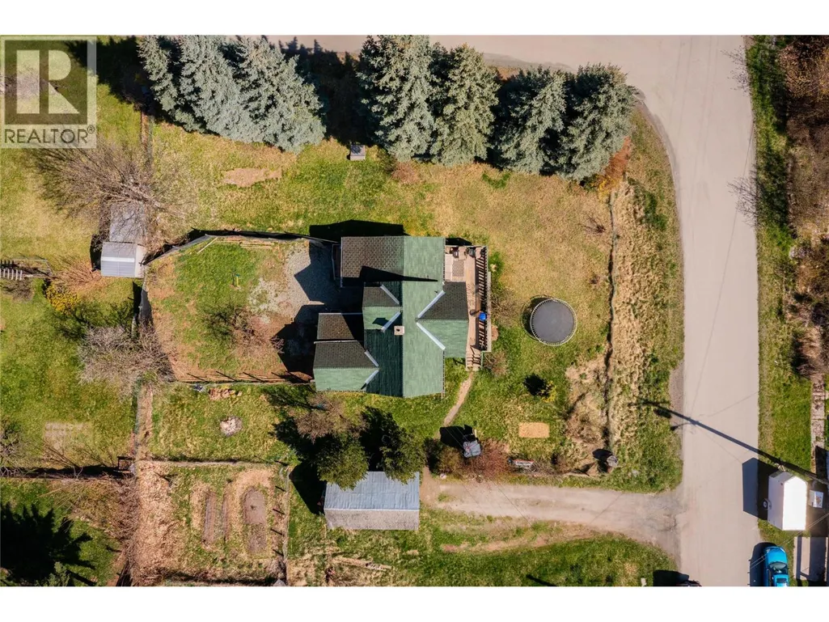
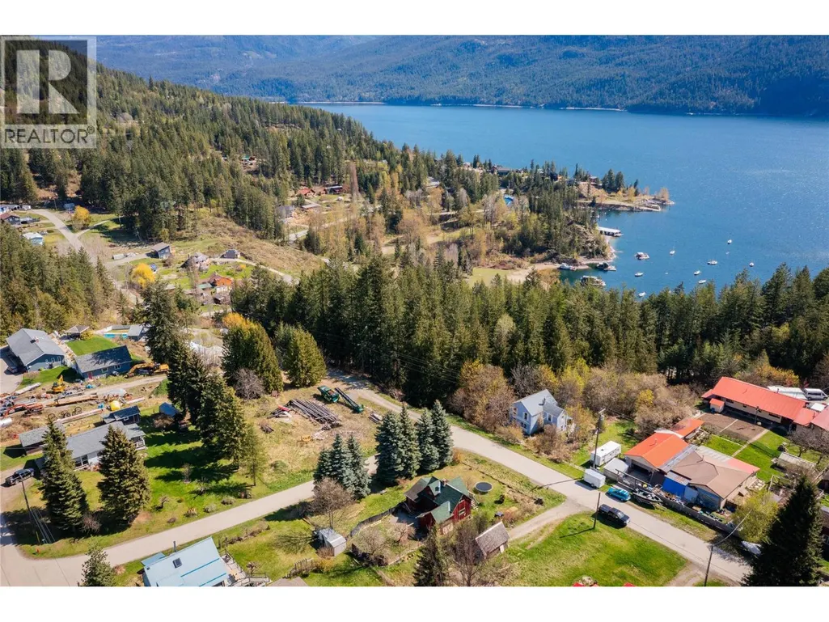
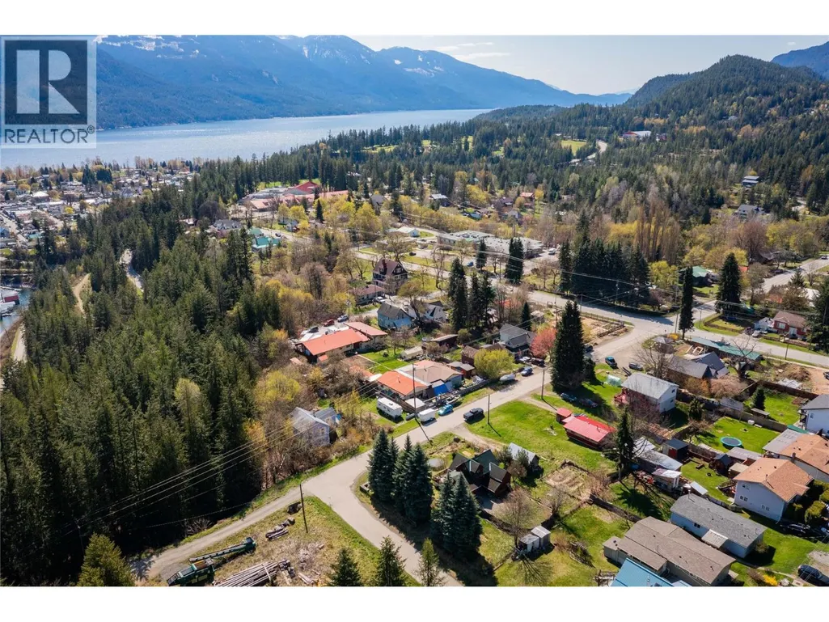
Address
131 Washington Street N, Kaslo, BC
Price
$ 275,000
Property Attributes
- ID#10396629
- TypeSingle Family
- Listing Status Active
- MunicipalityKaslo
- CityKaslo
- AreaKaslo
- NeighbourhoodKaslo
- Postal CodeV0G 1M0
- Style
- Year Built1947
- Price$ 275,000
- Bedrooms2
- Bathrooms1
- Half Bathrooms1
- Sqr Footage1070
- Lot Size0.34 Acres
Data Source:
Canadian Real Estate Association (CREA)
Property Description
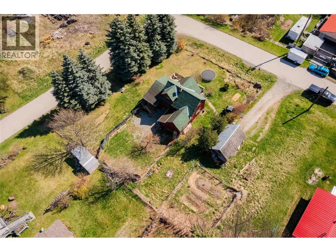
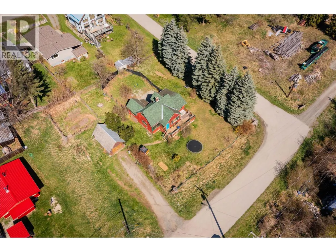
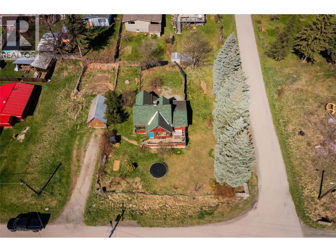
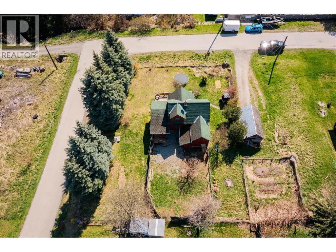
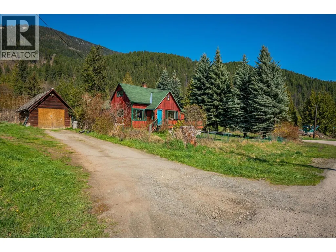
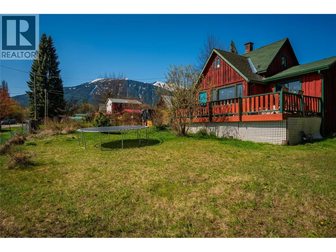
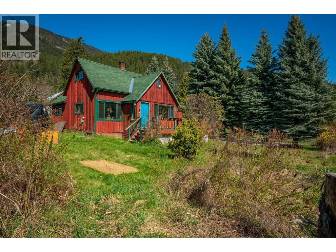
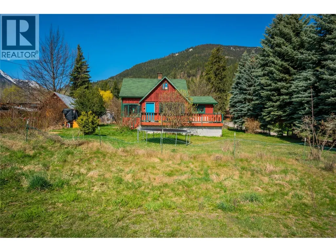
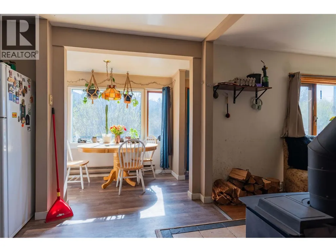
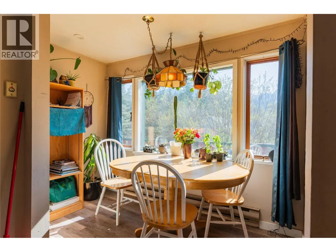
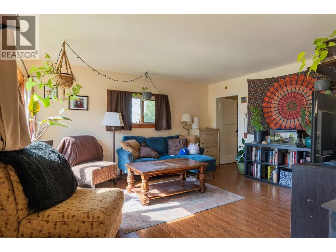
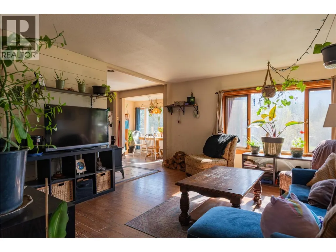
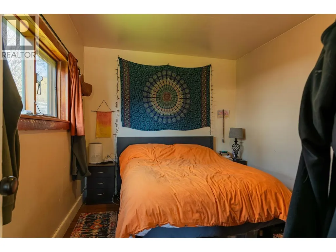
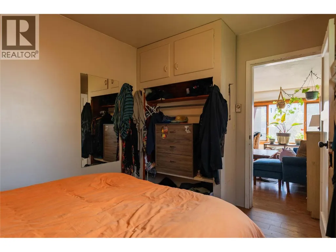
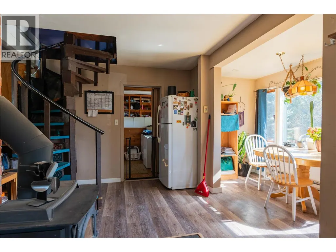
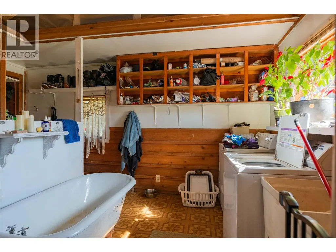
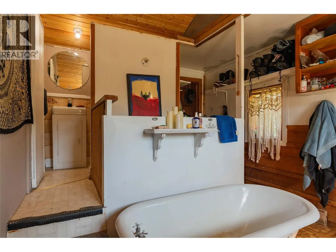
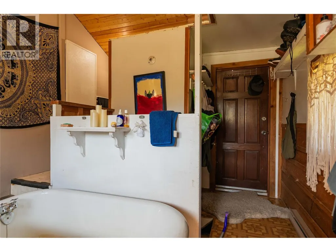
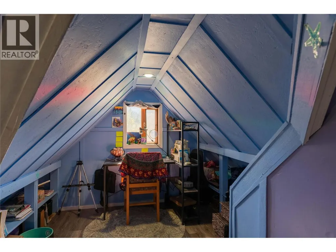
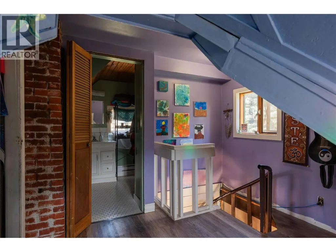
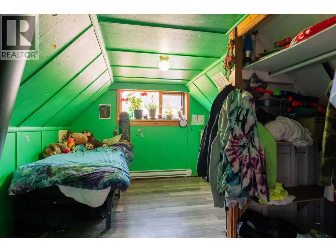
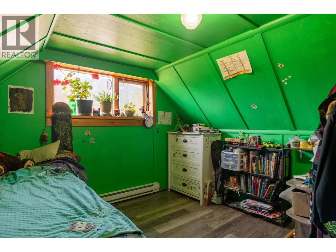
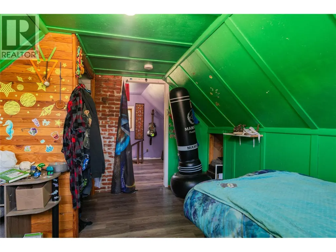
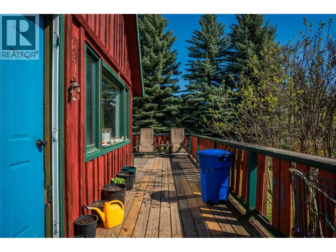
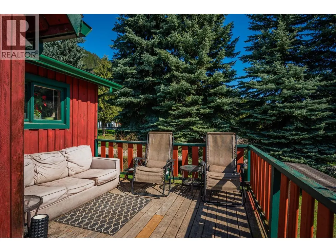
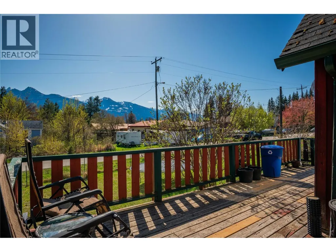
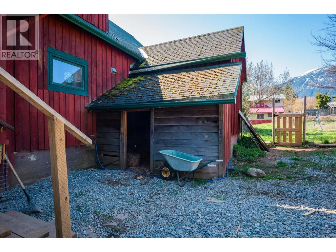
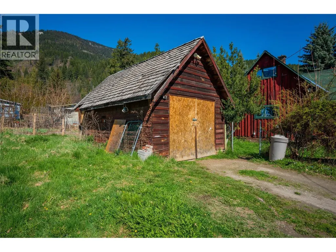
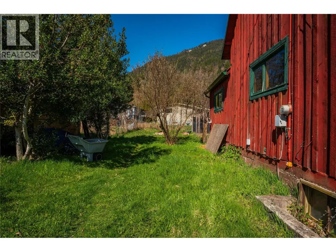
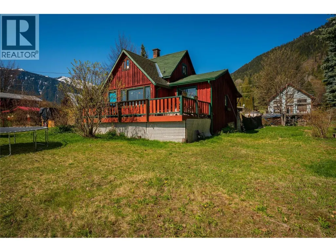
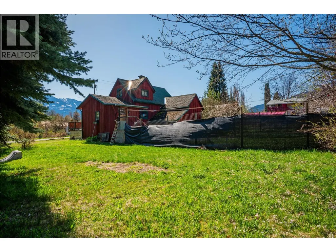
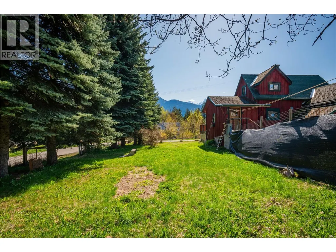
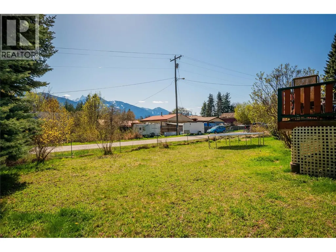
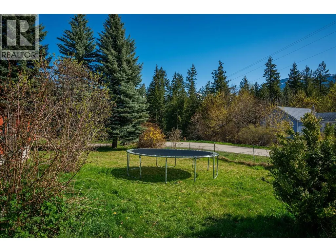
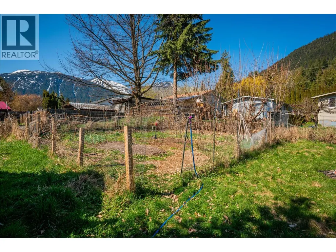
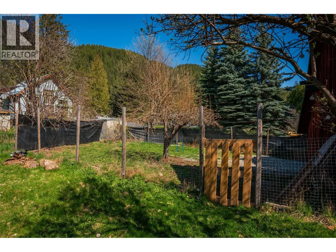
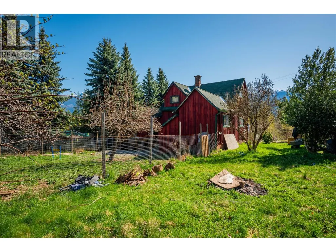
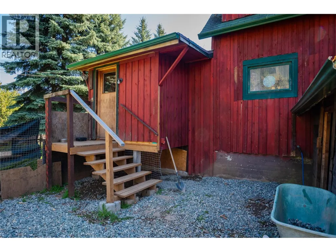
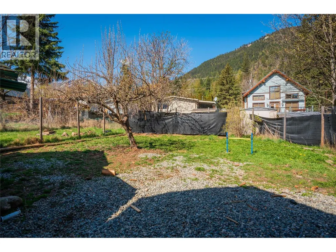
Comprised of two separately titled lots, this 125' x 120' property features a 2-bedroom, 1.5-bathroom home, a shed, and established garden space. Whether you're looking for an affordable home to update over time, a renovation project, or a property with future potential, this offering provides plenty of options. The home is functional as it is, while leaving room for your own improvements and ideas. Located within walking distance of downtown Kaslo, the school, and the health centre, you'll enjoy the convenience of in-town living while still being close to everything the area has to offer. From hiking, boating, and skiing to fishing and mountain biking, outdoor recreation is right at your doorstep. (id:7434)
General Features
| Features | Corner Site |
|---|---|
| Property Type | Single Family |
| Neighbourhood | Kaslo |
| Amenities | Park, Recreation, Schools, Shopping |
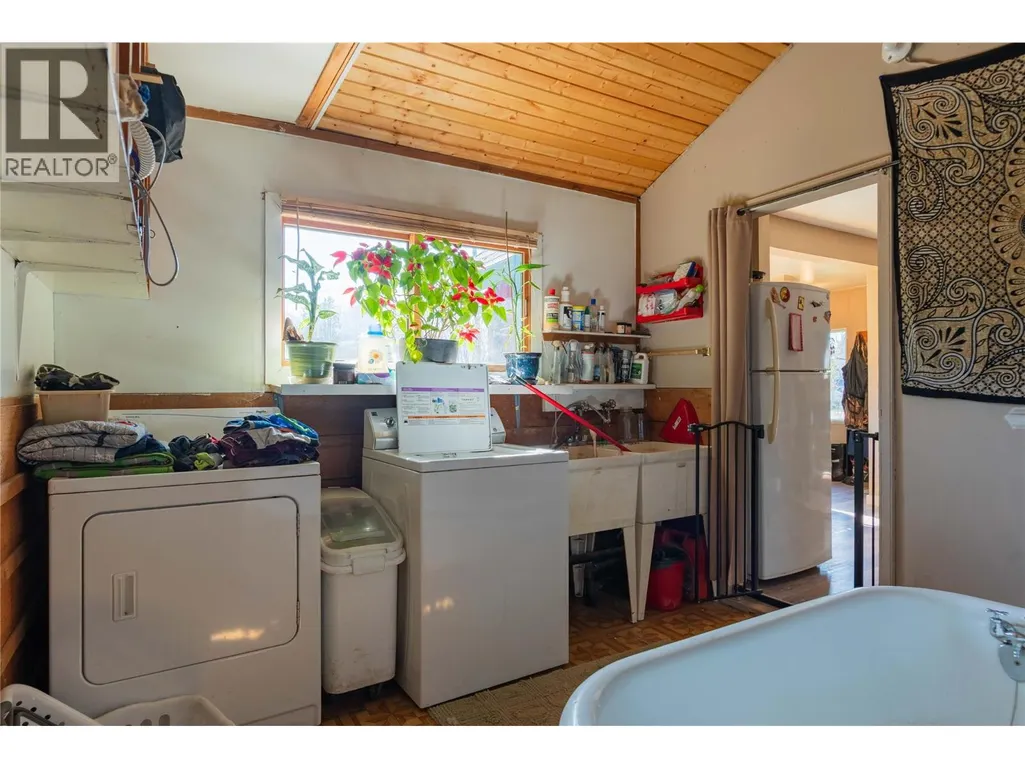
| Building Appliances | Refrigerator, Dishwasher, Oven, Washer & Dryer |
| Parking Space Total | 2 |
| Building Type | House |
| Ownership Type | Freehold |
| Building.StoriesTotal | 1.5 |
Interior Features
| Building Fireplace Present | True |
|---|---|
| Building Fireplace Total | 1 |
| Building Fireplace Type | Free Standing Metal |
| Building Heating Type | Baseboard heaters, Stove |
| Building Heating Fuel | Electric, Wood |
| Basement Type | Full, Partial |
| Construction Style Attachment | Detached |
| Living Area Range | 1070 |
| Bedrooms | 2 |
Exterior Features
| ViewType | Mountain view, View (panoramic) |
|---|---|
| Building Roof Material | Vinyl Shingles |
| Building Roof Style | Unknown |
| Land Amenities | Park, Recreation, Schools, Shopping |
| Sewer | Septic tank |
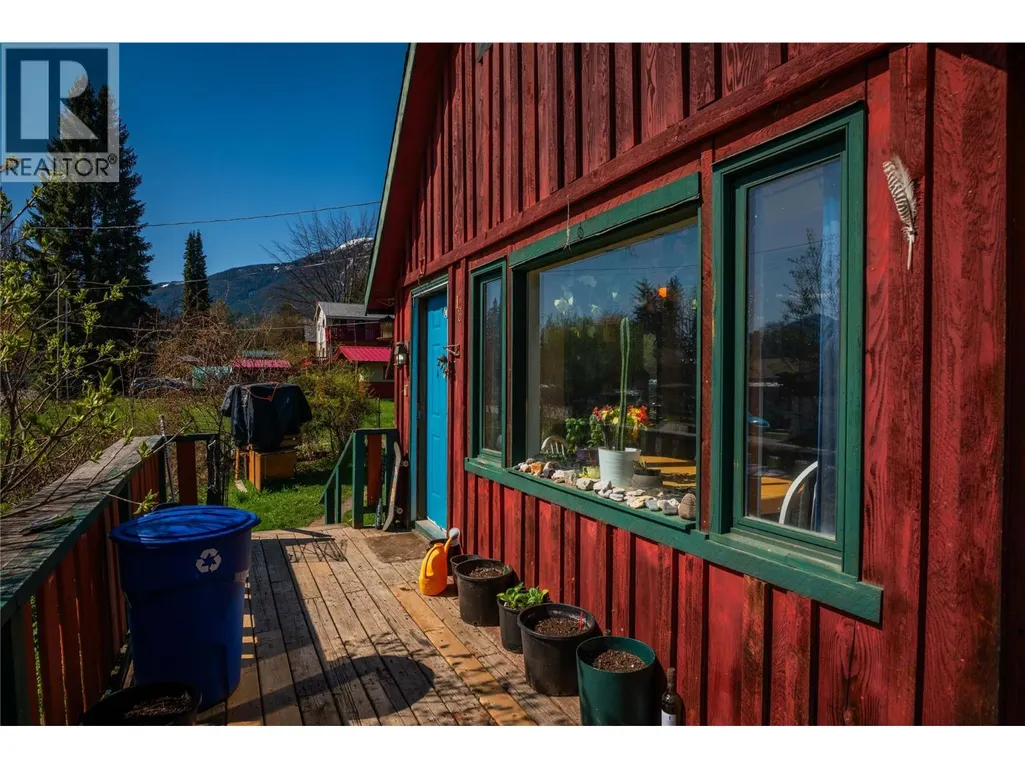
| Exterior Finish | Wood, Wood siding |
Room Details
| Room | Dimensions | Level | Flooring | Details |
|---|---|---|---|---|
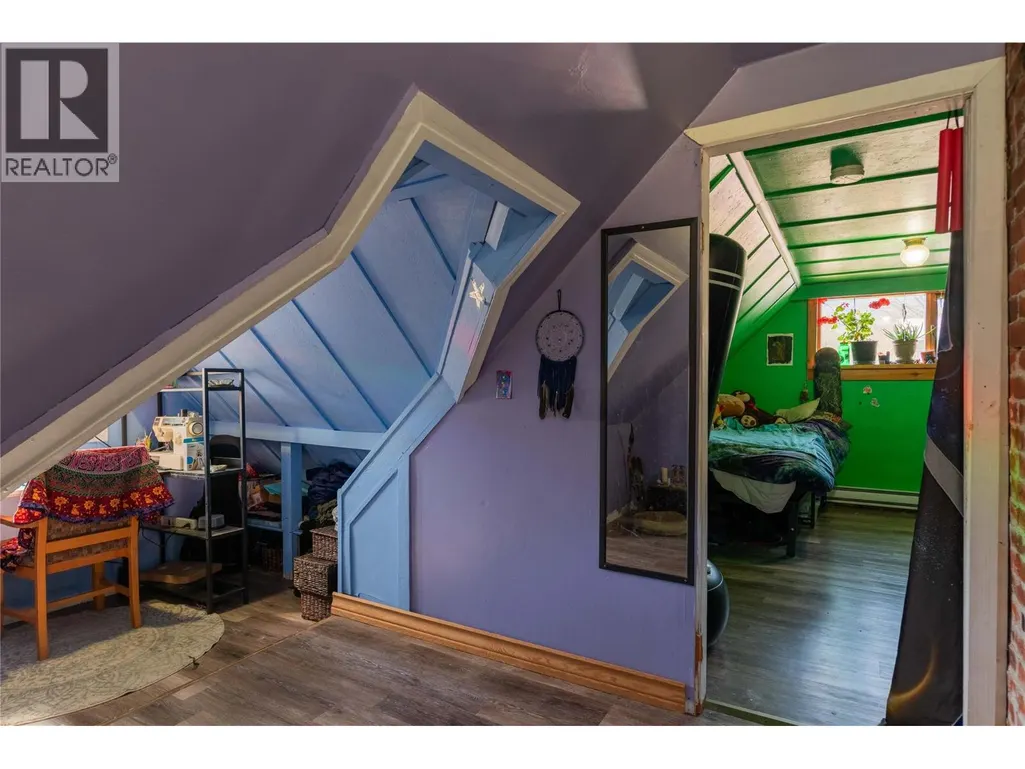
| Bedroom | 13' x 10'7'' | Second level | ||
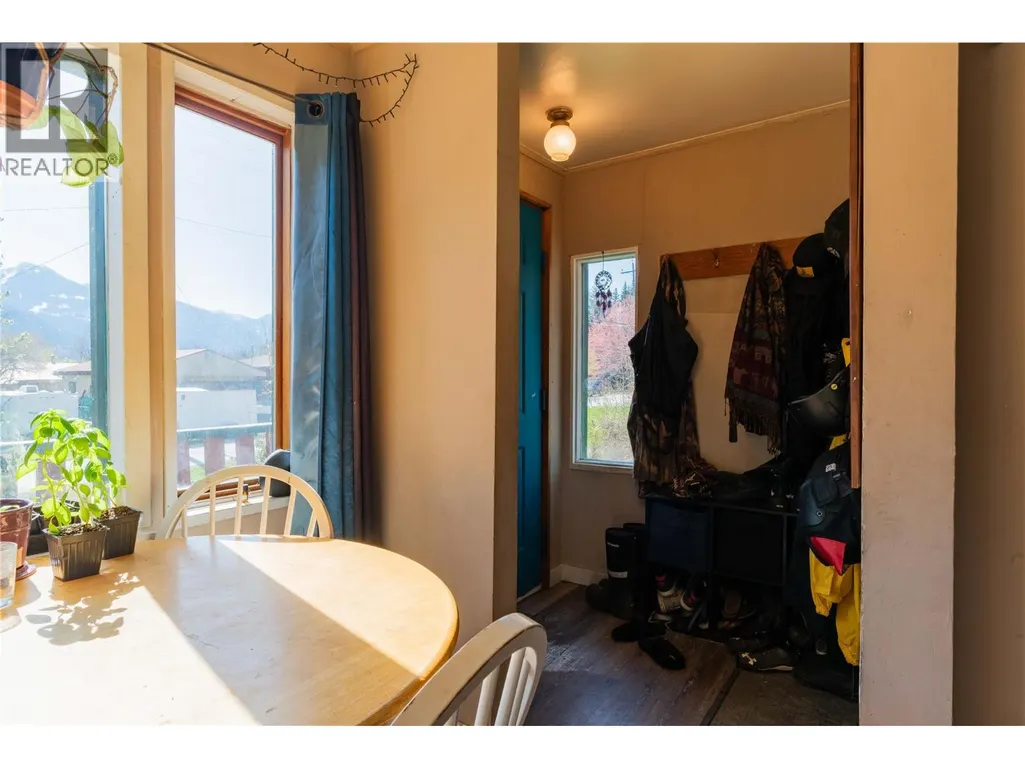
| Dining nook | 13'6'' x 9'8'' | Second level | ||
| Foyer | 5'1'' x 14'10'' | Main level | ||
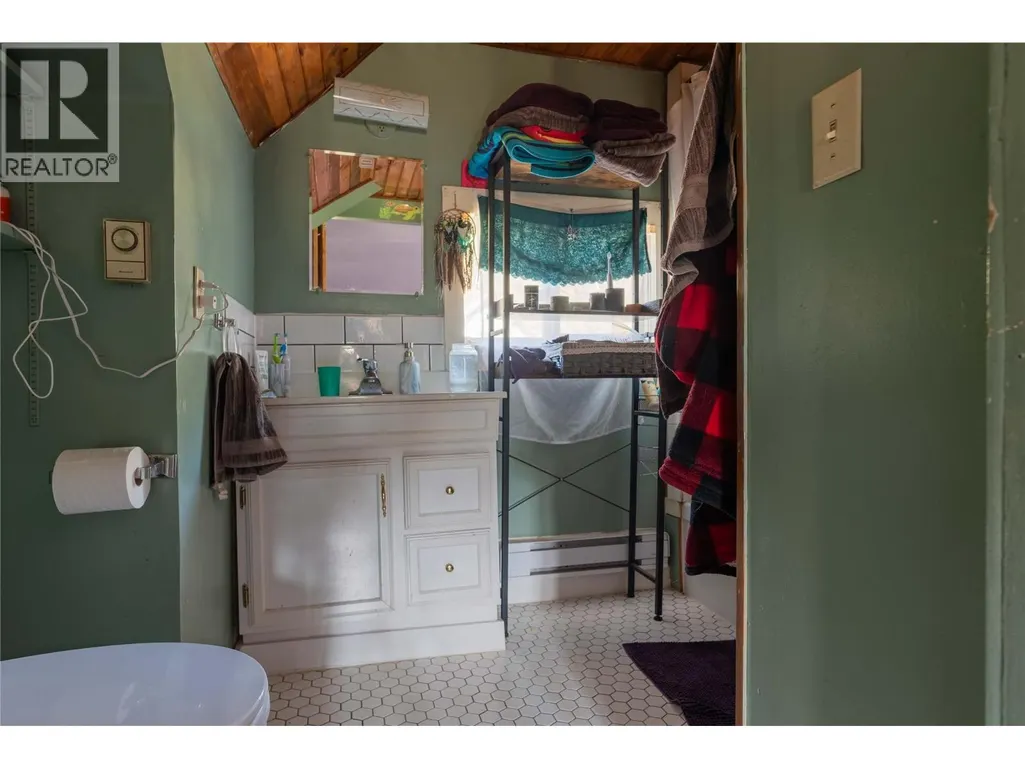
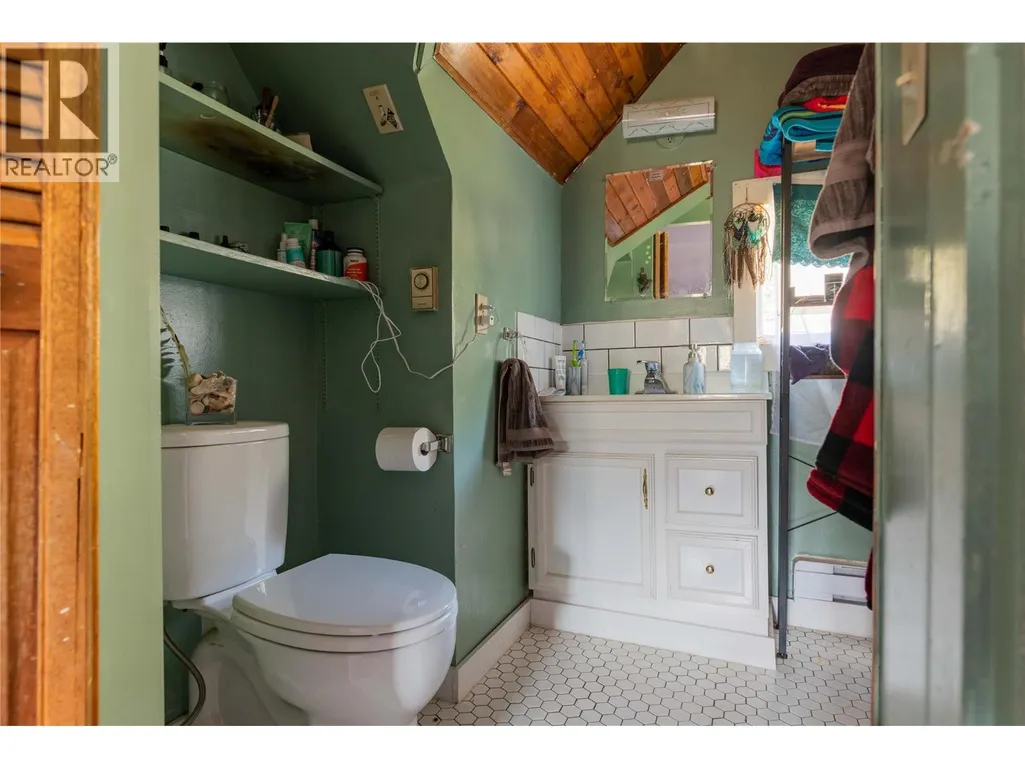
| Full bathroom | Measurements not available | Second level | ||
| Kitchen | 9'11'' x 13'6'' | Main level | ||
| Laundry room | 9'9'' x 8'7'' | Main level | ||
| Living room | 15'2'' x 12'8'' | Main level | ||
| Partial bathroom | Measurements not available | Main level | ||
| Primary Bedroom | 11'7'' x 11'5'' | Main level | ||
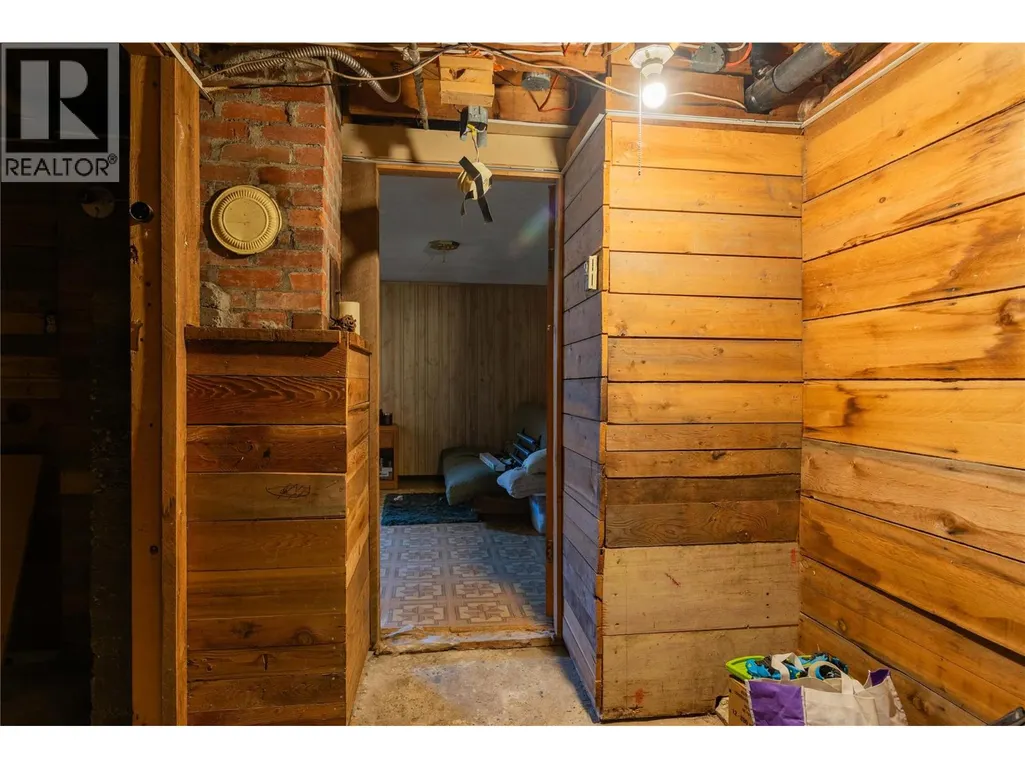
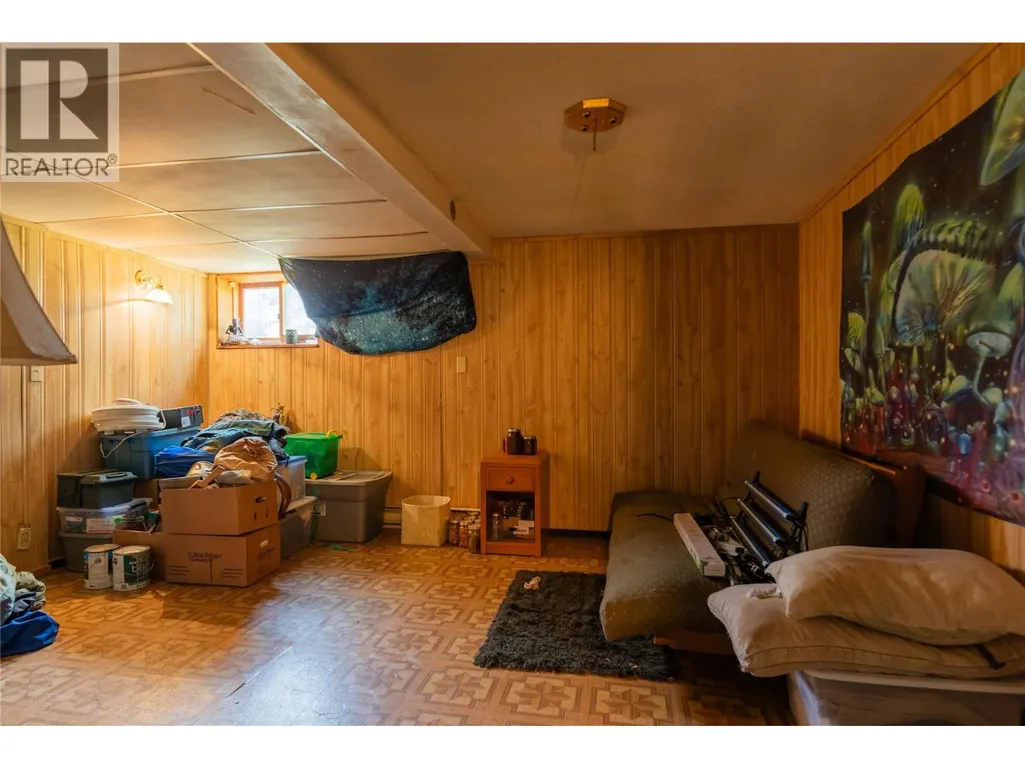
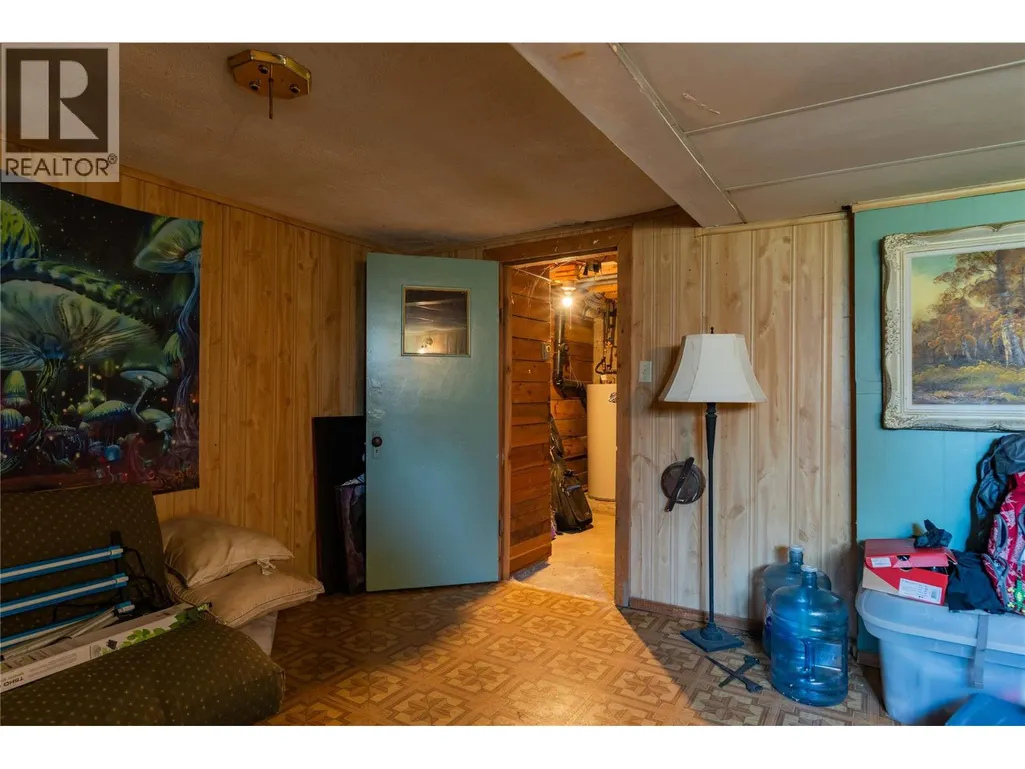
| Recreation room | 14' x 12'3'' | Basement | ||
| Storage | 9' x 9'7'' | Basement | ||
| Utility room | 7'11'' x 6'7'' | Basement |
Amenities
- Views
- New Construction
- Adult 55+
- Lease To Own
- No Strata Fees
- Furnished
- Primary On Main
- Air Conditioning
- Seller Finance
- Green
- Fixer Upper
- Horse
- Golf
- Fireplace
- Deck
- Garage
- Basement
- Pool

Property vs Single Family Average in V0G 1M0
Price
Year Built
In The Neighbourhood
Views
Kaslo
$ 829,000
- Type
- Single Family
- Size
- 3,476 SqFt
- Rooms
- 6 Beds + 2.5 Baths
Fair Realty (Kaslo)
Water Views
Kaslo
$ 389,000
- Type
- Single Family
- Size
- 240 SqFt
- Rooms
- 1 Beds + 1 Baths
Fair Realty (Kaslo)
Waterfront
Kaslo
$ 1,785,000
- Type
- Single Family
- Size
- 3,371 SqFt
- Rooms
- 3 Beds + 3 Baths
Royal LePage Rosling Realty
Views
Kaslo
$ 649,000
- Type
- Single Family
- Size
- 1,146 SqFt
- Rooms
- 3 Beds + 1.5 Baths
Fair Realty (Kaslo)
Water Views
Kaslo
$ 1,695,000
- Type
- Single Family
- Size
- 3,646 SqFt
- Rooms
- 6 Beds + 3 Baths
Century 21 Energy Realty (PG)
Views
Kaslo
$ 499,000
- Type
- Single Family
- Size
- 1,204 SqFt
- Rooms
- 3 Beds + 1 Baths
Royal LePage Rosling Realty
Water Views
Kaslo
$ 998,000
- Type
- Single Family
- Size
- 3,211 SqFt
- Rooms
- 4 Beds + 2.5 Baths
Fair Realty (Kaslo)
Water Views
Kaslo
$ 449,000
- Type
- Single Family
- Size
- 1,060 SqFt
- Rooms
- 2 Beds + 1 Baths
Fair Realty (Kaslo)
Primary On Main
Kaslo
$ 645,000
- Type
- Single Family
- Size
- 1,722 SqFt
- Rooms
- 4 Beds + 3 Baths
Royal LePage Rosling Realty
