
Waterfront - Primary on Main
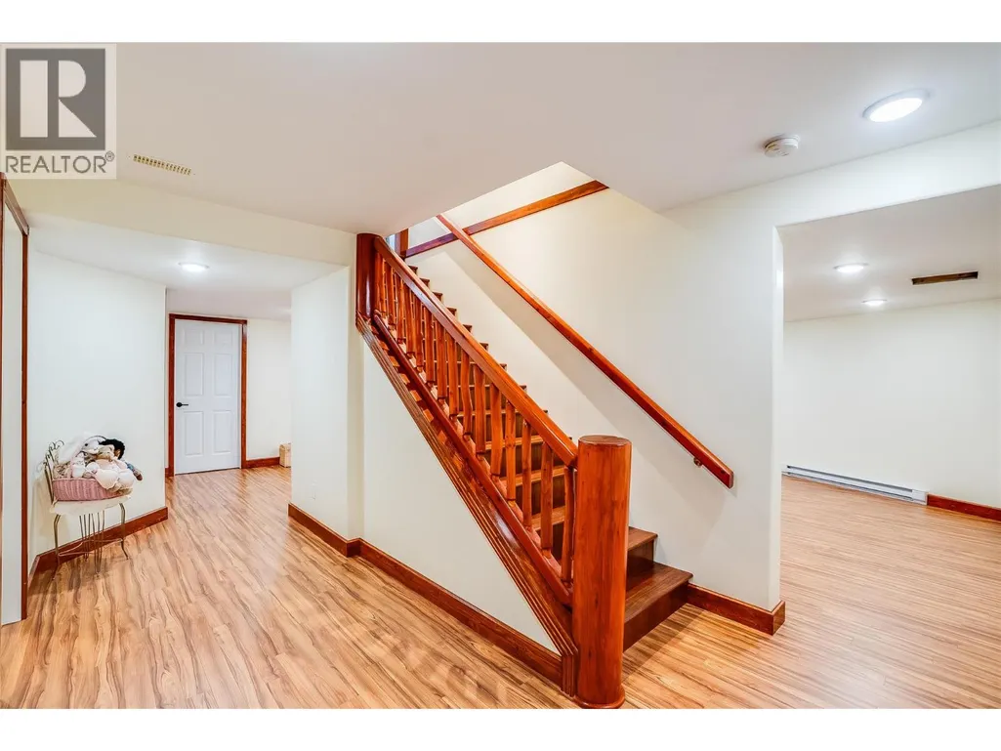
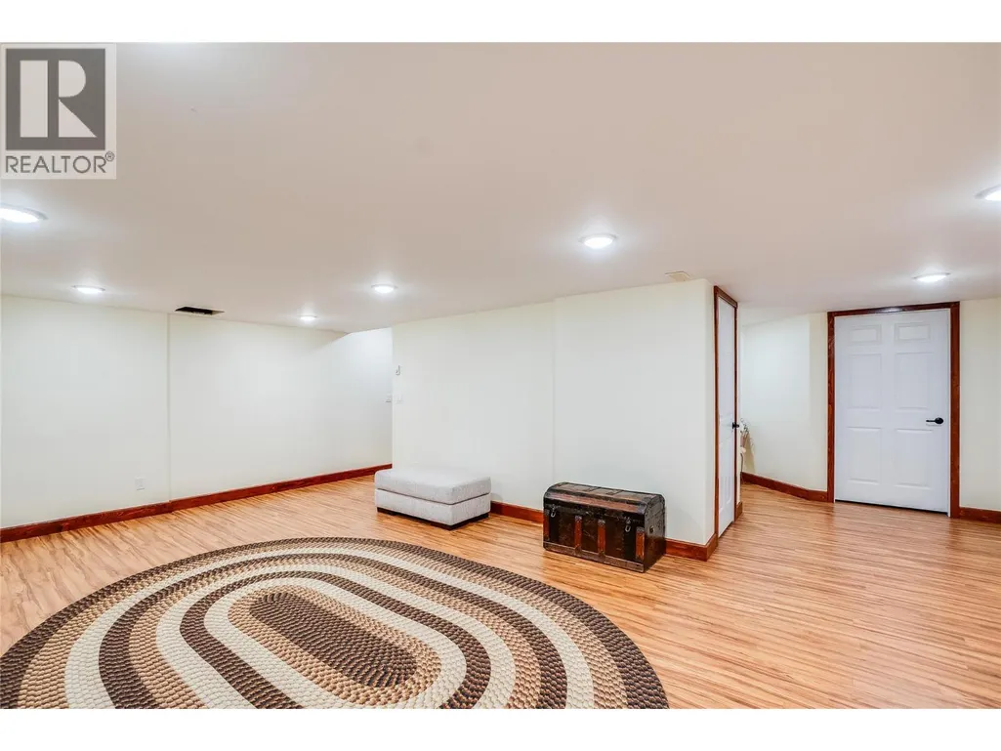
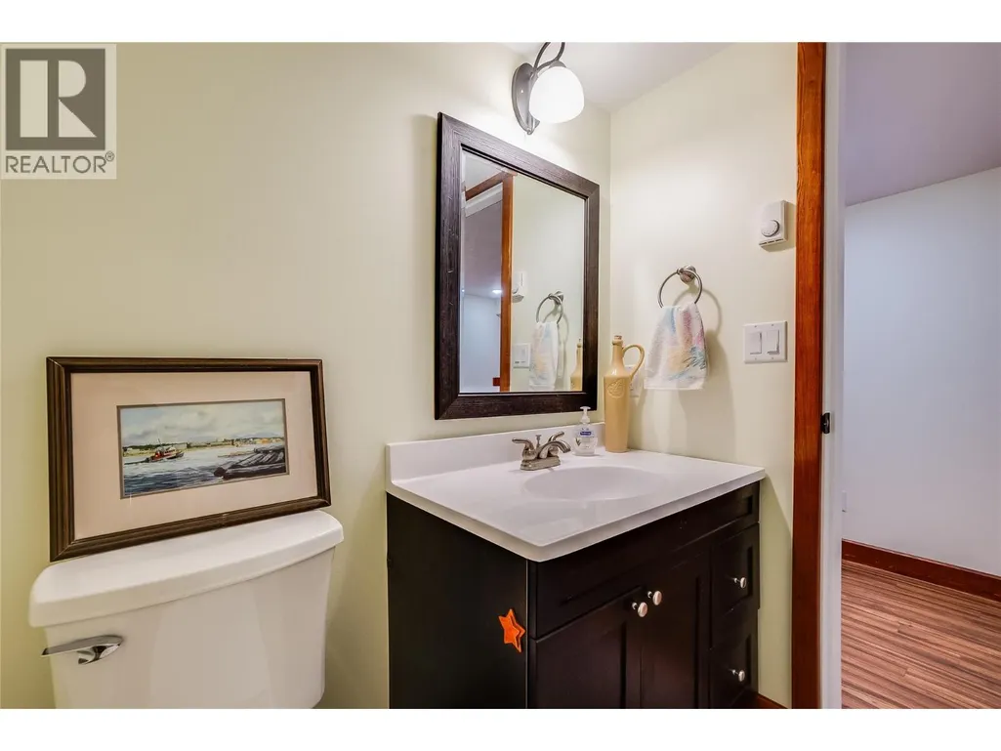
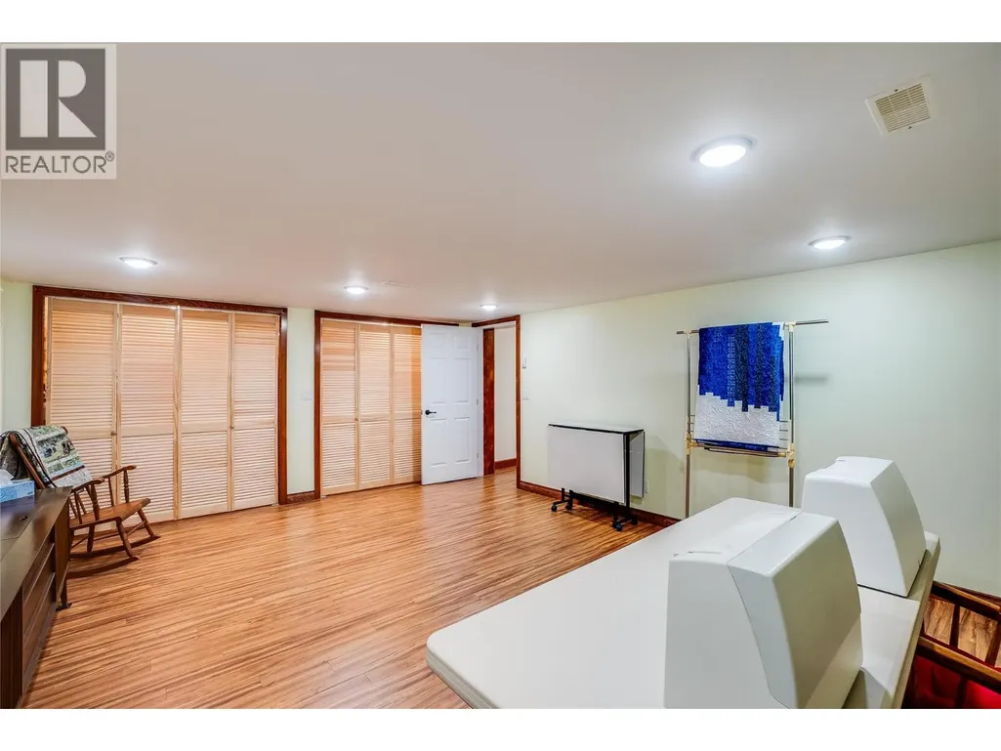
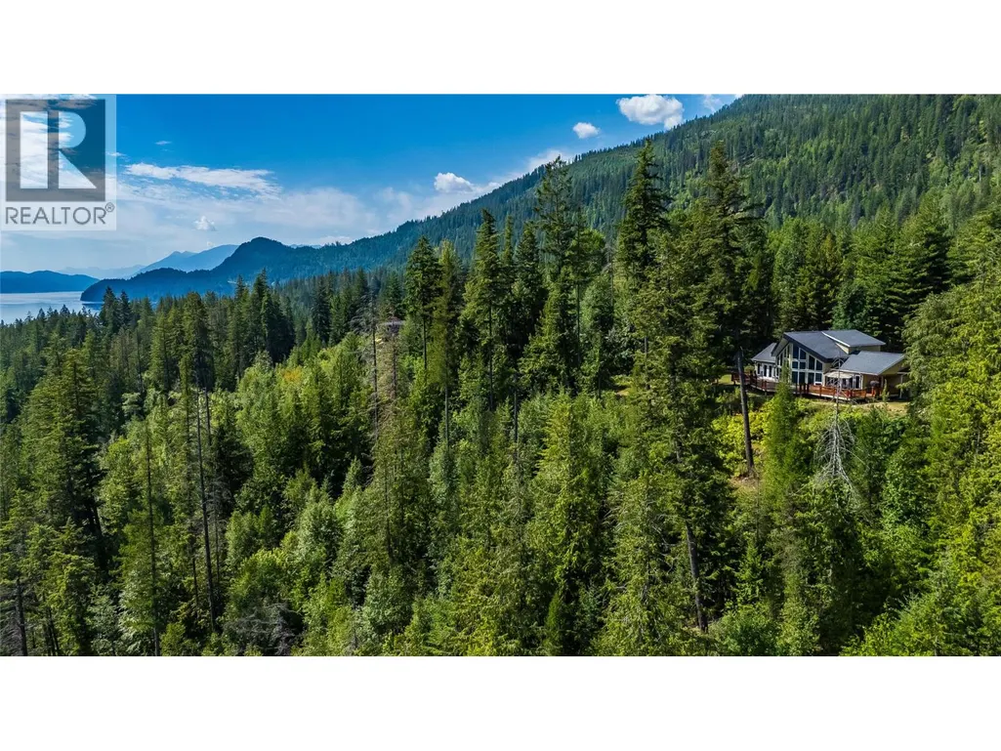
Address
4830 Fletcher Creek Frontage Road, Kaslo, BC
Price
$ 1,785,000
Property Attributes
- ID#10395156
- TypeSingle Family
- Listing Status Active
- MunicipalityKaslo
- CityKaslo
- AreaKaslo
- NeighbourhoodKaslo
- Postal CodeV0G 1M0
- StyleRanch
- Year Built2005
- Price$ 1,785,000
- Bedrooms3
- Bathrooms2
- Half Bathrooms2
- Sqr Footage3371
- Lot Size6.03 Acres
Data Source:
Canadian Real Estate Association (CREA)
Property Description
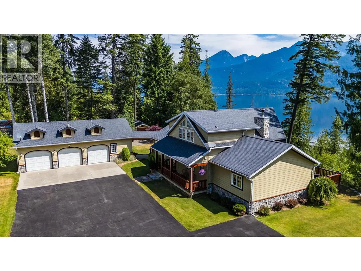
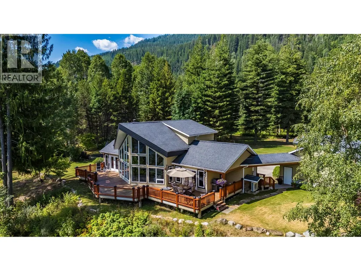
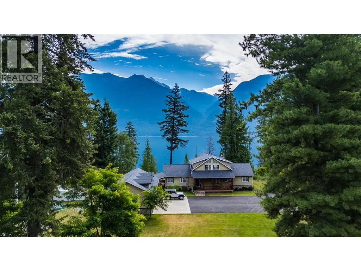
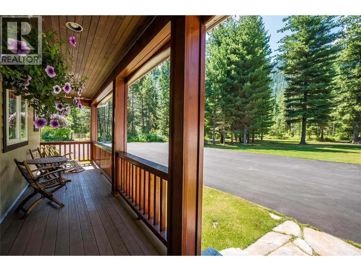
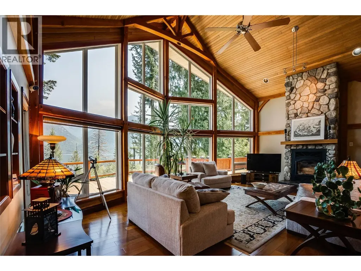
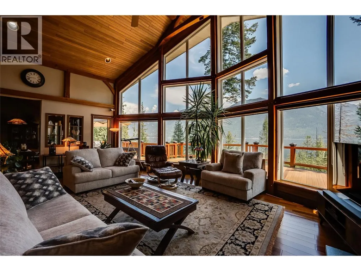
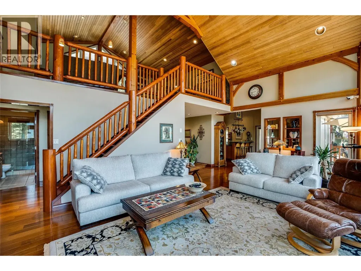
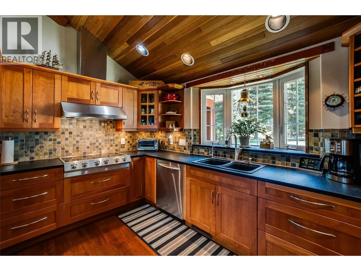
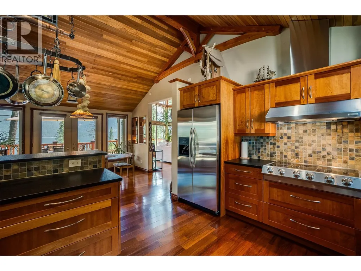
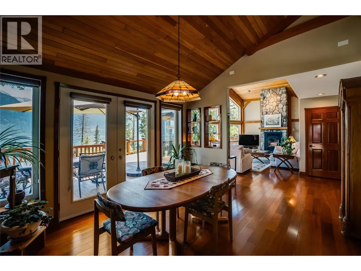
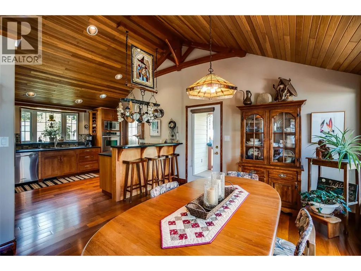
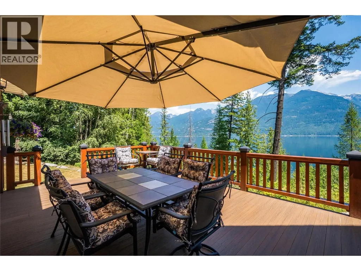
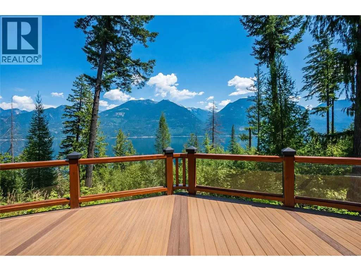
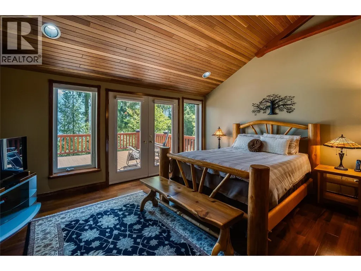
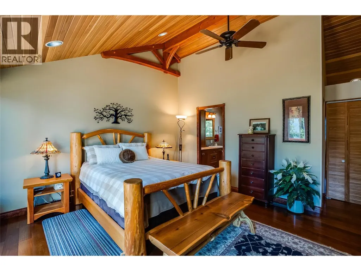
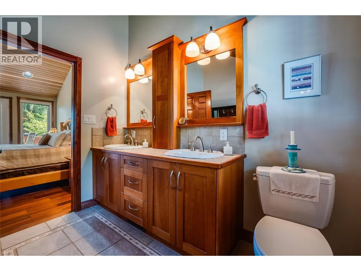
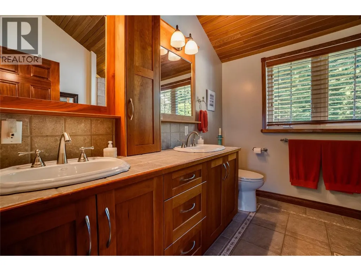
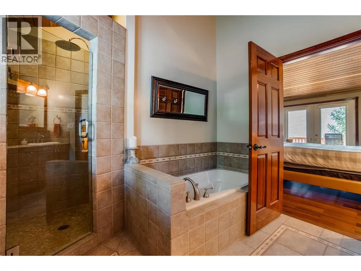
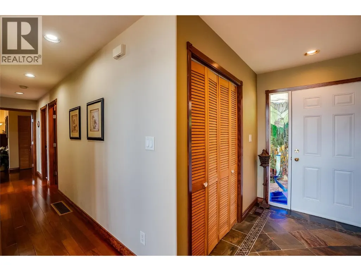
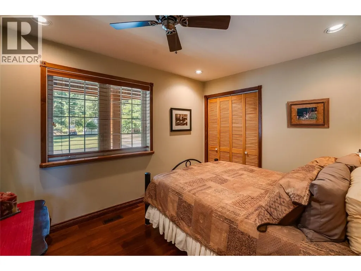
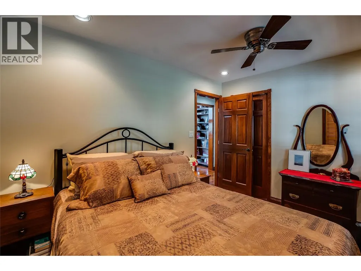
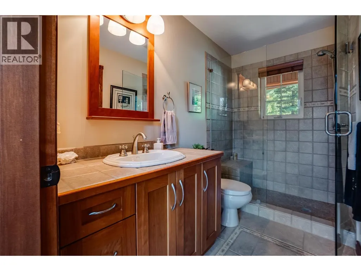
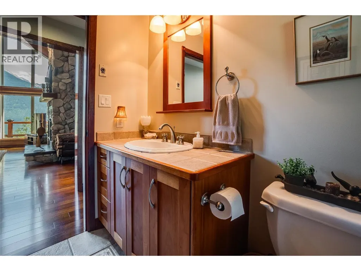
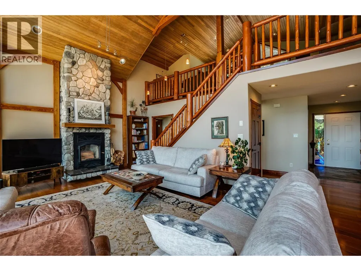
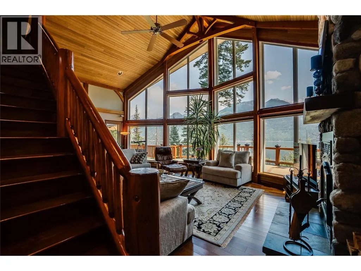
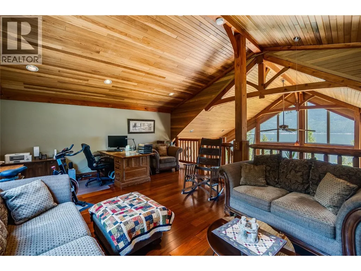
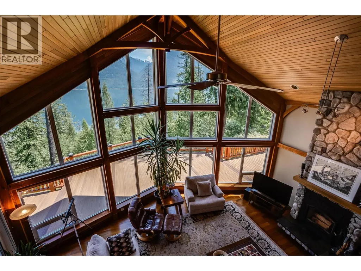
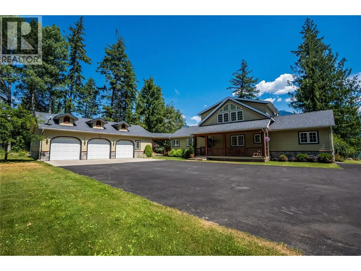
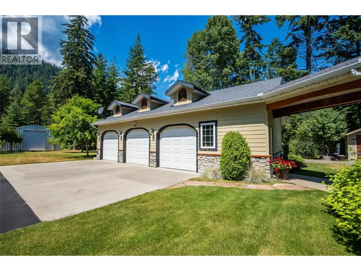
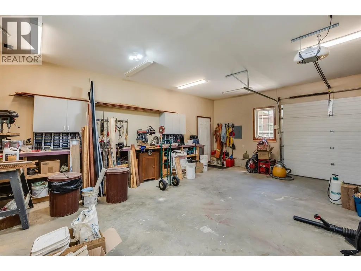
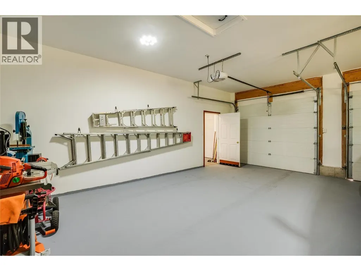
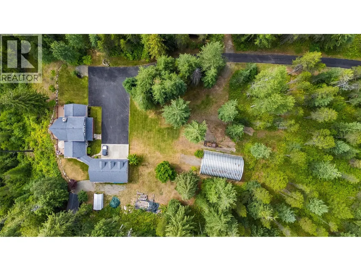
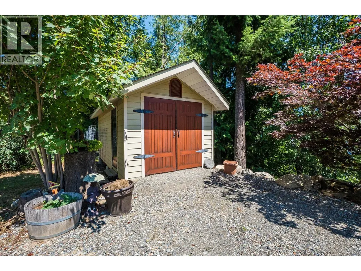
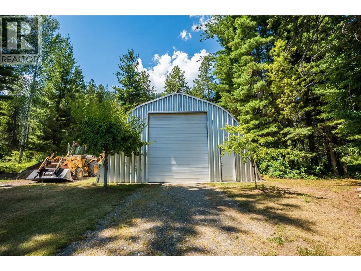
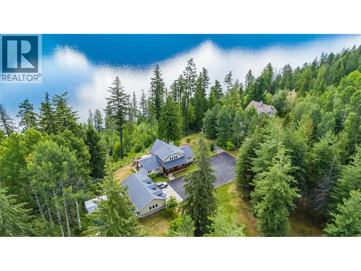
Welcome to your own private waterfront retreat, where over 6 acres of privacy, park-like landscaping, and pristine Kootenay Lake shoreline create an extraordinary setting with gorgeous views of Kootenay Lake and the Purcell Mountains. Designed to embrace its surroundings, the home is filled with natural light through dramatic floor-to-ceiling windows that frame the spectacular lake and mountain vistas. The main living area is anchored by a floor-to-ceiling wood-burning fireplace, creating a warm and inviting gathering space. The spacious kitchen features stone countertops, stainless steel appliances, and a vaulted ceiling, while French doors off the dining room open to the expansive wraparound deck, seamlessly blending indoor and outdoor living. The main level offers a guest bedroom with direct acess to the main floor full bathroom. The primary suite offers a private ensuite, ample closet space, and direct deck access to enjoy peaceful mornings overlooking the lake. Upstairs, the versatile loft with a two-piece bathroom can easily serve as an additional guest suite, office, or flex space. There is a tidy two bay garage and workshop attached to the home via a covered breezeway keeping your vehicles and tools secure. For those with larger toys, there is a large quonset building big enough for Boats, RV's, and Machinery. Recent updates, including a newer furnace and heat pump (Feb 2025), add comfort and peace of mind to this exceptional waterfront retreat. (id:7434)
General Features
| Features | Level lot, Private setting, Balcony |
|---|---|
| Property Type | Single Family |
| Neighbourhood | Kaslo |
| Building Architectural Style | Ranch |
| Building Cooling Type | Heat Pump |
| Parking Space Total | 10 |
| Building Type | House |
| Ownership Type | Freehold |
| Building.StoriesTotal | 2.5 |
Interior Features
| Building Fireplace Present | True |
|---|---|
| Building Fireplace Total | 1 |
| Building Fireplace Type | Conventional |
| Building Heating Type | Forced air, Heat Pump, See remarks |
| Building Heating Fuel | Electric |
| Construction Style Attachment | Detached |
| Fireplace Fuel | Wood |
| Flooring Type | Hardwood, Tile |
| Living Area Range | 3371 |
| Bedrooms | 3 |
Exterior Features
| Water Front Type | Waterfront on lake |
|---|---|
| ViewType | Lake view, Mountain view, View of water, View (panoramic) |
| Building Roof Material | Asphalt shingle |
| Building Roof Style | Unknown |
| Landscape Features | Landscaped, Level |
| Sewer | Septic tank |
Room Details
| Room | Dimensions | Level | Flooring | Details |
|---|---|---|---|---|
| Bedroom | 12'2'' x 9'2'' | Main level | ||
| Dining room | 14'0'' x 11'1'' | Main level | ||
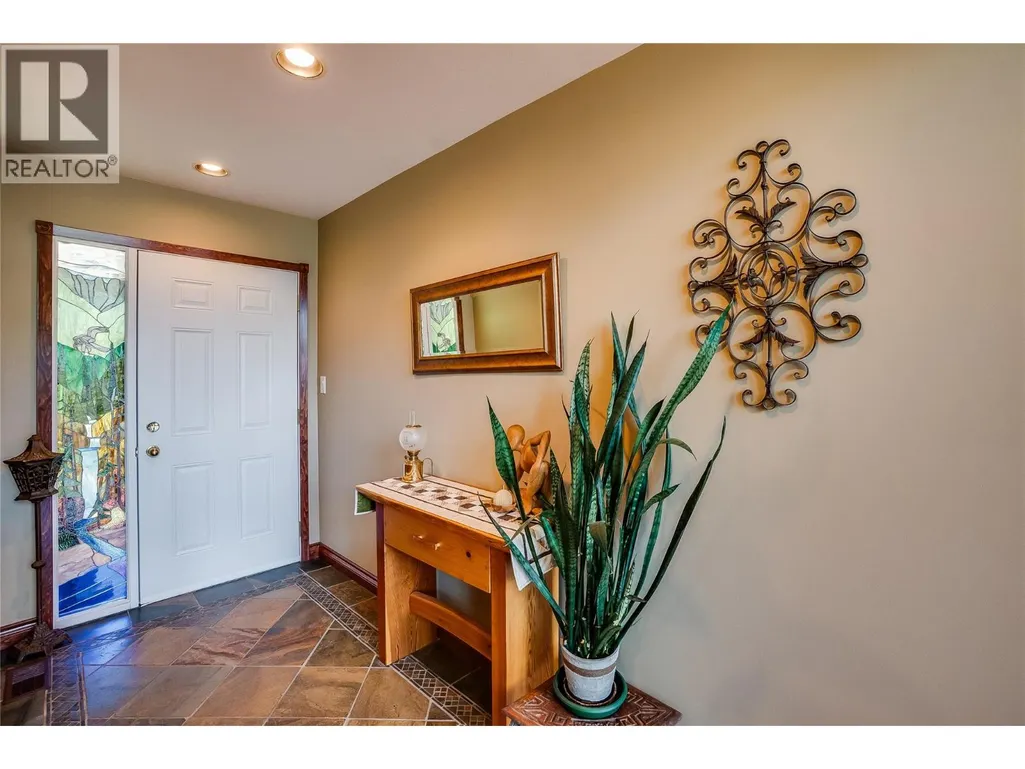
| Foyer | 7'11'' x 5'2'' | Main level | ||
| Full bathroom | Measurements not available | Main level | ||
| Full ensuite bathroom | Measurements not available | Main level | ||
| Great room | 26'2'' x 17'11'' | Main level | ||
| Hobby room | 19'6'' x 14'11'' | Lower level | ||
| Kitchen | 14'0'' x 11'11'' | Main level | ||
| Mud room | 10'6'' x 6'0'' | Main level | ||
| Other | 9'4'' x 4'6'' | Lower level | ||
| Partial bathroom | Measurements not available | Lower level | ||
| Primary Bedroom | 15'8'' x 17'1'' | Main level | ||
| Recreation room | 25'1'' x 17'0'' | Lower level | ||
| Storage | 20'3'' x 11'6'' | Lower level | ||
| Utility room | 9'2'' x 7'5'' | Lower level |
Amenities
- Views
- New Construction
- Adult 55+
- Lease To Own
- No Strata Fees
- Furnished
- Primary On Main
- Air Conditioning
- Seller Finance
- Green
- Fixer Upper
- Horse
- Golf
- Fireplace
- Deck
- Garage
- Basement
- Pool

Property vs Single Family Average in V0G 1M0
Price
Year Built
In The Neighbourhood
Views
Kaslo
$ 829,000
- Type
- Single Family
- Size
- 3,476 SqFt
- Rooms
- 6 Beds + 2.5 Baths
Fair Realty (Kaslo)
Views
Kaslo
$ 275,000
- Type
- Single Family
- Size
- 1,070 SqFt
- Rooms
- 2 Beds + 1.5 Baths
Fair Realty (Kaslo)
Water Views
Kaslo
$ 389,000
- Type
- Single Family
- Size
- 240 SqFt
- Rooms
- 1 Beds + 1 Baths
Fair Realty (Kaslo)
Views
Kaslo
$ 649,000
- Type
- Single Family
- Size
- 1,146 SqFt
- Rooms
- 3 Beds + 1.5 Baths
Fair Realty (Kaslo)
Water Views
Kaslo
$ 1,695,000
- Type
- Single Family
- Size
- 3,646 SqFt
- Rooms
- 6 Beds + 3 Baths
Century 21 Energy Realty (PG)
Views
Kaslo
$ 499,000
- Type
- Single Family
- Size
- 1,204 SqFt
- Rooms
- 3 Beds + 1 Baths
Royal LePage Rosling Realty
Water Views
Kaslo
$ 998,000
- Type
- Single Family
- Size
- 3,211 SqFt
- Rooms
- 4 Beds + 2.5 Baths
Fair Realty (Kaslo)
Water Views
Kaslo
$ 449,000
- Type
- Single Family
- Size
- 1,060 SqFt
- Rooms
- 2 Beds + 1 Baths
Fair Realty (Kaslo)
Primary On Main
Kaslo
$ 645,000
- Type
- Single Family
- Size
- 1,722 SqFt
- Rooms
- 4 Beds + 3 Baths
Royal LePage Rosling Realty
