
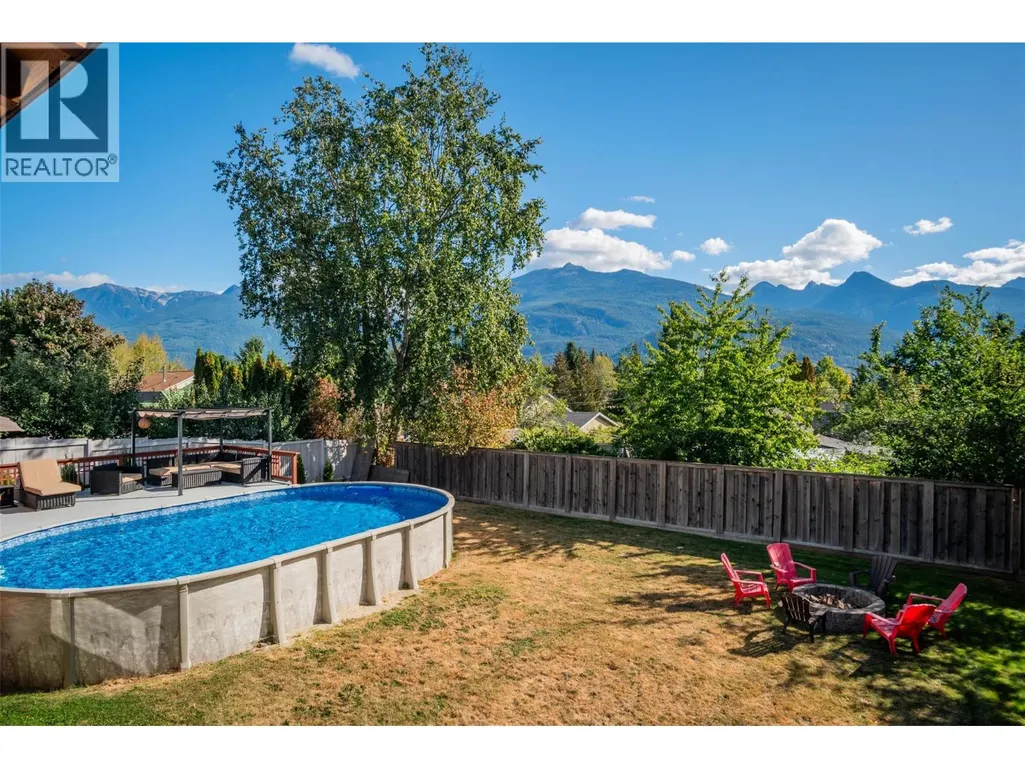
Views - Golf Course
Address
422 View Street, Kaslo, BC
Price
$ 998,500
Property Attributes
- ID#10381492
- TypeSingle Family
- Listing Status Active
- MunicipalityKaslo
- CityKaslo
- AreaKaslo
- NeighbourhoodKaslo
- Postal CodeV0G 1M0
- Style
- Year Built1978
- Price$ 998,500
- Bedrooms5
- Bathrooms3
- Half Bathrooms0
- Sqr Footage4368
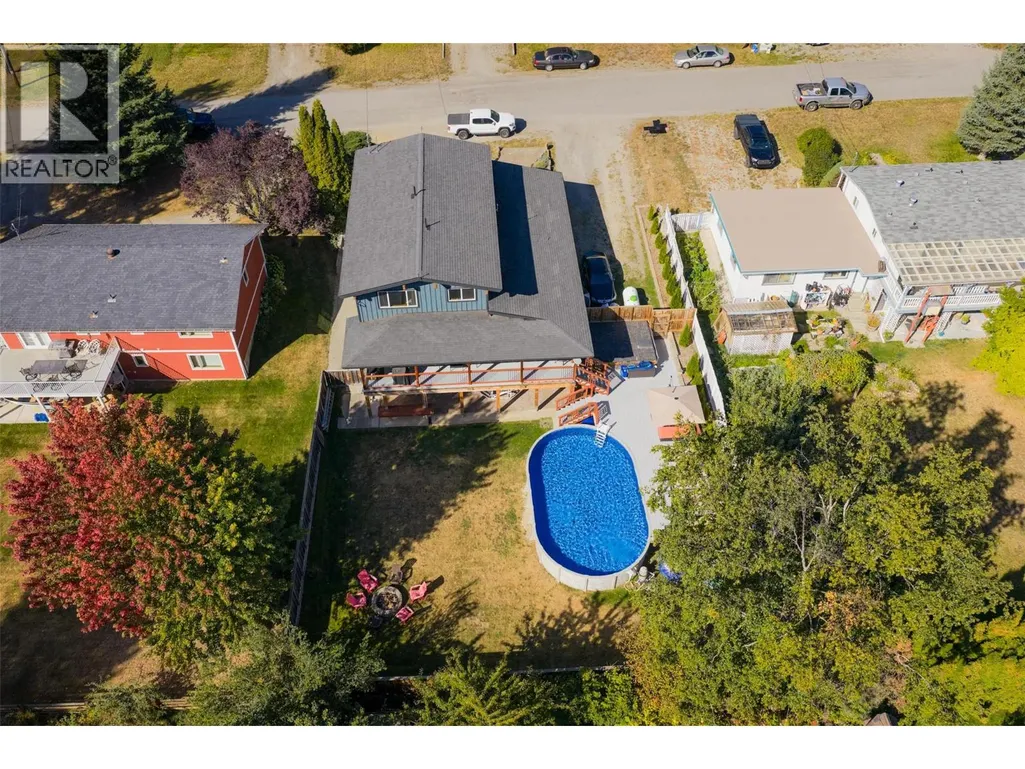
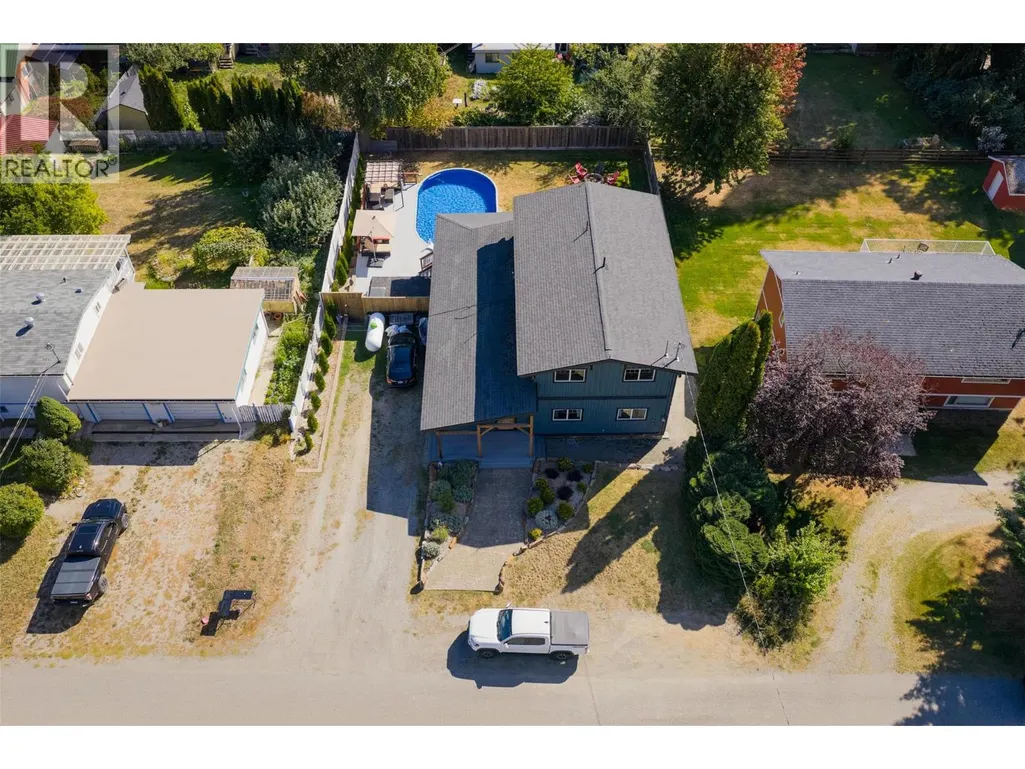
- Lot Size0.22 Acres
Data Source:
Canadian Real Estate Association (CREA)
Property Description
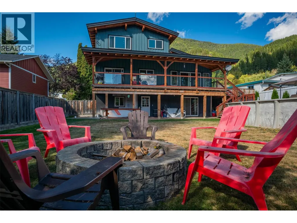
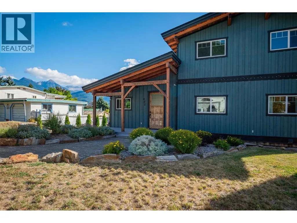
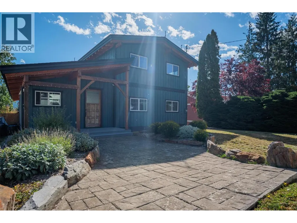
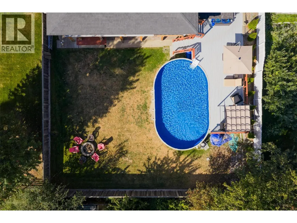
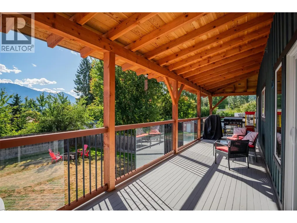
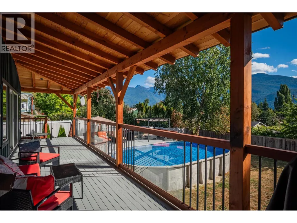
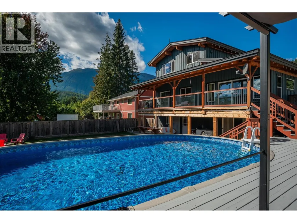
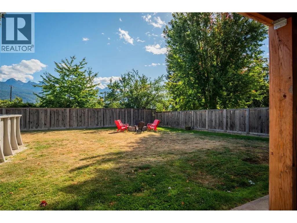
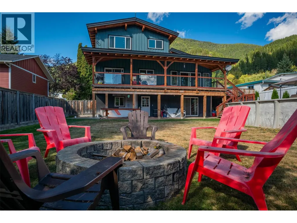
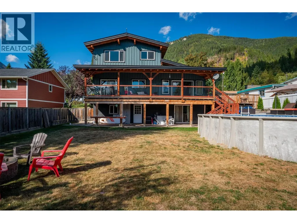
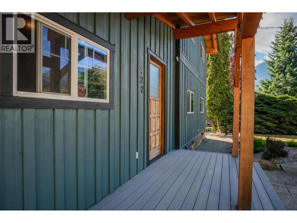
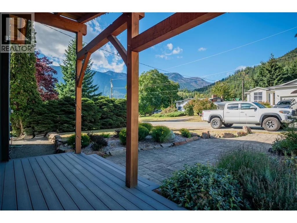
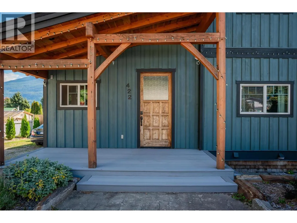
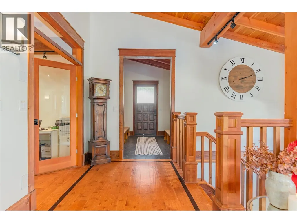
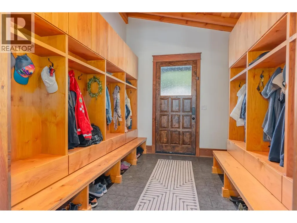
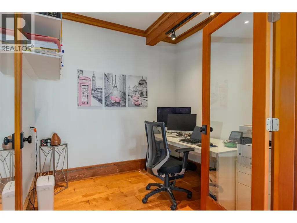
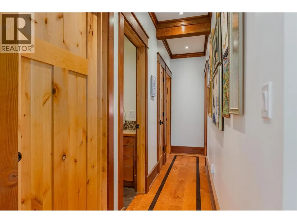
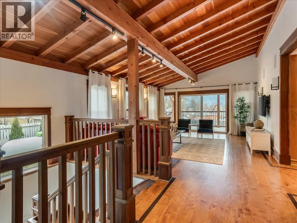
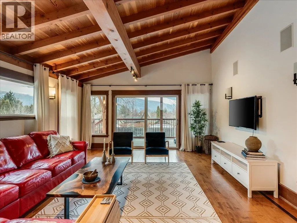
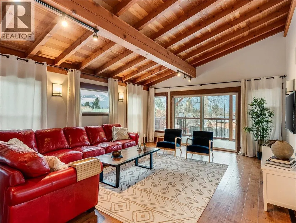
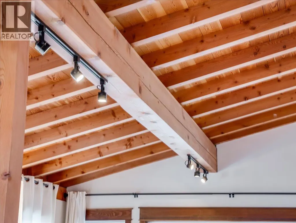
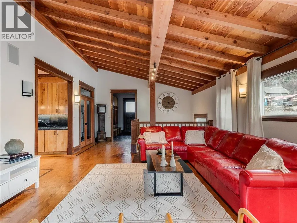
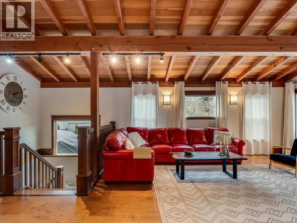
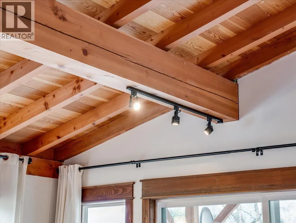
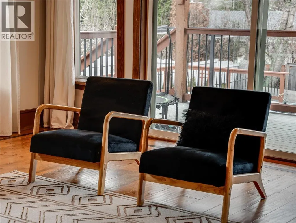
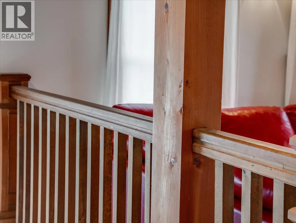
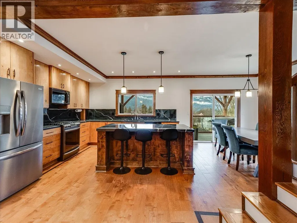
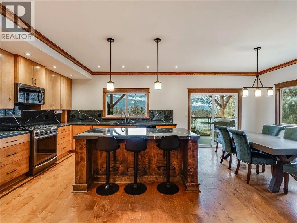
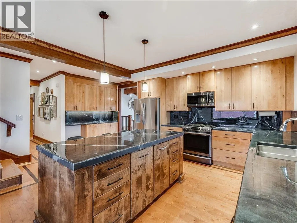
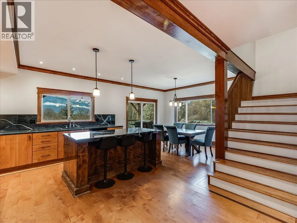
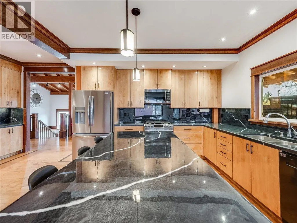
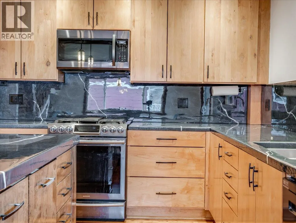
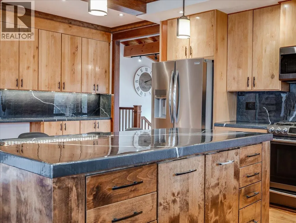
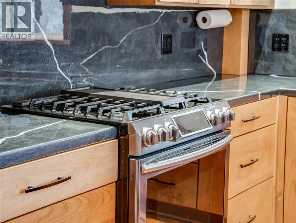
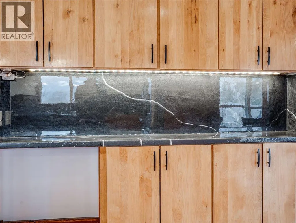
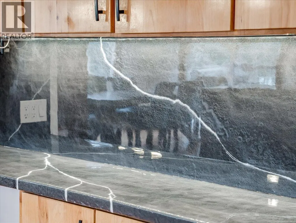
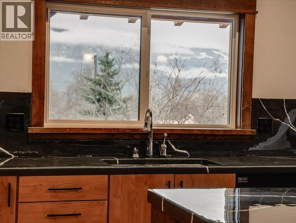
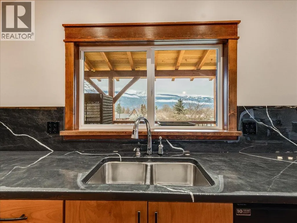
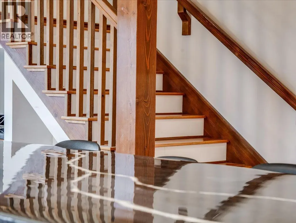
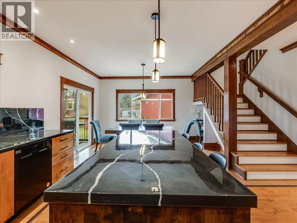
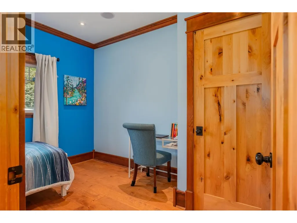
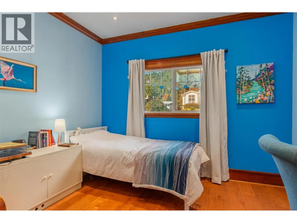
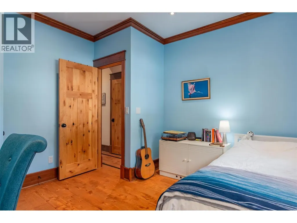
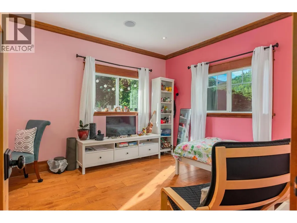
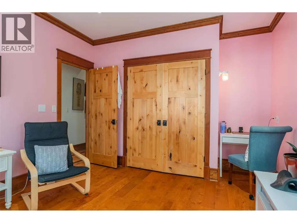
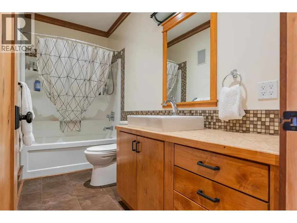
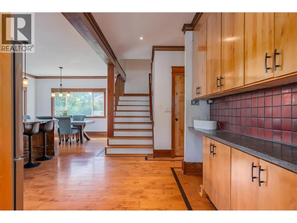
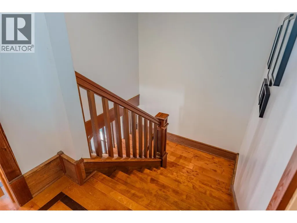
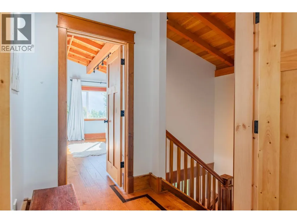
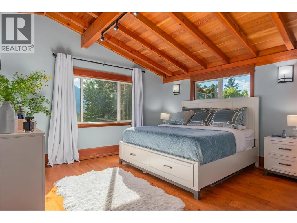
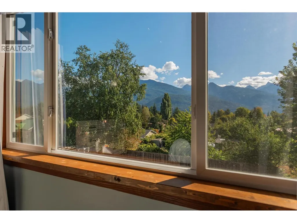
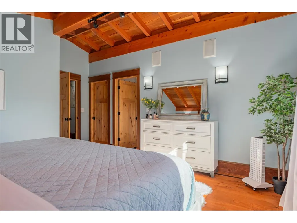
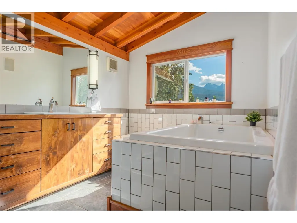
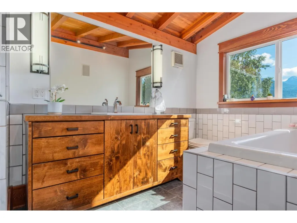
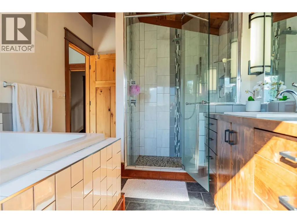
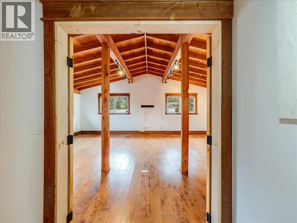
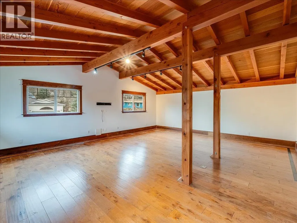
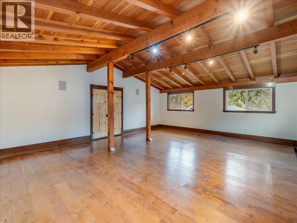
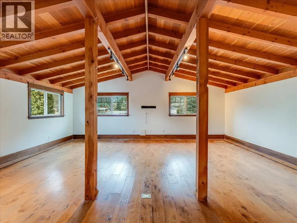
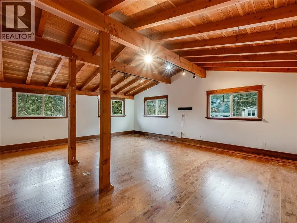
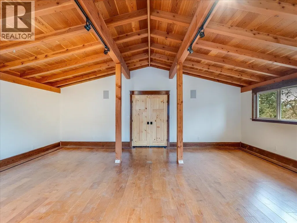
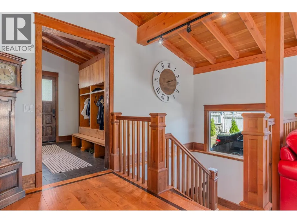
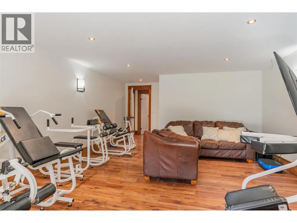
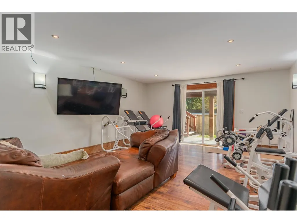
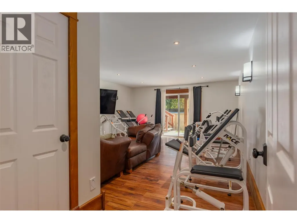
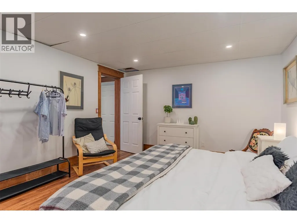
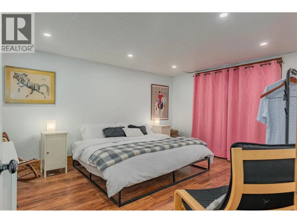
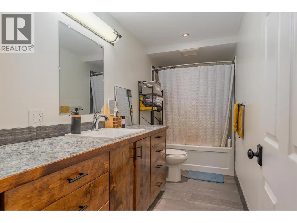
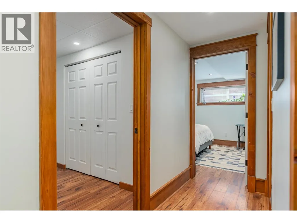
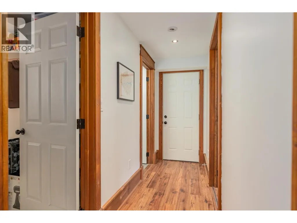
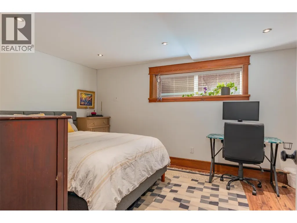
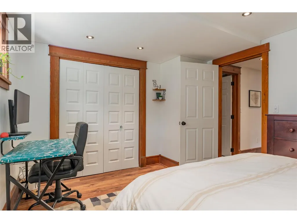
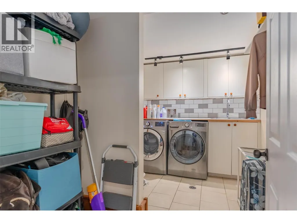
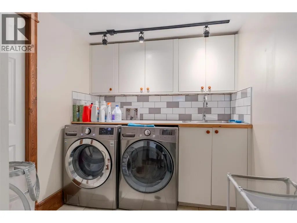
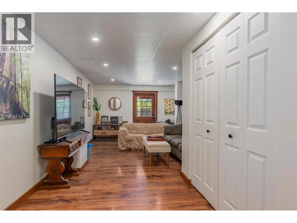
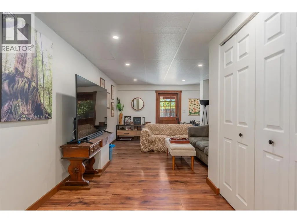
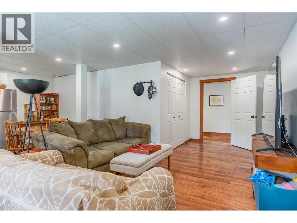
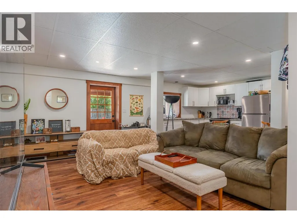
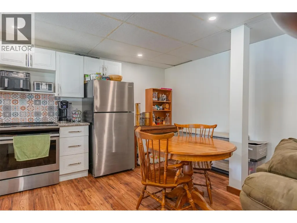
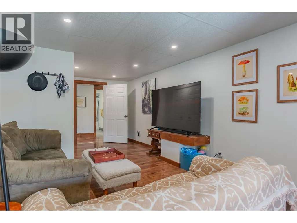
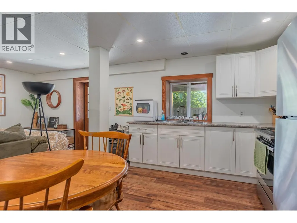
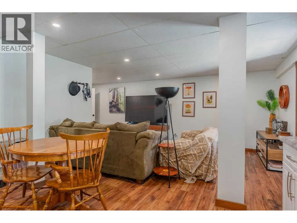
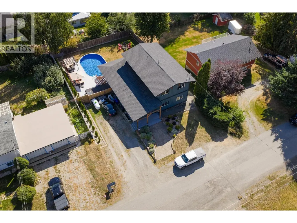
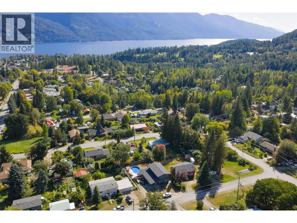
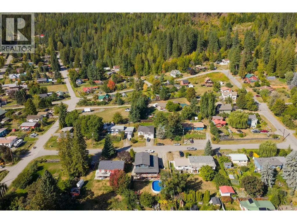
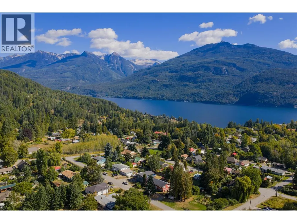
This fully renovated 5-bedroom, 3-bath timber-frame Kaslo home offers over 4,400 sq ft of living space, combining solid craftsmanship with a layout that works for everyday living and extended family. The home has seen extensive updates, including new soapstone countertops and backsplash (winter 2025/26), alongside maple hardwood floors, fir trim, custom cabinetry, and detailed woodwork throughout. Large windows bring in natural light and frame surrounding mountain views, while in-floor hydronic heating provides consistent year-round comfort. The walkout lower level adds flexibility, featuring a self-contained one-bedroom suite currently generating $1,400/month in rental income—well suited for guests, extended family, or as a mortgage helper. Set just above the village, the location offers a rare level of convenience in Kaslo. Walk to the school, health centre, shops, beach, and trails, while still enjoying a quiet residential setting. With fibre-optic internet and year-round access, the home supports full-time living, remote work, or a shared family setup. A well-finished home with space, functionality, and income potential in one of the Kootenays’ most walkable communities. (id:7434)
General Features
| Features | Central island |
|---|---|
| Community Features | Family Oriented |
| Property Type | Single Family |
| Neighbourhood | Kaslo |
| Amenities | Golf Nearby, Park, Recreation, Schools, Shopping |
| Building Appliances | Refrigerator, Dishwasher, Dryer, Range - Gas, Microwave, Washer |
| Parking Space Total | 2 |
| Building Type | House |
| Ownership Type | Freehold |
| Building.StoriesTotal | 3 |
Interior Features
| Building Fireplace Present | False |
|---|---|
| Building Heating Type | In Floor Heating, See remarks |
| Basement Type | Full |
| Construction Style Attachment | Detached |
| Flooring Type | Hardwood, Laminate, Mixed Flooring, Tile |
| Living Area Range | 4368 |
| Bedrooms | 5 |
Exterior Features
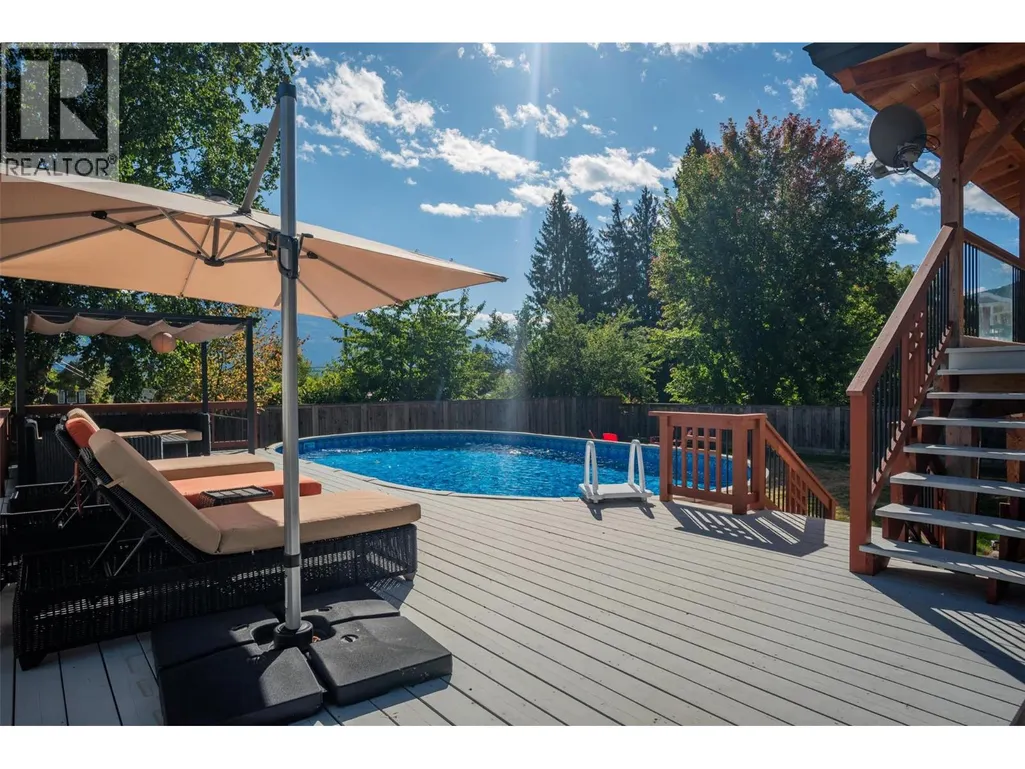
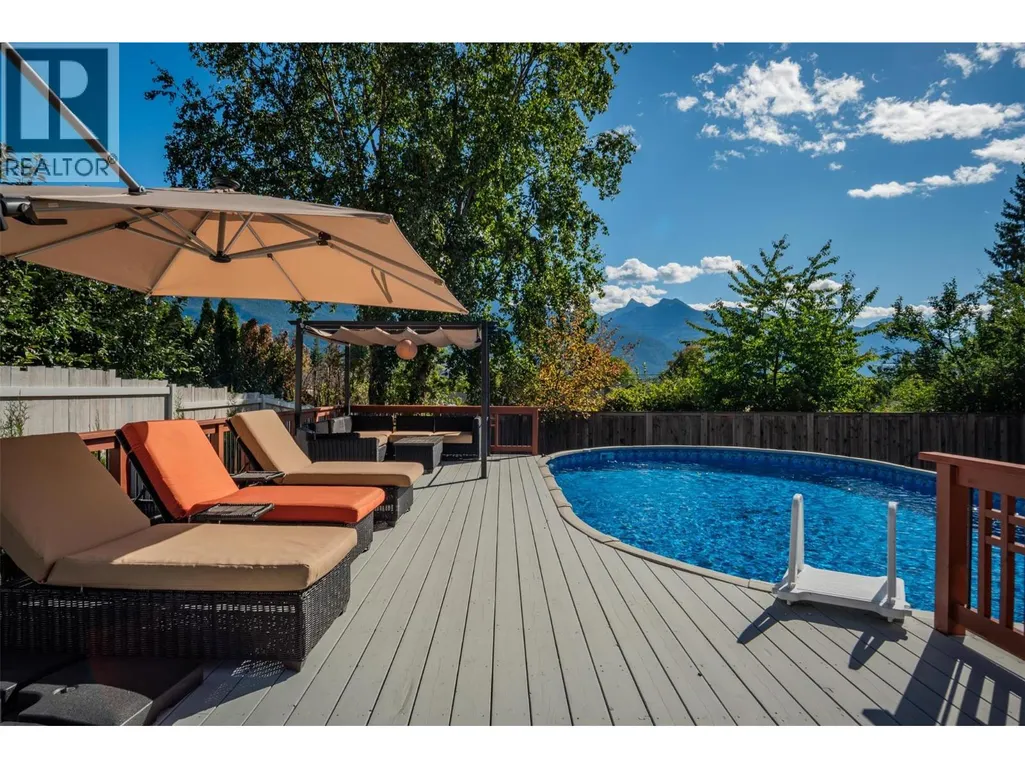
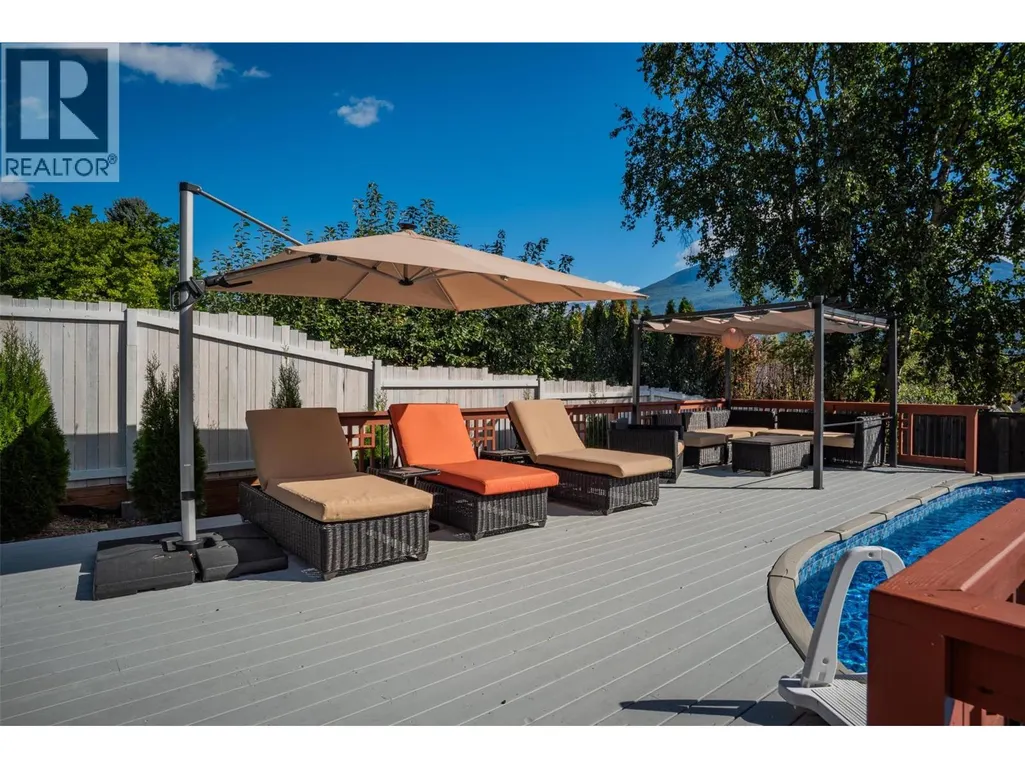
| Pool Type | Above ground pool |
|---|---|
| ViewType | Mountain view, View (panoramic) |
| Building Roof Material | Asphalt shingle |
| Building Roof Style | Unknown |
| Land Amenities | Golf Nearby, Park, Recreation, Schools, Shopping |
| Landscape Features | Landscaped |
| Exterior Finish | Wood siding |
| Fence Type | Fence |
Room Details
| Room | Dimensions | Level | Flooring | Details |
|---|---|---|---|---|
| 3pc Bathroom | 5'9'' x 12'1'' | Main level | ||
| 4pc Bathroom | 13'9'' x 9'4'' | Second level | ||
| Bedroom | 14'6'' x 12'1'' | Main level | ||
| Bedroom - Bachelor | 28' x 22' | Basement | ||
| Den | 6'11'' x 11'1'' | Main level | ||
| Exercise room | 28' x 16'10'' | Basement | ||
| Foyer | 9'8'' x 13'9'' | Main level | ||
| Kitchen | 18'0'' x 24'0'' | Main level | ||
| Living room | 16'0'' x 18'0'' | Main level | ||
| Mud room | 6'10'' x 13'9'' | Main level | ||
| Other | 20'2'' x 23'11'' | Second level | ||
| Primary Bedroom | 13'9'' x 14'7'' | Second level |
Amenities
- Views
- New Construction
- Adult 55+
- Lease To Own
- No Strata Fees
- Furnished
- Primary On Main
- Air Conditioning
- Seller Finance
- Green
- Fixer Upper
- Horse
- Golf
- Fireplace
- Deck
- Garage
- Basement
- Pool

Property vs Single Family Average in V0G 1M0
Price
Year Built
In The Neighbourhood
Views
Kaslo
$ 829,000
- Type
- Single Family
- Size
- 3,476 SqFt
- Rooms
- 6 Beds + 2.5 Baths
Fair Realty (Kaslo)
Views
Kaslo
$ 275,000
- Type
- Single Family
- Size
- 1,070 SqFt
- Rooms
- 2 Beds + 1.5 Baths
Fair Realty (Kaslo)
Water Views
Kaslo
$ 389,000
- Type
- Single Family
- Size
- 240 SqFt
- Rooms
- 1 Beds + 1 Baths
Fair Realty (Kaslo)
Waterfront
Kaslo
$ 1,785,000
- Type
- Single Family
- Size
- 3,371 SqFt
- Rooms
- 3 Beds + 3 Baths
Royal LePage Rosling Realty
Views
Kaslo
$ 649,000
- Type
- Single Family
- Size
- 1,146 SqFt
- Rooms
- 3 Beds + 1.5 Baths
Fair Realty (Kaslo)
Water Views
Kaslo
$ 1,695,000
- Type
- Single Family
- Size
- 3,646 SqFt
- Rooms
- 6 Beds + 3 Baths
Century 21 Energy Realty (PG)
Views
Kaslo
$ 499,000
- Type
- Single Family
- Size
- 1,204 SqFt
- Rooms
- 3 Beds + 1 Baths
Royal LePage Rosling Realty
Water Views
Kaslo
$ 998,000
- Type
- Single Family
- Size
- 3,211 SqFt
- Rooms
- 4 Beds + 2.5 Baths
Fair Realty (Kaslo)
Water Views
Kaslo
$ 449,000
- Type
- Single Family
- Size
- 1,060 SqFt
- Rooms
- 2 Beds + 1 Baths
Fair Realty (Kaslo)
Primary On Main
Kaslo
$ 645,000
- Type
- Single Family
- Size
- 1,722 SqFt
- Rooms
- 4 Beds + 3 Baths
Royal LePage Rosling Realty
