
Primary on Main
Address
77 Chalk Street N, Huron East (Seaforth), ON
Price
$ 499,000
Property Attributes
- ID#X13763238
- TypeSingle Family
- Listing Status Active
- MunicipalityHuron East (Seaforth)
- CityHuron East (Seaforth)
- AreaSeaforth
- NeighbourhoodSeaforth
- Postal CodeN0K 1W0
- StyleBungalow
- Price$ 499,000
- Bedrooms3
- Bathrooms1
- Half Bathrooms0
Data Source:
Canadian Real Estate Association (CREA)
Property Description
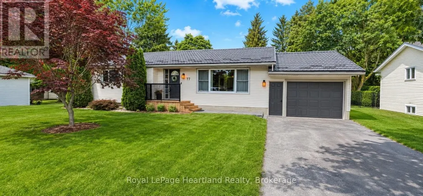
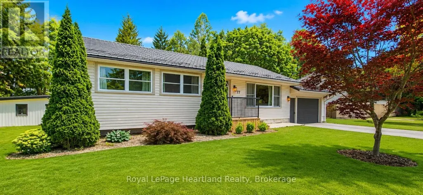
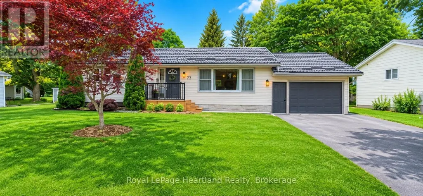
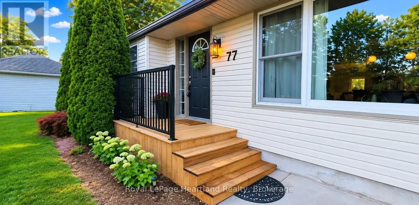
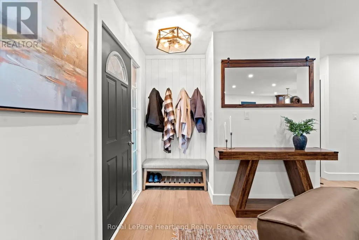
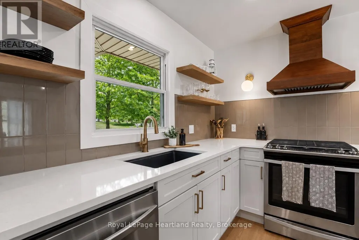
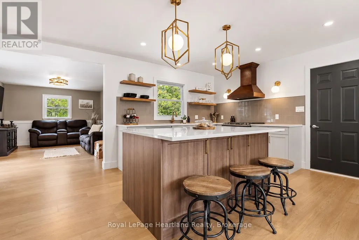
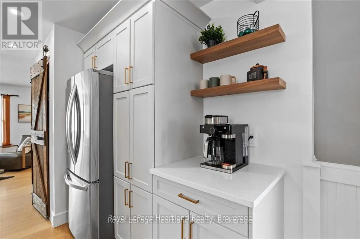
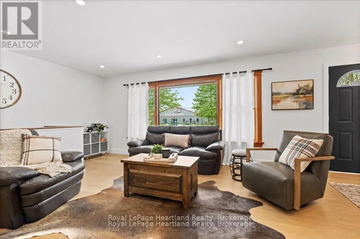
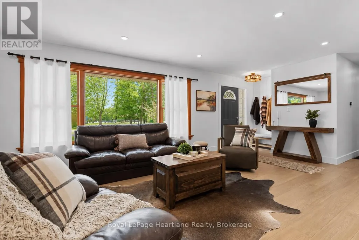
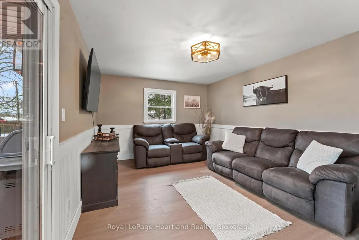
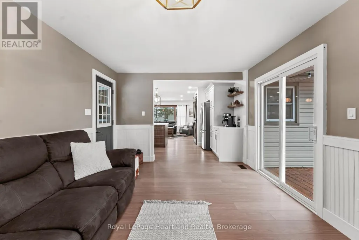
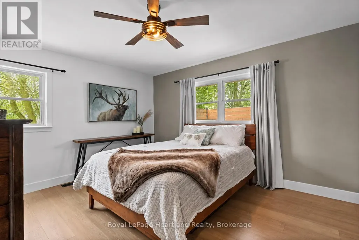
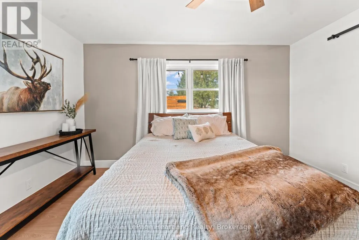
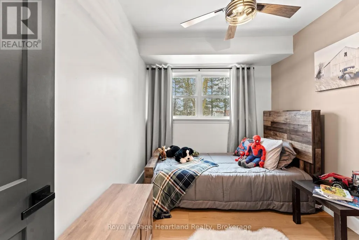
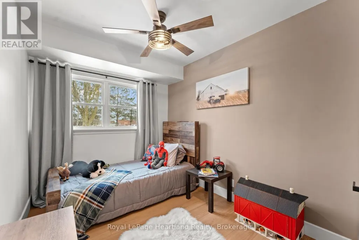
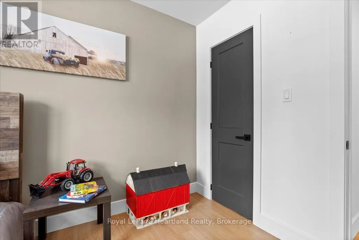
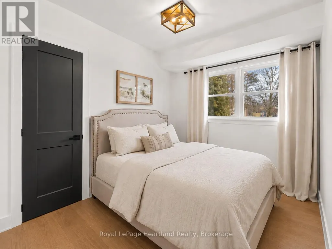
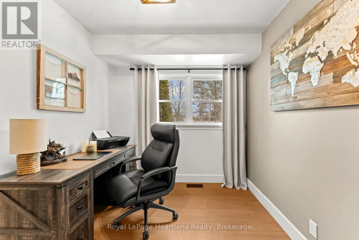
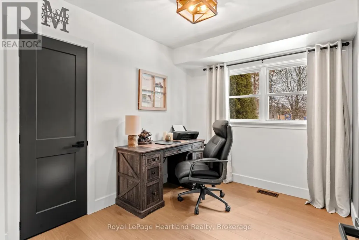
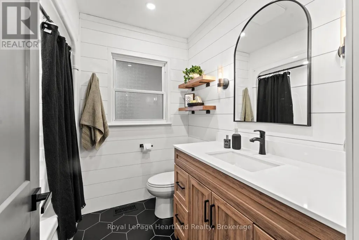
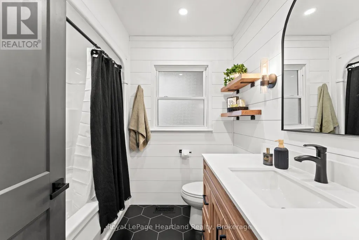
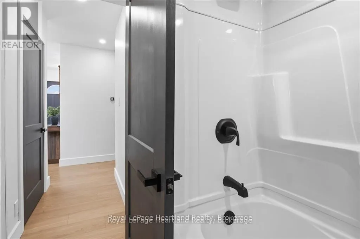
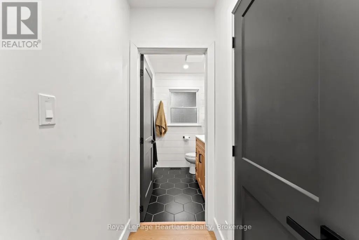
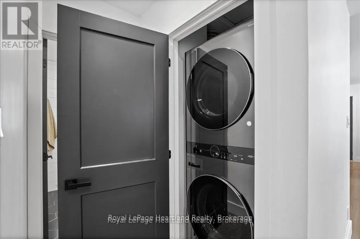
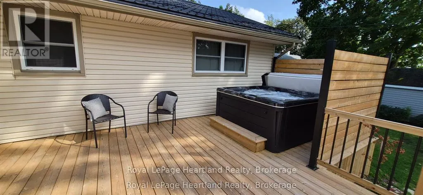
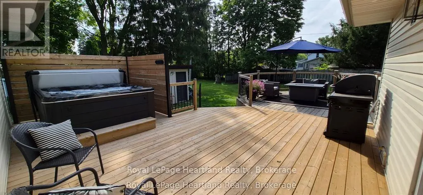
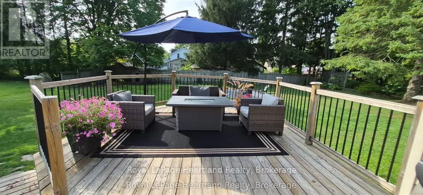
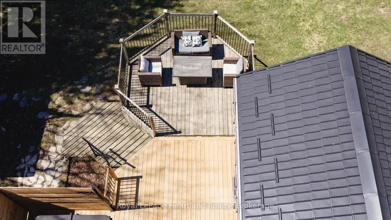
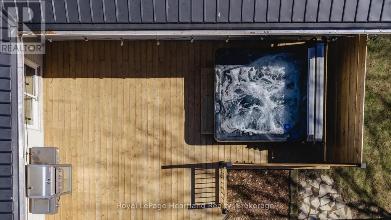
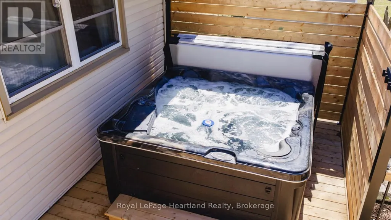
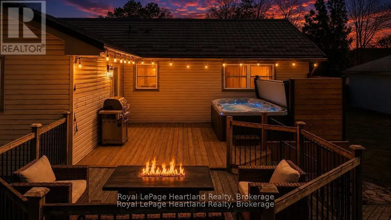
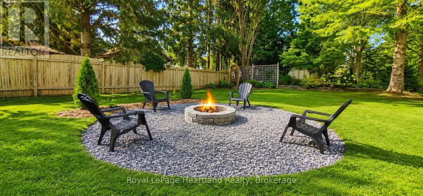
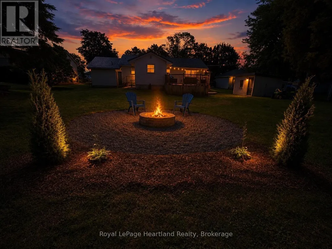
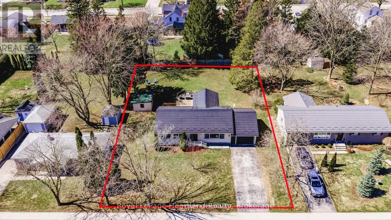
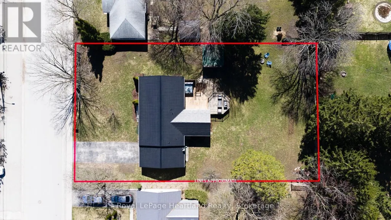
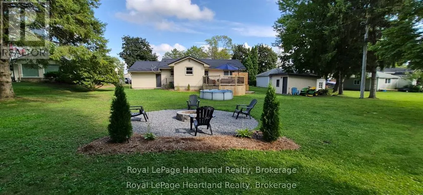
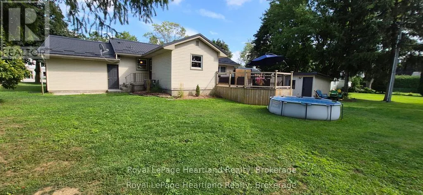
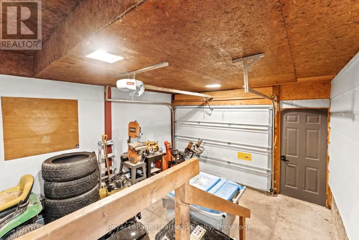
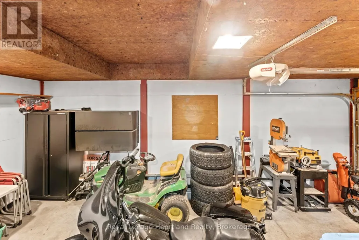
Fully upgraded, move-in ready, and set on an impressive double lot with the ultimate backyard for entertaining! This beautifully updated bungalow is located in one of the area's most desirable neighbourhoods, close to amenities, and offers the perfect blend of modern updates and outdoor living. The spacious 96' x 151' lot features a brand new front porch and railing for modern curb appeal, new deck, included hot tub, custom-built fire pit, garden shed, and endless room for a pool, shop, or your dream backyard oasis. Step inside to an inviting open-concept layout showcasing beautiful modern finishes throughout. The stunning brand new kitchen is the heart of the home, featuring custom cabinetry, quartz countertops, a granite sink, large island, pantry, range hood, and brand-new fridge and dishwasher. The main floor offers three bedrooms, a beautifully upgraded 4-piece bathroom, and a second living room just off the kitchen, creating the perfect space for entertaining or relaxing with family. Extensive updates include new laminate flooring, fresh paint, updated interior doors, trim and baseboards, modern lighting and fixtures, new main-floor laundry with washer and dryer, and a durable 2023 metal roof for added peace of mind. The attached garage provides excellent storage and workspace. Every detail has been thoughtfully updated, making this home truly move-in ready and ready to enjoy from day one. (id:7434)
General Features
| Features | Sump Pump |
|---|---|
| Community Features | Community Centre |
| Property Type | Single Family |
| Zoning Description | R1 |
| CommunityName | Seaforth |
| Amenities | Hospital, Park, Place of Worship, Schools |
| Building Appliances | Hot Tub, Water Heater, Water softener, Dishwasher, Dryer, Microwave, Stove, Washer, Refrigerator |
| Building Architectural Style | Bungalow |
| Building Cooling Type | Central air conditioning |
| Location Description | Cross Streets: Duke St. ** Directions: From Main St N, turn right onto Side St then left onto Chalk St. Property is on the left hand side. |
| Parking Space Total | 3 |
| Foundation Type | Block, Poured Concrete |
| Building Type | House |
| Ownership Type | Freehold |
| Building.StoriesTotal | 1 |
Interior Features
| Building Fireplace Present | False |
|---|---|
| Building Heating Type | Forced air |
| Building Heating Fuel | Natural gas |
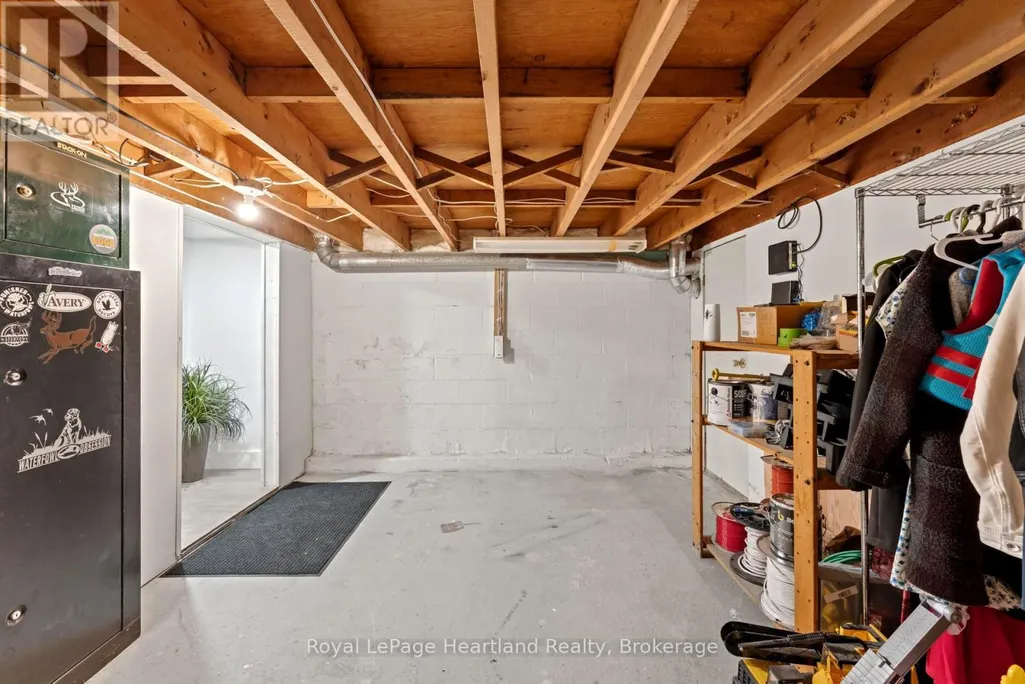
| Basement Development | Unfinished |
| Basement Type | Partial (Unfinished) |
| Construction Style Attachment | Detached |
| Living Area Range | 1100 |
| Bedrooms | 3 |
Exterior Features
| Structure | Deck, Porch, Shed |
|---|---|
| Land Amenities | Hospital, Park, Place of Worship, Schools |
| Landscape Features | Landscaped |
| Sewer | Sanitary sewer |
| Exterior Finish | Vinyl siding |
Room Details
| Room | Dimensions | Level | Flooring | Details |
|---|---|---|---|---|
| Bathroom | 2.29 m x 2.01 m | Main level | 2.01 m | |
| Bedroom | 10.2 m x 8.1 m | Main level | 8.1 m | |
| Dining room | 11.4 m x 17.8 m | Main level | 17.8 m | |
| Kitchen | 12.3 m x 18.1 m | Main level | 18.1 m | |
| Living room | 11.7 m x 24.4 m | Main level | 24.4 m | |
| Primary Bedroom | 12.6 m x 13.7 m | Main level | 13.7 m |
Amenities
- Views
- New Construction
- Adult 55+
- Lease To Own
- No Strata Fees
- Furnished
- Primary On Main
- Air Conditioning
- Seller Finance
- Green
- Fixer Upper
- Horse
- Golf
- Fireplace
- Deck
- Garage
- Basement
- Pool

Property vs Single Family Average in N0K 1W0
Price
In The Neighbourhood
Just Listed
Seaforth
$ 549,900
- Type
- Single Family
- Size
- 1,564 SqFt
- Rooms
- 2 Beds + 2.5 Baths
Royal LePage Atlantic
Just Listed
Huron East (Seaforth)
$ 499,900
- Type
- Single Family
- Rooms
- 3 Beds + 1 Baths
Royal LePage Heartland Realty
Open House
Huron East (Seaforth)
$ 449,000
- Type
- Single Family
- Rooms
- 3 Beds + 1 Baths
Pebble Creek Real Estate Inc.
Seaforth
$ 320,000
- Type
- Single Family
- Size
- 1,263 SqFt
- Rooms
- 3 Beds + 1 Baths
Real Broker Ontario Ltd.
Golf Course
Huron East (Seaforth)
$ 385,000
- Type
- Single Family
- Rooms
- 3 Beds + 1 Baths
Sutton Group - First Choice Realty Ltd.
Open House
Huron East (Seaforth)
$ 509,000
- Type
- Single Family
- Rooms
- 2 Beds + 2 Baths
Royal LePage Heartland Realty
Huron East (Seaforth)
$ 589,900
- Type
- Single Family
- Rooms
- 3 Beds + 1.5 Baths
KELLER WILLIAMS LIFESTYLES
Water Views
Seaforth
$ 514,000
- Type
- Single Family
- Size
- 2,061 SqFt
- Rooms
- 3 Beds + 1.5 Baths
Exit Realty Metro
Huron East (Seaforth)
$ 329,000
- Type
- Single Family
- Rooms
- 2 Beds + 1 Baths
Royal LePage Heartland Realty
