
Waterfront
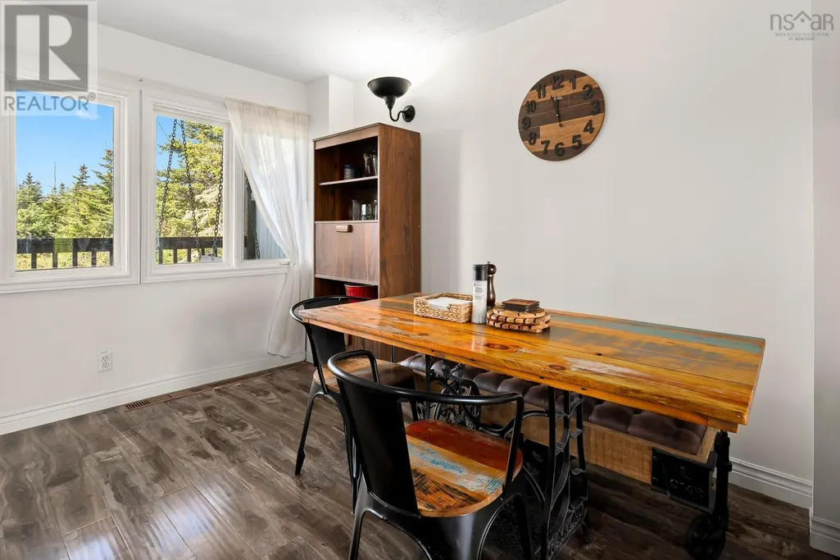
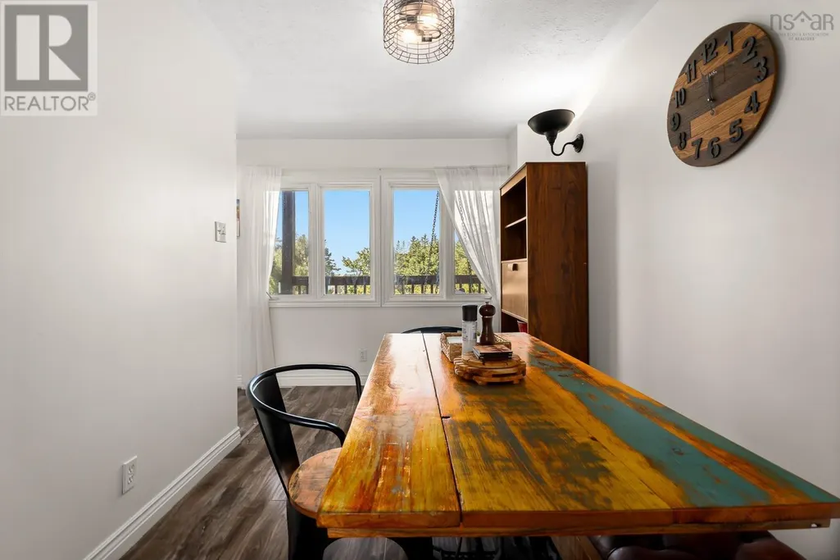
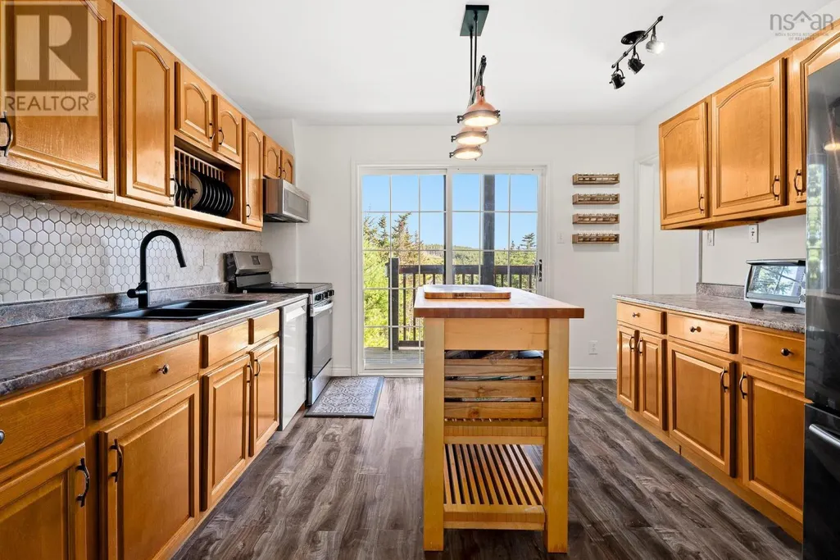
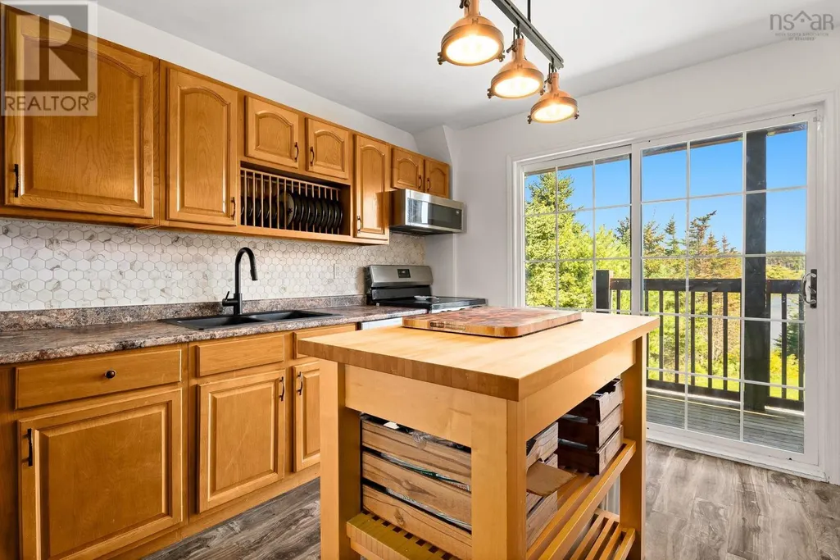
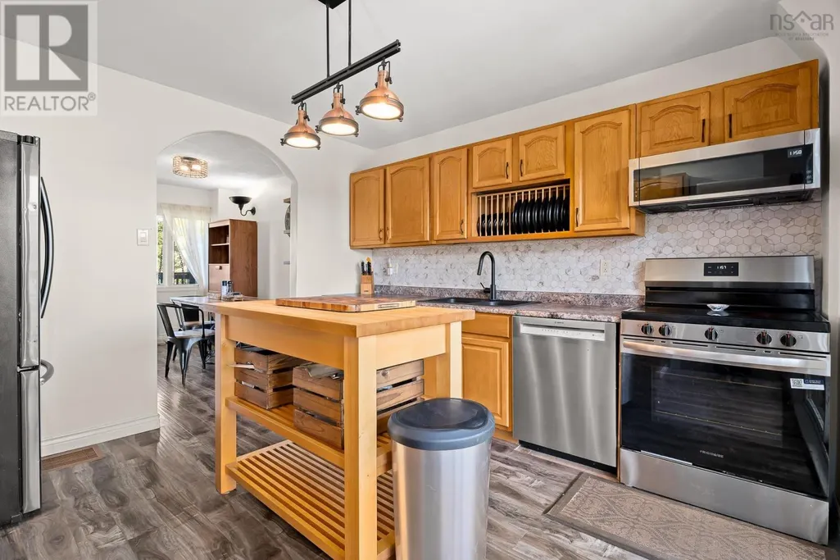
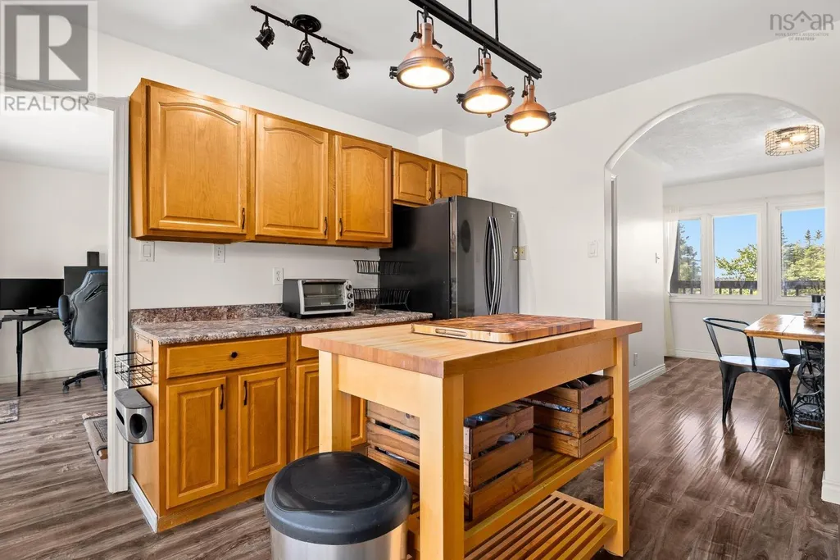
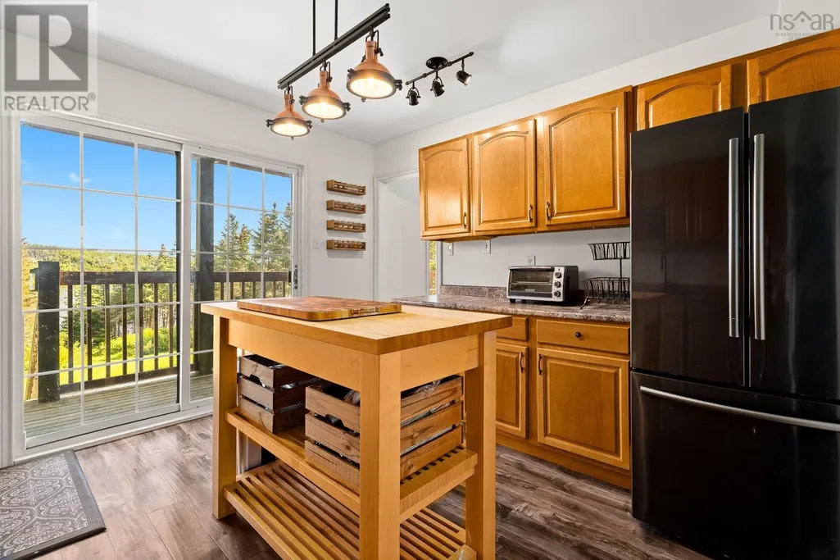
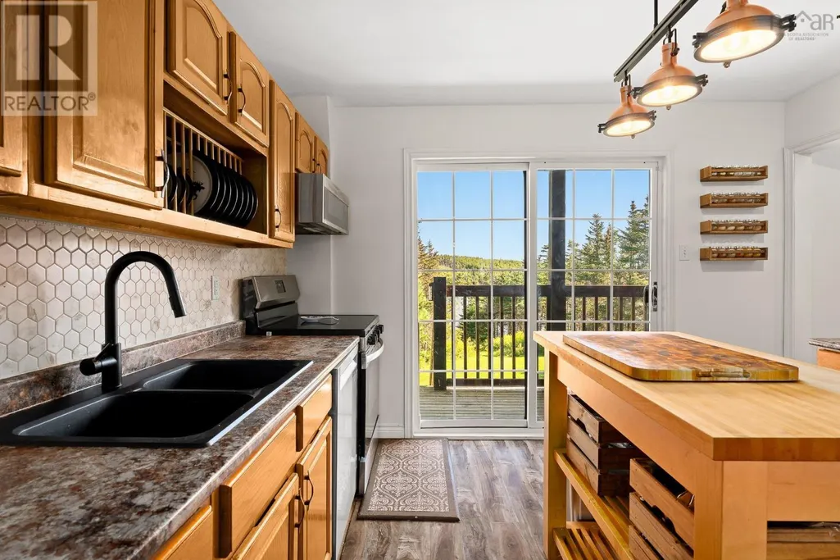
Address
449 Causeway Road, Seaforth, NS
Price
$ 549,900
Property Attributes
- ID#202623456
- TypeSingle Family
- Listing Status Active
- MunicipalitySeaforth
- CitySeaforth
- AreaSeaforth
- NeighbourhoodSeaforth
- Postal CodeB0J 2L0
- Style
- Year Built1975
- Price$ 549,900
- Bedrooms2
- Bathrooms2
- Half Bathrooms1
- Sqr Footage1564
- Lot Size0.3598 Acres
Data Source:
Canadian Real Estate Association (CREA)
Property Description
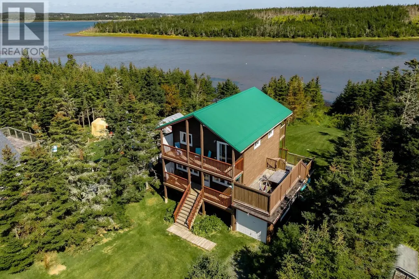
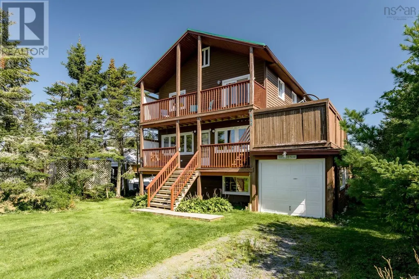
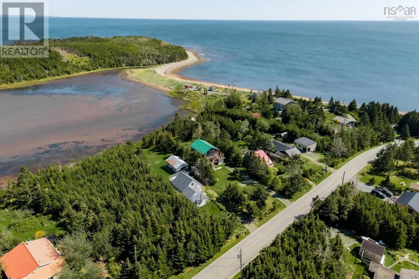
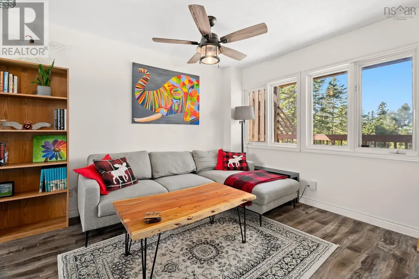
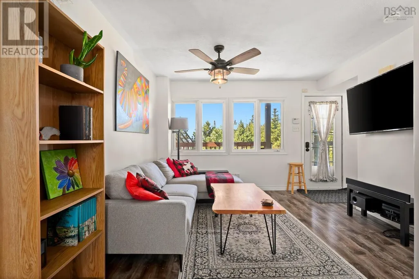
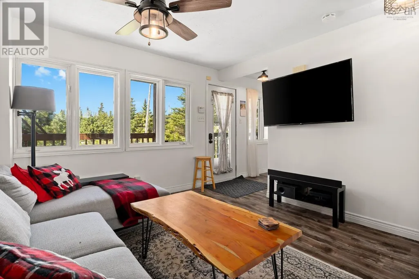
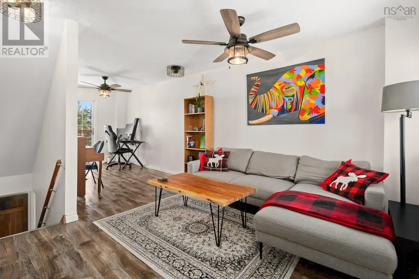
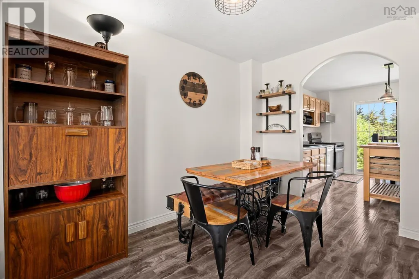
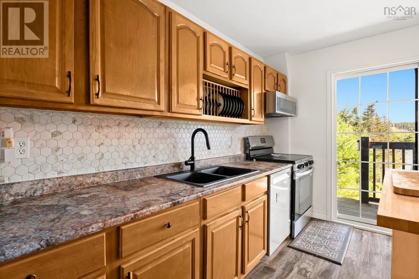
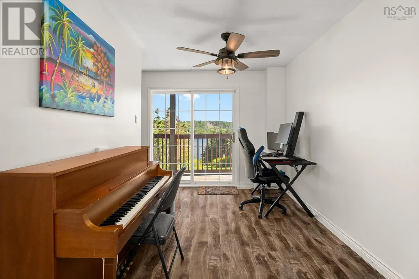
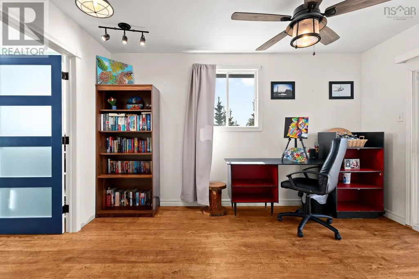
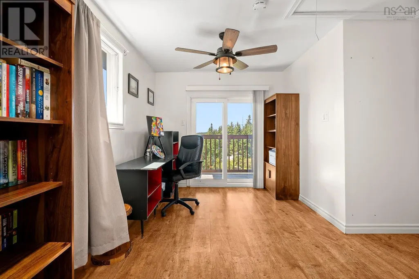
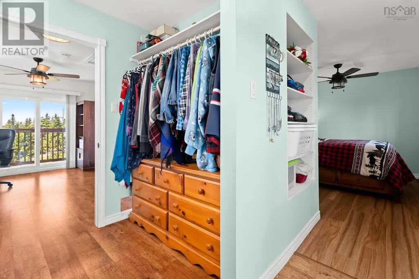
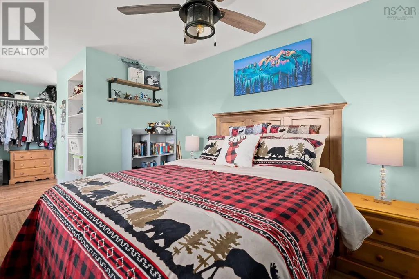
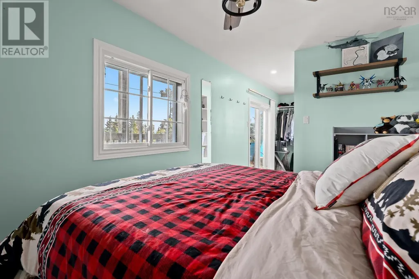
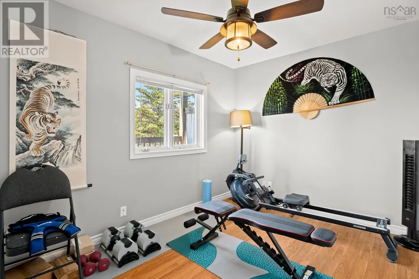
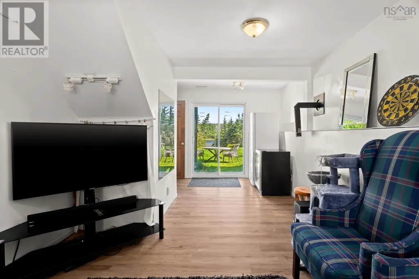
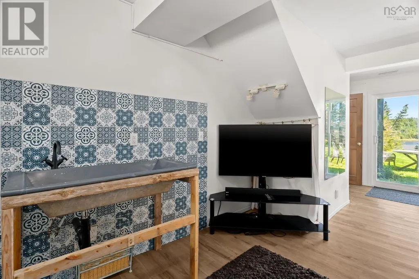
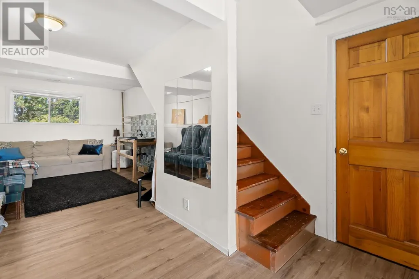
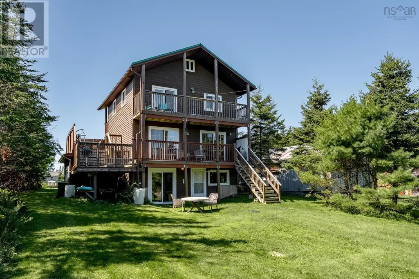
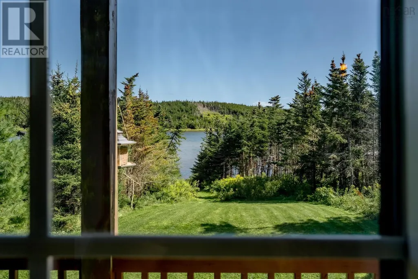
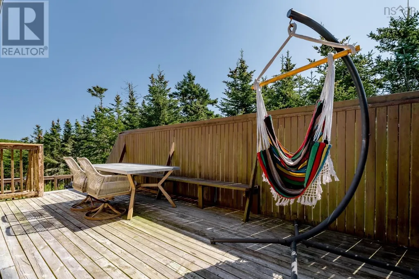
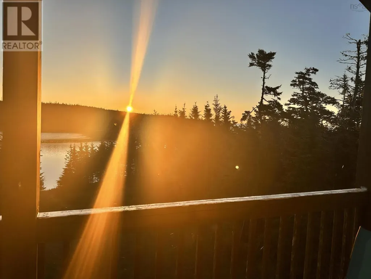
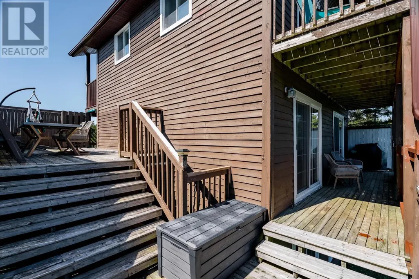
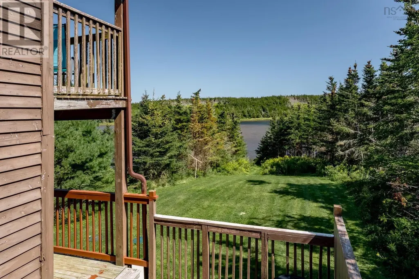
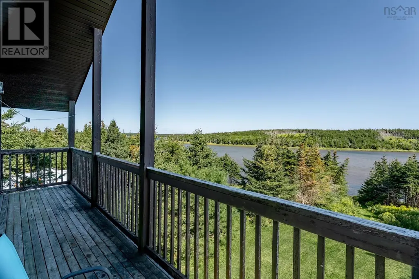
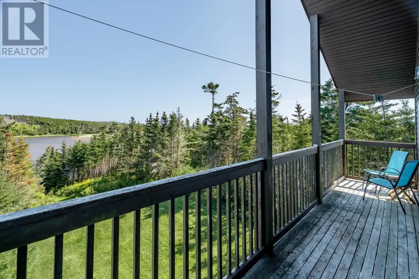
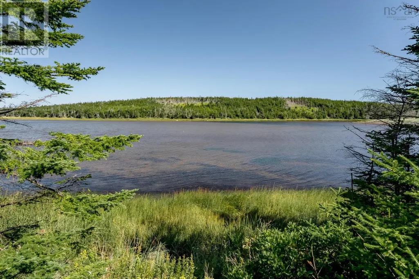
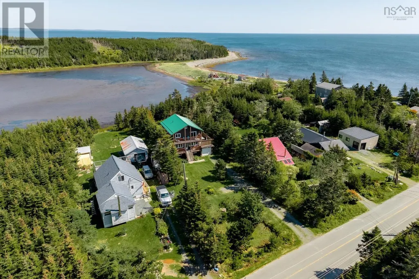
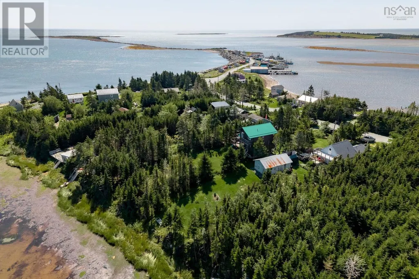
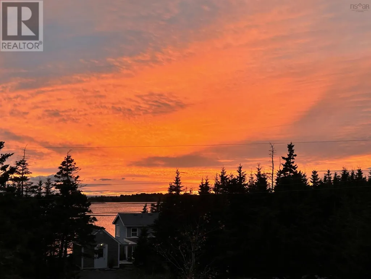
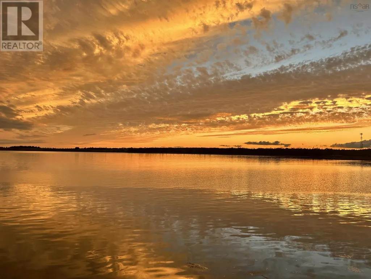
If youve been searching for a home that fits your lifestyle, 449 Causeway Road might be it, especially if your ideal day involves surfing, windsurfing, paddleboarding, kayaking, hiking, or chasing the kind of sunrises and sunsets that will take your breath away. This 2-bedroom, 2.5-bath home in Seaforth is set on a quiet road with ocean access at high tide, making it easy to get out on the water right from your own backyard. The home has many incredible features, including plenty of decks and outdoor spaces to take in the views and listen to the waves & the birds. A bright and sunny room off of the primary bedroom that is a great fit for a home office, artists studio or creative space. The walk-out basement offers a practical spot to hang wetsuits, rinse gear and come in after a day outside. A metal roof and several major upgrades add peace of mind, including a new septic field, ducted heat pump and upgraded 200-amp service with GenerLink in 2023, plus reinforced decks in 2024. This is a home that makes it very easy to take advantage of everything this incredible community has to offer. (id:7434)
General Features
| Community Features | School Bus |
|---|---|
| Property Type | Single Family |
| CommunityName | Seaforth |
| Amenities | Park, Beach |
| Building Appliances | Stove, Dishwasher, Dryer, Washer, Microwave Range Hood Combo, Refrigerator |
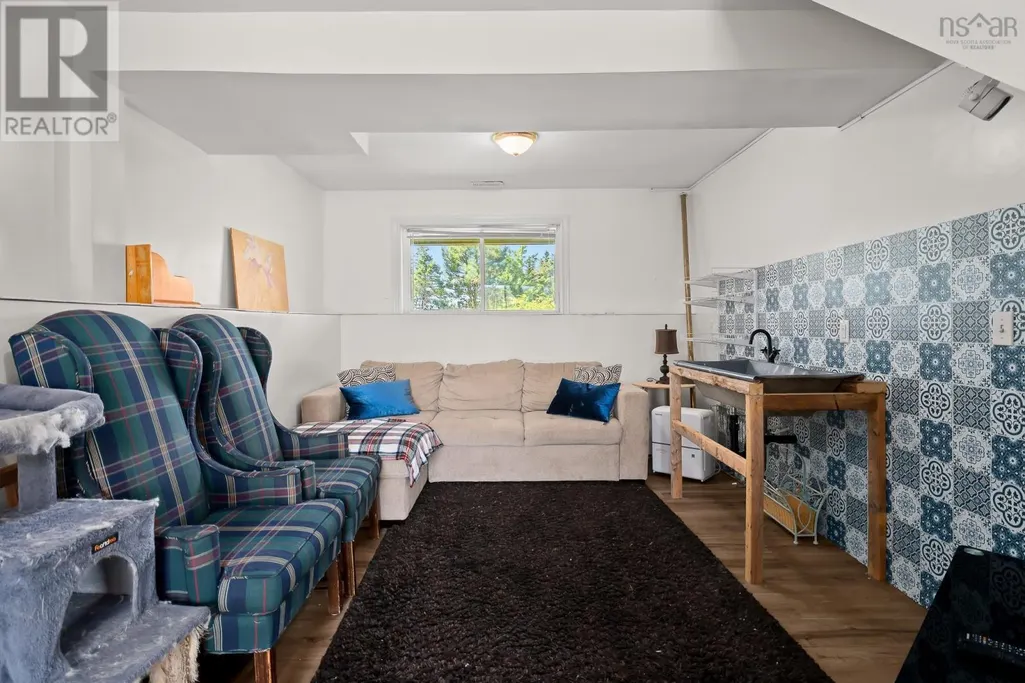
| Building Basement Features | Walk out |
| Building Cooling Type | Central air conditioning, Heat Pump |
| Location Description | Highway 207 to Causeway Road |
| Foundation Type | Poured Concrete |
| Building Type | House |
| Ownership Type | Freehold |
| Building.StoriesTotal | 2 |
Interior Features
| Building Fireplace Present | False |
|---|---|
| Building Heating Type | Heat Pump |
| Building Heating Fuel | Electric |
| Basement Development | Finished |
| Basement Type | Full (Finished) |
| Construction Style Attachment | Detached |
| Flooring Type | Concrete, Laminate |
| Living Area Range | 1564 |
| Bedrooms | 2 |
Exterior Features
| Structure | Shed |
|---|---|
| Water Front Type | Waterfront on ocean |
| ViewType | Ocean view |
| Land Amenities | Park, Beach |
| Landscape Features | Landscaped |
| Sewer | Septic System |
| Exterior Finish | Wood siding |
Room Details
| Room | Dimensions | Level | Flooring | Details |
|---|---|---|---|---|
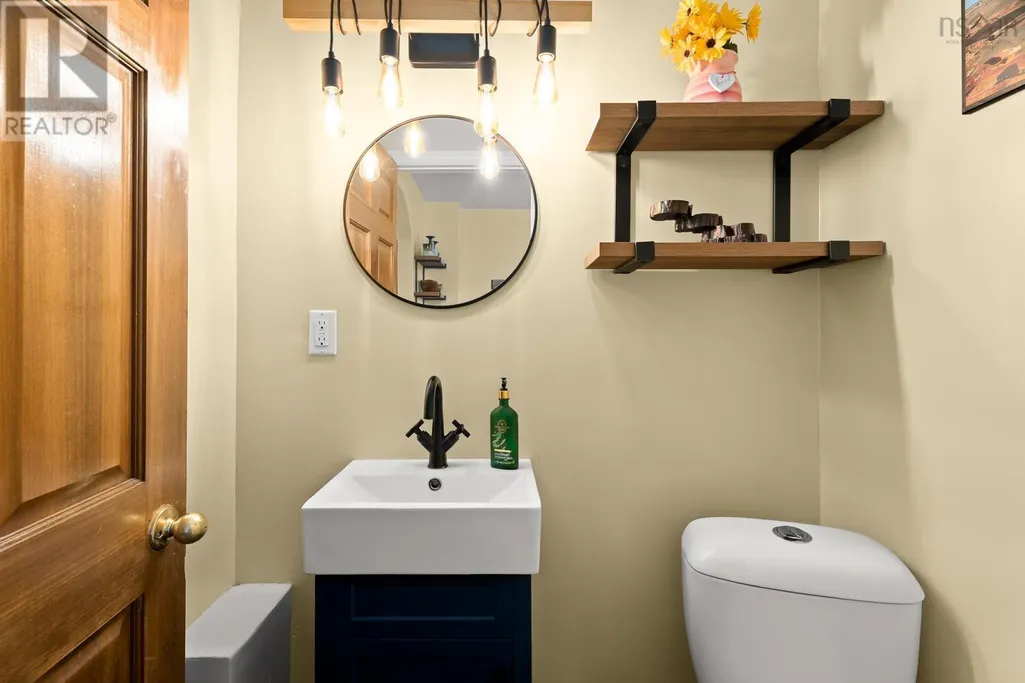
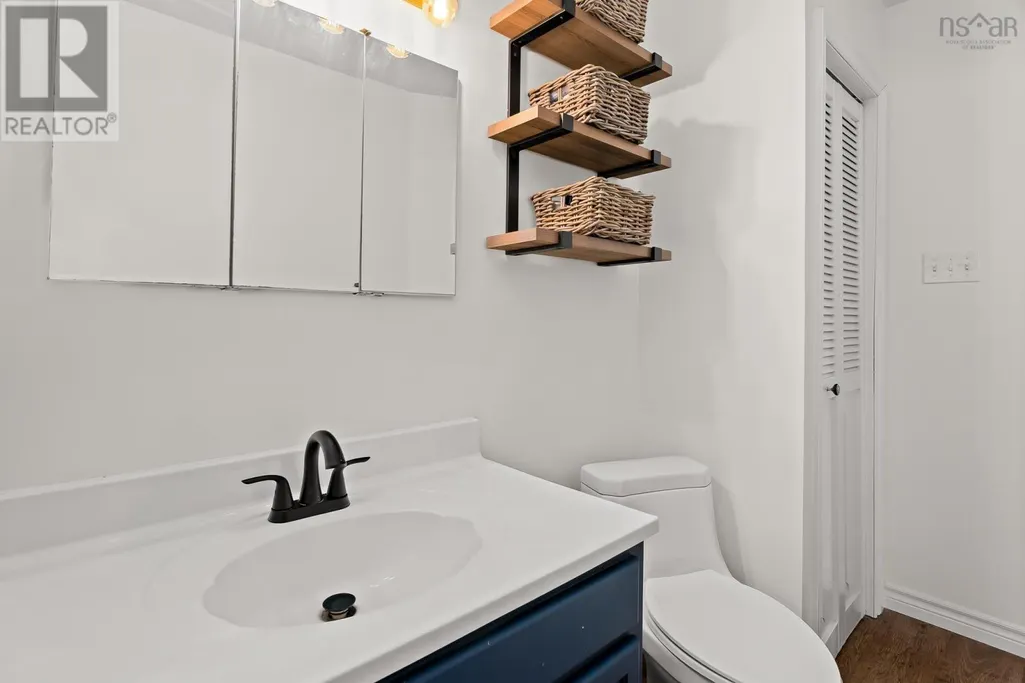
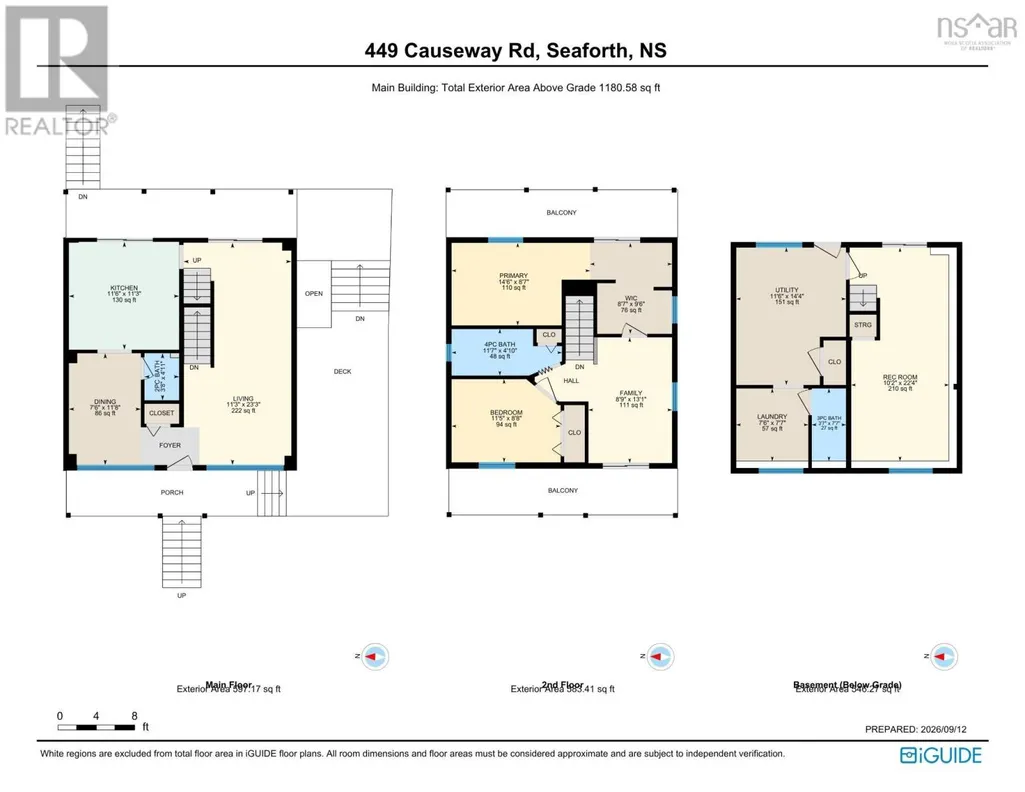
| 2pc Bathroom | 3.8 x 4.11 | Main level | ||
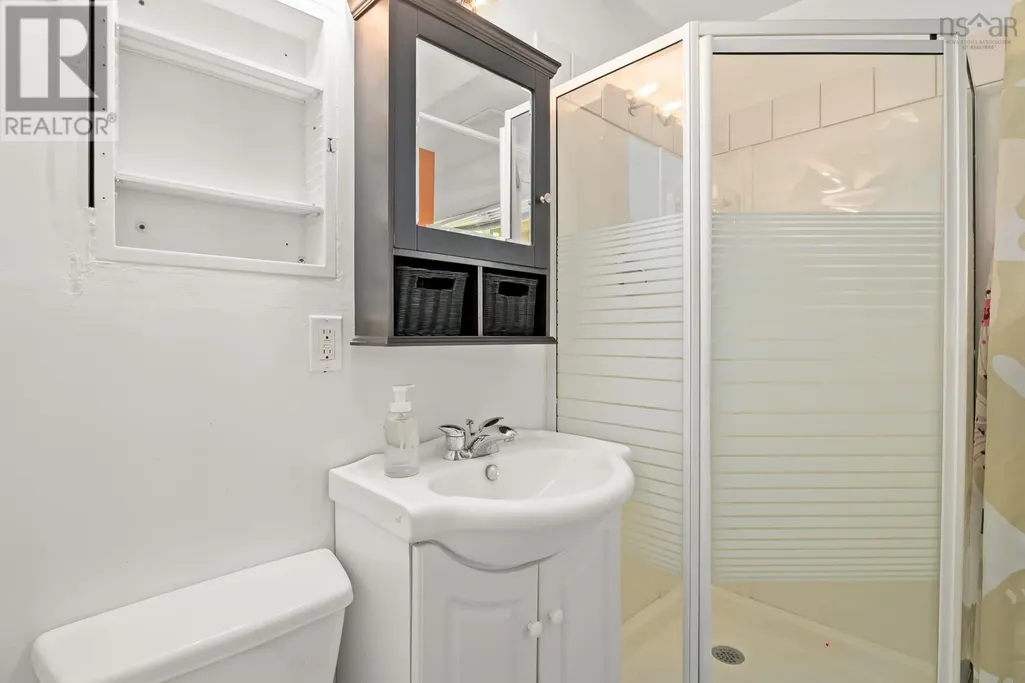
| 3pc Bathroom | 3.7 x 7.7 | Basement | ||
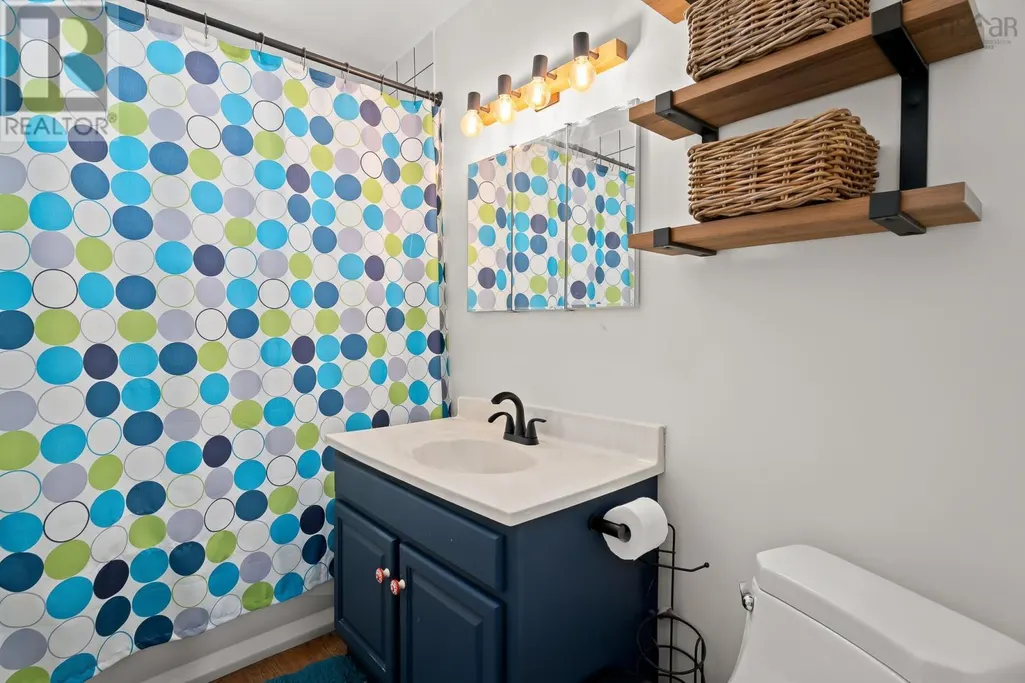
| 4pc Bathroom | 11.7 x 4.10 | Second level | ||
| Bedroom | 11.5 x 8.8 | Second level | ||
| Dining room | 7.6 x 11.8 | Main level | ||
| Family room | 8.9 x 13.1 | Second level | ||
| Kitchen | 11.6 x 11.3 | Main level | ||
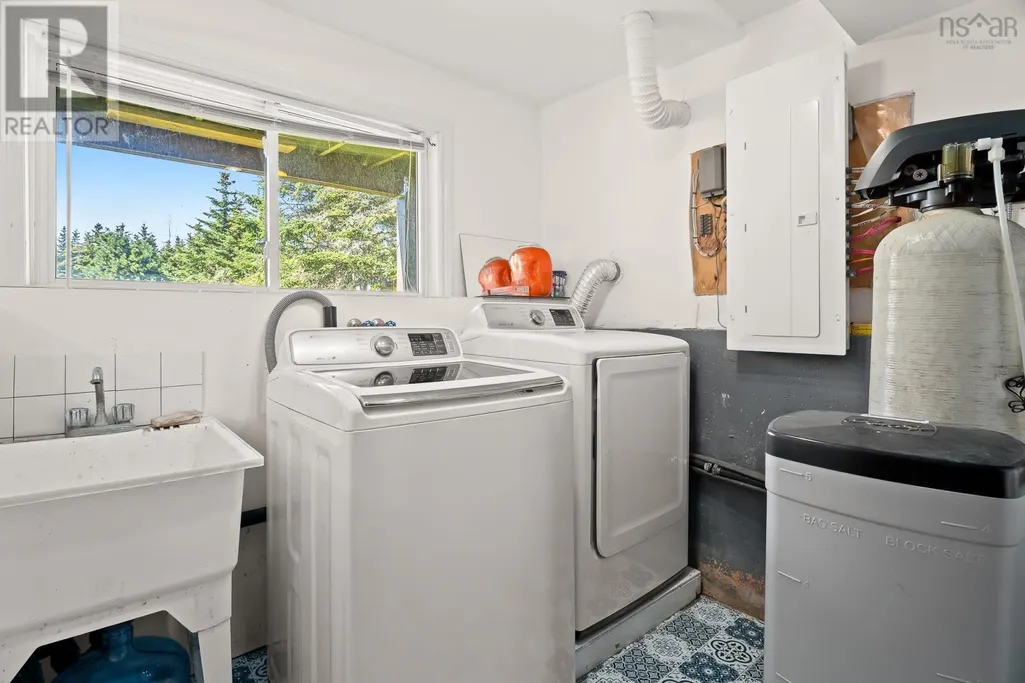
| Laundry room | 7.6 x 7.7 | Basement | ||
| Living room | 11.3 x 23.3 | Main level | ||
| Primary Bedroom | 14.6 x 8.7 | Second level | ||
| Recreational, Games room | 10.2 x 22.4 | Basement | ||
| Utility room | 11.6 x 14.4 | Basement |
Amenities
- Views
- New Construction
- Adult 55+
- Lease To Own
- No Strata Fees
- Furnished
- Primary On Main
- Air Conditioning
- Seller Finance
- Green
- Fixer Upper
- Horse
- Golf
- Fireplace
- Deck
- Garage
- Basement
- Pool

Property vs Single Family Average in B0J 2L0
Price
Year Built
In The Neighbourhood
Golf Course
Huron East (Seaforth)
$ 385,000
- Type
- Single Family
- Rooms
- 3 Beds + 1 Baths
Sutton Group - First Choice Realty Ltd.
Open House
Huron East (Seaforth)
$ 509,000
- Type
- Single Family
- Rooms
- 2 Beds + 2 Baths
Royal LePage Heartland Realty
Huron East (Seaforth)
$ 679,900
- Type
- Single Family
- Rooms
- 3 Beds + 1.5 Baths
KELLER WILLIAMS LIFESTYLES
Water Views
Seaforth
$ 514,000
- Type
- Single Family
- Size
- 2,061 SqFt
- Rooms
- 3 Beds + 1.5 Baths
Exit Realty Metro
Huron East (Seaforth)
$ 499,900
- Type
- Single Family
- Rooms
- 3 Beds + 2.5 Baths
RE/MAX Midwestern Realty Inc
Huron East (Seaforth)
$ 494,900
- Type
- Single Family
- Rooms
- 4 Beds + 2 Baths
Royal LePage Heartland Realty
Golf Course
Huron East (Seaforth)
$ 399,900
- Type
- Single Family
- Rooms
- 4 Beds + 1.5 Baths
RE/MAX Reliable Realty Inc
Golf Course
Huron East (Seaforth)
$ 989,900
- Type
- Single Family
- Rooms
- 6 Beds + 6 Baths
RE/MAX Reliable Realty Inc
Golf Course
Huron East (Seaforth)
$ 519,000
- Type
- Single Family
- Rooms
- 4 Beds + 2 Baths
RE/MAX Reliable Realty Inc
Huron East (Seaforth)
$ 619,900
- Type
- Single Family
- Rooms
- 4 Beds + 2 Baths
Royal LePage Heartland Realty
Golf Course
Huron East (Seaforth)
$ 479,900
- Type
- Single Family
- Rooms
- 2 Beds + 1 Baths
RE/MAX Reliable Realty Inc
Primary On Main
Huron East (Seaforth)
$ 480,000
- Type
- Single Family
- Rooms
- 3 Beds + 1 Baths
RE/MAX A-B Realty Ltd
