
Waterfront - Golf Course - Primary on Main
Address
2 - 1013 Halls Road, Muskoka Lakes (Medora), ON
Price
$ 12,995,000
Property Attributes
- ID#X13674996
- TypeSingle Family
- Listing Status Active
- MunicipalityMuskoka Lakes (Medora)
- CityMuskoka Lakes (Medora)
- AreaMedora
- NeighbourhoodMedora
- Postal CodeP0B 1J0
- StyleContemporary
- Price$ 12,995,000
- Bedrooms1+4
- Bathrooms4
- Half Bathrooms3
Data Source:
Canadian Real Estate Association (CREA)
Property Description
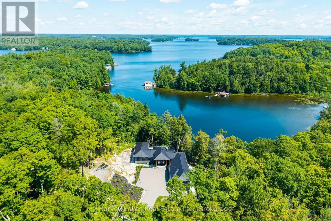
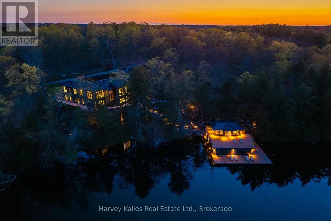

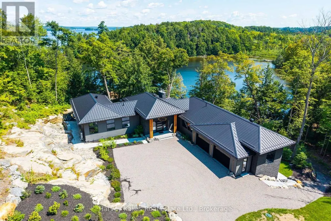
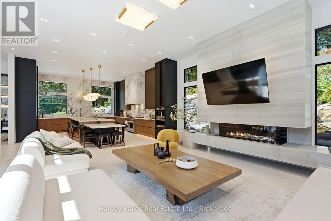
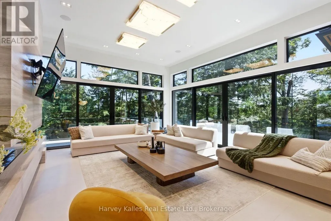
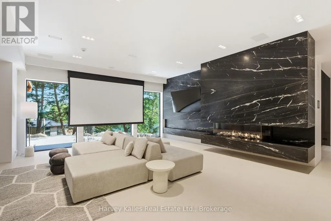
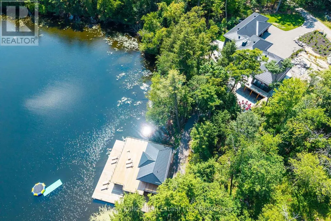
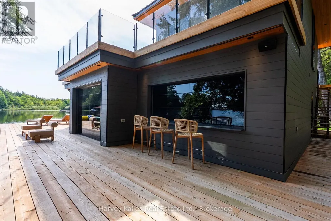
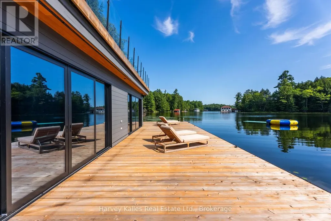
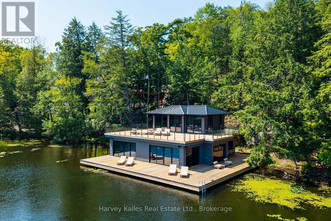
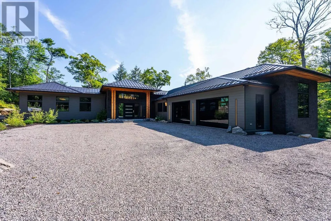
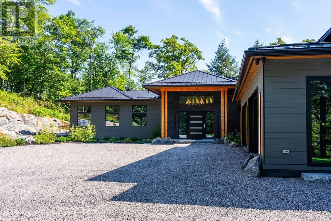
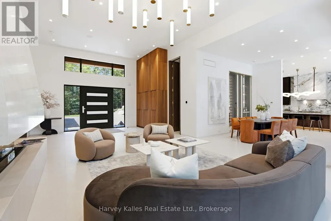
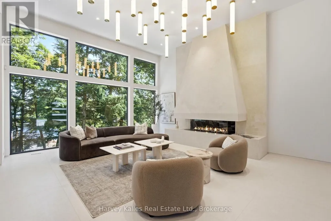
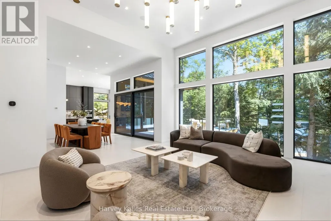
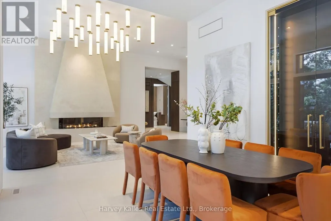
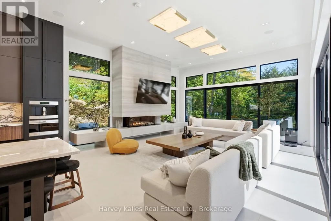
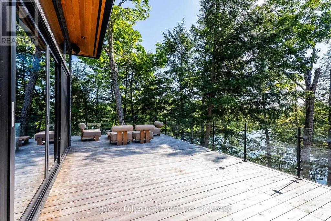
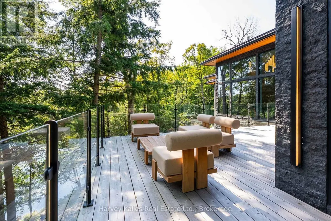
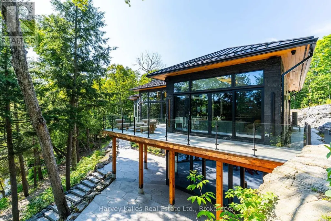
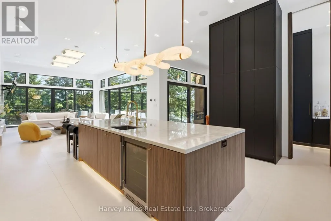
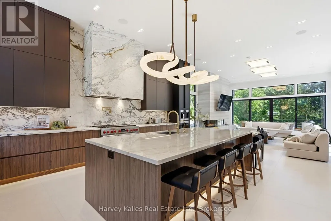
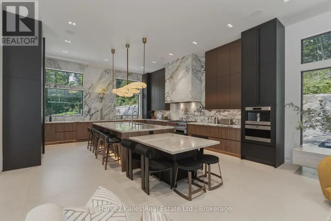
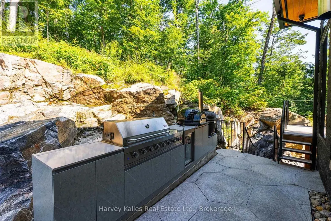
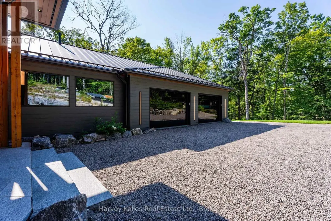
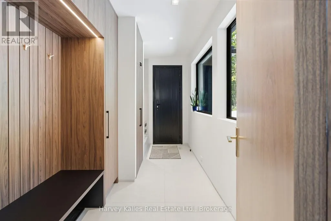
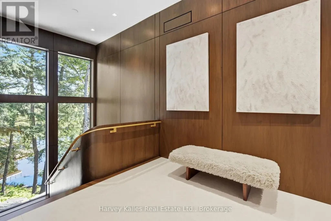
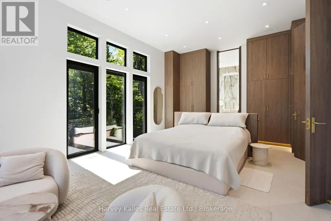
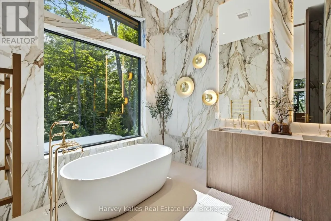
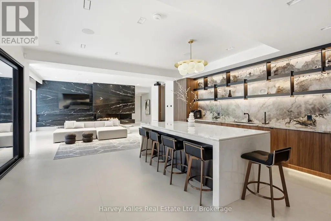
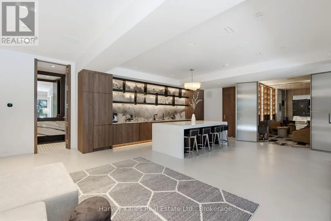
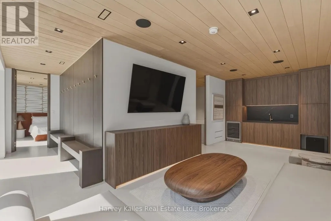
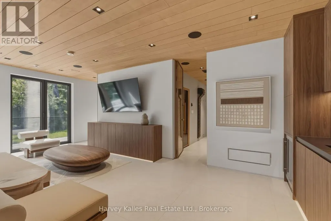
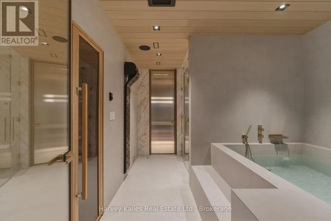
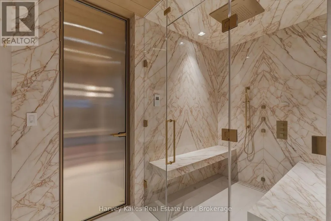
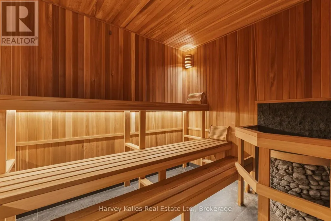
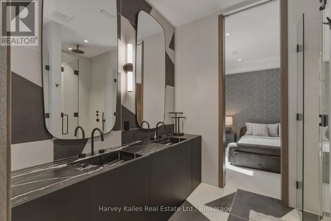
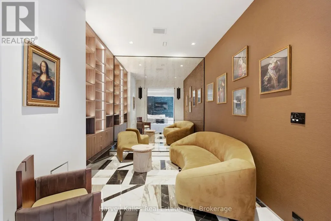
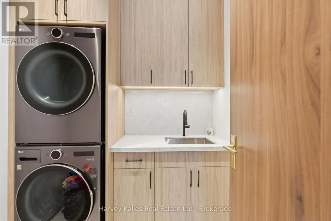
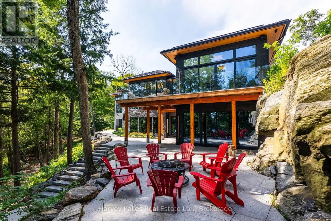
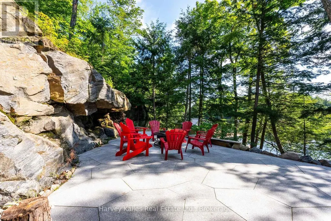
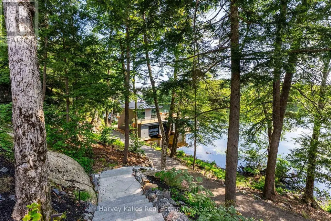
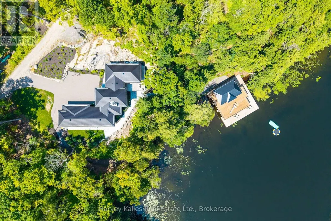
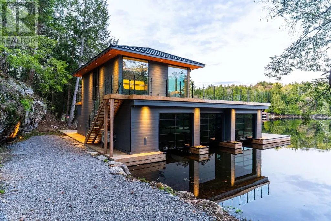
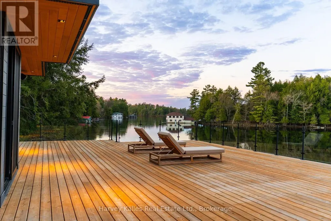
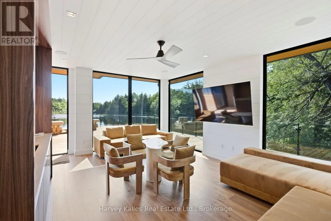
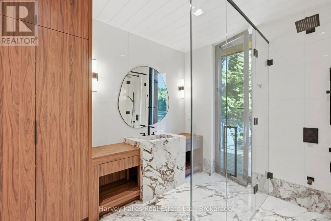
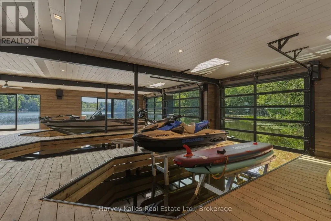
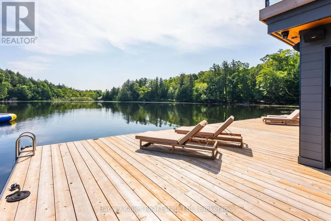
A showstopping south Lake Rosseau designer infused custom 6 bedroom 8 bath creation along the Port Sandfield to Minett corridor, with unassailable privacy, in a quiet bay, with 312 feet of shoreline and 1.9 acres of land. Sleek contemporary architecture accented in steel & stone. Almost 7,000 sq. ft. ~ 'Sanaz Nouri' interior design blends chic contemporary lines with warmth and quiet luxury brought together with an incredible eye for detail, showcased throughout a brilliant layout featuring 5 bedrooms, 6 bathrooms, dramatically high ceilings, walls of glass, a showpiece chef's kitchen with walnut cabinetry, sprawling centre island, pantry, and top-of-the-line appliances. Stunning corner primary bedroom suite rivals most 5 star hotels. 4 season Muskoka room opens to a large lakeside deck. Beautiful fireplaces, light fixtures, wine rack feature dining room wall. Attached 2 door heated garage with access to the mudroom complete with dog-wash station. Finished lower level is a spa-like oasis with a large cedar sauna, Jacuzzi tub, elegant bathrooms, suited bedrooms, spectacular entertainment space, a wet bar with an island, video projector & drop-down screen, another gorgeous fireplace, "cigar" room, and more, all enhanced by radiant in-floor heat on both levels, intricate mechanicals, smart home features, interior/exterior audio system, state-of-the-art Lutron lighting, and a 22 kW back-up Generac. Elaborate outdoor kitchen area, extensive granite paths, bold granite outcroppings, and a classic 3-slip boathouse with hydraulic lifts, multiple sliding glass & 6 overhead retractable glass doors, expansive upper and lower decking, and a 650 sq. ft. guest suite - the BH offers it all. Immaculately executed. Tucked away from any boat traffic, 5 minutes north of Port Sandfield, close to all the Clubs. A must-see exemplary ensemble for today's Muskoka family seeking the very best of incomparable privacy, locale, and top-notch build quality, in a tranquil setting second to non (id:7434)
General Features
| Features | Wooded area, Irregular lot size, Lane, Lighting, Carpet Free, Guest Suite, Sauna |
|---|---|
| Easement | Right of way |
| Property Type | Single Family |
| Zoning Description | WR5-7 |
| CommunityName | Medora |
| Amenities | Golf Nearby |
| Building Age | 0 to 5 years |
| Building Amenities | Fireplace(s), Separate Heating Controls |
| Building Appliances | Barbeque, Garage door opener remote(s), Water Heater, Water Treatment, Furniture |
| Building Architectural Style | Contemporary |
| Building Basement Features | Walk out |
| Building Cooling Type | Central air conditioning, Air exchanger |
| Location Description | Cross Streets: Hall's Rd & Peninsula Rd. ** Directions: Peninsula Rd to Hall's Rd to #1013 to unit #2. |
| Parking Space Total | 9 |
| Foundation Type | Insulated Concrete Forms |
| Building Type | House |
| Ownership Type | Freehold |
Interior Features
| Building Fireplace Present | True |
|---|---|
| Building Fireplace Total | 3 |
| Building Heating Type | Forced air, Radiant heat |
| Building Heating Fuel | Propane |
| Basement Development | Finished |
| Basement Type | N/A (Finished), Full |
| Construction Style Attachment | Detached |
| Flooring Type | Tile |
| Living Area Range | 5000 |
| Bedrooms | 1+4 |
Exterior Features
| Structure | Deck, Patio(s), Boathouse, Dock |
|---|---|
| Water Front Name | Lake Rosseau |
| Water Front Type | Waterfront on lake |
| ViewType | Lake view, View of water, Direct Water View, Unobstructed Water View |
| Land Amenities | Golf Nearby |
| Landscape Features | Landscaped |
| Sewer | Septic System |
| Exterior Finish | Stone, Cedar Siding |
Room Details
| Room | Dimensions | Level | Flooring | Details |
|---|---|---|---|---|
| Bathroom | 4.9 m x 2.91 m | Main level | 2.91 m | |
| Bedroom 2 | 5.88 m x 4.56 m | Lower level | 4.56 m | |
| Bedroom 3 | 4.9 m x 3.7 m | Lower level | 3.7 m | |
| Bedroom 4 | 4.9 m x 3.59 m | Lower level | 3.59 m | |
| Bedroom 5 | 3.99 m x 4.06 m | Lower level | 4.06 m | |
| Dining room | 4.3 m x 4.35 m | Main level | 4.35 m | |
| Family room | 6.25 m x 6.87 m | Main level | 6.87 m | |
| Foyer | 2.93 m x 8.16 m | Main level | 8.16 m | |
| Great room | 6.52 m x 9.59 m | Main level | 9.59 m | |
| Kitchen | 5.79 m x 6.12 m | Main level | 6.12 m | |
| Laundry room | 2 m x 2.3 m | Lower level | 2.3 m | |
| Mud room | 2.37 m x 4.7 m | Main level | 4.7 m | |
| Primary Bedroom | 4.9 m x 7.04 m | Main level | 7.04 m | |
| Recreational, Games room | 11.37 m x 7.22 m | Lower level | 7.22 m | |
| Sitting room | 7.35 m x 7.04 m | Lower level | 7.04 m |
Amenities
- Views
- New Construction
- Adult 55+
- Lease To Own
- No Strata Fees
- Furnished
- Primary On Main
- Air Conditioning
- Seller Finance
- Green
- Fixer Upper
- Horse
- Golf
- Fireplace
- Deck
- Garage
- Basement
- Pool

Property vs Single Family Average in P0B 1J0
Price
In The Neighbourhood
Water Views
Muskoka Lakes (Medora)
$ 469,000
- Type
- Single Family
- Rooms
- 2 Beds + 1 Baths
CV Real Estate
Muskoka Lakes (Medora)
$ 850,000
- Type
- Single Family
- Rooms
- 4 Beds + 3 Baths
Royal LePage Lakes Of Muskoka Realty
Waterfront
Muskoka Lakes (Medora)
$ 1,299,000
- Type
- Single Family
- Rooms
- 3 Beds + 1 Baths
CV Real Estate
Waterfront
Muskoka Lakes (Medora)
$ 95,000
- Type
- Single Family
- Rooms
- 3 Beds + 4 Baths
Bracebridge Realty
Waterfront
Muskoka Lakes (Medora)
$ 749,000
- Type
- Single Family
- Rooms
- 3 Beds + 1 Baths
Chestnut Park Real Estate
Waterfront
Muskoka Lakes (Medora)
$ 949,000
- Type
- Single Family
- Rooms
- 3 Beds + 1 Baths
RIGHT AT HOME REALTY
Waterfront
Muskoka Lakes (Medora)
$ 1,950,000
- Type
- Single Family
- Rooms
- 5 Beds + 3 Baths
SAVE MAX REAL ESTATE INC.
Waterfront
Bala
$ 749,000
- Type
- Single Family
- Size
- 612 SqFt
- Rooms
- 2 Beds + 1 Baths
RE/MAX Escarpment Realty Inc.
Waterfront
Muskoka Lakes (Medora)
$ 1,699,900
- Type
- Single Family
- Rooms
- 4 Beds + 3 Baths
CENTURY 21 B.J. ROTH REALTY LTD.
Waterfront
Muskoka Lakes (Medora)
$ 1,599,000
- Type
- Single Family
- Rooms
- 4 Beds + 2 Baths
ROYAL LEPAGE SIGNATURE REALTY
Primary On Main
Muskoka Lakes (Medora)
$ 369,900
- Type
- Single Family
- Rooms
- 1 Beds + 1 Baths
Muskoka Lakes Real Estate Limited
Waterfront
Muskoka Lakes (Medora)
$ 1,398,000
- Type
- Single Family
- Rooms
- 5 Beds + 3 Baths
HOMELIFE LANDMARK REALTY INC.
Waterfront
Muskoka Lakes (Medora)
$ 749,000
- Type
- Single Family
- Rooms
- 2 Beds + 1 Baths
RE/MAX ESCARPMENT REALTY INC.
Primary On Main
Muskoka Lakes (Medora)
$ 355,000
- Type
- Single Family
- Rooms
- 2 Beds + 1 Baths
Royal LePage Lakes Of Muskoka Realty
Waterfront
Muskoka Lakes (Medora)
$ 739,000
- Type
- Single Family
- Rooms
- 3 Beds + 1 Baths
ONE PERCENT REALTY LTD.
