
Primary on Main
Address
Unit 2 - 7826 Lake Joseph Road, Muskoka Lakes (Medora), ON
Price
$ 355,000
Property Attributes
- ID#X13672796
- TypeSingle Family
- Listing Status Active
- MunicipalityMuskoka Lakes (Medora)
- CityMuskoka Lakes (Medora)
- AreaMedora
- NeighbourhoodMedora
- Postal CodeP0C 1H0
- StyleBungalow
- Price$ 355,000
- Bedrooms2
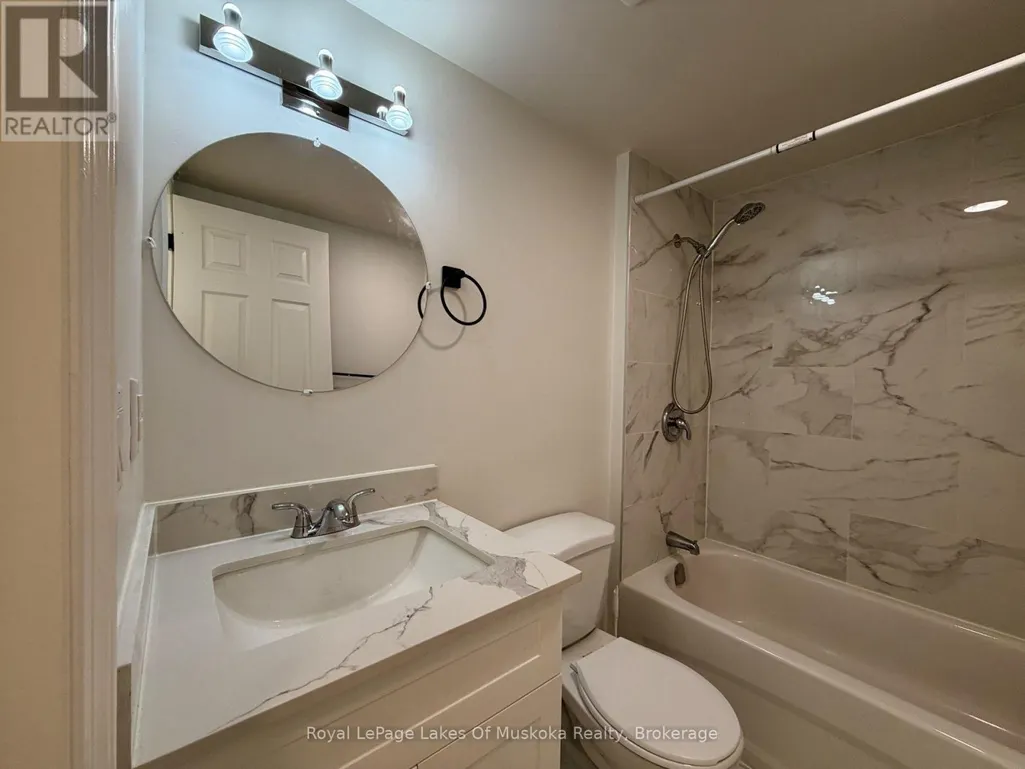
- Bathrooms1
- Half Bathrooms0
Data Source:
Canadian Real Estate Association (CREA)
Property Description
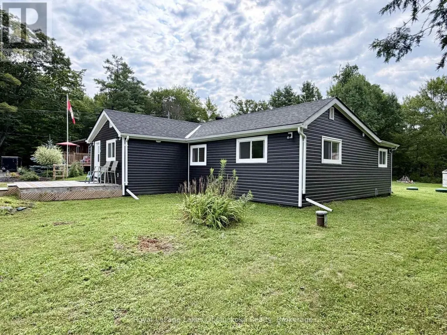
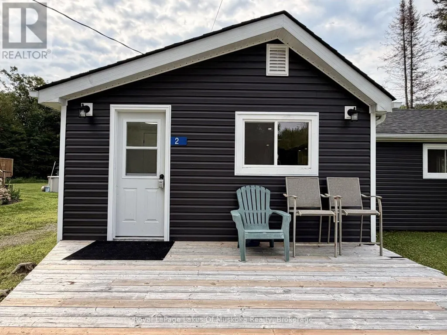
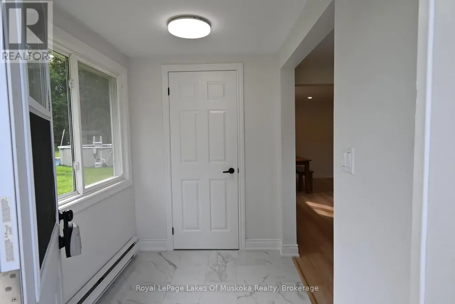
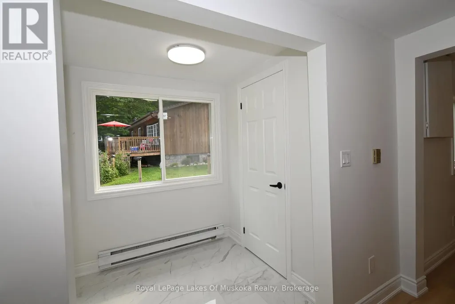
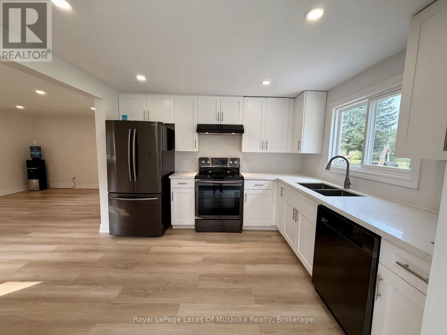
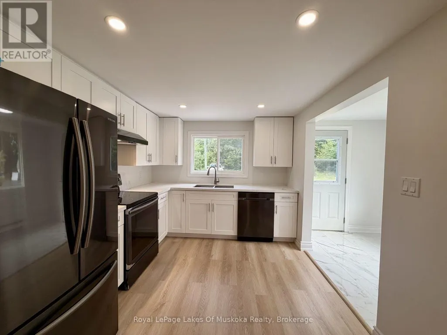
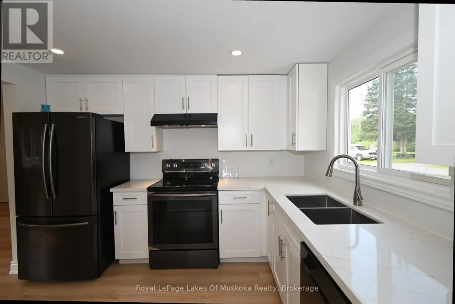
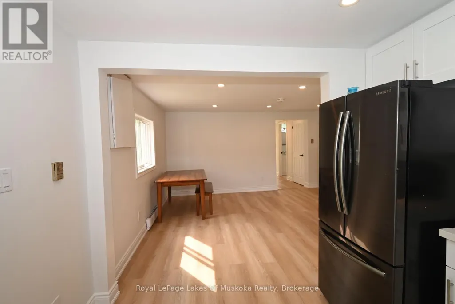
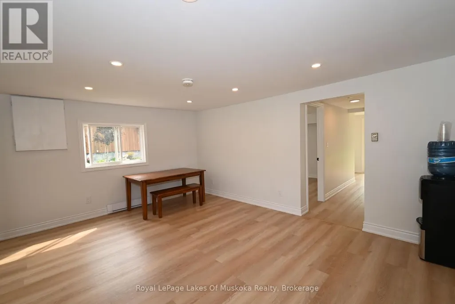
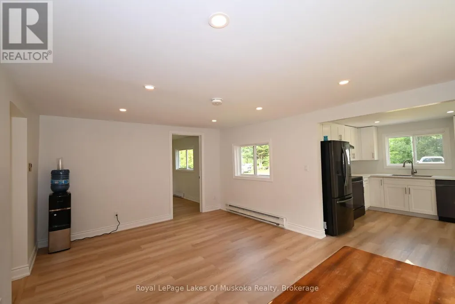
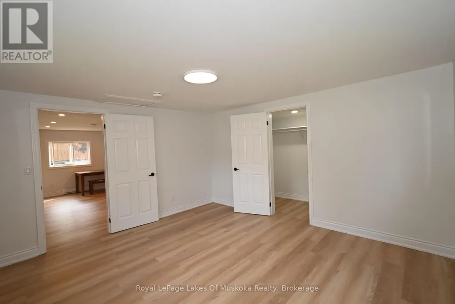
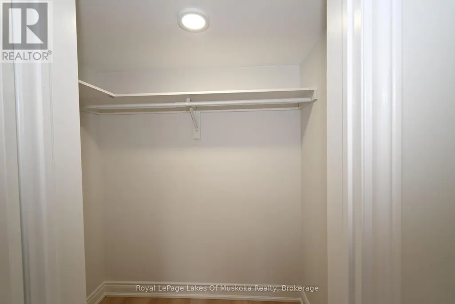
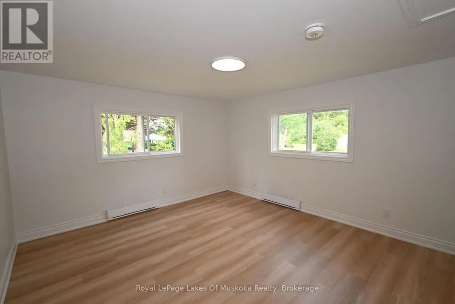
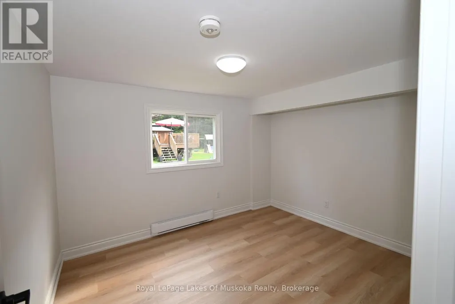
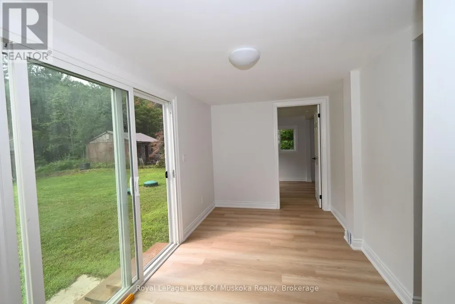
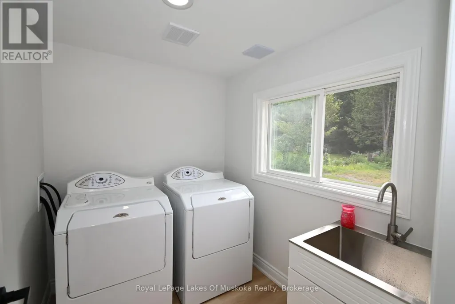
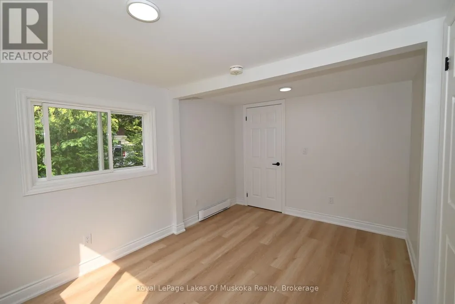
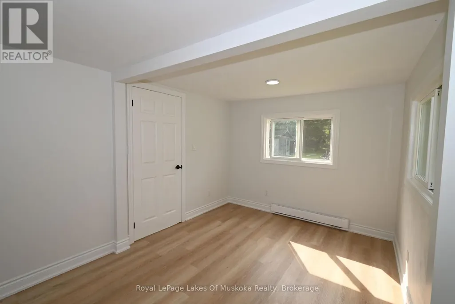
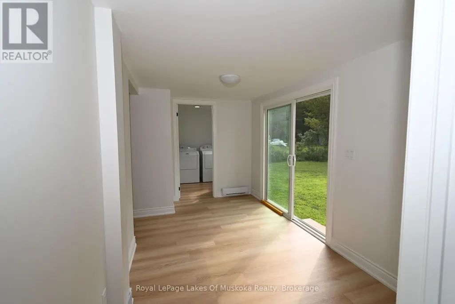
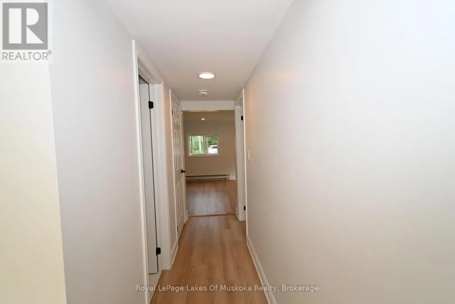
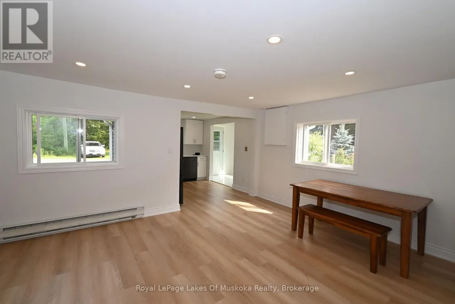
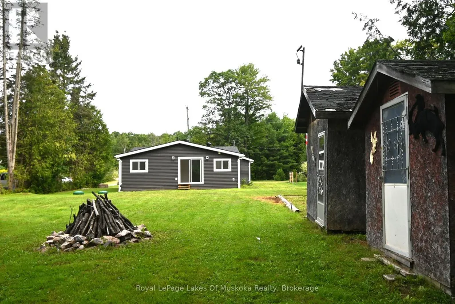
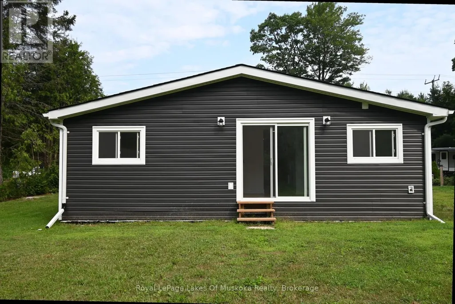
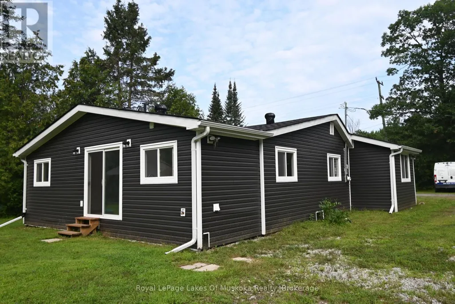
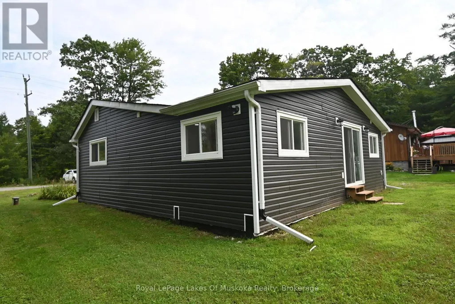
This compact and cozy home shows like brand new, perfect for the first time buyer or retirees, tucked away in a country setting close to the village of Mactier. There have been numerous upgrades in the past couple of years with permit-approved renovations offering a bright and open interior living room/dining area, kitchen, two bedrooms, a den and a sunroom overlooking the backyard and forest. All the appliances are included. Located nearby is a public beach and dock giving access to Stewart Lake to go for a swim or a day of fishing. The village of Mactier offers a public library, grocery store, building supplies and a fire station. There are hundreds of acres of crown land down the road to explore. This could be your year-round home or cottage to enjoy the beauty of the Muskoka Lakes and Georgian Bay regions. (id:7434)
General Features
| Features | Wooded area, Flat site, Carpet Free |
|---|---|
| Property Type | Single Family |
| Zoning Description | RU |
| CommunityName | Medora |
| Building Age | 51 to 99 years |
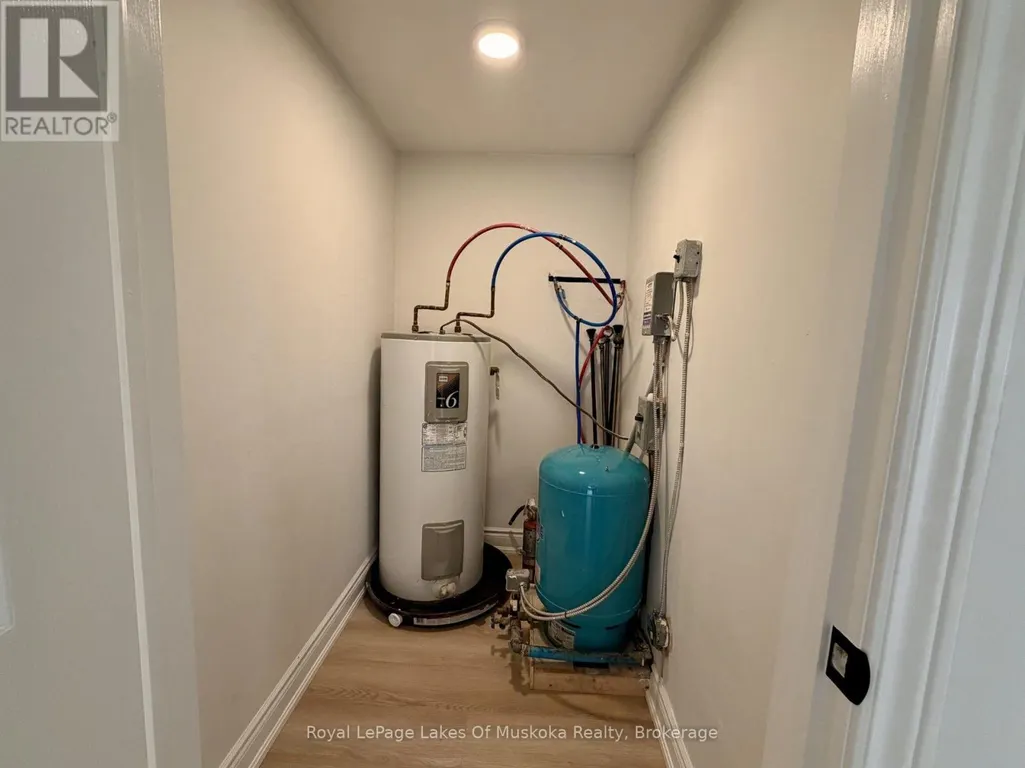
| Building Appliances | Water Heater, Dishwasher, Dryer, Stove, Washer, Refrigerator |
| Building Architectural Style | Bungalow |
| Building Cooling Type | None |
| Location Description | Cross Streets: Hwy. 169/ Orange Lodge Rd. ** Directions: Hwy. 169 to Lake Joseph Rd. |
| Parking Space Total | 2 |
| Foundation Type | Wood/Piers |
| Building Type | House |
| Ownership Type | Freehold |
| Building.StoriesTotal | 1 |
Interior Features
| Building Fireplace Present | False |
|---|---|
| Building Heating Type | Baseboard heaters |
| Building Heating Fuel | Electric |
| Basement Type | None |
| Construction Style Attachment | Detached |
| Living Area Range | 700 |
| Bedrooms | 2 |
Exterior Features
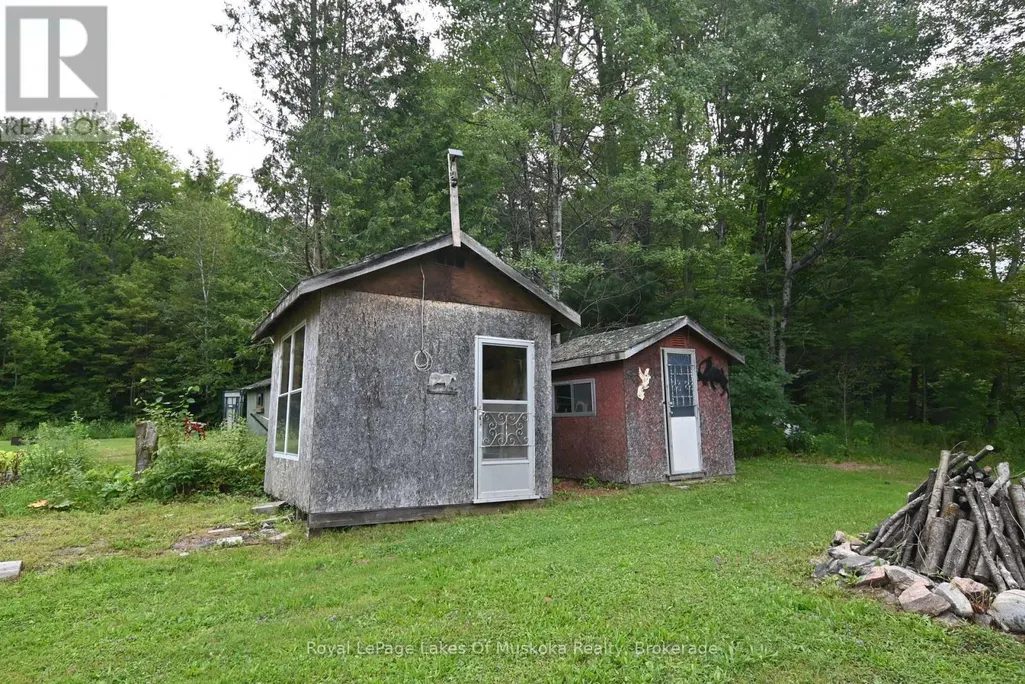
| Structure | Deck, Outbuilding |
|---|---|
| Sewer | Septic System |
| Exterior Finish | Vinyl siding |
Room Details
| Room | Dimensions | Level | Flooring | Details |
|---|---|---|---|---|
| Bedroom | 2.8956 m x 3.3782 m | Main level | 3.3782 m | |
| Den | 2.8448 m x 4.0132 m | Main level | 4.0132 m | |
| Foyer | 2.4384 m x 1.651 m | Main level | 1.651 m | |
| Kitchen | 3.2258 m x 2.8189 m | Main level | 2.8189 m | |
| Laundry room | 2.1844 m x 1.8034 m | Main level | 1.8034 m | |
| Living room | 4.953 m x 3.7846 m | Main level | 3.7846 m | |
| Primary Bedroom | 4.1656 m x 3.7592 m | Main level | 3.7592 m | |
| Sunroom | 2.3114 m x 3.9878 m | Main level | 3.9878 m |
Amenities
- Views
- New Construction
- Adult 55+
- Lease To Own
- No Strata Fees
- Furnished
- Primary On Main
- Air Conditioning
- Seller Finance
- Green
- Fixer Upper
- Horse
- Golf
- Fireplace
- Deck
- Garage
- Basement
- Pool

Property vs Single Family Average in P0C 1H0
Price
In The Neighbourhood
Just Listed
Muskoka Lakes (Medora)
$ 469,000
- Type
- Single Family
- Rooms
- 2 Beds + 1 Baths
CV Real Estate
Muskoka Lakes (Medora)
$ 850,000
- Type
- Single Family
- Rooms
- 4 Beds + 3 Baths
Royal LePage Lakes Of Muskoka Realty
Waterfront
Muskoka Lakes (Medora)
$ 1,299,000
- Type
- Single Family
- Rooms
- 3 Beds + 1 Baths
CV Real Estate
Waterfront
Muskoka Lakes (Medora)
$ 95,000
- Type
- Single Family
- Rooms
- 3 Beds + 4 Baths
Bracebridge Realty
Waterfront
Muskoka Lakes (Medora)
$ 749,000
- Type
- Single Family
- Rooms
- 3 Beds + 1 Baths
Chestnut Park Real Estate
Waterfront
Muskoka Lakes (Medora)
$ 949,000
- Type
- Single Family
- Rooms
- 3 Beds + 1 Baths
RIGHT AT HOME REALTY
Waterfront
Muskoka Lakes (Medora)
$ 1,950,000
- Type
- Single Family
- Rooms
- 5 Beds + 3 Baths
SAVE MAX REAL ESTATE INC.
Waterfront
Bala
$ 749,000
- Type
- Single Family
- Size
- 612 SqFt
- Rooms
- 2 Beds + 1 Baths
RE/MAX Escarpment Realty Inc.
Waterfront
Muskoka Lakes (Medora)
$ 1,699,900
- Type
- Single Family
- Rooms
- 4 Beds + 3 Baths
CENTURY 21 B.J. ROTH REALTY LTD.
Waterfront
Muskoka Lakes (Medora)
$ 1,599,000
- Type
- Single Family
- Rooms
- 4 Beds + 2 Baths
ROYAL LEPAGE SIGNATURE REALTY
Primary On Main
Muskoka Lakes (Medora)
$ 369,900
- Type
- Single Family
- Rooms
- 1 Beds + 1 Baths
Muskoka Lakes Real Estate Limited
Waterfront
Muskoka Lakes (Medora)
$ 1,398,000
- Type
- Single Family
- Rooms
- 5 Beds + 3 Baths
HOMELIFE LANDMARK REALTY INC.
Waterfront
Muskoka Lakes (Medora)
$ 749,000
- Type
- Single Family
- Rooms
- 2 Beds + 1 Baths
RE/MAX ESCARPMENT REALTY INC.
Waterfront
Muskoka Lakes (Medora)
$ 739,000
- Type
- Single Family
- Rooms
- 3 Beds + 1 Baths
ONE PERCENT REALTY LTD.
