
Water Views
Address
1943 Fairgrounds Road S, Clearview, ON
Price
$ 1,350,000
Property Attributes
- ID#S13756422
- TypeSingle Family
- Listing Status Active
- MunicipalityClearview
- CityClearview
- AreaRural Clearview
- NeighbourhoodRural Clearview
- Postal CodeL0M 1G0
- Style
- Price$ 1,350,000
- Bedrooms3
- Bathrooms1
- Half Bathrooms0
Data Source:
Canadian Real Estate Association (CREA)
Property Description
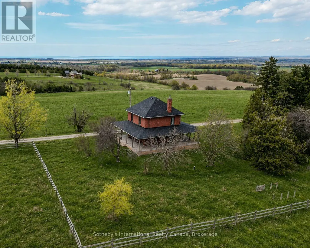
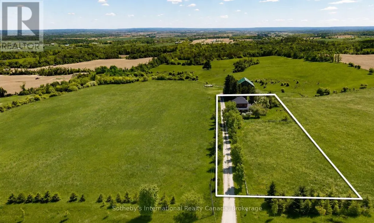
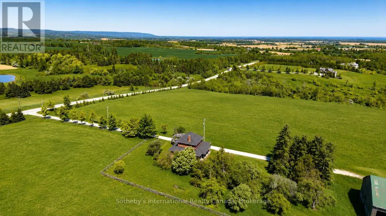
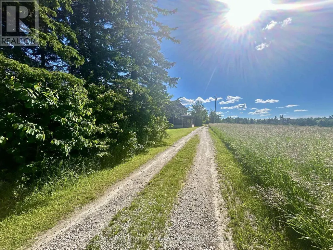
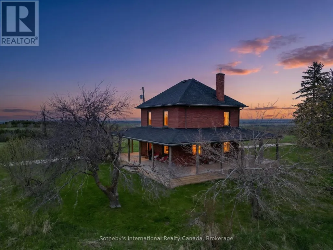
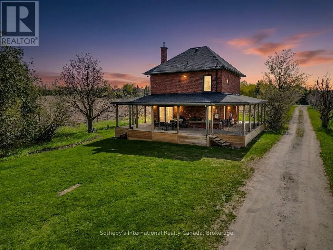
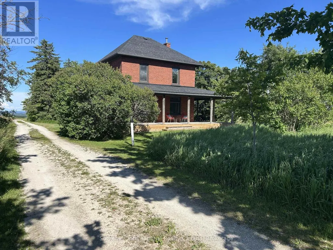
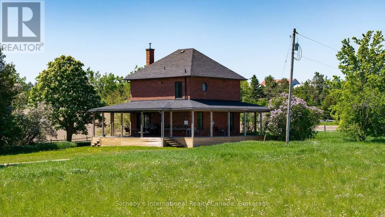
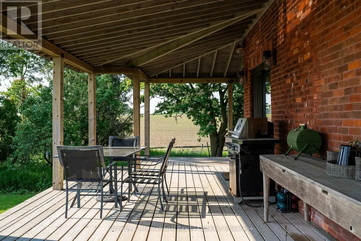
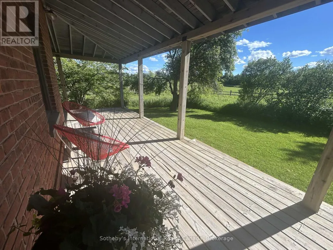
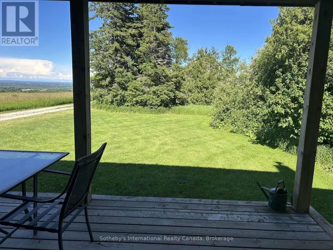
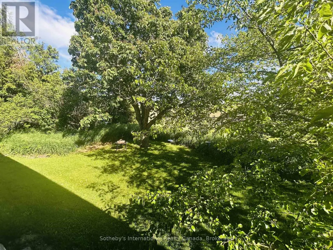
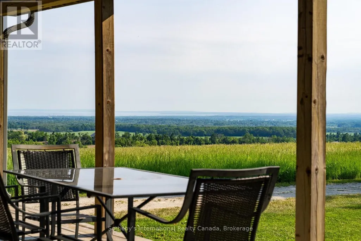
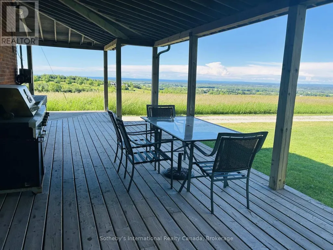
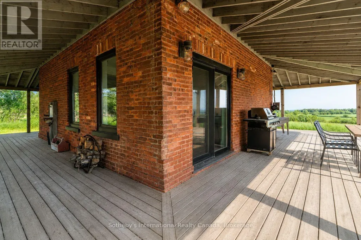
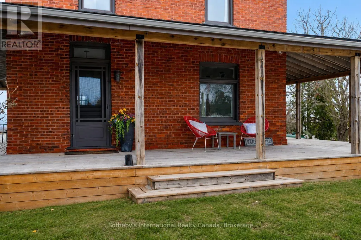
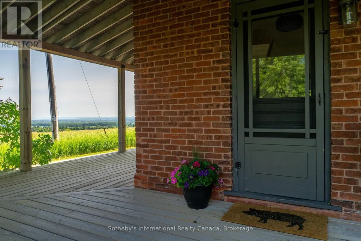
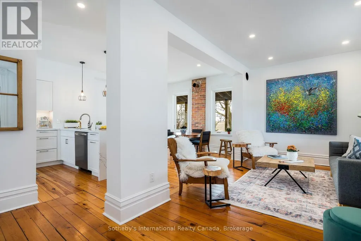
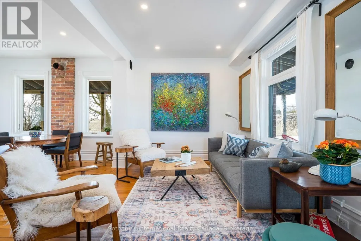
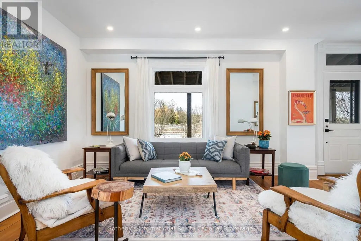
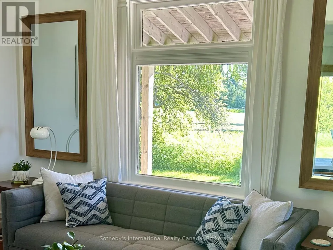
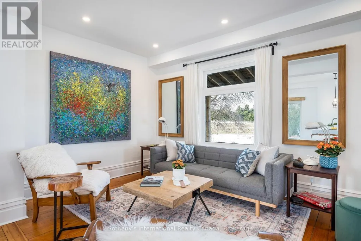
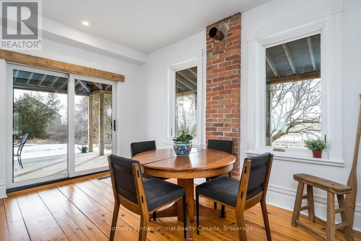
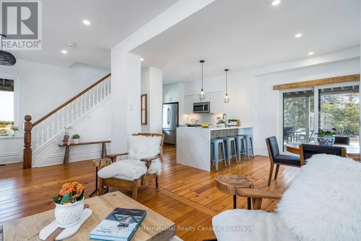
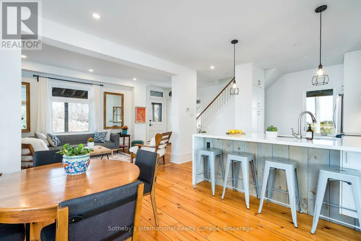
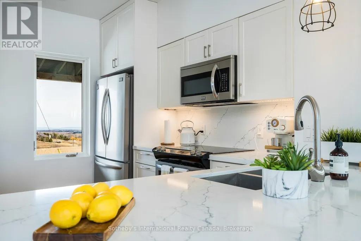
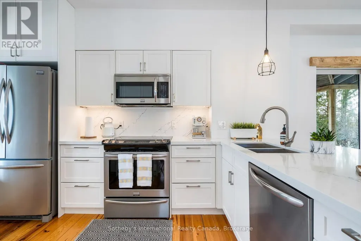
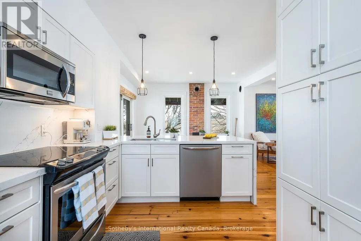
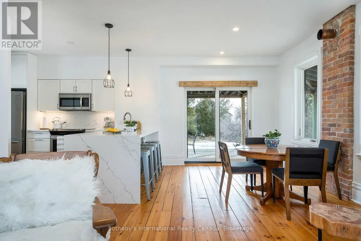
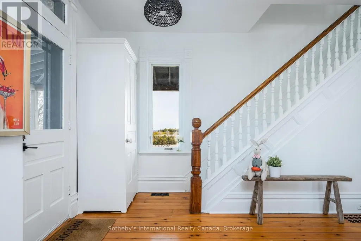
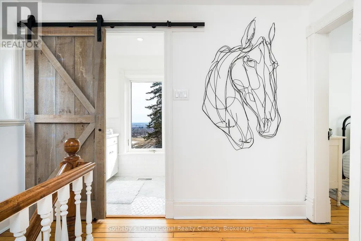
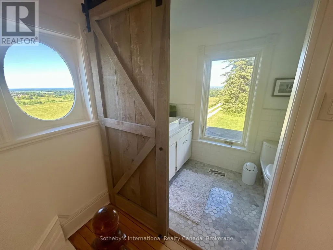
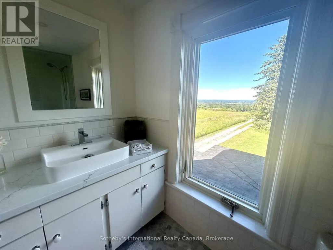
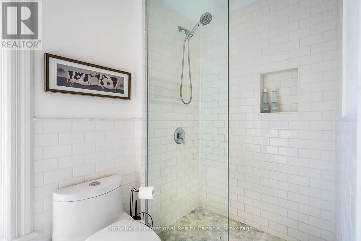
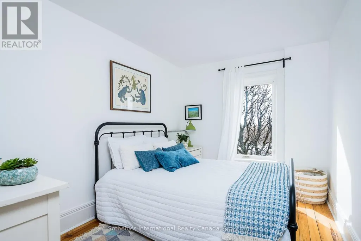
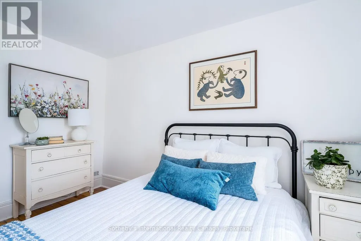
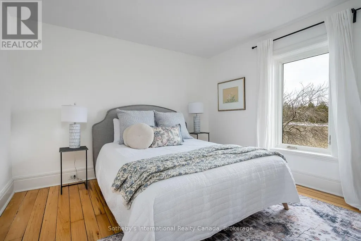
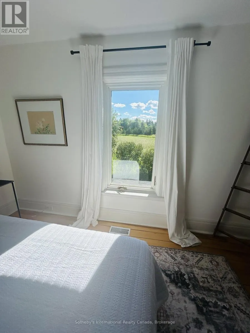
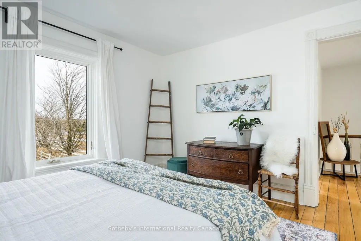
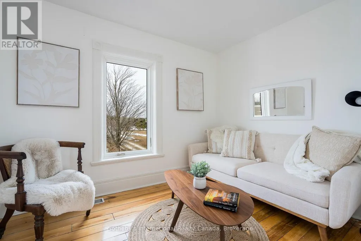
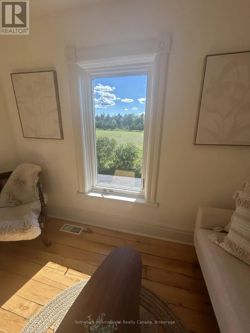
Perched on an elevated area along the scenic Fairgrounds Road this charming 130+ year-old country home sits on approximately 2.2 acres with remarkable views across the countryside and direct to the bay. Enjoy stunning sunrise and sunset vistas from the property's open setting. Set well back from the road and surrounded by beautiful farms, farmland and estate homes, the location is peaceful and private. The red brick farm home features an open concept layout on the ground floor with lovely pine floors, exposed brick accents, a bright, renovated kitchen with walkout to a wrap around verandah. The home has three bedrooms, and one modern bathroom. The property has a small apple orchard and fenced vegetable garden. The home is only a short drive away from Creemore and Collingwood, ski hills (Blue Mountain and Devil's Glen), golf (Mad River) and Wasaga/Georgian Bay beaches. A rare opportunity to own a manageable country acreage in one of Clearview's most desirable rural locations. (id:7434)
General Features
| Features | Open space, Carpet Free |
|---|---|
| Property Type | Single Family |
| Zoning Description | NEC, NVCA |
| CommunityName | Rural Clearview |
| Building Age | 100+ years |
| Building Appliances | Dishwasher, Dryer, Stove, Washer, Refrigerator |
| Building Cooling Type | None |
| Location Description | County Rd 42 to Concession 6 S, south to Fairgrounds Rd S |
| Parking Space Total | 6 |
| Foundation Type | Stone |
| Building Type | House |
| Ownership Type | Freehold |
| Building.StoriesTotal | 2 |
Interior Features
| Building Fireplace Present | False |
|---|---|
| Building Heating Type | Forced air |
| Building Heating Fuel | Propane |
| Basement Development | Unfinished |
| Basement Type | N/A (Unfinished) |
| Construction Style Attachment | Detached |
| Living Area Range | 1100 |
| Bedrooms | 3 |
Exterior Features
| Structure | Porch |
|---|---|
| ViewType | Direct Water View, Unobstructed Water View |
| Sewer | Septic System |
| Exterior Finish | Brick |
Room Details
| Room | Dimensions | Level | Flooring | Details |
|---|---|---|---|---|
| Bathroom | 3.17 m x 1.36 m | Second level | 1.36 m | |
| Bedroom | 3.54 m x 3.69 m | Third level | 3.69 m | |
| Dining room | 2.99 m x 2.84 m | Main level | 2.84 m | |
| Kitchen | 3.82 m x 2.84 m | Main level | 2.84 m | |
| Living room | 6.81 m x 4.17 m | Main level | 4.17 m |
Amenities
- Views
- New Construction
- Adult 55+
- Lease To Own
- No Strata Fees
- Furnished
- Primary On Main
- Air Conditioning
- Seller Finance
- Green
- Fixer Upper
- Horse
- Golf
- Fireplace
- Deck
- Garage
- Basement
- Pool

Property vs Single Family Average in L0M 1G0
Price
In The Neighbourhood
Just Listed
Clearview
$ 1,100,000
- Type
- Single Family
- Rooms
- 4 Beds + 3 Baths
RE/MAX Four Seasons Realty Limited
Water Views
Clearview
$ 2,875,000
- Type
- Single Family
- Rooms
- 5 Beds + 3.5 Baths
RE/MAX Four Seasons Realty Limited
Views
Clearview
$ 1,195,000
- Type
- Single Family
- Rooms
- 3 Beds + 2 Baths
Sotheby's International Realty Canada
Primary On Main
Clearview
$ 2,895,000
- Type
- Single Family
- Rooms
- 4 Beds + 2.5 Baths
Sotheby's International Realty Canada
Water Views
Clearview
$ 1,499,999
- Type
- Single Family
- Rooms
- 4 Beds + 3 Baths
Century 21 Millennium Inc.
Golf Course
Clearview
$ 1,249,000
- Type
- Single Family
- Rooms
- 3 Beds + 2 Baths
Chestnut Park Real Estate
Water Views
Clearview
$ 3,425,000
- Type
- Single Family
- Rooms
- 4 Beds + 4.5 Baths
RE/MAX Four Seasons Realty Limited
Water Views
Clearview
$ 1,364,000
- Type
- Single Family
- Rooms
- 3 Beds + 2.5 Baths
Royal LePage Locations North
Views
Clearview
$ 1,249,000
- Type
- Single Family
- Rooms
- 6 Beds + 2.5 Baths
RE/MAX Four Seasons Realty Limited
Views
Clearview
$ 1,100,000
- Type
- Single Family
- Rooms
- 3 Beds + 2 Baths
RE/MAX Four Seasons Realty Limited
Water Views
Clearview
$ 4,750
- Type
- Single Family
- Rooms
- 4 Beds + 3.5 Baths
Royal LePage Locations North
Primary On Main
Clearview
$ 829,000
- Type
- Single Family
- Rooms
- 4 Beds + 1.5 Baths
RE/MAX Four Seasons Realty Limited
