
Water Views
Address
8941 County 91 Road, Clearview, ON
Price
$ 1,364,000
Property Attributes
- ID#S13691158
- TypeSingle Family
- Listing Status Active
- MunicipalityClearview
- CityClearview
- AreaRural Clearview
- NeighbourhoodRural Clearview
- Postal CodeL0M 1H0
- Style
- Price$ 1,364,000
- Bedrooms3
- Bathrooms2
- Half Bathrooms1
Data Source:
Canadian Real Estate Association (CREA)
Property Description
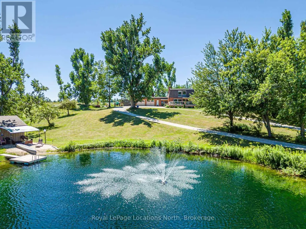
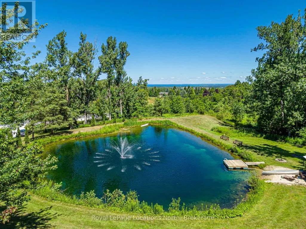
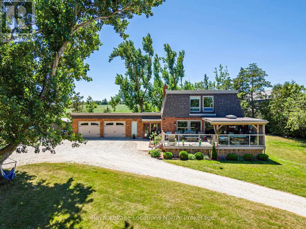
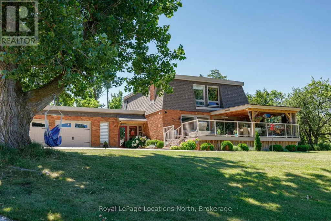
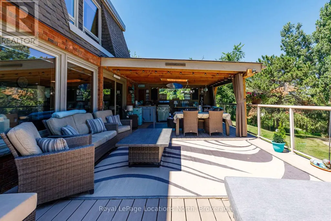
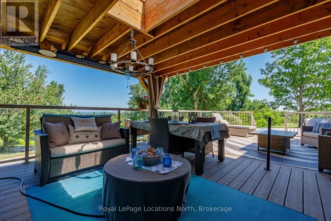
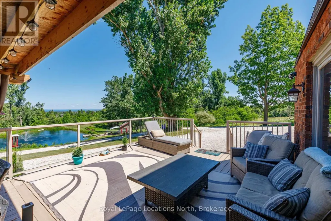
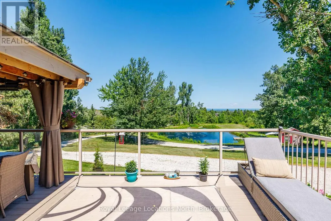
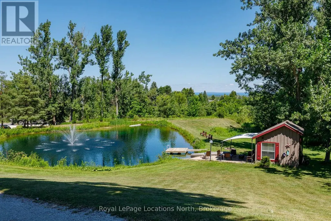
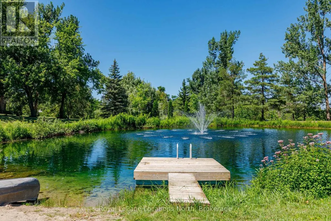
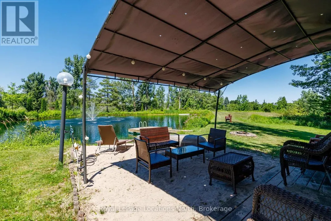
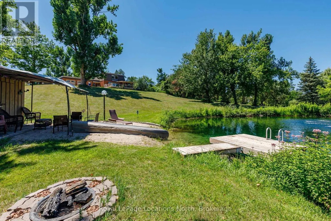
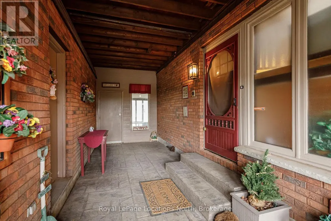
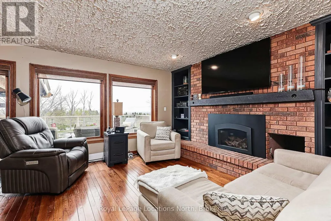
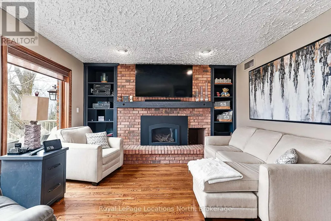
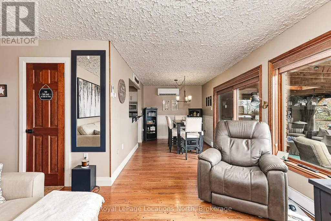
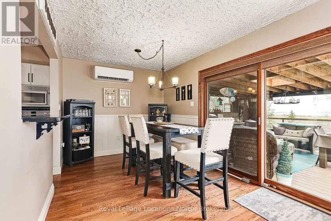
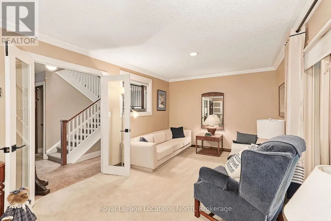
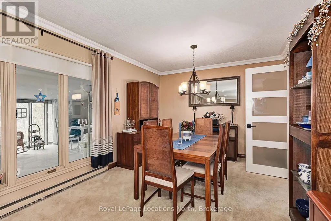
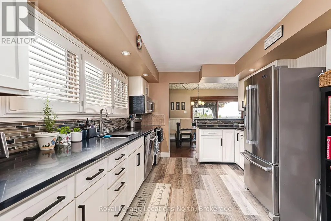
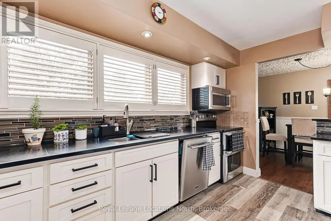
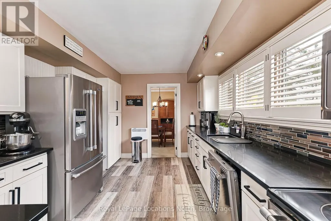
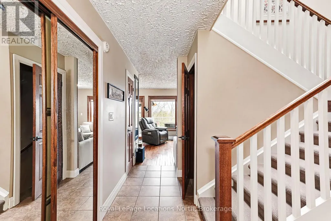
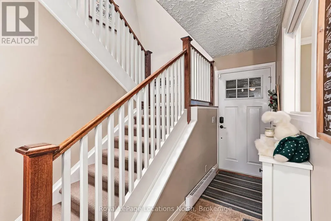
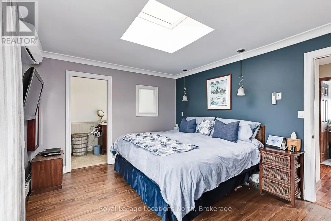
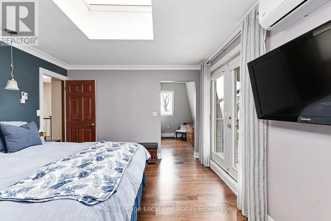
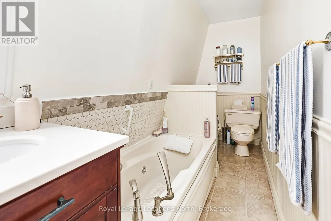
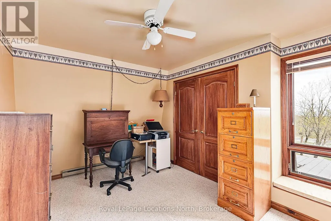
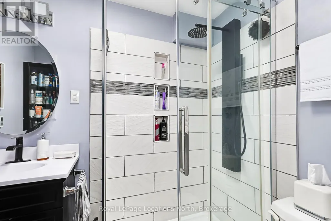
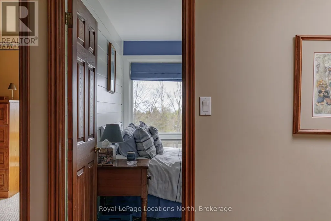
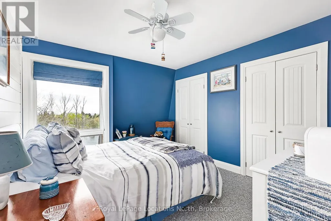
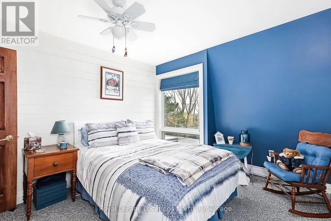
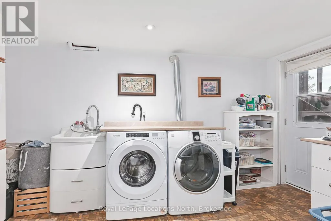
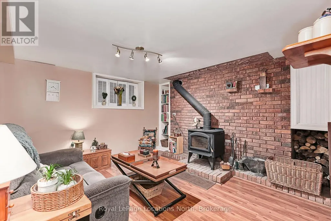
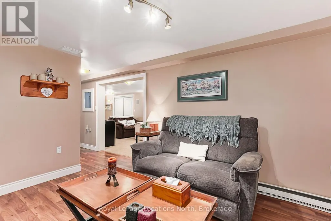
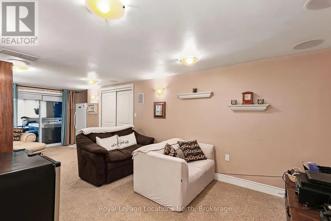
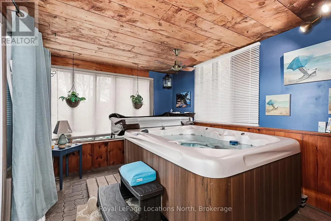
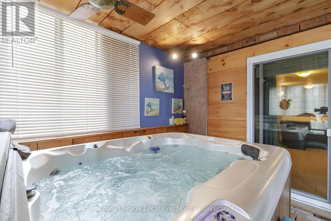
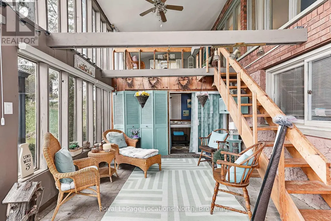
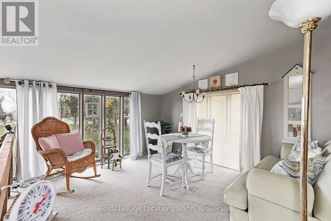
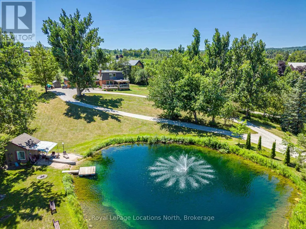
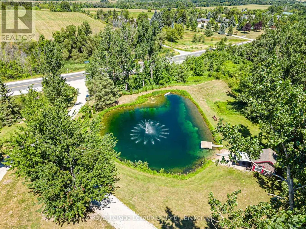
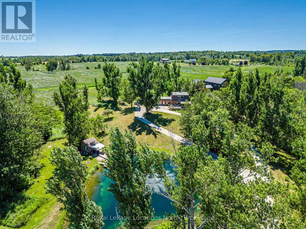
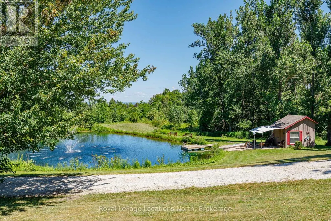
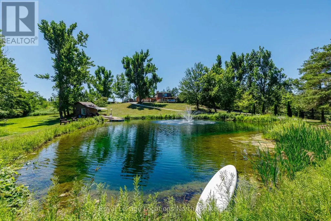
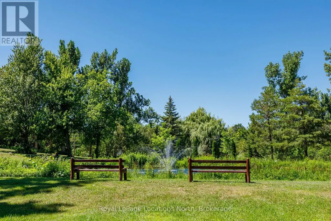
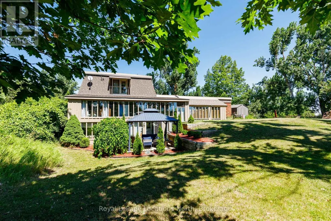
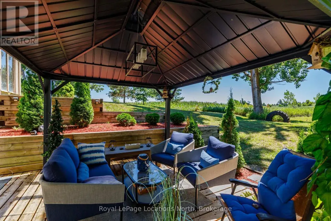
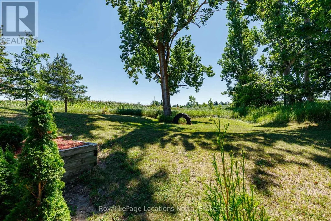
Welcome to your own private retreat set on just over 4 acres, offering breathtaking panoramic views of Georgian Bay and the surrounding countryside. This exceptional family home combines the peace of country living with endless opportunities for outdoor enjoyment-complete with a large swimming pond, dock and pond house perfect for summer days, winter skating and year-round family fun. Designed to embrace its surroundings, the home features an expansive covered front porch and a bright 720 sq.ft. solarium that bring the outdoors in, allowing you to take in the views year-round. A long circular driveway with 800 sq.ft. double attached garage provide ample space for vehicles and recreational toys, while the expansive covered front porch invites you to relax and take in the stunning views. Inside, the home offers over 3,000 sq. ft. of thoughtfully designed living space, including a welcoming family room with gas fireplace, a spacious kitchen with granite countertops, stainless steel appliances and separate living and dining areas ideal for entertaining. A bright solarium brings the outdoors in and overlooks the backyard, complete with a hot tub room, gazebo and peaceful sitting areas. Upstairs, you'll find three generous bedrooms, including a primary suite with skylight, walk-in closet and ensuite. The fully finished lower level adds even more living space with a rec room featuring a wood stove, a media room with surround sound, walk-out access and a large laundry/craft room. Located just a short drive to Nottawa and Collingwood and close to golf courses, ski clubs, and trails, this property offers the perfect balance of privacy, lifestyle and convenience. A truly special offering-this is more than a home, it's a place to create lasting memories. (id:7434)
General Features
| Features | Wooded area |
|---|---|
| Community Features | School Bus |
| Property Type | Single Family |
| Zoning Description | RU |
| CommunityName | Rural Clearview |
| Building Age | 51 to 99 years |
| Building Amenities | Fireplace(s) |
| Building Appliances | Hot Tub, Water Heater, Dishwasher, Dryer, Microwave, Stove, Washer, Window Coverings, Refrigerator |
| Building Basement Features | Walk out |
| Building Cooling Type | Wall unit |
| Location Description | Cross Streets: HWY 124 and County Rd 91. ** Directions: HWY 124 east to County Rd 91 to sign. |
| Parking Space Total | 10 |
| Foundation Type | Block |
| Building Type | House |
| Ownership Type | Freehold |
| Building.StoriesTotal | 2 |
Interior Features
| Building Fireplace Present | True |
|---|---|
| Building Fireplace Total | 2 |
| Building Heating Type | Baseboard heaters, Heat Pump |
| Building Heating Fuel | Electric, Propane, Wood |
| Basement Development | Finished |
| Basement Type | N/A (Finished), N/A |
| Construction Style Attachment | Detached |
| Living Area Range | 3000 |
| Bedrooms | 3 |
Exterior Features
| Structure | Deck |
|---|---|
| Landscape Features | Landscaped |
| Sewer | Septic System |
| Exterior Finish | Brick |
Room Details
| Room | Dimensions | Level | Flooring | Details |
|---|---|---|---|---|
| Bedroom 2 | 3.96 m x 2.97 m | Second level | 2.97 m | |
| Bedroom 3 | 3.26 m x 3.93 m | Second level | 3.93 m | |
| Dining room | 4.35 m x 2.68 m | Main level | 2.68 m | |
| Eating area | 3.19 m x 3.26 m | Main level | 3.26 m | |
| Family room | 4.09 m x 3.8 m | Basement | 3.8 m | |
| Kitchen | 3.11 m x 4.28 m | Main level | 4.28 m | |
| Living room | 5.47 m x 3.26 m | Main level | 3.26 m | |
| Loft | 4.18 m x 3.68 m | Main level | 3.68 m | |
| Office | 4.09 m x 4.23 m | Basement | 4.23 m | |
| Other | 0.93 m x 6.33 m | Basement | 6.33 m | |
| Primary Bedroom | 3.99 m x 3.51 m | Second level | 3.51 m | |
| Recreational, Games room | 4.03 m x 7.38 m | Basement | 7.38 m | |
| Sunroom | 8.04 m x 3.63 m | Basement | 3.63 m | |
| Utility room | 4.09 m x 2.69 m | Basement | 2.69 m |
Amenities
- Views
- New Construction
- Adult 55+
- Lease To Own
- No Strata Fees
- Furnished
- Primary On Main
- Air Conditioning
- Seller Finance
- Green
- Fixer Upper
- Horse
- Golf
- Fireplace
- Deck
- Garage
- Basement
- Pool

Property vs Single Family Average in L0M 1H0
Price
In The Neighbourhood
Just Listed
Clearview
$ 1,195,000
- Type
- Single Family
- Rooms
- 9 Beds + 5 Baths
COLDWELL BANKER RONAN REALTY
Water Views
Clearview
$ 1,350,000
- Type
- Single Family
- Rooms
- 3 Beds + 1 Baths
Sotheby's International Realty Canada
Water Views
Clearview
$ 2,875,000
- Type
- Single Family
- Rooms
- 5 Beds + 3.5 Baths
RE/MAX Four Seasons Realty Limited
Views
Clearview
$ 1,195,000
- Type
- Single Family
- Rooms
- 3 Beds + 2 Baths
Sotheby's International Realty Canada
Primary On Main
Clearview
$ 2,895,000
- Type
- Single Family
- Rooms
- 4 Beds + 2.5 Baths
Sotheby's International Realty Canada
Water Views
Clearview
$ 1,499,999
- Type
- Single Family
- Rooms
- 4 Beds + 3 Baths
Century 21 Millennium Inc.
Golf Course
Clearview
$ 1,249,000
- Type
- Single Family
- Rooms
- 3 Beds + 2 Baths
Chestnut Park Real Estate
Water Views
Clearview
$ 3,425,000
- Type
- Single Family
- Rooms
- 4 Beds + 4.5 Baths
RE/MAX Four Seasons Realty Limited
Views
Clearview
$ 1,249,000
- Type
- Single Family
- Rooms
- 6 Beds + 2.5 Baths
RE/MAX Four Seasons Realty Limited
Views
Clearview
$ 1,100,000
- Type
- Single Family
- Rooms
- 3 Beds + 2 Baths
RE/MAX Four Seasons Realty Limited
Water Views
Clearview
$ 4,750
- Type
- Single Family
- Rooms
- 4 Beds + 3.5 Baths
Royal LePage Locations North
Primary On Main
Clearview
$ 829,000
- Type
- Single Family
- Rooms
- 4 Beds + 1.5 Baths
RE/MAX Four Seasons Realty Limited
Water Views
Clearview
$ 1,699,900
- Type
- Single Family
- Rooms
- 4 Beds + 3.5 Baths
Royal LePage Locations North
