
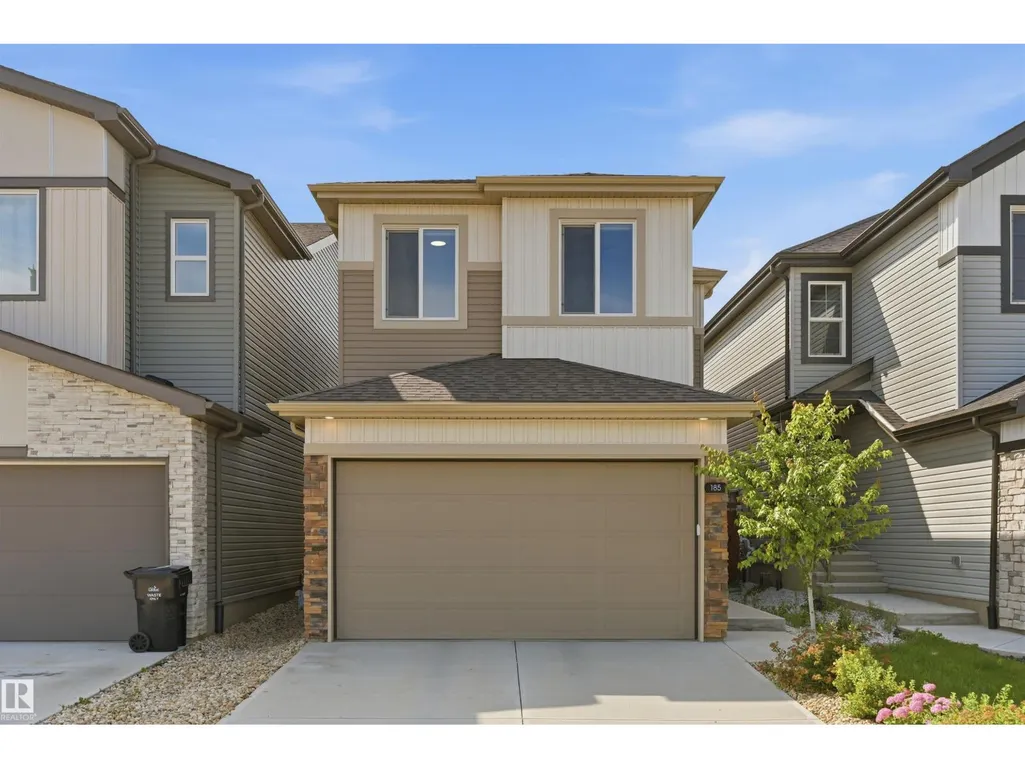
Address
185 Larch Cr, Leduc, AB
Price
$ 499,900
Property Attributes
- ID#E4507921
- TypeSingle Family
- Listing Status Active
- MunicipalityLeduc
- CityLeduc
- AreaLeduc
- NeighbourhoodWoodbend
- Postal CodeT9E 1N2
- Style
- Year Built2023
- Price$ 499,900
- Bedrooms3
- Bathrooms2
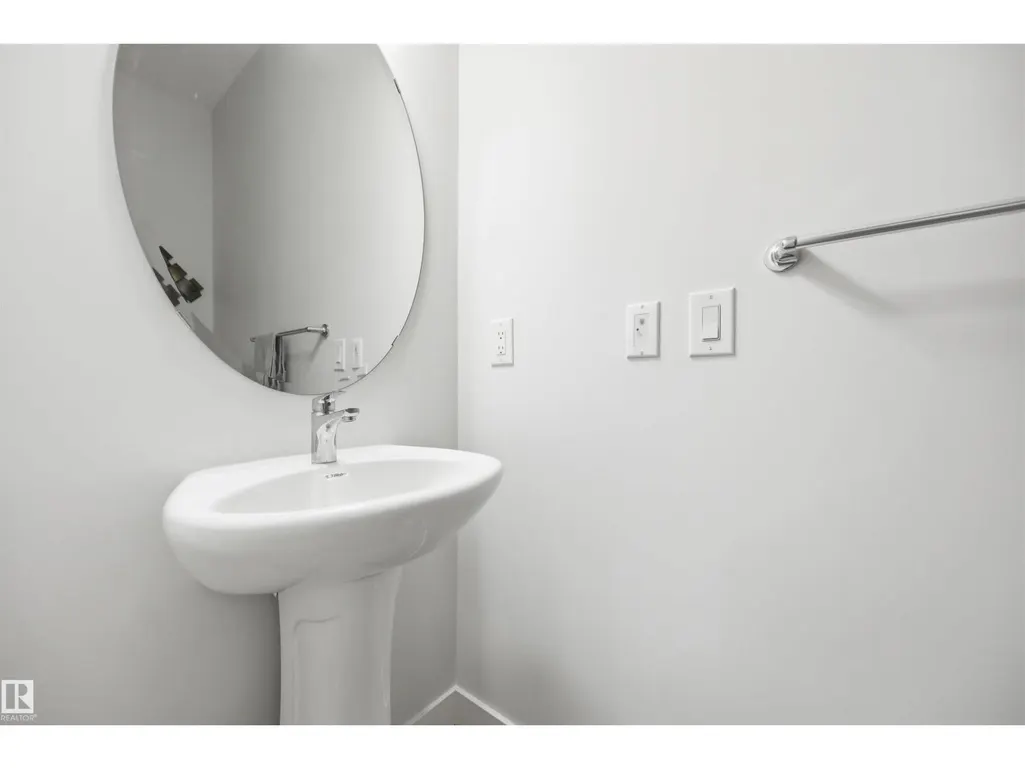
- Half Bathrooms1
- Sqr Footage1908
Data Source:
Canadian Real Estate Association (CREA)
Property Description
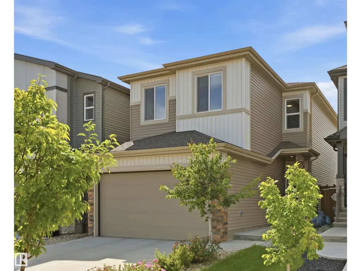
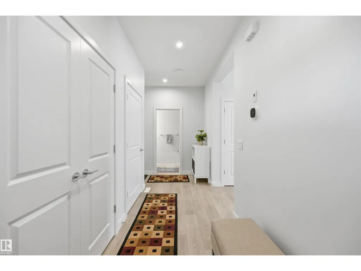
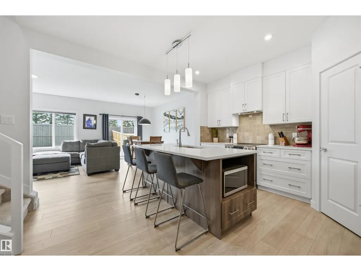
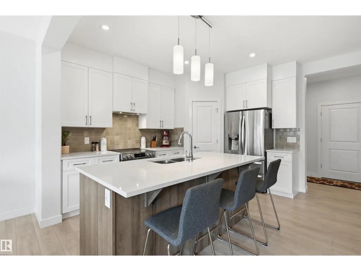
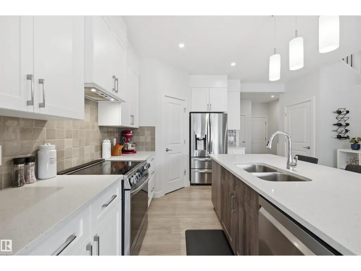
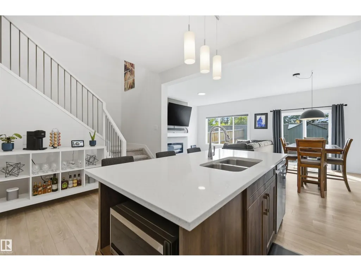
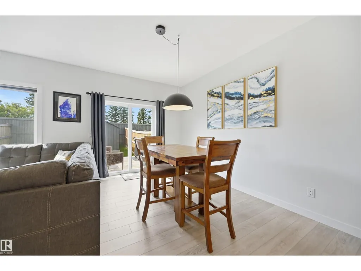
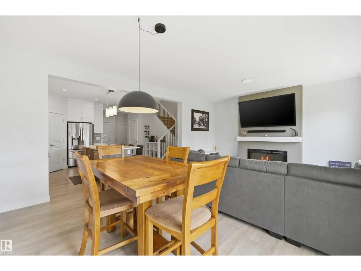
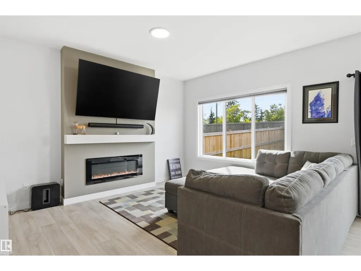
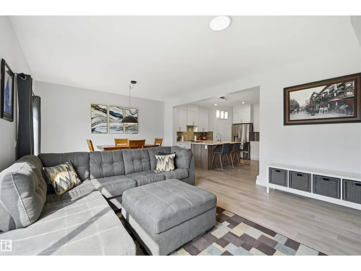
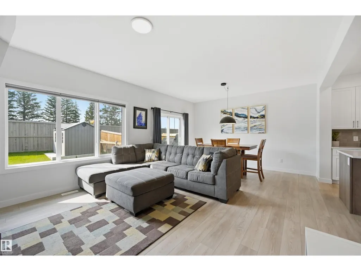
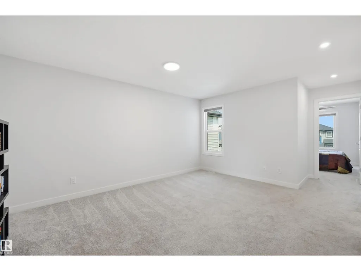
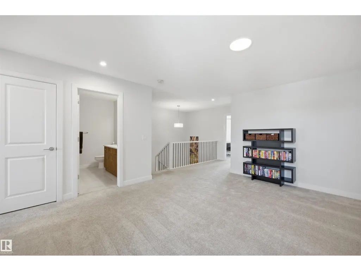
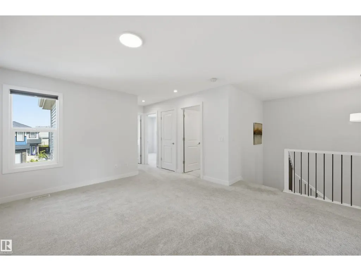
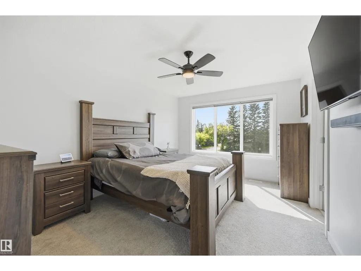
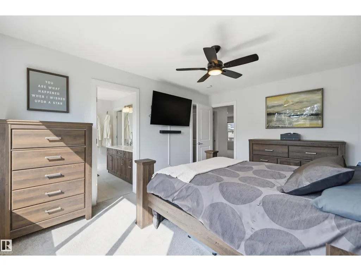
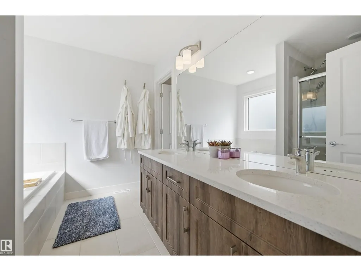
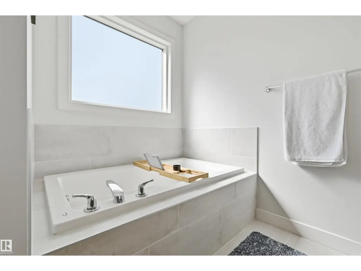
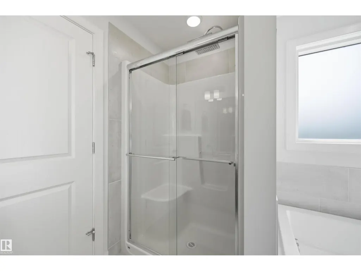
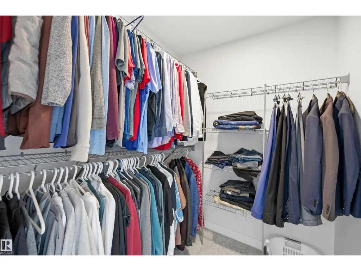
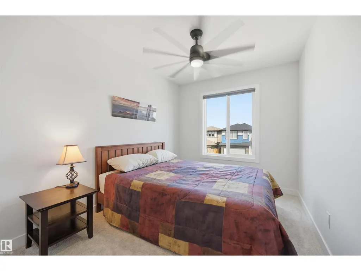
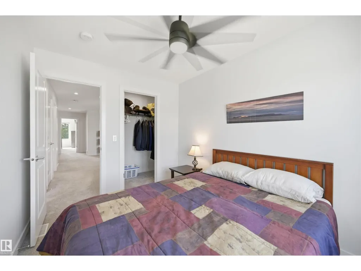
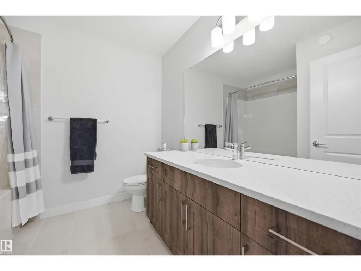
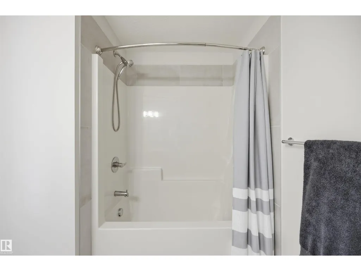
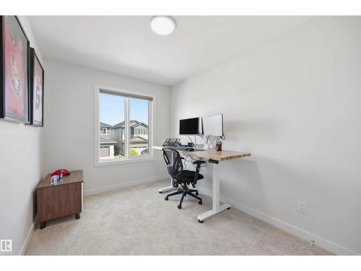
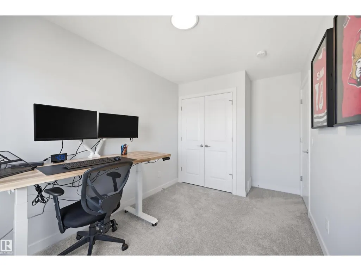
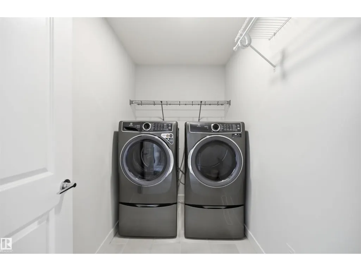
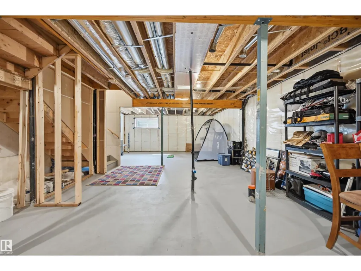
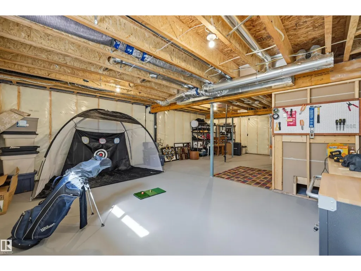
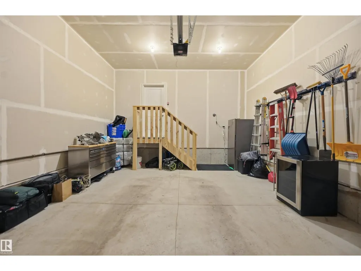
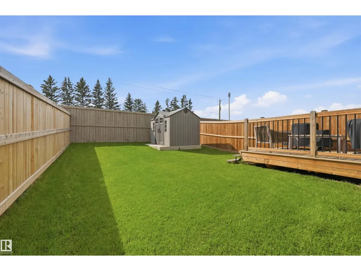
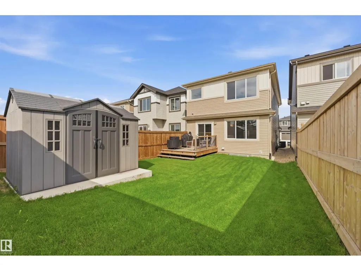
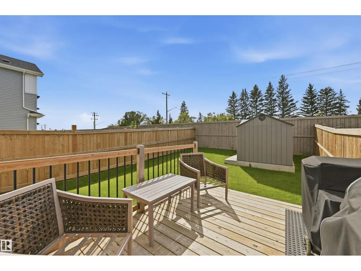
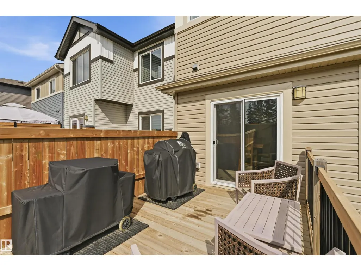
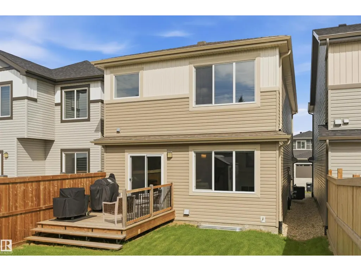
Quality built Aera model by San Rufo homes in a thriving Leduc community! Like NEW but TURN-KEY READY! Built in 2023, this home offers the modern finishings of new construction but with the convenience of resale! Features include: upgraded lighting, AC, window coverings, landscaping, fencing, deck, shed & SIDE ENTRANCE. With 1,900sf of living space, this immaculate home offers so much living space! Main floor boats upgraded kitchen (stainless steel appliances, quartz counters/island, corner pantry), dining area & sizeable living room w/ feature fireplace. Upstairs find full-sized laundry room, bonus room, 2 spare bedrooms, shared 4pc bathroom w/ extended quartz counter & primary retreat (walk-in closet & ensuite with tiled shower, drop-in soaker tub, dual sinks & wash-closet). Lots of natural light upstairs w/ the open-to-below spindled staircase! Basement awaits your touch! Yard fully finished and has great west exposure. Easy access to EIA, amenities of Leduc & Edmonton. (id:7434)
General Features
| Features | Park/reserve, No Animal Home, No Smoking Home, Level |
|---|---|
| Property Type | Single Family |
| Neighbourhood | Woodbend |
| Amenities | Airport, Playground, Schools, Shopping |
| Building Amenities | Ceiling - 9ft |
| Building Appliances | Dishwasher, Dryer, Garage door opener remote(s), Garage door opener, Hood Fan, Oven - Built-In, Microwave, Refrigerator, Storage Shed, Stove, Washer, Window Coverings |
| Building Cooling Type | Central air conditioning |
| Parking Space Total | 4 |
| Building Type | House |
| Ownership Type | Freehold |
| Building.StoriesTotal | 2 |
Interior Features
| Building Fireplace Present | True |
|---|---|
| Building Fireplace Type | Unknown |
| Building Heating Type | Forced air |
| Basement Development | Unfinished |
| Basement Type | Full (Unfinished) |
| Construction Style Attachment | Detached |
| Fireplace Fuel | Electric |
| Living Area Range | 1908 |
| Bedrooms | 3 |
Exterior Features
| Land Amenities | Airport, Playground, Schools, Shopping |
|---|
Room Details
| Room | Dimensions | Level | Flooring | Details |
|---|---|---|---|---|
| Bedroom 2 | 3.41 m x 2.56 m | Upper Level | 2.56 m | |
| Bedroom 3 | 3.47 m x 2.47 m | Upper Level | 2.47 m | |
| Bonus Room | 4.69 m x 3.78 m | Upper Level | 3.78 m | |
| Dining room | 4.33 m x 2.56 m | Main level | 2.56 m | |
| Kitchen | 3.99 m x 2.71 m | Main level | 2.71 m | |
| Laundry room | 2.53 m x 1.58 m | Upper Level | 1.58 m | |
| Living room | 4.36 m x 3.9 m | Main level | 3.9 m | |
| Primary Bedroom | 4.45 m x 3.32 m | Upper Level | 3.32 m |
Amenities
- Views
- New Construction
- Adult 55+
- Lease To Own
- No Strata Fees
- Furnished
- Primary On Main
- Air Conditioning
- Seller Finance
- Green
- Fixer Upper
- Horse
- Golf
- Fireplace
- Deck
- Garage
- Basement
- Pool

Property vs Single Family Average in T9E 1N2
Price
Year Built
In The Neighbourhood
Golf Course
Leduc
$ 449,000
- Type
- Single Family
- Size
- 1,565 SqFt
- Rooms
- 3 Beds + 2.5 Baths
Nationwide Realty Corp
Waterfront
Leduc
$ 739,000
- Type
- Single Family
- Size
- 2,423 SqFt
- Rooms
- 4 Beds + 3 Baths
Nationwide Realty Corp
Waterfront
Leduc
$ 769,000
- Type
- Single Family
- Size
- 2,460 SqFt
- Rooms
- 4 Beds + 3 Baths
Nationwide Realty Corp
