
Waterfront - Golf Course
Address
236 Linden Lo, Leduc, AB
Price
$ 769,000
Property Attributes
- ID#E4507330
- TypeSingle Family
- Listing Status Active
- MunicipalityLeduc
- CityLeduc
- AreaLeduc
- NeighbourhoodWoodbend
- Postal CodeT9E 1T2
- Style
- Year Built2026
- Price$ 769,000
- Bedrooms4
- Bathrooms3
- Half Bathrooms0
- Sqr Footage2460
Data Source:
Canadian Real Estate Association (CREA)
Property Description
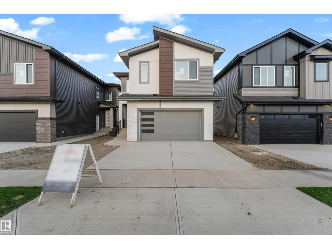
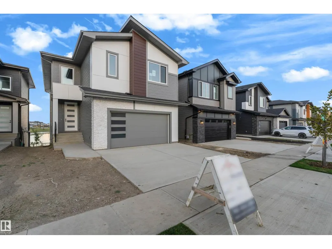
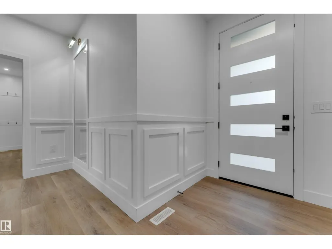
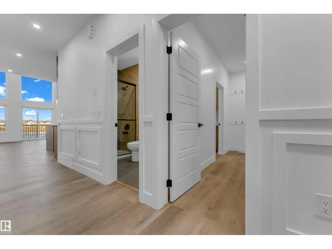
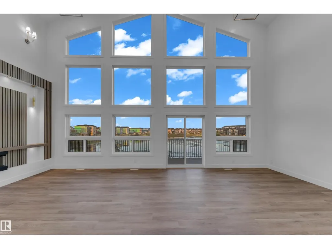
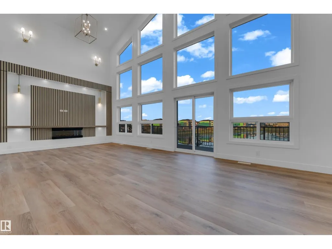
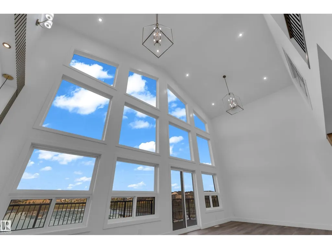
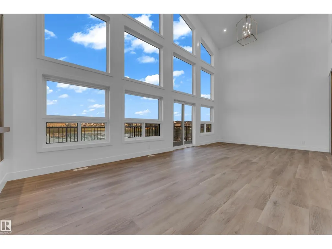
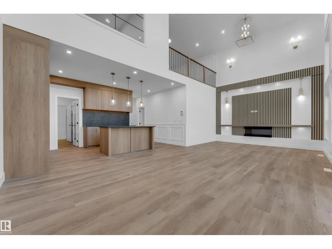
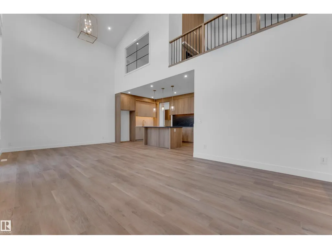
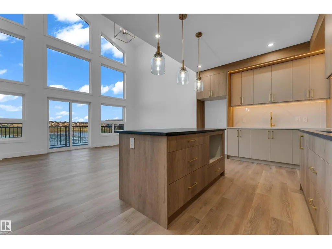
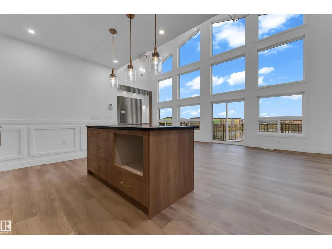
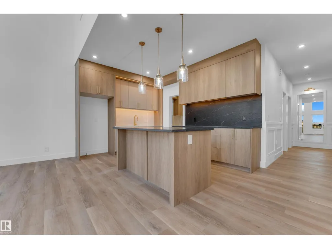
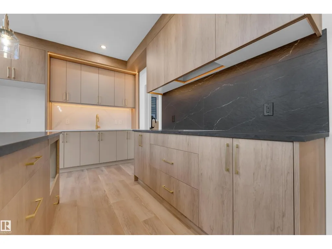
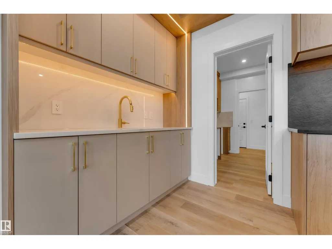
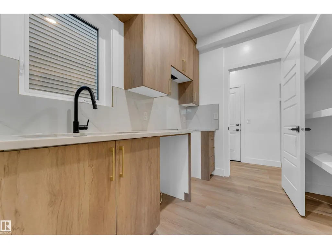
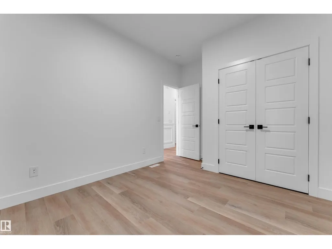
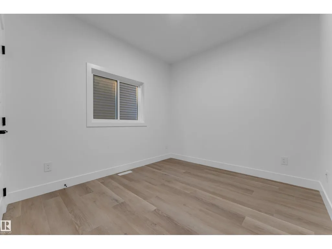
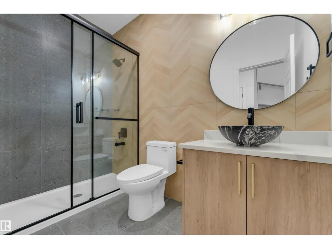
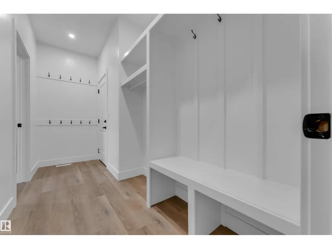
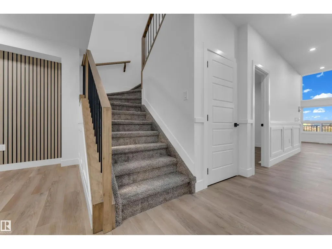
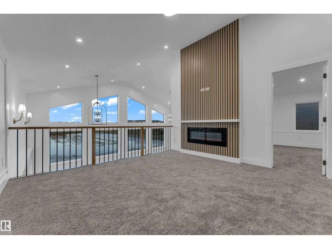
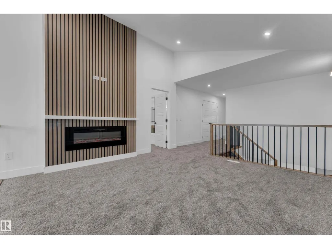
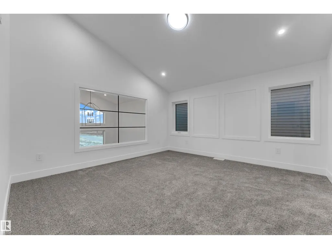
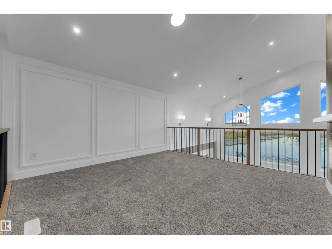
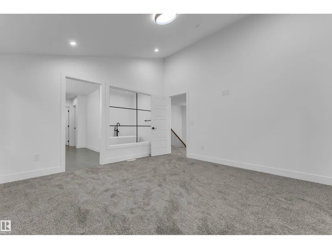
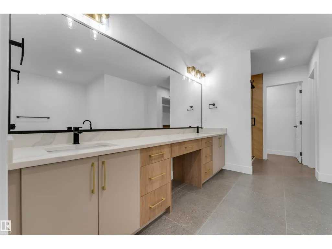
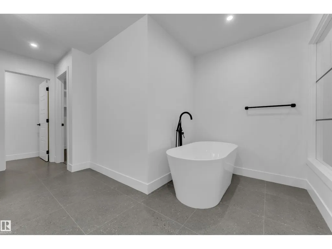
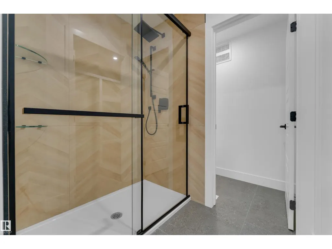
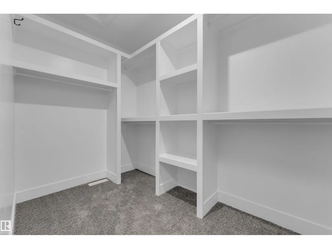
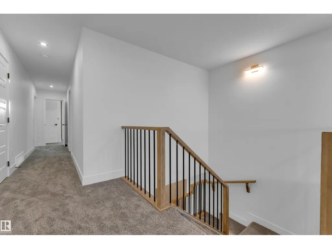
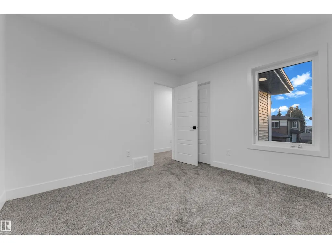
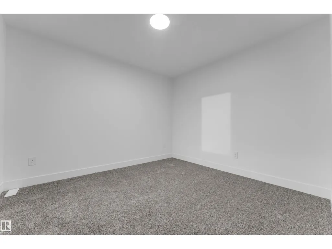
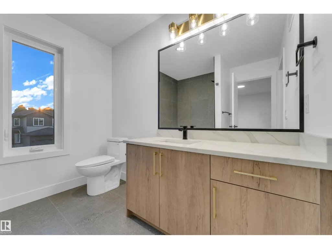
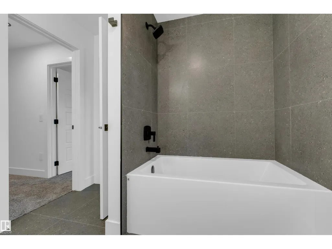
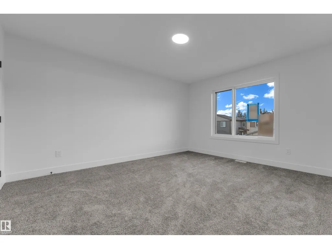
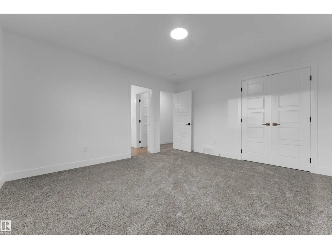
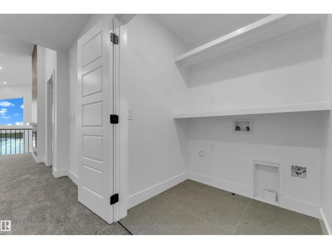
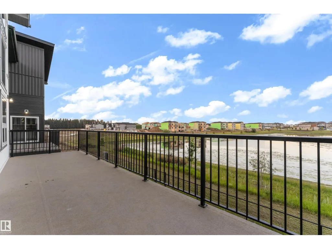
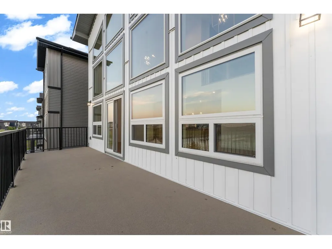
WALKOUT HOME | 28-POCKET LOT | LAKE-LIKE POND VIEWS! Welcome to this stunning 2,450+ sqft custom-built WALKOUT home, situated on a 28-POCKET walkout lot backing onto a beautiful POND. The main floor features an impressive OPEN-TO-BELOW design, while the living room showcases 13 LARGE WINDOWS, VAULTED CEILINGS, and a FEATURE WALL with FIREPLACE. The open-concept living and dining areas overlook the backyard with a FULL DECK and POND VIEWS. The modern kitchen offers EXTENDED CABINETRY, and a spacious walkthrough SPICE KITCHEN. A main floor BEDROOM, FULL BATHROOM, & a MUDROOM complete the main floor. Upstairs, the spacious PRIMARY SUITE and 5-PIECE ENSUITE are filled with NATURAL LIGHT. Two additional generous bedrooms and a 3-piece bathroom provide plenty of space for family and guests. A BONUS ROOM with its own FEATURE WALL and FIREPLACE, along with convenient LAUNDRY, completes the floor. Enjoy DIRECT BACKYARD ACCESS from the WALKOUT BASEMENT, with breathtaking pond views! (id:7434)
General Features
| Features | See remarks, Closet Organizers |
|---|---|
| Community Features | Lake Privileges |
| Property Type | Single Family |
| Neighbourhood | Woodbend |
| Amenities | Airport, Golf Course, Playground, Public Transit, Schools, Shopping |
| Building Amenities | Ceiling - 9ft |
| Building Basement Features | Walk out |
| Building Type | House |
| Ownership Type | Freehold |
| Building.StoriesTotal | 2 |
Interior Features
| Building Fireplace Present | True |
|---|---|
| Building Fireplace Type | Insert |
| Building Heating Type | Forced air |
| Basement Development | Unfinished |
| Basement Type | Full (Unfinished) |
| Construction Style Attachment | Detached |
| Fireplace Fuel | Electric |
| Living Area Range | 2460 |
| Bedrooms | 4 |
Exterior Features
| Structure | Deck |
|---|---|
| Water Front Type | Waterfront on lake |
| Land Amenities | Airport, Golf Course, Playground, Public Transit, Schools, Shopping |
Room Details
| Room | Dimensions | Level | Flooring | Details |
|---|---|---|---|---|
| Bedroom 2 | 4.18 m x 3.83 m | Upper Level | 3.83 m | |
| Bedroom 3 | 3.05 m x 3.36 m | Upper Level | 3.36 m | |
| Bedroom 4 | 2.92 m x 3.89 m | Main level | 3.89 m | |
| Bonus Room | 4.09 m x 4.08 m | Upper Level | 4.08 m | |
| Dining room | 2.16 m x 4.11 m | Main level | 4.11 m | |
| Kitchen | 5.16 m x 3.03 m | Main level | 3.03 m | |
| Living room | 6.06 m x 4.11 m | Main level | 4.11 m | |
| Mud room | 3.97 m x 1.63 m | Main level | 1.63 m | |
| Primary Bedroom | 4 m x 3.94 m | Upper Level | 3.94 m | |
| Second Kitchen | 2.28 m x 2.81 m | Main level | 2.81 m |
Amenities
- Views
- New Construction
- Adult 55+
- Lease To Own
- No Strata Fees
- Furnished
- Primary On Main
- Air Conditioning
- Seller Finance
- Green
- Fixer Upper
- Horse
- Golf
- Fireplace
- Deck
- Garage
- Basement
- Pool

Property vs Single Family Average in T9E 1T2
Price
Year Built
In The Neighbourhood
Golf Course
Leduc
$ 449,000
- Type
- Single Family
- Size
- 1,565 SqFt
- Rooms
- 3 Beds + 2.5 Baths
Nationwide Realty Corp
Waterfront
Leduc
$ 739,000
- Type
- Single Family
- Size
- 2,423 SqFt
- Rooms
- 4 Beds + 3 Baths
Nationwide Realty Corp
