
Golf Course - Primary on Main

Address
#42 453041 Hwy 771, Rural Wetaskiwin County, AB
Price
$ 650,000
Property Attributes
- ID#E4500018
- TypeSingle Family
- Listing Status Active
- MunicipalityRural Wetaskiwin County
- CityRural Wetaskiwin County
- AreaRural Wetaskiwin County
- NeighbourhoodPleasant Valley
- Postal CodeT0C 2V0
- StyleRaised bungalow
- Year Built2003
- Price$ 650,000
- Bedrooms4
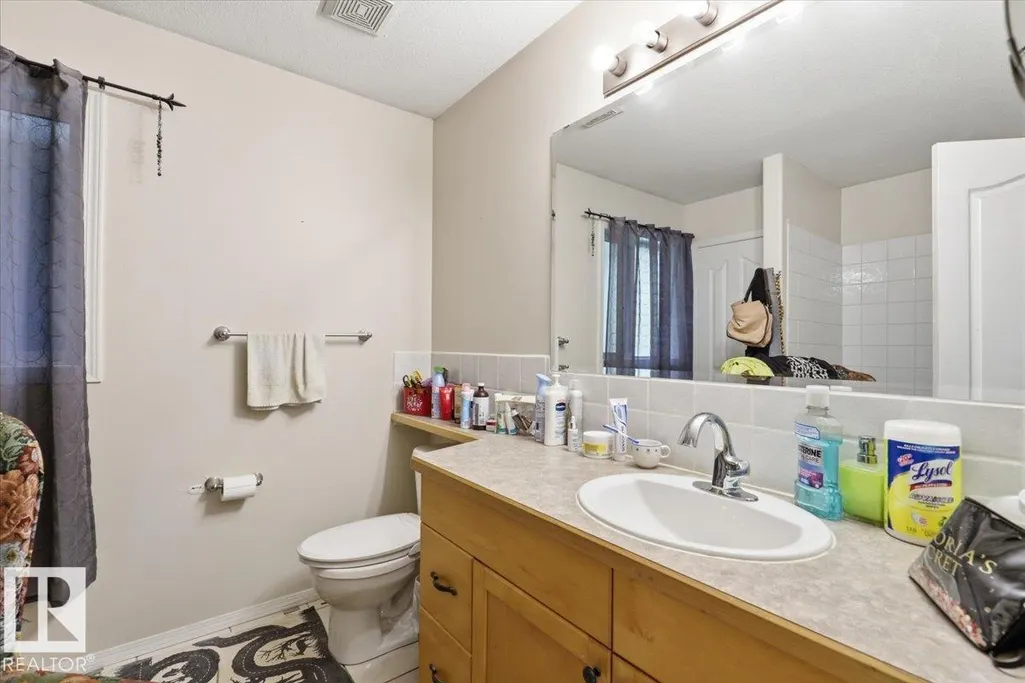
- Bathrooms3
- Half Bathrooms0
- Sqr Footage1534
- Lot Size4.88 Acres
Data Source:
Canadian Real Estate Association (CREA)
Property Description
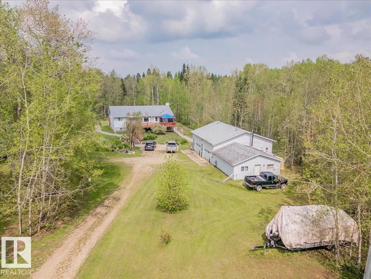
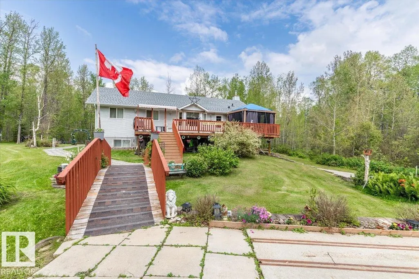
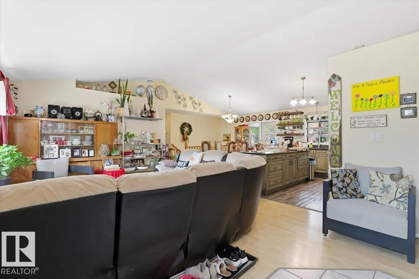
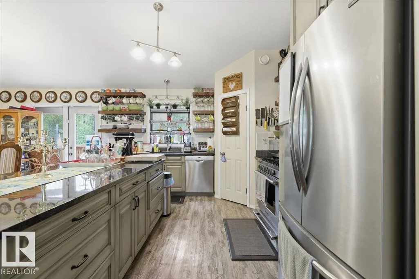
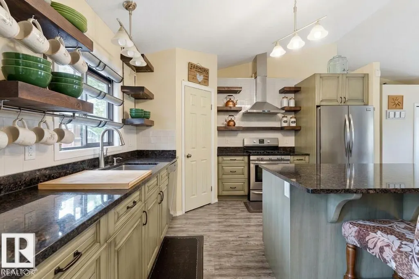
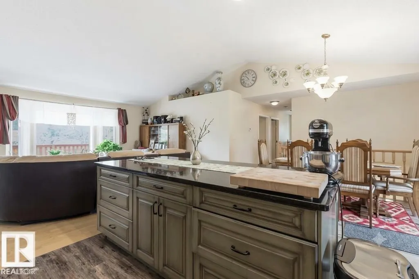
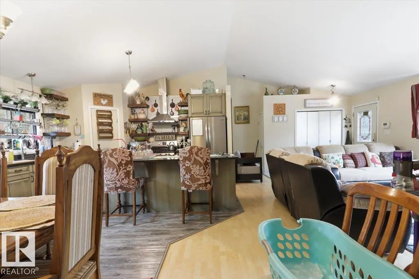
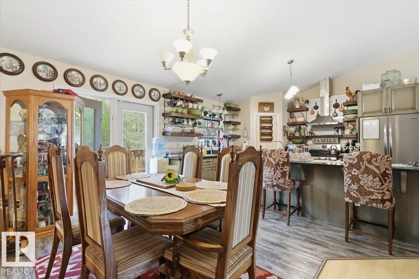
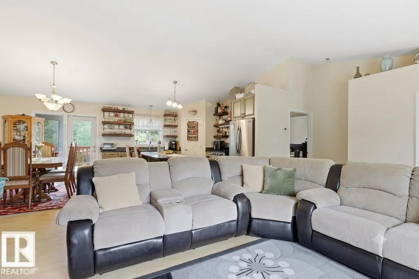
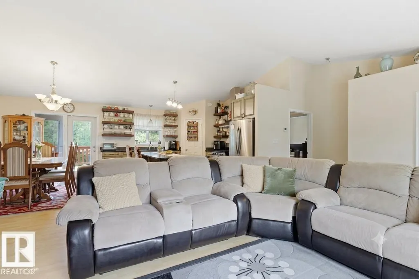
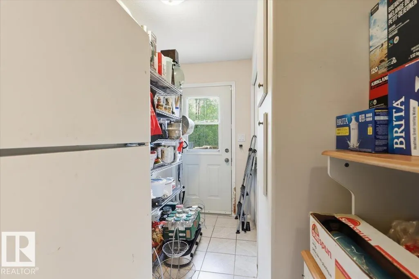
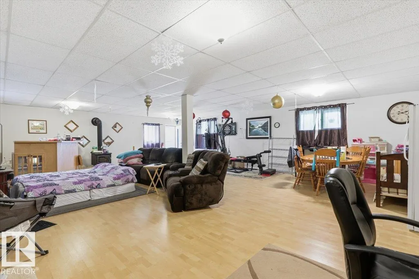
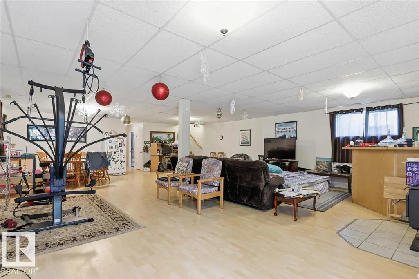
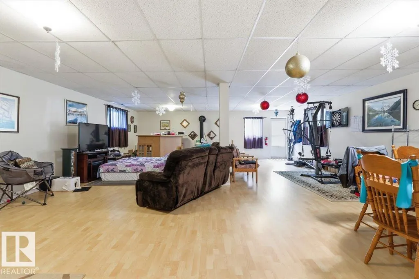
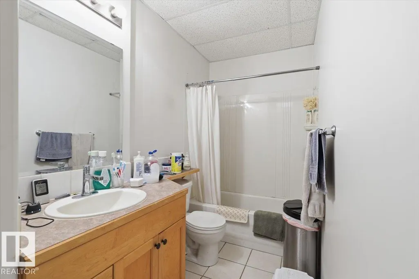


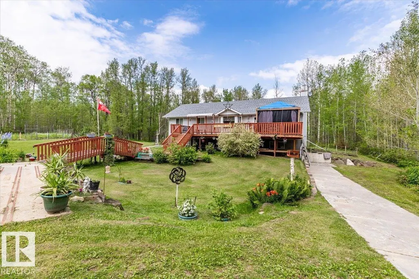
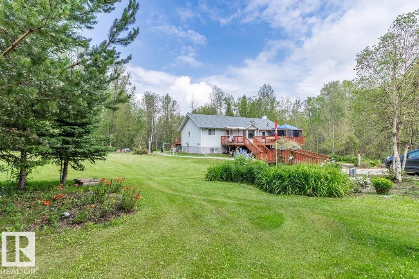
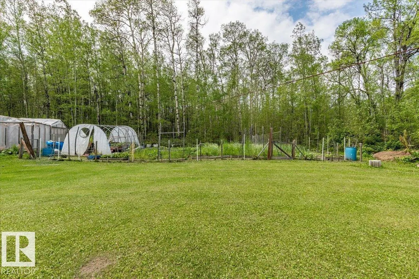
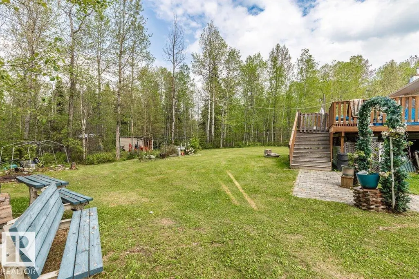
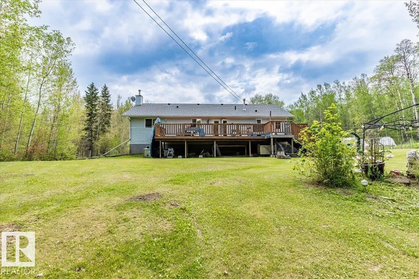
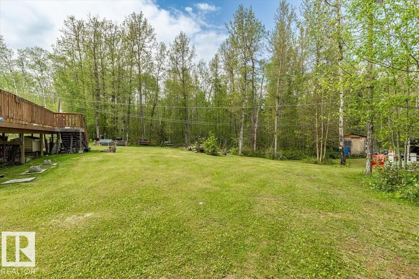
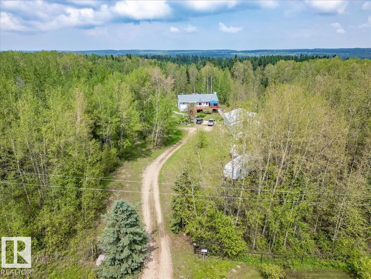
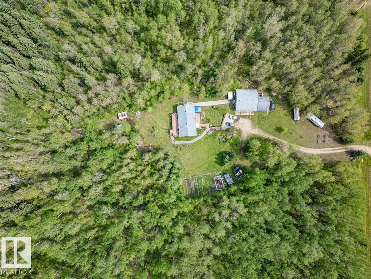
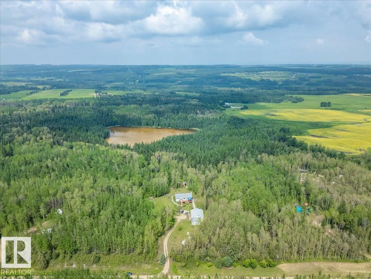
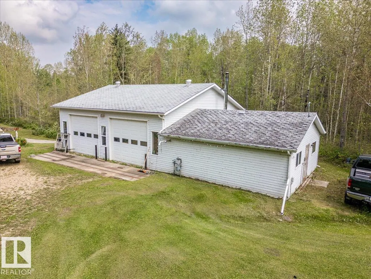
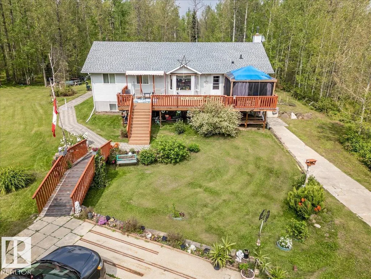
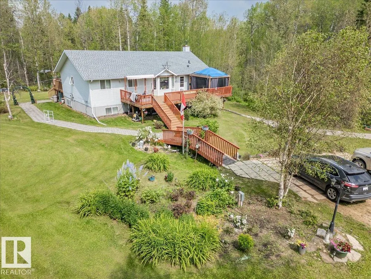
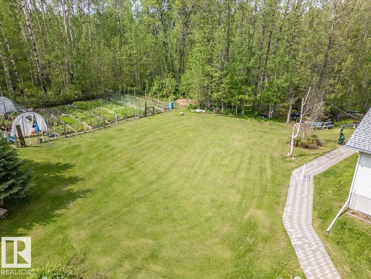
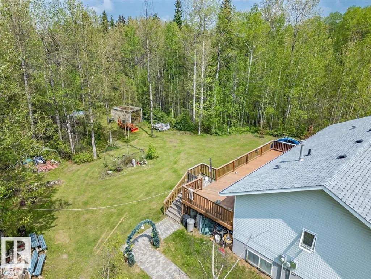
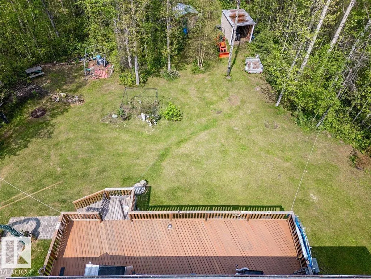
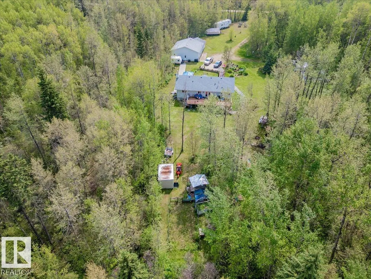
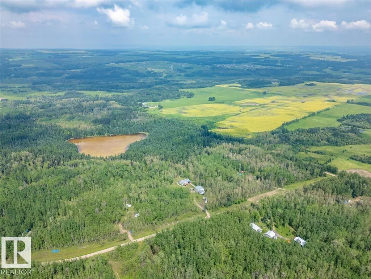
This is the kind of acreage people wait for. Set on 4.88 private acres, this impressive property brings together a beautifully updated home, a serious shop and all the extras that make country living worthwhile. The redone kitchen opens into bright dining and living areas with vaulted ceilings and large windows that fill the space with natural light. Downstairs, in-floor heating and a cozy wood stove create a warm, comfortable family room. The 1,900 sq. ft. heated and insulated shop is built to impress, with in-floor heat, two 10' x 12' overhead doors, 12-foot ceilings and an overhead crane. Outside, enjoy two oversized decks, a firepit area, apple trees, a productive garden, a chicken pen and private walking trails throughout the fully fenced property. A newer roof adds extra peace of mind. There is space here for projects, pets, family gatherings and quiet mornings with coffee. With room to work, grow, entertain and unwind, this acreage offers a lifestyle that is hard to find and even harder to leave (id:7434)
General Features
| Features | Private setting, No Smoking Home |
|---|---|
| Property Type | Single Family |
| Neighbourhood | Pleasant Valley |
| Amenities | Golf Course, Schools, Shopping |
| Building Appliances | Dishwasher, Dryer, Garage door opener remote(s), Garage door opener, Refrigerator, Storage Shed, Gas stove(s), Washer |
| Building Architectural Style | Raised bungalow |
| Building Type | House |
| Building.StoriesTotal | 1 |
Interior Features
| Building Fireplace Present | True |
|---|---|
| Building Fireplace Type | Woodstove |
| Building Heating Type | Forced air, In Floor Heating |
| Basement Development | Finished |
| Basement Type | Full (Finished) |
| Construction Style Attachment | Detached |
| Fireplace Fuel | Wood |
| Living Area Range | 1534 |
| Bedrooms | 4 |
Exterior Features
| Structure | Deck, Greenhouse |
|---|---|
| Land Amenities | Golf Course, Schools, Shopping |
Room Details
| Room | Dimensions | Level | Flooring | Details |
|---|---|---|---|---|
| Bedroom 2 | 3.73 m x 2.92 m | Main level | 2.92 m | |
| Bedroom 3 | 3.73 m x 2.92 m | Main level | 2.92 m | |
| Bedroom 4 | 3.81 m x 3.92 m | Basement | 3.92 m | |
| Dining room | 4.41 m x 2.33 m | Main level | 2.33 m | |
| Family room | 7.94 m x 10.46 m | Basement | 10.46 m | |
| Kitchen | 4.16 m x 4.01 m | Main level | 4.01 m | |
| Living room | 4.61 m x 6.98 m | Main level | 6.98 m | |
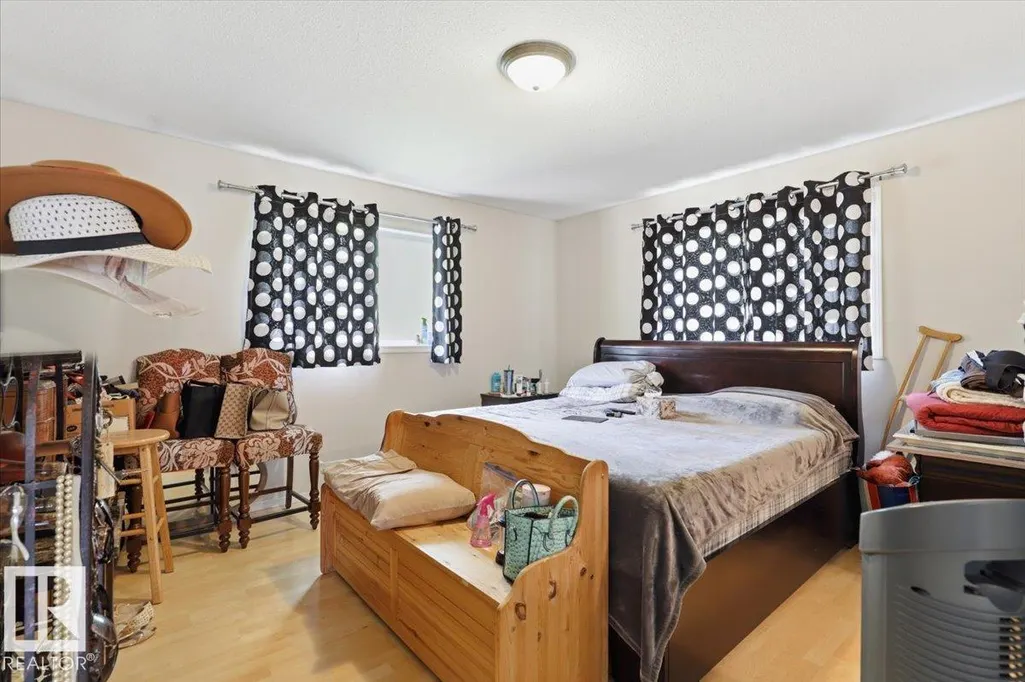
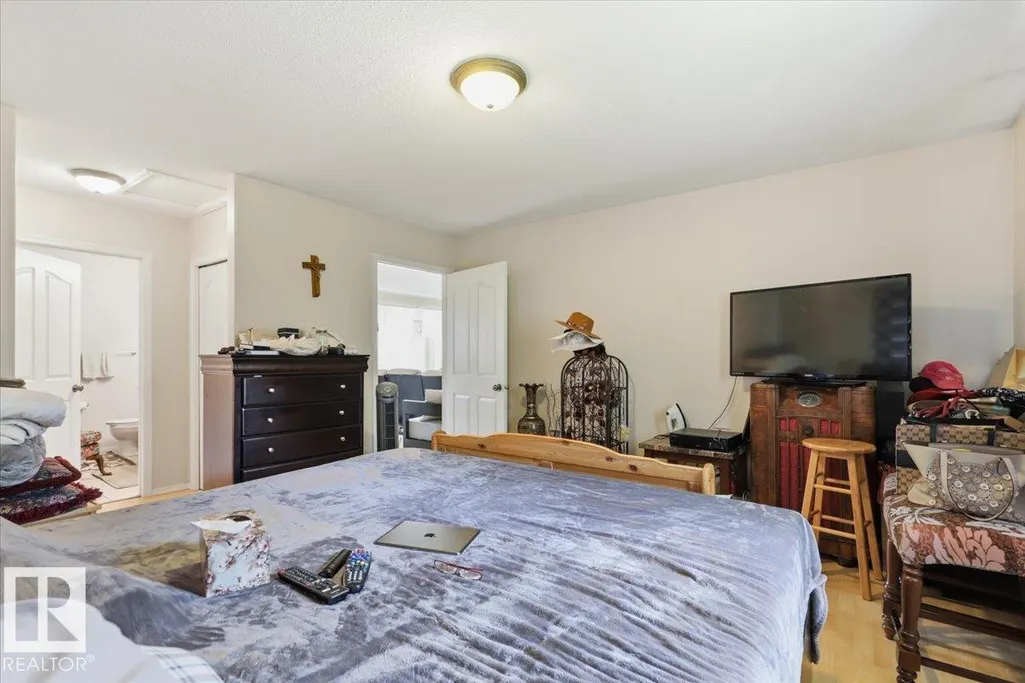
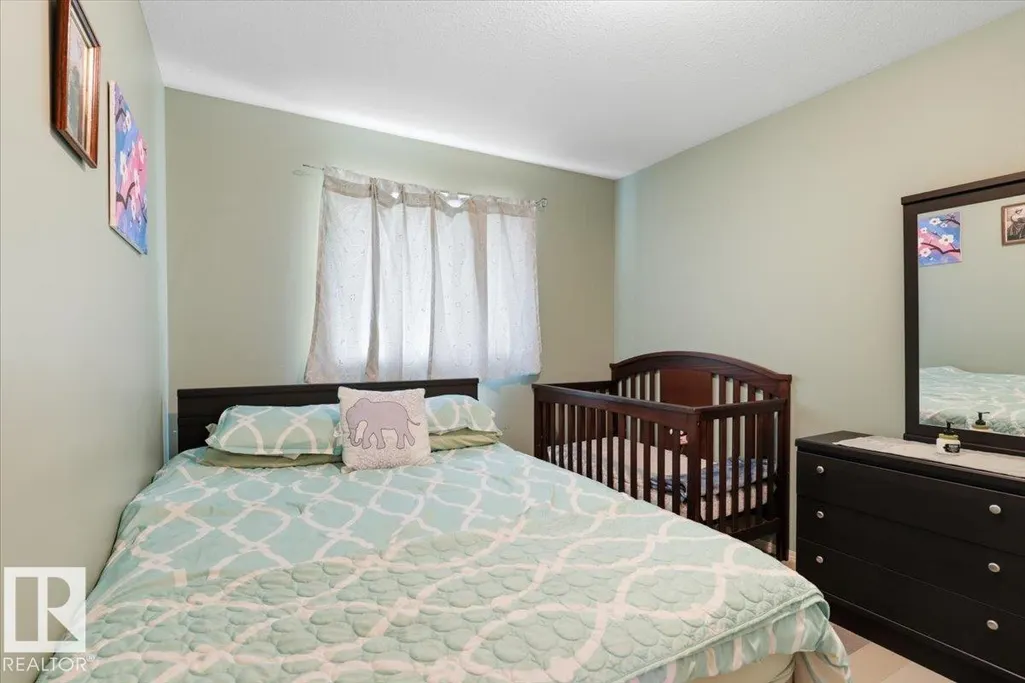
| Primary Bedroom | 5.64 m x 4.24 m | Main level | 4.24 m |
Amenities
- Views
- New Construction
- Adult 55+
- Lease To Own
- No Strata Fees
- Furnished
- Primary On Main
- Air Conditioning
- Seller Finance
- Green
- Fixer Upper
- Horse
- Golf
- Fireplace
- Deck
- Garage
- Basement
- Pool

Property vs Single Family Average in T0C 2V0
Price
Year Built
In The Neighbourhood
Open House
Nanaimo
$ 1,400,000
- Type
- Single Family
- Size
- 2,110 SqFt
- Rooms
- 3 Beds + 3 Baths
REMAX Professionals (NA)
Waterfront
Pleasant Valley
$ 475,000
- Type
- Single Family
- Size
- 1,152 SqFt
- Rooms
- 2 Beds + 1 Baths
Coldwell Banker Open Door Realty Ltd.
Waterfront
Pleasant Valley
$ 699,000
- Type
- Single Family
- Size
- 2,650 SqFt
- Rooms
- 4 Beds + 3 Baths
RE/MAX Banner Real Estate(Yarmouth)
Primary On Main
Nanaimo
$ 549,999
- Type
- Single Family
- Size
- 1,301 SqFt
- Rooms
- 3 Beds + 3 Baths
eXp Realty (NA)
Nanaimo
$ 750,000
- Type
- Single Family
- Size
- 2,086 SqFt
- Rooms
- 4 Beds + 3 Baths
REMAX Professionals (NA)
Water Views
Nanaimo
$ 924,900
- Type
- Single Family
- Size
- 2,370 SqFt
- Rooms
- 4 Beds + 3 Baths
REMAX Professionals (NA)
Primary On Main
Nanaimo
$ 784,900
- Type
- Single Family
- Size
- 1,421 SqFt
- Rooms
- 3 Beds + 2 Baths
460 Realty Inc. (NA)
Nanaimo
$ 878,800
- Type
- Single Family
- Size
- 2,310 SqFt
- Rooms
- 5 Beds + 3 Baths
REMAX Professionals (NA)
Primary On Main
Nanaimo
$ 609,800
- Type
- Single Family
- Size
- 1,324 SqFt
- Rooms
- 3 Beds + 1 Baths
eXp Realty (NA)
Water Views
Nanaimo
$ 899,900
- Type
- Single Family
- Size
- 2,361 SqFt
- Rooms
- 4 Beds + 3 Baths
460 Realty Inc. (NA)
