
Address
5505 Noye Rd, Nanaimo, BC
Price
$ 750,000
Property Attributes
- ID#1047204
- TypeSingle Family
- Listing Status Active
- MunicipalityNanaimo
- CityNanaimo
- AreaNanaimo
- NeighbourhoodPleasant Valley
- Postal CodeV9T 2J6
- Style
- Year Built1980
- Price$ 750,000
- Bedrooms4
- Bathrooms3
- Half Bathrooms0
- Sqr Footage2086
Data Source:
Canadian Real Estate Association (CREA)
Property Description
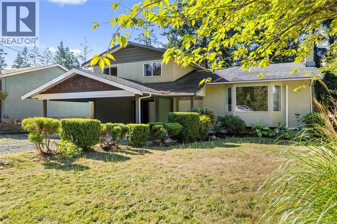
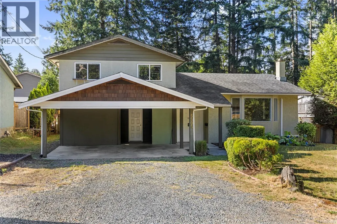
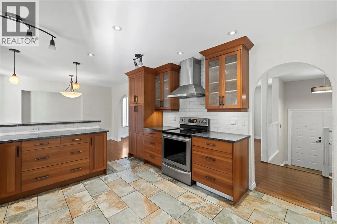
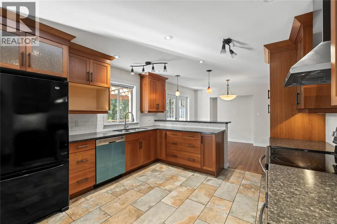
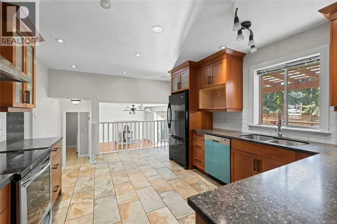
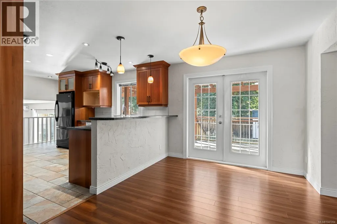
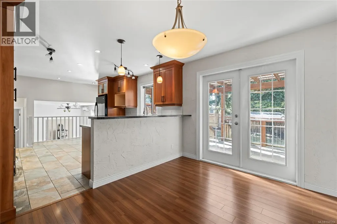
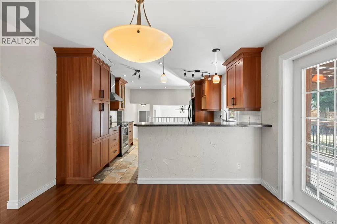
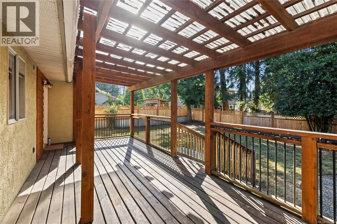
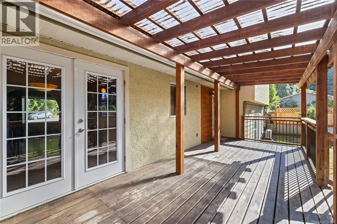
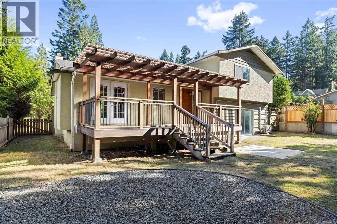
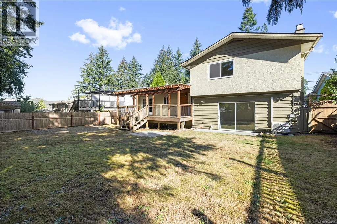
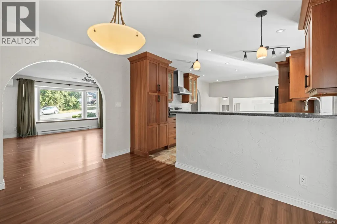
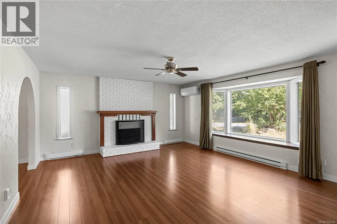
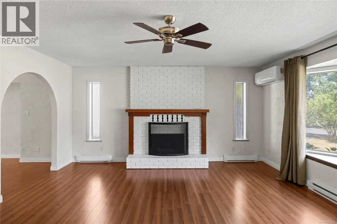
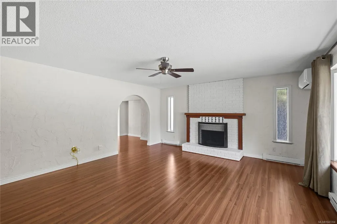
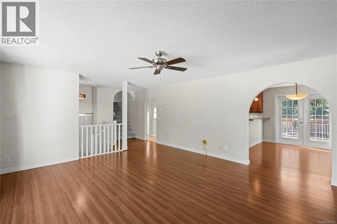
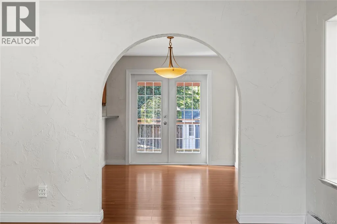
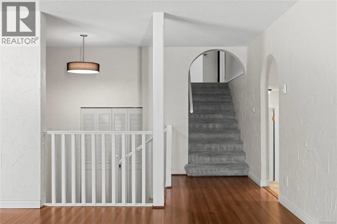
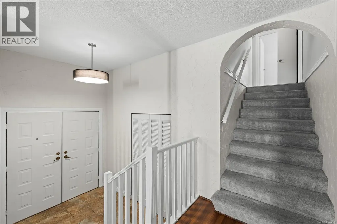
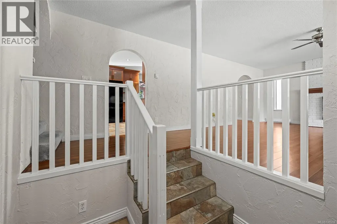
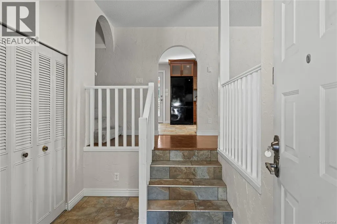
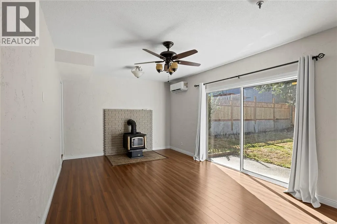
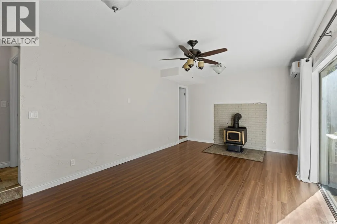
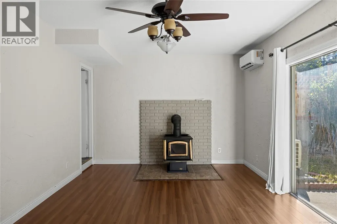
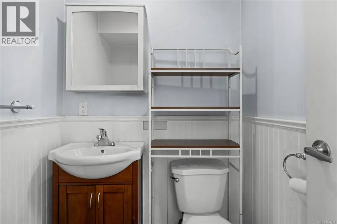
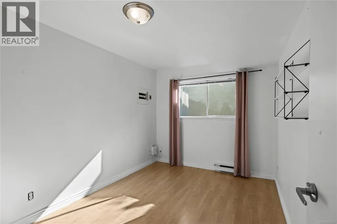
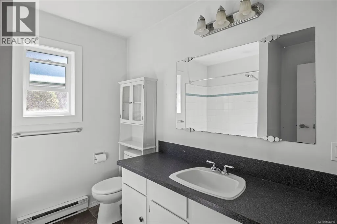
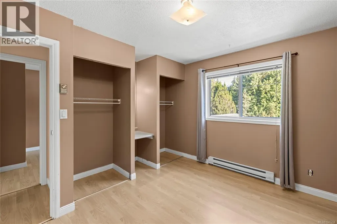
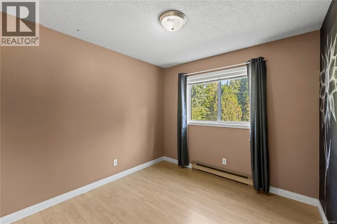
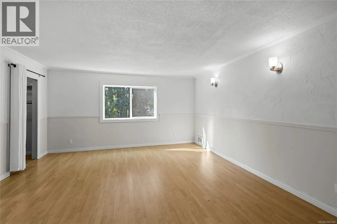
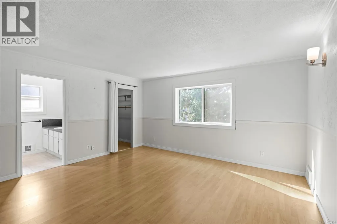
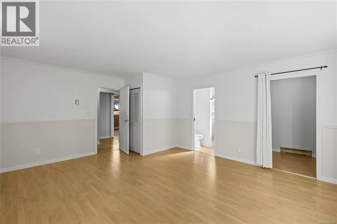
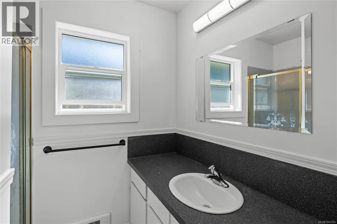
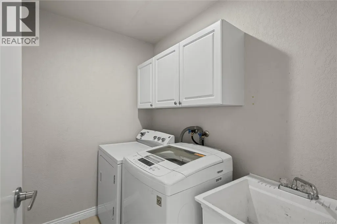
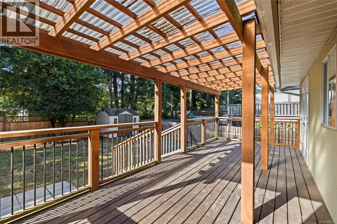
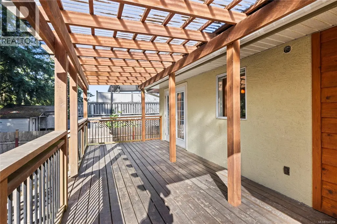
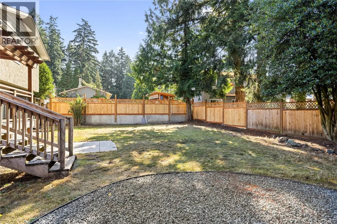
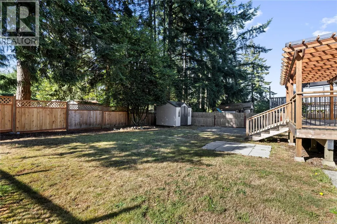
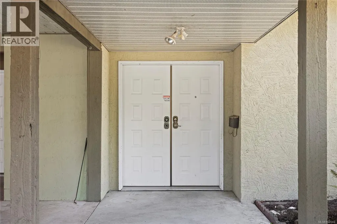
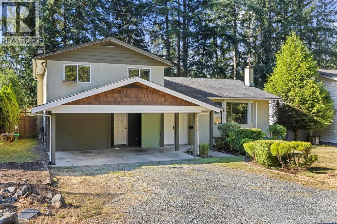
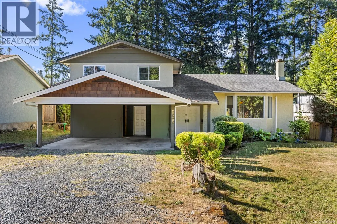
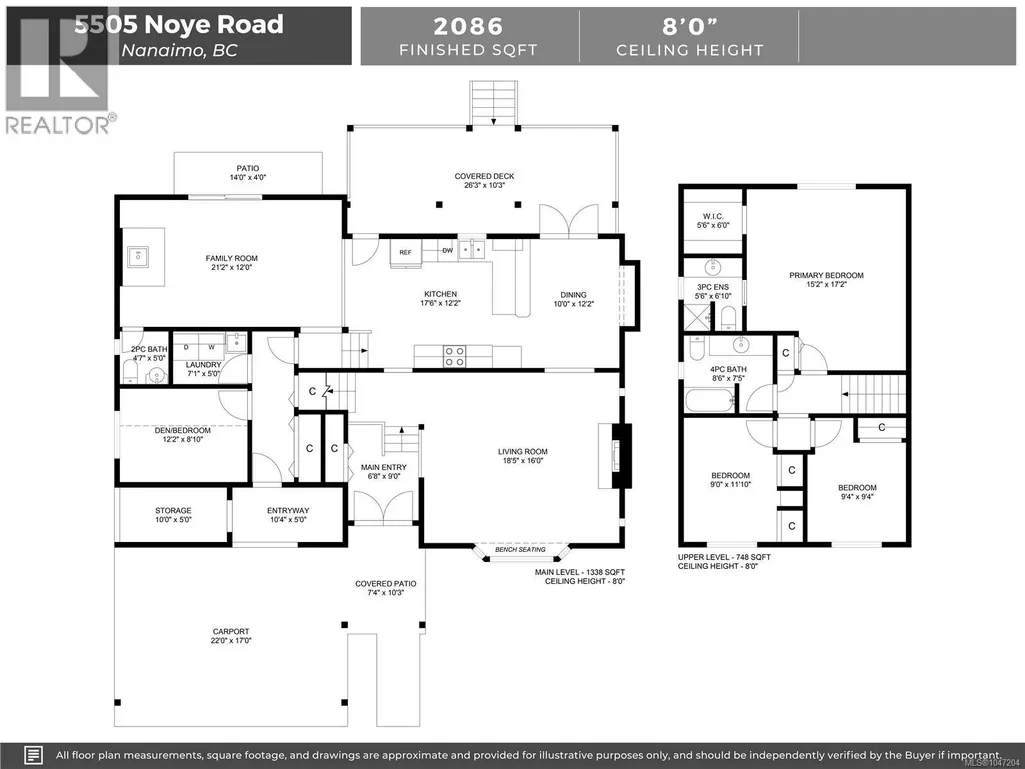
This four bedroom, three bathroom split-level home is set in an established Pleasant Valley neighbourhood with mature trees and gardens. The bright living room features a large bay window, while the kitchen offers cherry cabinetry, subway tile backsplash, roll-out pantry shelving, deep drawers, under-cabinet lighting, ample counter space and an eating bar. The adjoining dining area opens to a cedar deck with pergola overlooking the backyard. A few steps down, the family room has glass doors to the lower patio, plus a laundry room, powder room and den/fourth bedroom. Upstairs are three bedrooms, including the primary with walk-in closet and three-piece ensuite. Additional features include 200-amp service, garden shed, washer and dryer. Conveniently located close to Brannen Lake, schools and North Nanaimo amenities. All data and measurements are approximate and should be verified if fundamental. (id:7434)
General Features
| Features | Central location, Other |
|---|---|
| Property Type | Single Family |
| Zoning Description | R5 |
| ZoningType | Residential |
| Neighbourhood | Pleasant Valley |
| Building Cooling Type | Wall unit |
| Parking Space Total | 2 |
| Building Type | House |
| Ownership Type | Freehold |
Interior Features
| Building Fireplace Present | True |
|---|---|
| Building Fireplace Total | 2 |
| Building Heating Type | Baseboard heaters, Heat Pump |
| Building Heating Fuel | Electric |
| Living Area Range | 2086 |
| Bedrooms | 4 |
Room Details
| Room | Dimensions | Level | Flooring | Details |
|---|---|---|---|---|
| Bathroom | 2-Piece | Main level | ||
| Bedroom | 12'2 x 8'10 | Main level | ||
| Dining room | 10'0 x 12'2 | Main level | ||
| Ensuite | 3-Piece | Second level | ||
| Entrance | 10'4 x 5'0 | Main level | ||
| Family room | 21'2 x 12'0 | Main level | ||
| Kitchen | 17'6 x 12'2 | Main level | ||
| Laundry room | 7'1 x 5'0 | Main level | ||
| Living room | 18'5 x 16'0 | Main level | ||
| Primary Bedroom | 15'2 x 17'2 | Second level | ||
| Storage | 10'0 x 5'0 | Main level |
Amenities
- Views
- New Construction
- Adult 55+
- Lease To Own
- No Strata Fees
- Furnished
- Primary On Main
- Air Conditioning
- Seller Finance
- Green
- Fixer Upper
- Horse
- Golf
- Fireplace
- Deck
- Garage
- Basement
- Pool

Property vs Single Family Average in V9T 2J6
Price
Year Built
In The Neighbourhood
Open House
Nanaimo
$ 1,400,000
- Type
- Single Family
- Size
- 2,110 SqFt
- Rooms
- 3 Beds + 3 Baths
REMAX Professionals (NA)
Just Listed
Nanaimo
$ 2,799,000
- Type
- Single Family
- Size
- 4,618 SqFt
- Rooms
- 6 Beds + 6 Baths
REMAX Professionals (NA)
Waterfront
Pleasant Valley
$ 475,000
- Type
- Single Family
- Size
- 1,152 SqFt
- Rooms
- 2 Beds + 1 Baths
Coldwell Banker Open Door Realty Ltd.
Waterfront
Pleasant Valley
$ 699,000
- Type
- Single Family
- Size
- 2,650 SqFt
- Rooms
- 4 Beds + 3 Baths
RE/MAX Banner Real Estate(Yarmouth)
Primary On Main
Nanaimo
$ 549,999
- Type
- Single Family
- Size
- 1,301 SqFt
- Rooms
- 3 Beds + 3 Baths
eXp Realty (NA)
Water Views
Nanaimo
$ 924,900
- Type
- Single Family
- Size
- 2,370 SqFt
- Rooms
- 4 Beds + 3 Baths
REMAX Professionals (NA)
Golf Course
Rural Wetaskiwin County
$ 650,000
- Type
- Single Family
- Size
- 1,534 SqFt
- Rooms
- 4 Beds + 3 Baths
Royal Lepage Parkland Agencies
Primary On Main
Nanaimo
$ 784,900
- Type
- Single Family
- Size
- 1,421 SqFt
- Rooms
- 3 Beds + 2 Baths
460 Realty Inc. (NA)
Nanaimo
$ 878,800
- Type
- Single Family
- Size
- 2,310 SqFt
- Rooms
- 5 Beds + 3 Baths
REMAX Professionals (NA)
Primary On Main
Nanaimo
$ 609,800
- Type
- Single Family
- Size
- 1,324 SqFt
- Rooms
- 3 Beds + 1 Baths
eXp Realty (NA)
Water Views
Nanaimo
$ 899,900
- Type
- Single Family
- Size
- 2,361 SqFt
- Rooms
- 4 Beds + 3 Baths
460 Realty Inc. (NA)
