
Open House Sat, Sep 19th 02:00 PM - 04:00 PM
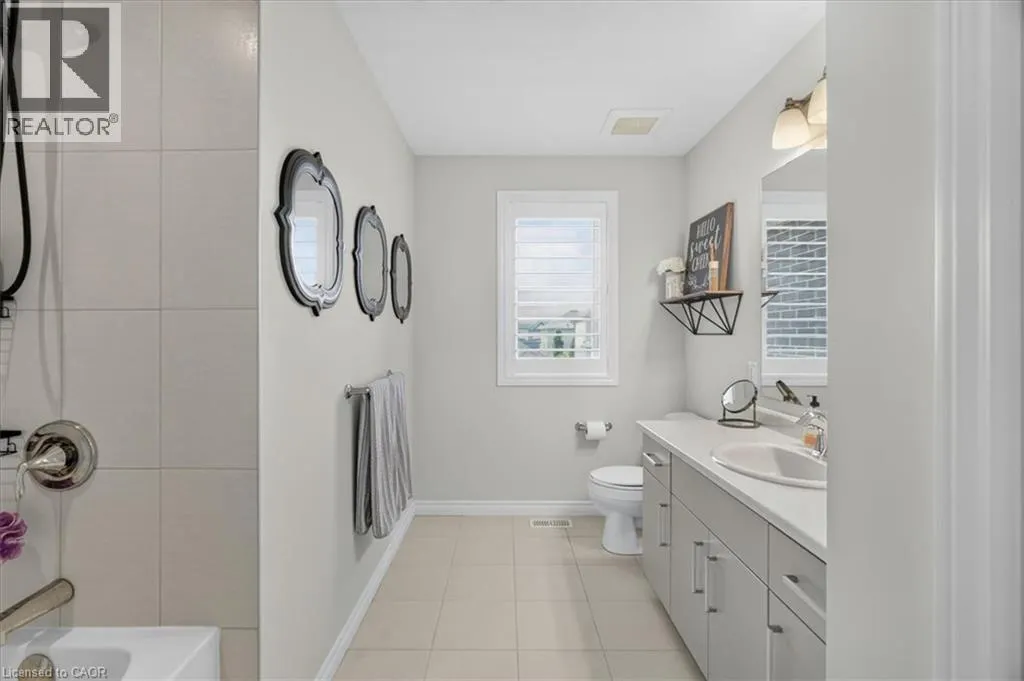
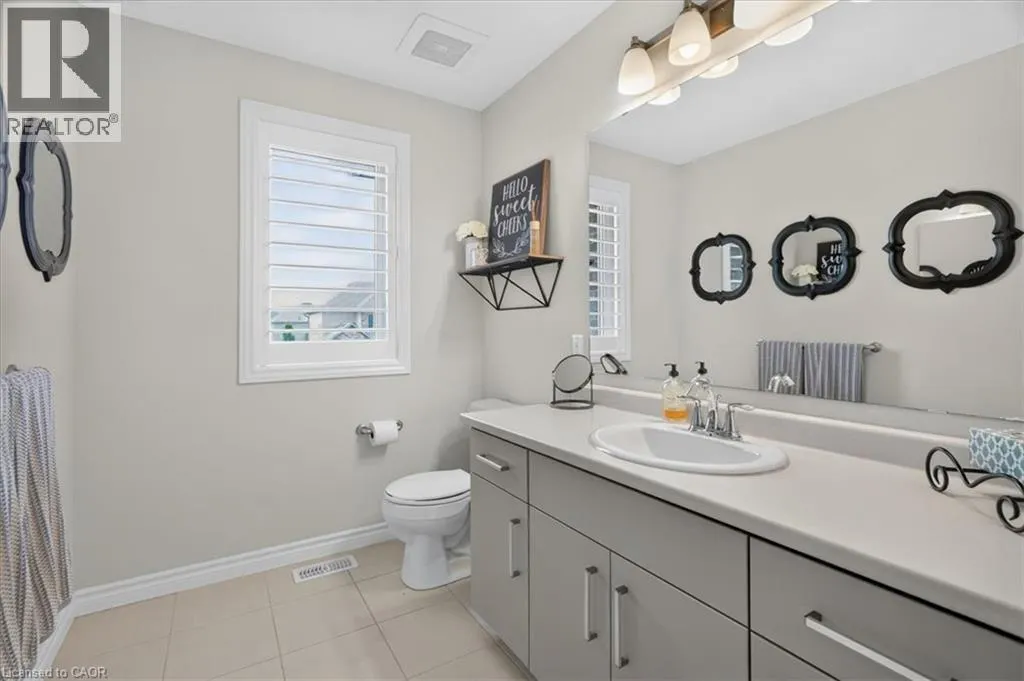
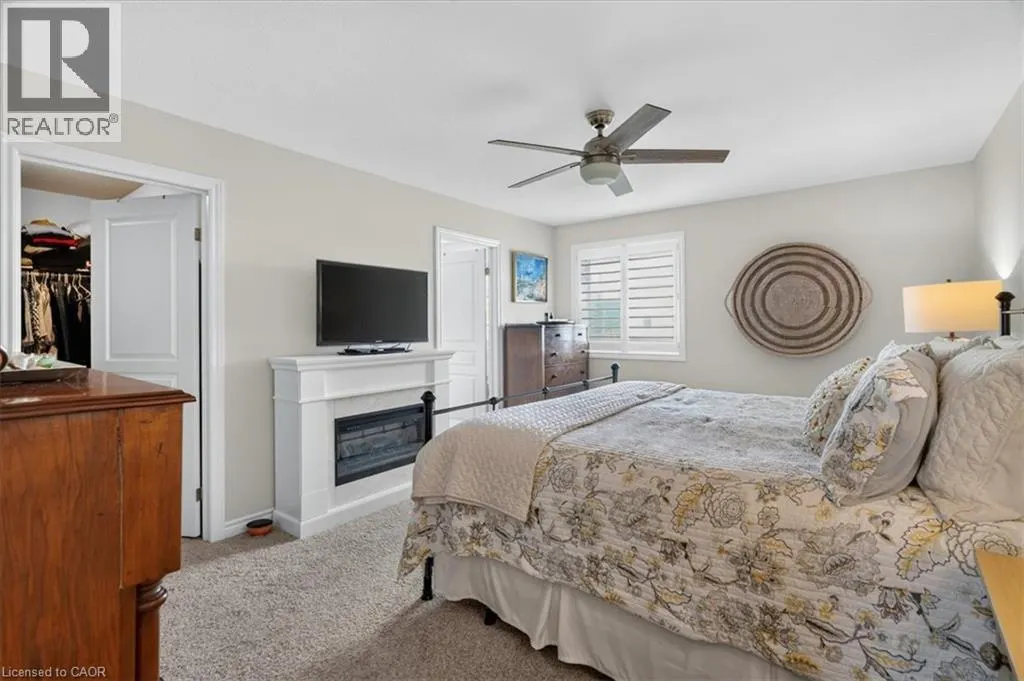
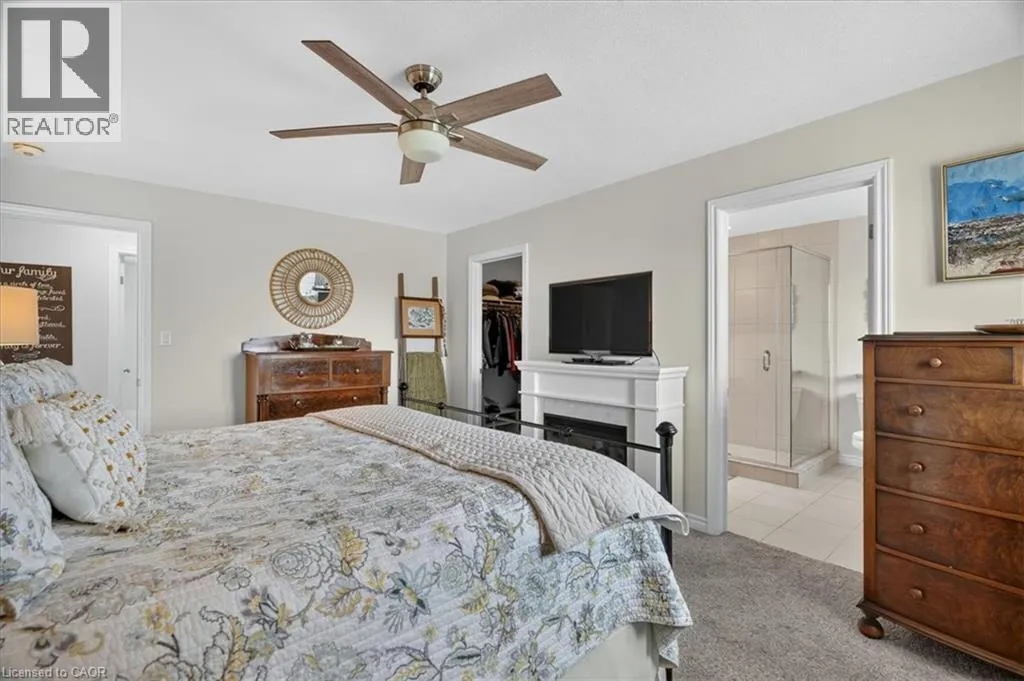
Address
87 Boyd Boulevard, Thamesford, ON
Price
$ 849,900
Open House Sat, Sep 19th 02:00 PM - 04:00 PM
Property Attributes
- ID#40849625
- TypeSingle Family
- Listing Status Active
- MunicipalityThamesford
- CityThamesford
- AreaThamesford
- NeighbourhoodThamesford
- Postal CodeN0M 2M0
- StyleContemporary
- Year Built2020
- Price$ 849,900
- Bedrooms3+1
- Bathrooms3
- Half Bathrooms1
- Sqr Footage2504
Data Source:
Canadian Real Estate Association (CREA)
Property Description
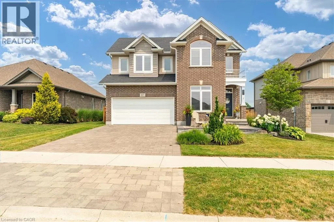
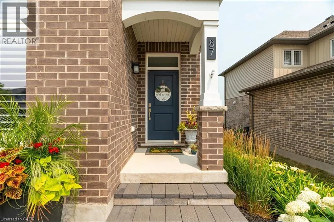
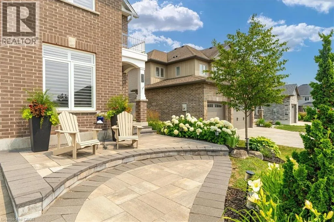
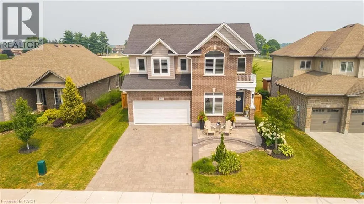
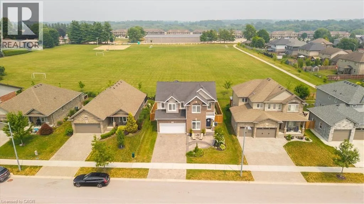
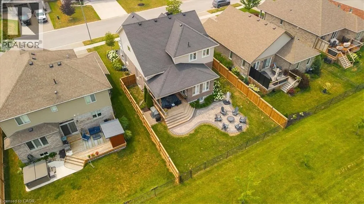
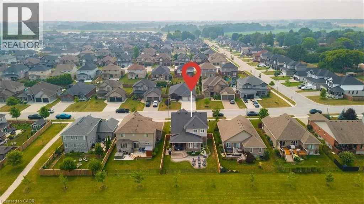
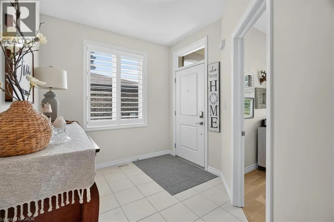
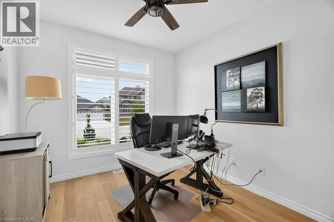
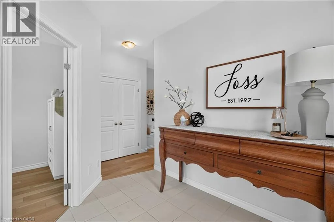
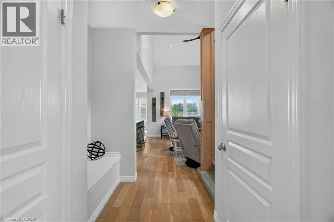
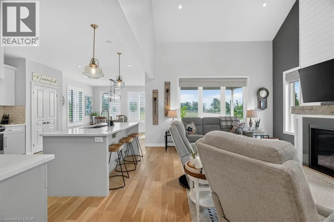
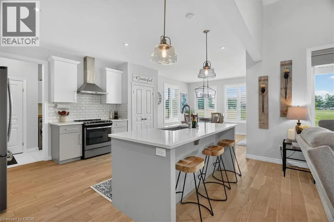
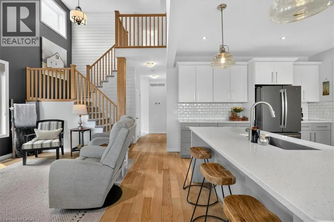
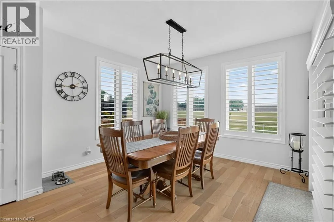
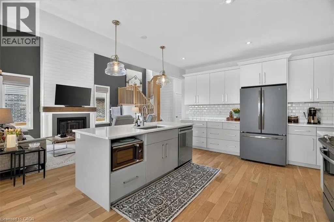
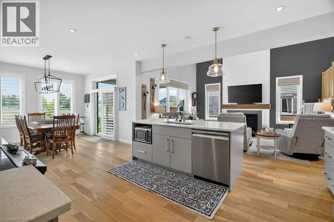
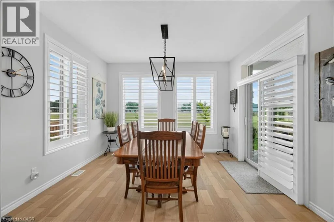
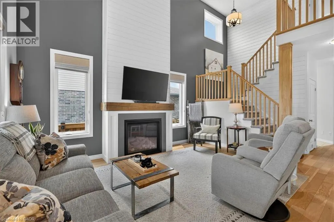
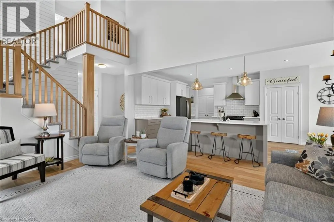
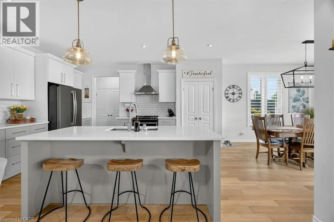
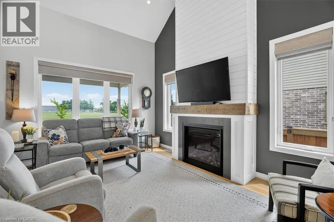
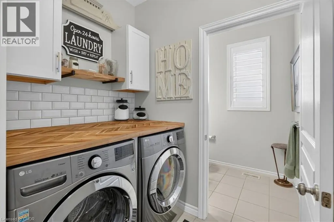
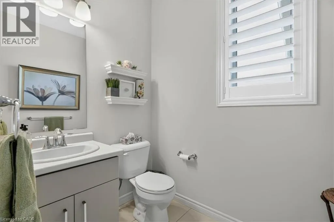
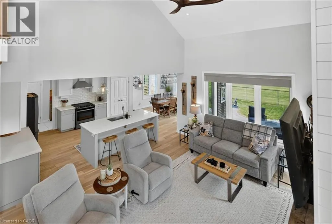
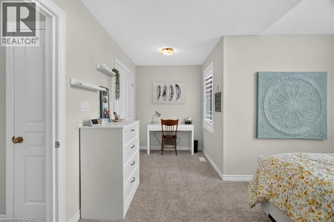
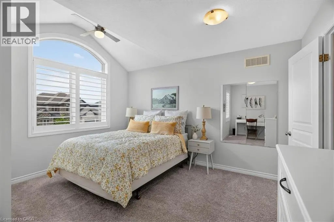
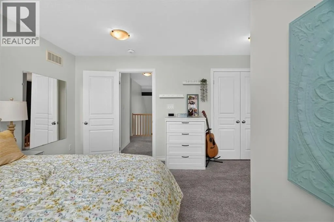
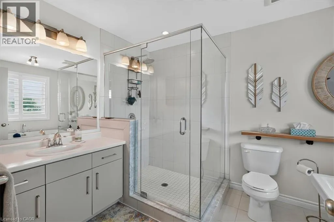
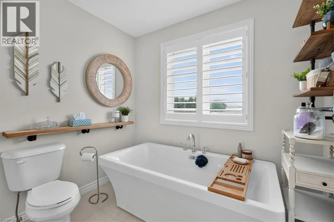
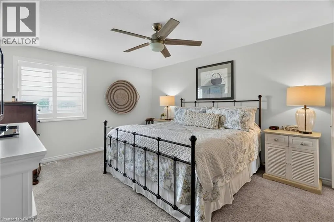
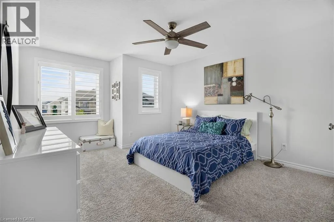
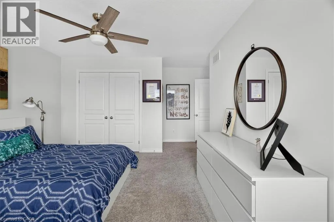
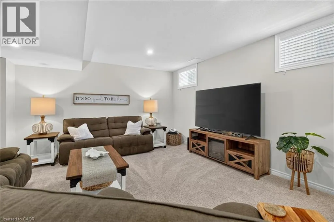
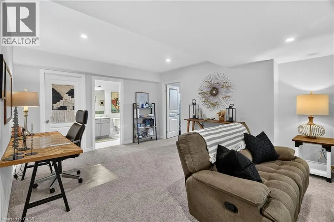
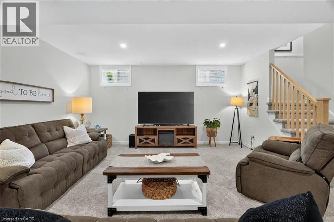
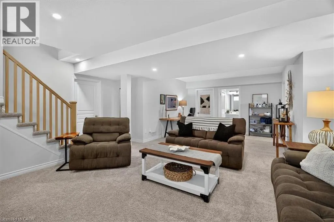
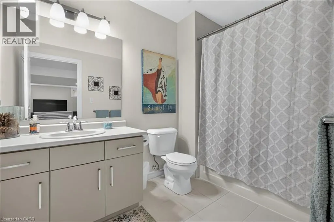
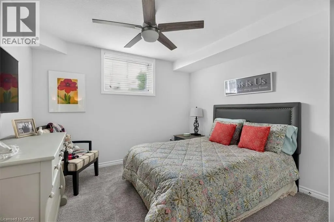
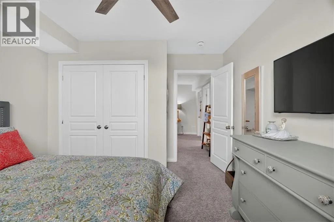
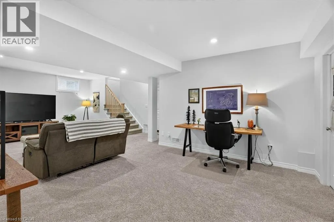
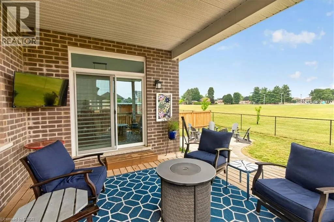
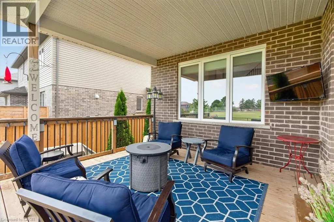
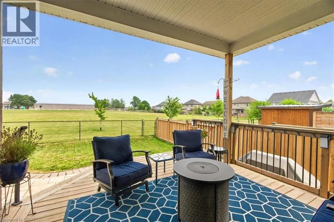
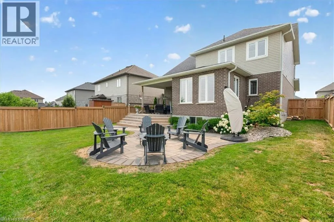
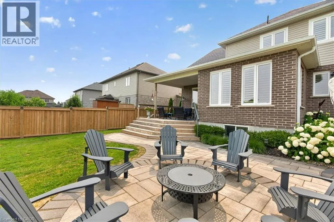
Welcome to this beautiful family home, offering the perfect blend of style, comfort, and functionality. Step inside to discover an impressive open-concept main floor featuring engineered hardwood, a spacious den ideal for a home office or main floor bedroom, and a stunning great room with soaring vaulted ceilings extending to the second floor. A cozy gas fireplace creates the perfect gathering place, while the bright, modern kitchen is designed for both everyday living and entertaining. Upstairs, you'll find three large bedrooms, including a spacious primary suite complete with an ensuite featuring a tiled walk-in shower and relaxing soaker tub. With three full bathrooms plus a convenient powder room, there's plenty of space for the whole family. The fully finished basement adds even more living space, offering a fourth bedroom and versatile recreation area that's perfect for guests, teenagers, or extended family. Outside, enjoy your own private retreat with professional landscaping, a covered porch, a beautiful patio, and a natural gas BBQ hookup—ideal for summer entertaining. The backyard backs directly onto the recreation centre and expansive green space, providing peaceful views and no rear neighbours. With thoughtful details throughout, including stylish herringbone countertops in the laundry room, add character and sophistication to this exceptional home. Call today to come and take a look! (id:7434)
General Features
| Features | Backs on greenbelt, Automatic Garage Door Opener |
|---|---|
| Community Features | Community Centre |
| Property Type | Single Family |
| Zoning Description | R3-5(H) |
| Amenities | Park, Playground |
| Building Architectural Style | Contemporary |
| Building Cooling Type | Central air conditioning |
| Location Description | FROM DUNDAS, SOUTH ON BANNER RD (15TH LINE) EAST ON SLOAN, NORTH ON BOYD |
| Parking Space Total | 4 |
| Foundation Type | Poured Concrete |
| Building Type | House |
| Ownership Type | Freehold |
| Building.StoriesTotal | 2 |
Interior Features
| Building Fireplace Present | False |
|---|---|
| Building Heating Type | Forced air |
| Building Heating Fuel | Natural gas |
| Basement Development | Finished |
| Basement Type | Full (Finished) |
| Construction Style Attachment | Detached |
| Living Area Range | 2504 |
| Bedrooms | 3+1 |
Exterior Features
| Land Amenities | Park, Playground |
|---|---|
| Sewer | Municipal sewage system |
| Exterior Finish | Brick, Vinyl siding |
Room Details
| Room | Dimensions | Level | Flooring | Details |
|---|---|---|---|---|
| 2pc Bathroom | 6'10'' x 5'4'' | Main level | ||
| 4pc Bathroom | 6'10'' x 9'6'' | Basement | ||
| 5pc Bathroom | 7'9'' x 10'11'' | Second level | ||
| Bedroom | 12'0'' x 11'0'' | Basement | ||
| Den | 10'0'' x 12'0'' | Main level | ||
| Dining room | 12'3'' x 11'0'' | Main level | ||
| Family room | 26'6'' x 15'8'' | Basement | ||
| Great room | 16' x 16'0'' | Main level | ||
| Kitchen | 10'10'' x 16'0'' | Main level | ||
| Laundry room | 6'8'' x 4'11'' | Main level | ||
| Primary Bedroom | 12'0'' x 16'6'' | Second level | ||
| Utility room | 16'0'' x 15'5'' | Basement |
Amenities
- Views
- New Construction
- Adult 55+
- Lease To Own
- No Strata Fees
- Furnished
- Primary On Main
- Air Conditioning
- Seller Finance
- Green
- Fixer Upper
- Horse
- Golf
- Fireplace
- Deck
- Garage
- Basement
- Pool

Property vs Single Family Average in N0M 2M0
Price
Year Built
In The Neighbourhood
Zorra (Thamesford)
$ 879,500
- Type
- Single Family
- Rooms
- 4 Beds + 2.5 Baths
Century 21 Heritage House Ltd Brokerage
Primary On Main
Zorra (Thamesford)
$ 839,000
- Type
- Single Family
- Rooms
- 4 Beds + 2.5 Baths
ROYAL LEPAGE TRILAND REALTY
Zorra (Thamesford)
$ 848,900
- Type
- Single Family
- Rooms
- 4 Beds + 3.5 Baths
SUTTON GROUP QUANTUM REALTY INC.
Zorra (Thamesford)
$ 729,900
- Type
- Single Family
- Rooms
- 5 Beds + 2 Baths
CENTURY 21 FIRST CANADIAN CORP. BROKERAGE
Thamesford
$ 848,900
- Type
- Single Family
- Size
- 2,400 SqFt
- Rooms
- 4 Beds + 3.5 Baths
SUTTON GROUP QUANTUM REALTY INC
Zorra (Thamesford)
$ 1,089,000
- Type
- Single Family
- Rooms
- 6 Beds + 3.5 Baths
SUTTON GROUP PREFERRED REALTY INC.
Zorra (Thamesford)
$ 899,000
- Type
- Single Family
- Rooms
- 4 Beds + 2.5 Baths
RE/MAX REAL ESTATE CENTRE INC.
Open House
Zorra (Thamesford)
$ 769,000
- Type
- Single Family
- Rooms
- 4 Beds + 3.5 Baths
KING REALTY INC.
Open House
Zorra (Thamesford)
$ 519,900
- Type
- Single Family
- Rooms
- 3 Beds + 2 Baths
Century 21 Heritage House Ltd Brokerage
Zorra (Thamesford)
$ 584,900
- Type
- Single Family
- Rooms
- 4 Beds + 1.5 Baths
Royal Lepage Triland Realty Brokerage
Zorra (Thamesford)
$ 799,900
- Type
- Single Family
- Rooms
- 4 Beds + 3.5 Baths
CENTURY 21 FIRST CANADIAN CORP
Zorra (Thamesford)
$ 899,900
- Type
- Single Family
- Rooms
- 4 Beds + 2.5 Baths
CENTURY 21 FIRST CANADIAN CORP
Open House
Zorra (Thamesford)
$ 889,900
- Type
- Single Family
- Rooms
- 4 Beds + 2.5 Baths
KELLER WILLIAMS LIFESTYLES
