
Address
10 Beaty Lane, Zorra (Thamesford), ON
Price
$ 799,900
Property Attributes
- ID#X13670472
- TypeSingle Family
- Listing Status Active
- MunicipalityZorra (Thamesford)
- CityZorra (Thamesford)
- AreaThamesford
- NeighbourhoodThamesford
- Postal CodeN0M 2M0
- Style
- Price$ 799,900
- Bedrooms4
- Bathrooms3
- Half Bathrooms1
Data Source:
Canadian Real Estate Association (CREA)
Property Description
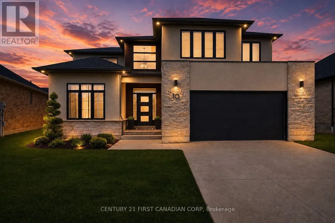
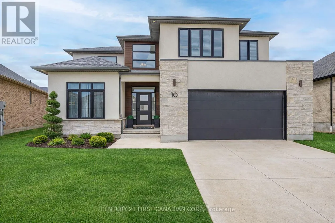
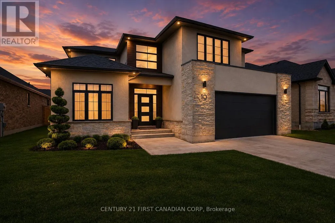
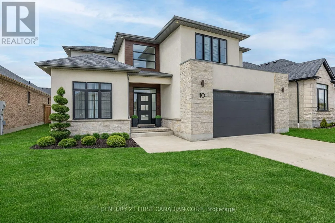
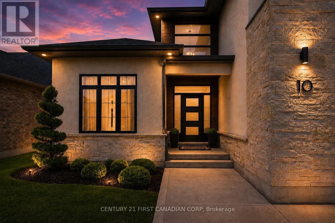
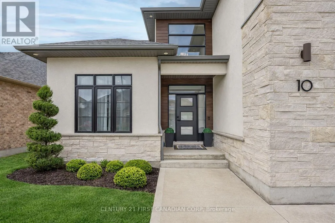
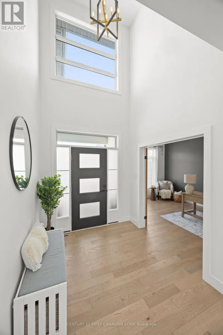
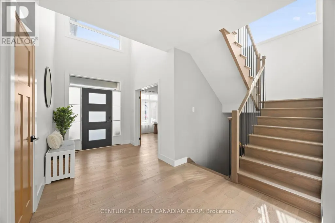
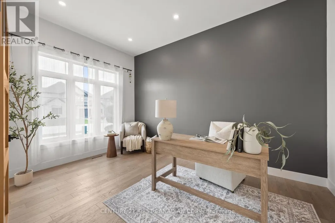
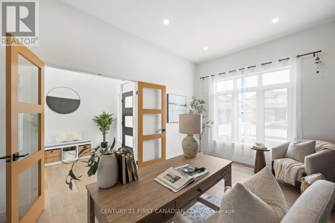
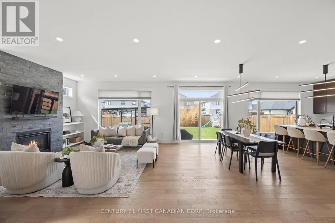
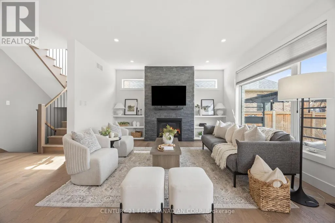
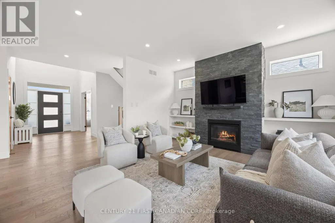
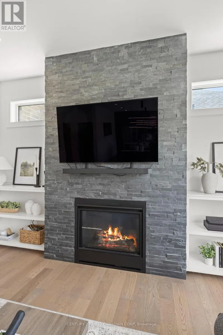
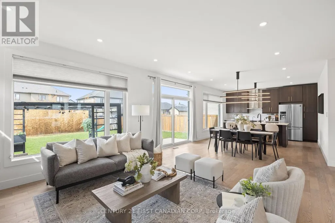
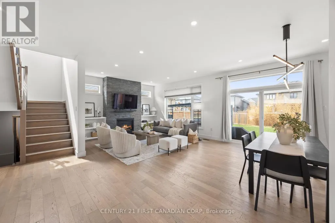
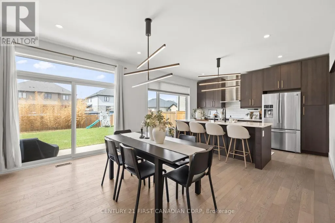
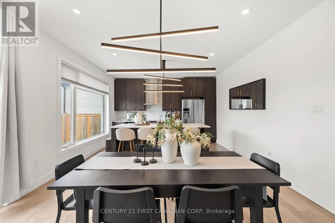
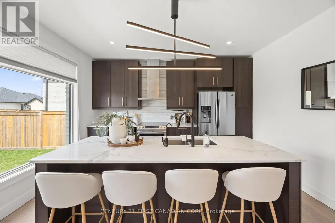
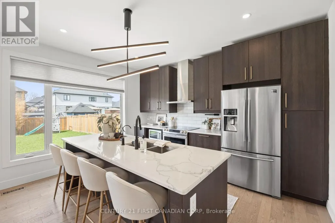
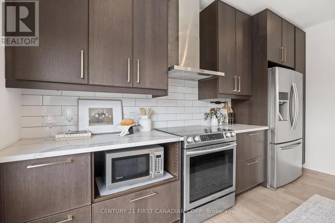
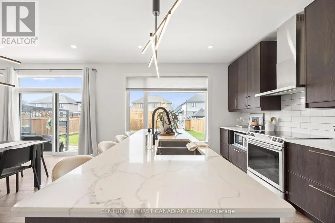
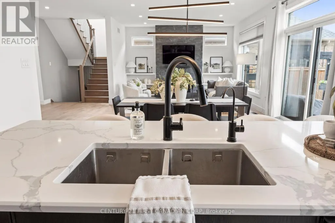
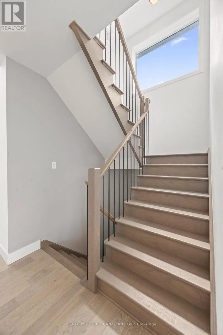
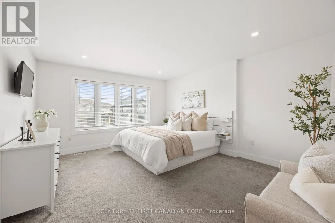
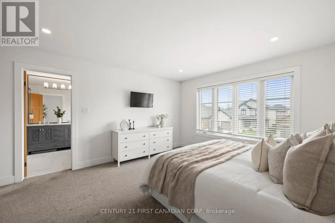
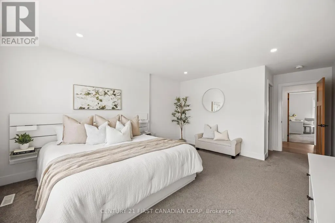
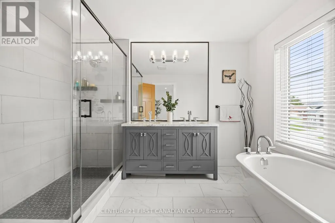
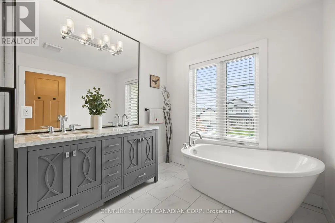
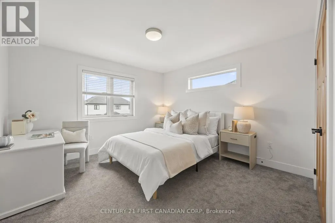
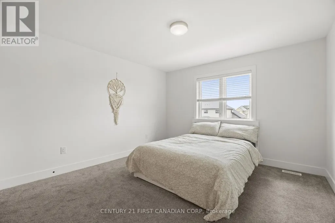
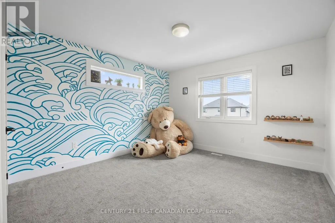
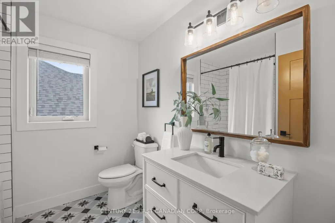
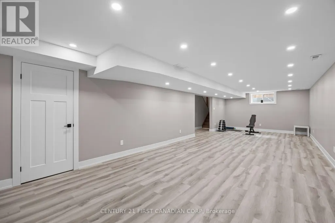
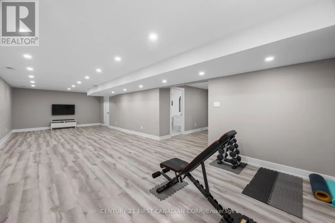
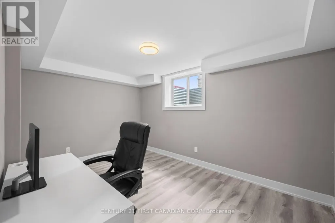
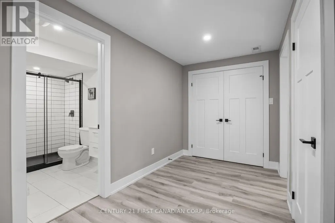
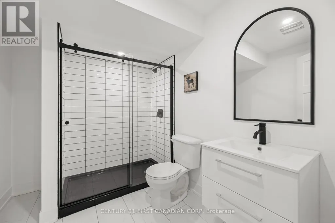
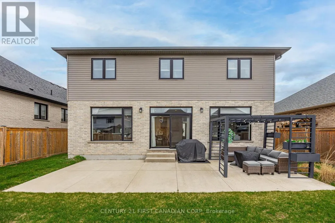
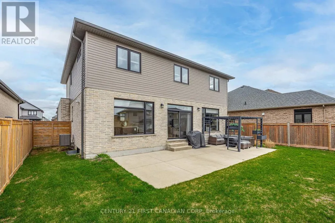
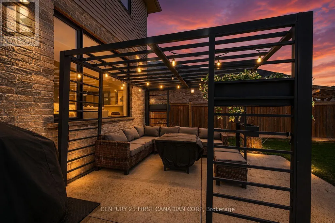
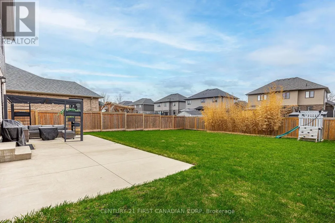
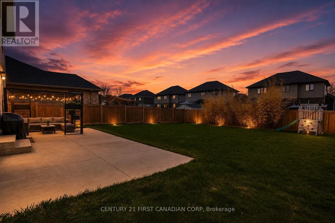
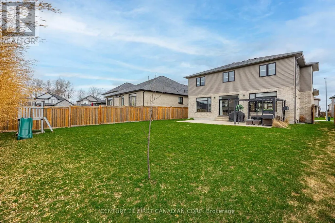
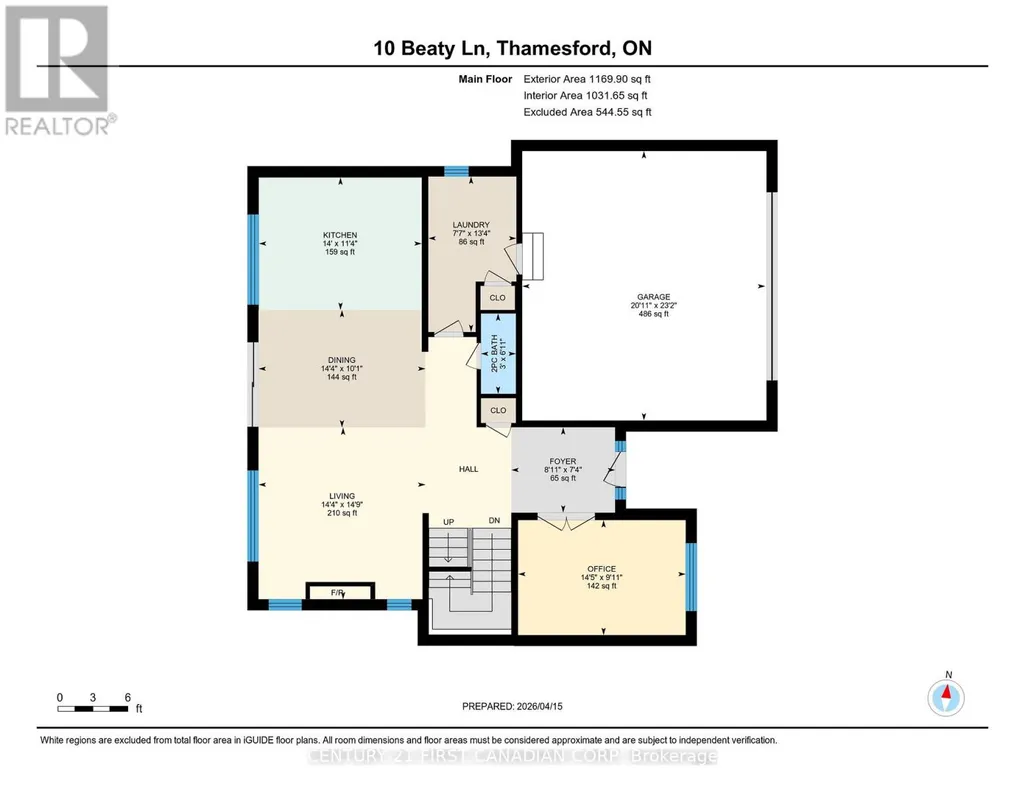
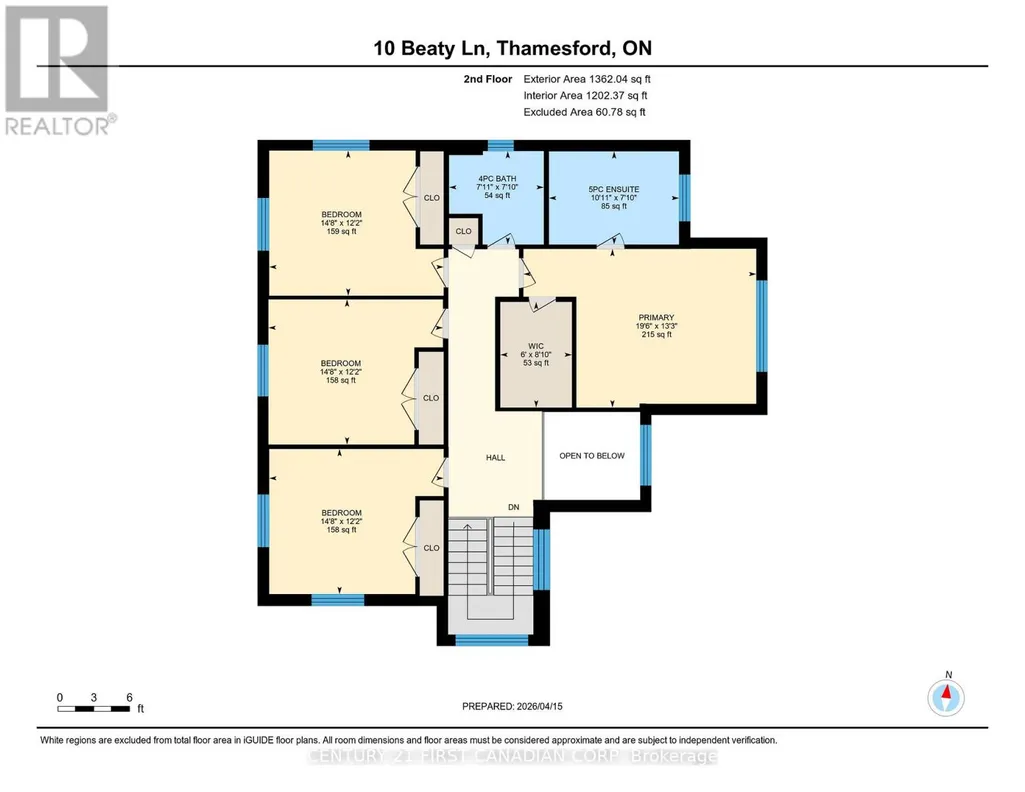
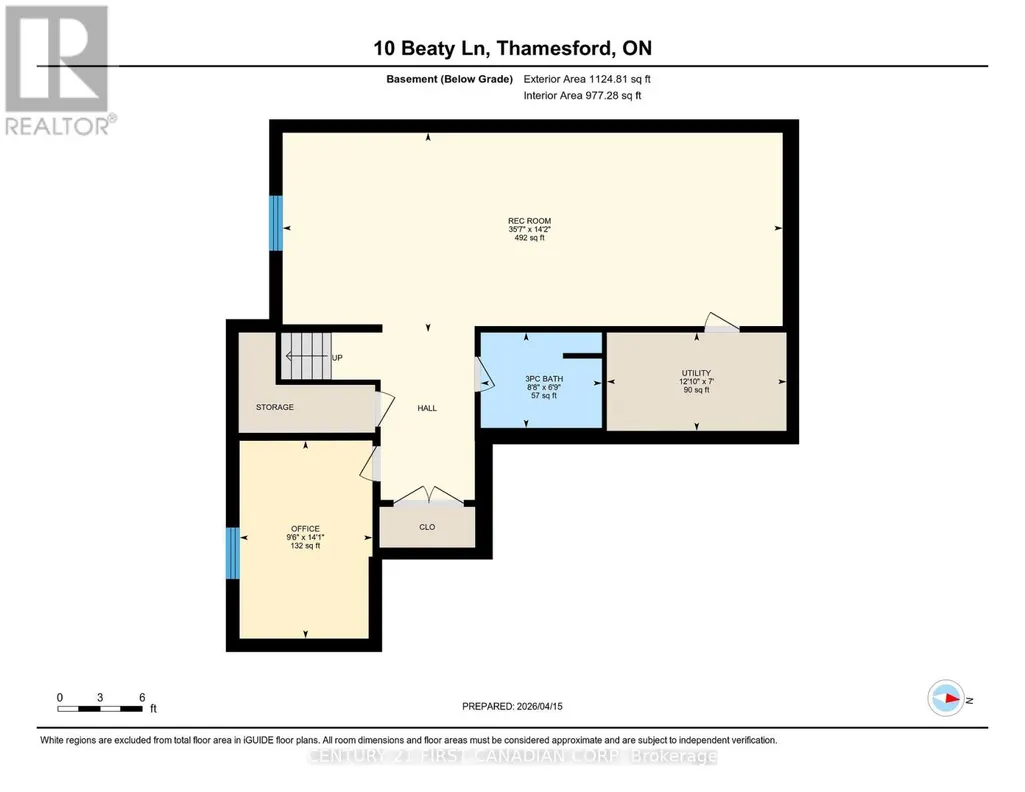
Welcome to 10 Beaty Lane in Thamesford, just 10 minutes from London. Set in a quiet, well-kept neighbourhood, this modern home offers 4+1 bedrooms and 4 bathrooms with a functional, family-friendly layout. The main floor features a bright open-concept kitchen and living space with a gas fireplace, along with a large private office. Upstairs, the spacious primary suite includes a full ensuite and walk-in closet. The finished basement adds versatility with an additional bedroom and full bath, ideal for guests or extended family. Complete with modern finishes throughout and a large backyard, this home offers the perfect balance of style and comfort in a growing community. (id:7434)
General Features
| Property Type | Single Family |
|---|---|
| CommunityName | Thamesford |
| Building Appliances | Dishwasher, Dryer, Stove, Washer, Refrigerator |
| Building Cooling Type | Central air conditioning |
| Location Description | Cross Streets: BEATY AND DARLISON. ** Directions: From Dundas St. take 15th Line, left on Darlison Dr. and right on Beaty Lane. |
| Parking Space Total | 4 |
| Foundation Type | Poured Concrete |
| Building Type | House |
| Ownership Type | Freehold |
| Building.StoriesTotal | 2 |
Interior Features
| Building Fireplace Present | True |
|---|---|
| Building Heating Type | Forced air |
| Building Heating Fuel | Natural gas |
| Basement Development | Finished |
| Basement Type | Full (Finished) |
| Construction Style Attachment | Detached |
| Living Area Range | 2500 |
| Bedrooms | 4 |
Exterior Features
| Sewer | Sanitary sewer |
|---|---|
| Exterior Finish | Stone, Stucco |
Room Details
| Room | Dimensions | Level | Flooring | Details |
|---|---|---|---|---|
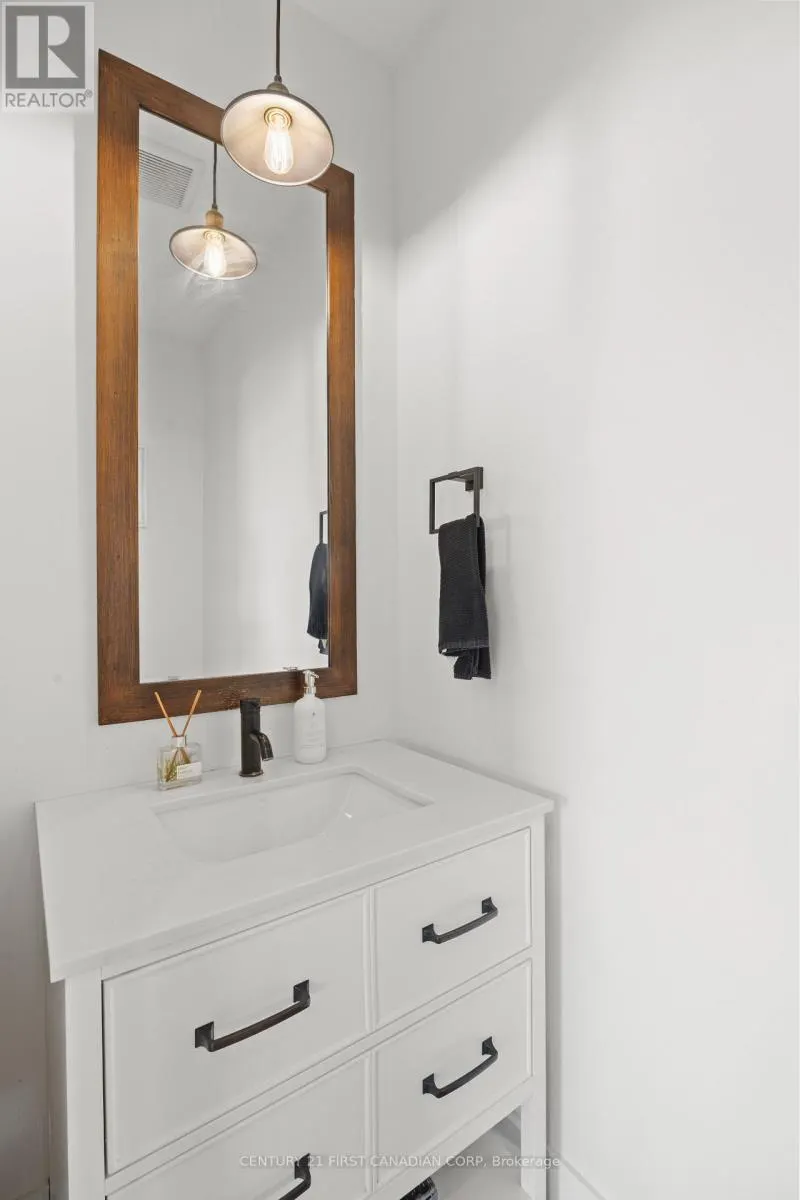
| Bathroom | 0.91 m x 1.86 m | Main level | 1.86 m | |
| Bedroom | 4.51 m x 3.72 m | Second level | 3.72 m | |
| Dining room | 4.39 m x 3.08 m | Main level | 3.08 m | |
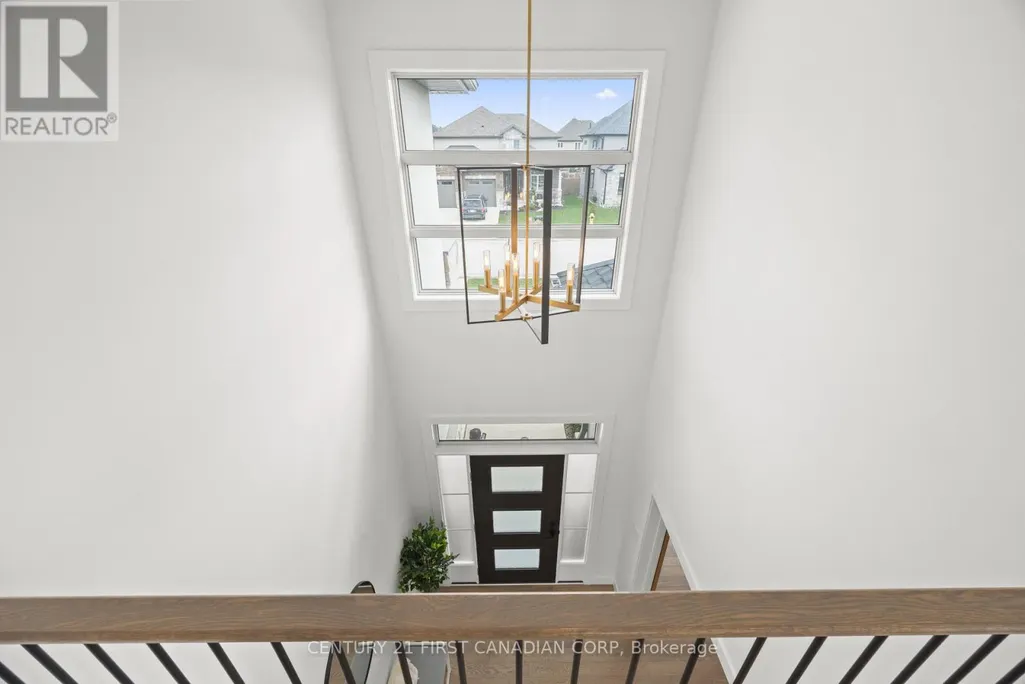
| Foyer | 2.47 m x 2.26 m | Main level | 2.26 m | |
| Kitchen | 4.27 m x 3.47 m | Main level | 3.47 m | |
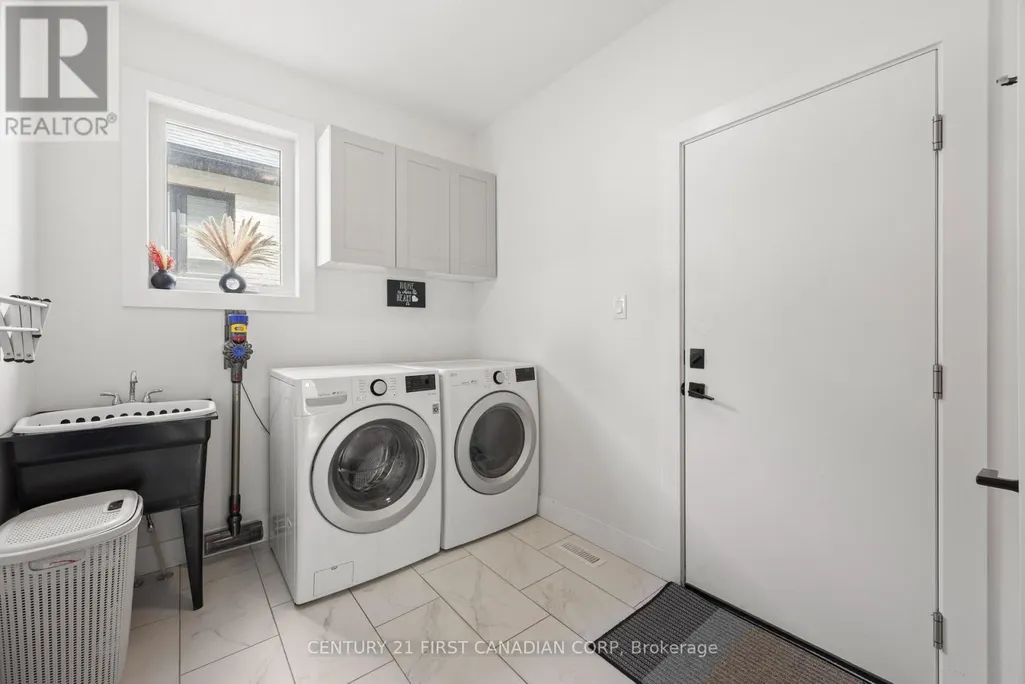
| Laundry room | 2.35 m x 4.08 m | Main level | 4.08 m | |
| Living room | 4.39 m x 4.54 m | Main level | 4.54 m | |
| Office | 4.41 m x 2.78 m | Main level | 2.78 m | |
| Primary Bedroom | 5.97 m x 4.05 m | Second level | 4.05 m | |
| Recreational, Games room | 10.88 m x 4.33 m | Lower level | 4.33 m | |
| Utility room | 3.69 m x 2.13 m | Lower level | 2.13 m |
Amenities
- Views
- New Construction
- Adult 55+
- Lease To Own
- No Strata Fees
- Furnished
- Primary On Main
- Air Conditioning
- Seller Finance
- Green
- Fixer Upper
- Horse
- Golf
- Fireplace
- Deck
- Garage
- Basement
- Pool

Property vs Single Family Average in N0M 2M0
Price
In The Neighbourhood
Just Listed
Zorra (Thamesford)
$ 619,900
- Type
- Single Family
- Rooms
- 3 Beds + 1 Baths
Century 21 Heritage House Ltd Brokerage
Open House
Zorra (Thamesford)
$ 834,900
- Type
- Single Family
- Rooms
- 4 Beds + 2.5 Baths
CENTURY 21 FIRST CANADIAN CORP
Open House
Zorra (Thamesford)
$ 899,999
- Type
- Single Family
- Rooms
- 4 Beds + 2.5 Baths
TRIMAXX REALTY LTD.
Zorra (Thamesford)
$ 879,500
- Type
- Single Family
- Rooms
- 4 Beds + 2.5 Baths
Century 21 Heritage House Ltd Brokerage
Water Views
Zorra (Thamesford)
$ 869,900
- Type
- Single Family
- Rooms
- 4 Beds + 2.5 Baths
Century 21 Heritage House Ltd Brokerage
Open House
Zorra (Thamesford)
$ 839,000
- Type
- Single Family
- Rooms
- 4 Beds + 2.5 Baths
ROYAL LEPAGE TRILAND REALTY
Zorra (Thamesford)
$ 848,900
- Type
- Single Family
- Rooms
- 4 Beds + 3.5 Baths
SUTTON GROUP QUANTUM REALTY INC.
Zorra (Thamesford)
$ 729,900
- Type
- Single Family
- Rooms
- 5 Beds + 2 Baths
CENTURY 21 FIRST CANADIAN CORP. BROKERAGE
Thamesford
$ 848,900
- Type
- Single Family
- Size
- 2,400 SqFt
- Rooms
- 4 Beds + 3.5 Baths
SUTTON GROUP QUANTUM REALTY INC
Zorra (Thamesford)
$ 1,089,000
- Type
- Single Family
- Rooms
- 6 Beds + 3.5 Baths
SUTTON GROUP PREFERRED REALTY INC.
Zorra (Thamesford)
$ 899,000
- Type
- Single Family
- Rooms
- 4 Beds + 2.5 Baths
RE/MAX REAL ESTATE CENTRE INC.
Open House
Zorra (Thamesford)
$ 769,000
- Type
- Single Family
- Rooms
- 4 Beds + 3.5 Baths
KING REALTY INC.
