
Waterfront - Golf Course - Primary on Main
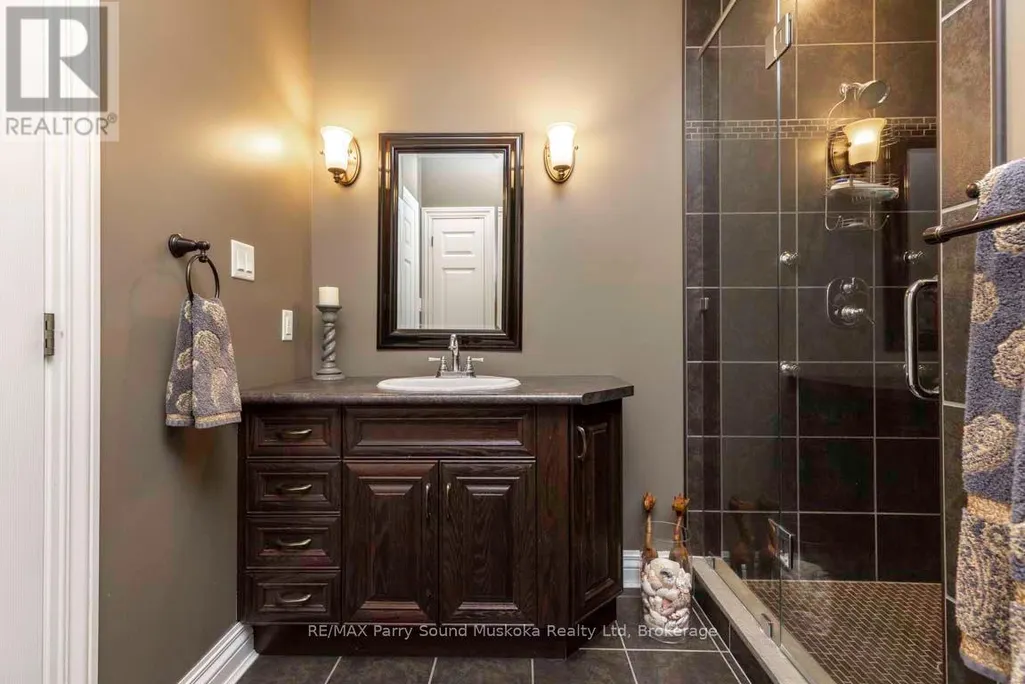
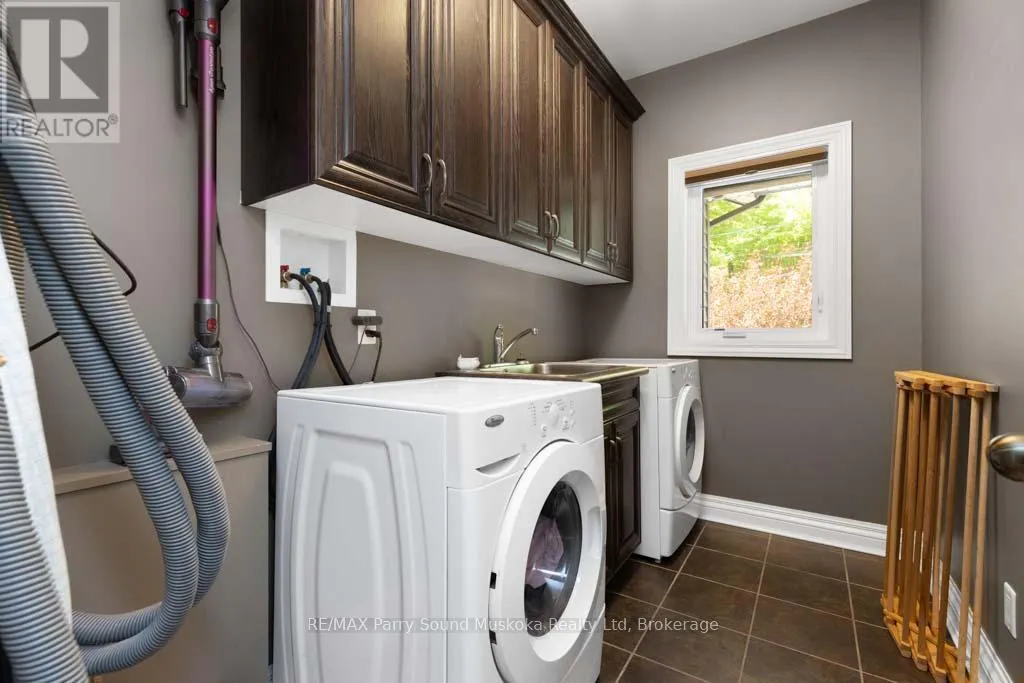
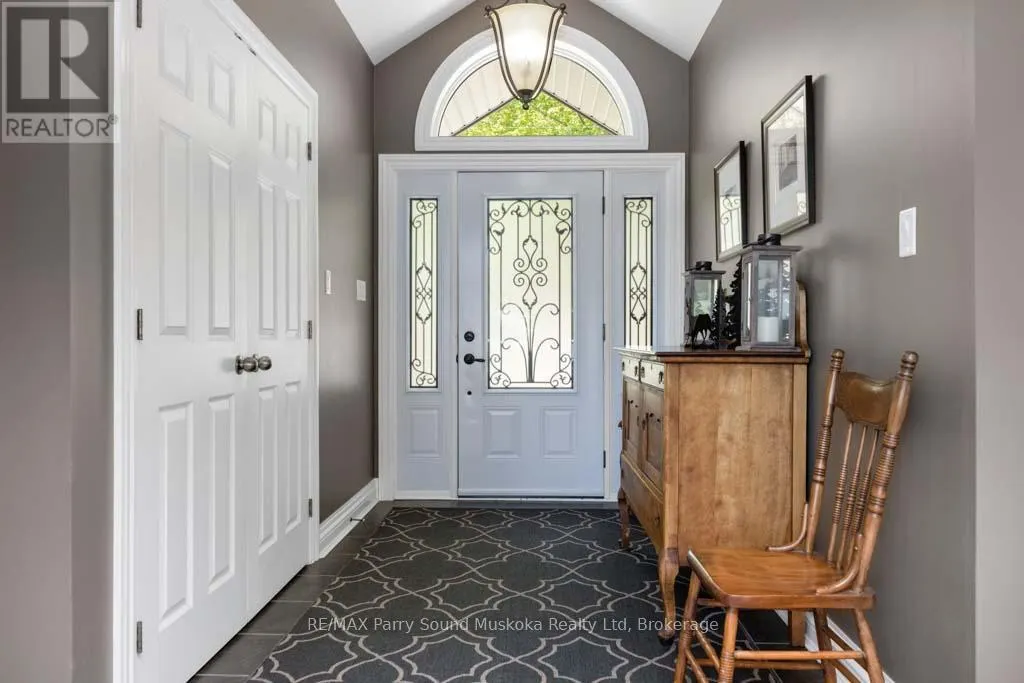
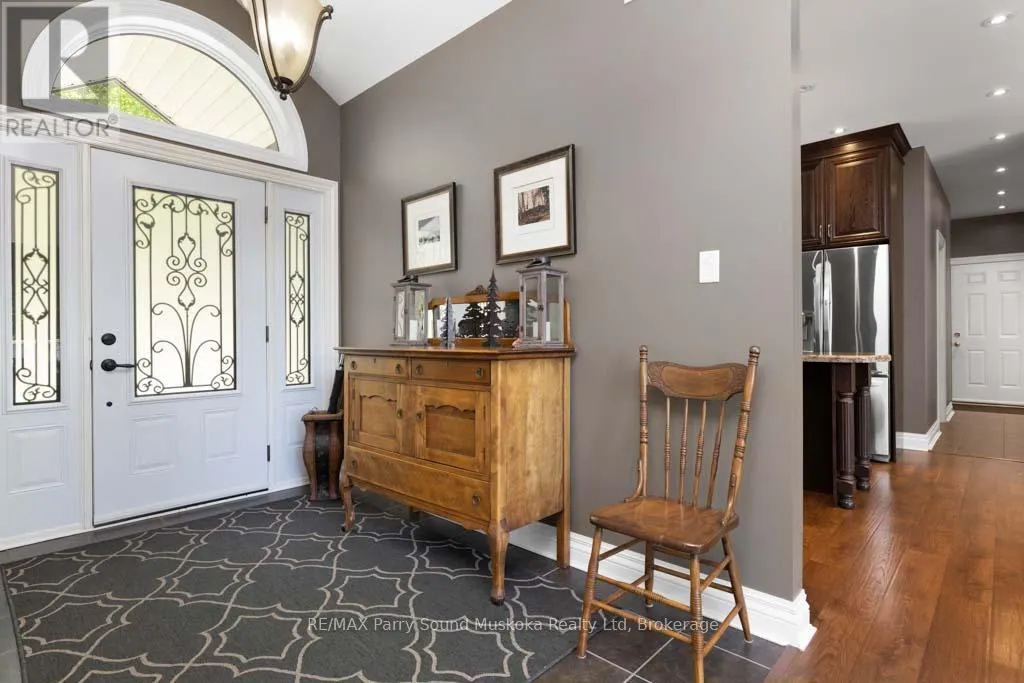
Address
29 Shabbotts Bay Road, Whitestone, ON
Price
$ 1,499,000
Property Attributes
- ID#X13635224
- TypeSingle Family
- Listing Status Active
- MunicipalityWhitestone
- CityWhitestone
- AreaWhitestone
- NeighbourhoodWhitestone
- Postal CodeP0A 1G0
- StyleBungalow
- Price$ 1,499,000
- Bedrooms4
- Bathrooms3
- Half Bathrooms0
Data Source:
Canadian Real Estate Association (CREA)
Property Description
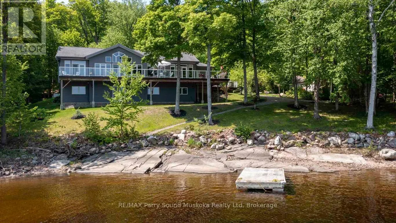
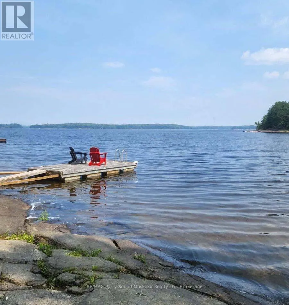
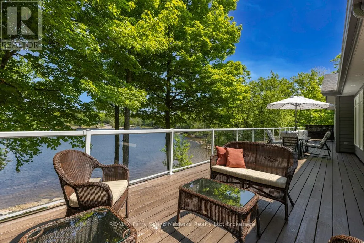
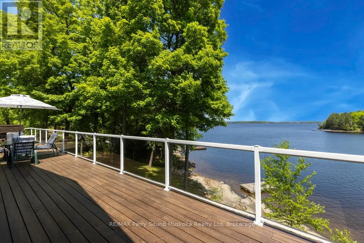
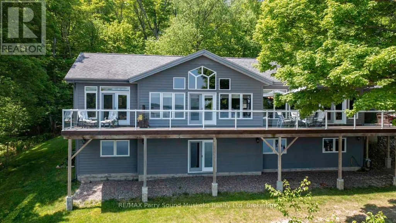

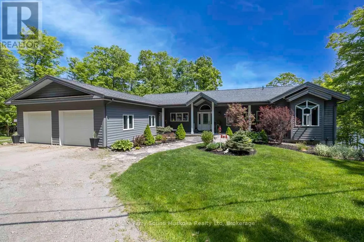
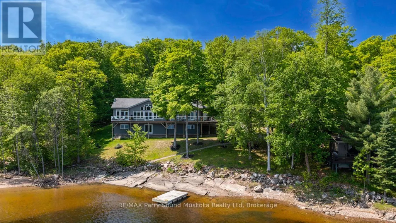
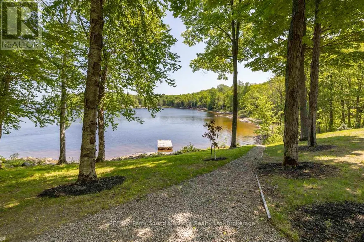
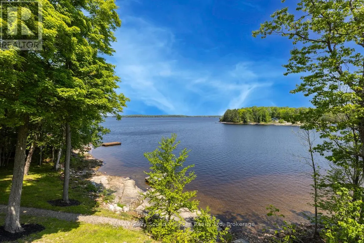
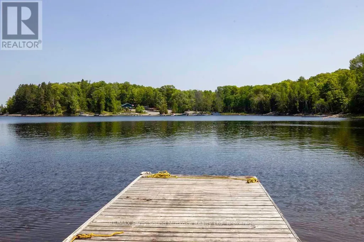
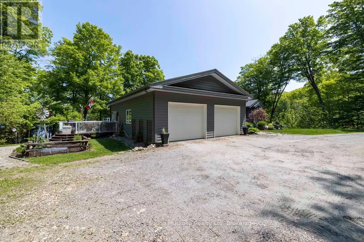
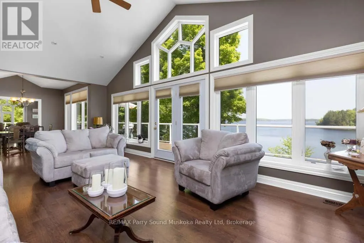

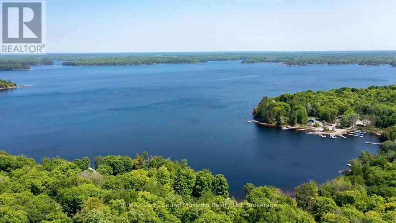
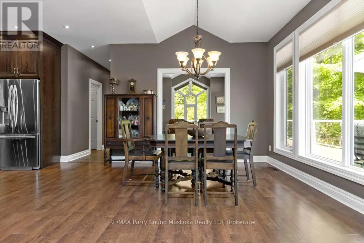
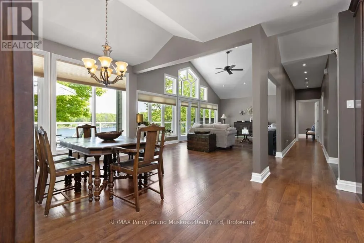
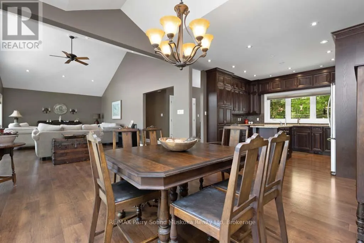
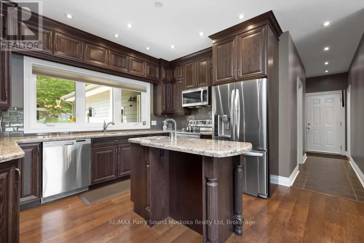
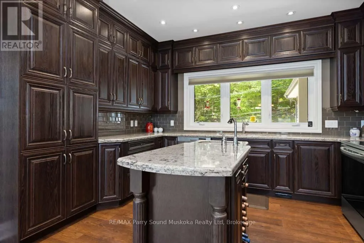
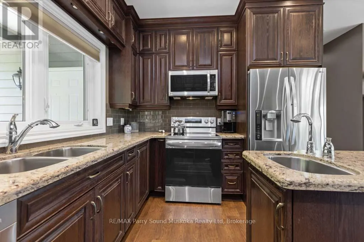
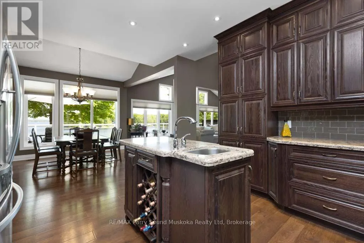
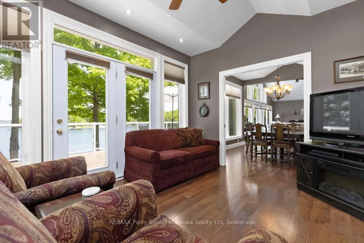
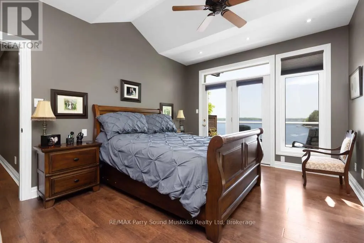
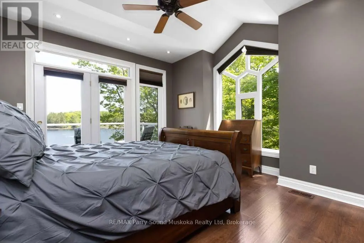
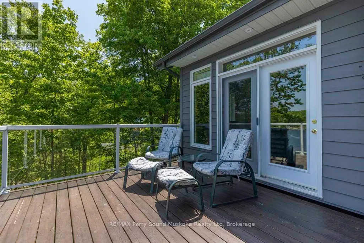
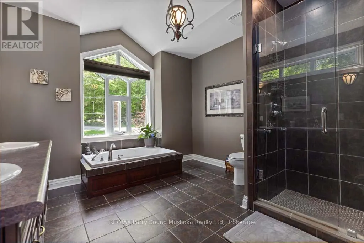
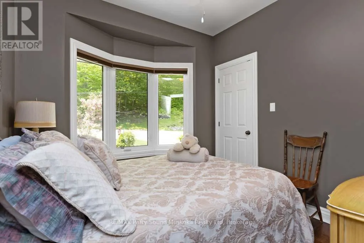
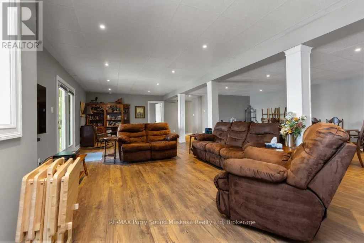
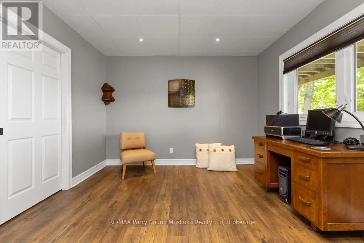
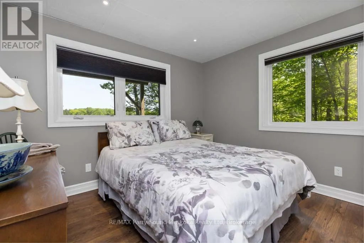
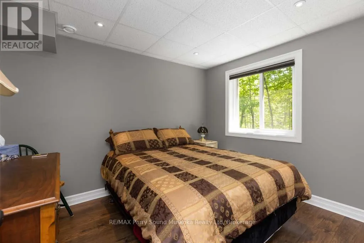
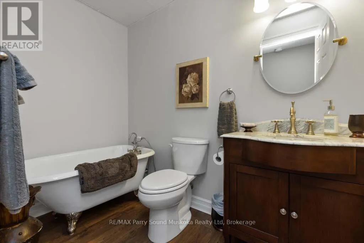
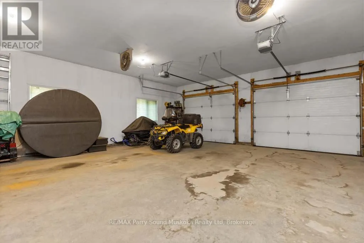
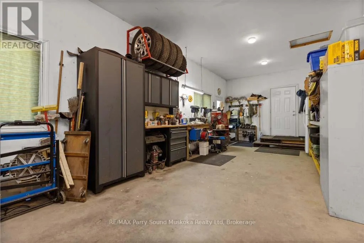
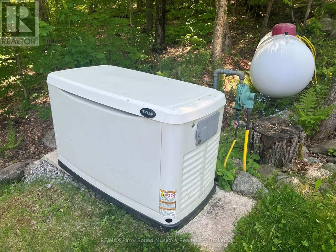
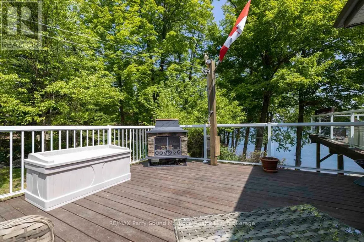
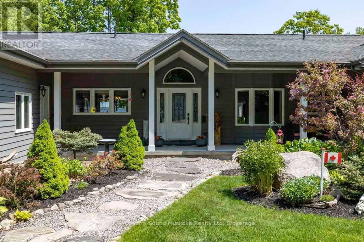
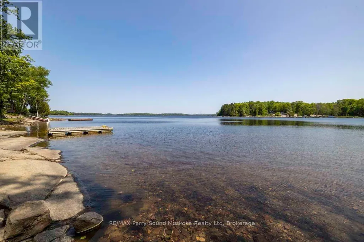
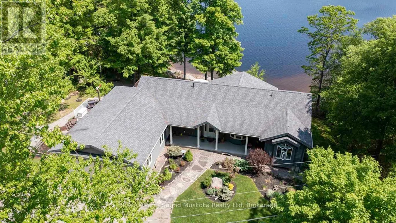
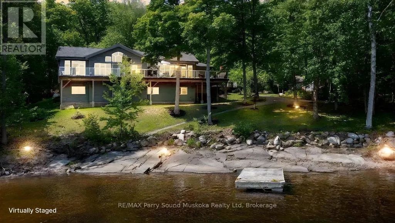
STUNNING 'CEDARLAND VICEROY' LAKE HOUSE! IDEAL FAMILY COTTAGE or HOME, LOVINGLY BUILT IN 2011, OVER 3600 SQ FT FINISHED! OFFERED BY THE ORIGINAL OWNERS! COVETED 'WAHWASHKESH LAKE', 106 kms of shoreline to explore known as the 'Big Lake', Smooth granite shoreline with SANDY BEACH area offers easy access to water for all ages, Custom built 4 season Ranch Bungalow + finished walkout lower level, Features 4 bedrooms, 3 baths, Open concept design offers Captivating Long Lake Views, Kitchen boasts granite counters, Stainless appliances, Centre island, Main floor family room/den is ideal for private reflection & relaxation, Multiple walkouts to huge wrap around deck to extend the waterfront enjoyment, Principal bedroom enjoys lake views, Walk-in closet, 5 pc ensuite, Family & guests will enjoy the private fully finished lower level featuring Family Room w lakeside walkout, Guest rooms, 3rd bath, In floor heating on both levels ensures cozy 4 season enjoyment, Attached insulated garage 43' x 26' is ideal for the toys, Generac system ensures uninterrupted comfort, Private road is kept open year round and costs shared by residents for nominal fee, Wahwashkesh offers Breathtaking granite outcropping, Fingers, Miles of boating & fishing enjoyment, Swimming is a delight in the Crystal clear water, Lake amenities include Store, Golf course & Marina, Ideal float plane location, Wonderful community of upscale cottages and 4-season homes, Contact for detailed information package, lake info etc., Strong Rental Potential in the Township of Whitestone on Desirable Wahwashkesh Lake! (id:7434)
General Features
| Features | Wooded area, Sloping, Level |
|---|---|
| Easement | Unknown |
| Property Type | Single Family |
| Zoning Description | WF2-LS |
| CommunityName | Whitestone |
| Amenities | Golf Nearby, Hospital, Marina |
| Building Age | 6 to 15 years |
| Building Appliances | Water Heater, Central Vacuum, Dishwasher, Dryer, Garage door opener, Microwave, Stove, Washer, Window Coverings, Refrigerator |
| Building Architectural Style | Bungalow |
| Building Basement Features | Walk out |
| Building Cooling Type | None |
| Location Description | Hwy 400 to Hwy 124, left on Lorimer Lake Rd to Bunny Trail to Hwy 520, follow signs to Auld's Rd, continue to end which ends at a fork, left to Shabbott's Bay Rd to #29 on right. |
| Parking Space Total | 10 |
| Foundation Type | Block |
| Building Type | House |
| Ownership Type | Freehold |
| Building.StoriesTotal | 1 |
Interior Features
| Building Fireplace Present | False |
|---|---|
| Building Heating Fuel | Propane |
| Basement Development | Finished |
| Basement Type | N/A, N/A (Finished) |
| Construction Style Attachment | Detached |
| Living Area Range | 1500 |
| Bedrooms | 4 |
Exterior Features
| Structure | Deck, Dock |
|---|---|
| Water Front Name | Wahwashkesh Lake |
| Water Front Type | Waterfront on lake |
| ViewType | Lake view, Direct Water View |
| Land Amenities | Golf Nearby, Hospital, Marina |
| Sewer | Septic System |
| Exterior Finish | Wood |
Room Details
| Room | Dimensions | Level | Flooring | Details |
|---|---|---|---|---|
| Bathroom | 3.78 m x 3.58 m | Main level | 3.58 m | |
| Bedroom | 3.4 m x 2.79 m | Main level | 2.79 m | |
| Dining room | 4.7 m x 2.72 m | Main level | 2.72 m | |
| Family room | 4.62 m x 3.51 m | Main level | 3.51 m | |
| Foyer | 4.24 m x 1.91 m | Main level | 1.91 m | |
| Kitchen | 3.78 m x 2.9 m | Main level | 2.9 m | |
| Laundry room | 3 m x 1.52 m | Main level | 1.52 m | |
| Living room | 7.8 m x 3.56 m | Main level | 3.56 m | |
| Other | 2.31 m x 1.19 m | Lower level | 1.19 m | |
| Primary Bedroom | 4.8 m x 4.72 m | Main level | 4.72 m | |
| Recreational, Games room | 11.15 m x 8.08 m | Lower level | 8.08 m | |
| Sitting room | 3.66 m x 3.48 m | Lower level | 3.48 m | |
| Utility room | 3.35 m x 2.54 m | Lower level | 2.54 m |
Amenities
- Views
- New Construction
- Adult 55+
- Lease To Own
- No Strata Fees
- Furnished
- Primary On Main
- Air Conditioning
- Seller Finance
- Green
- Fixer Upper
- Horse
- Golf
- Fireplace
- Deck
- Garage
- Basement
- Pool

Property vs Single Family Average in P0A 1G0
Price
In The Neighbourhood
Waterfront
Whitestone
$ 750,000
- Type
- Single Family
- Rooms
- 7 Beds + 2.5 Baths
Realty Executives Plus Ltd
Waterfront
Whitestone
$ 999,900
- Type
- Single Family
- Rooms
- 2 Beds + 2 Baths
RE/MAX Parry Sound Muskoka Realty Ltd
Waterfront
Whitestone
$ 325,000
- Type
- Single Family
- Rooms
- 4 Beds + 1 Baths
Royal LePage Team Advantage Realty
Primary On Main
Whitestone
$ 550,000
- Type
- Single Family
- Rooms
- 4 Beds + 1 Baths
Royal LePage Team Advantage Realty
Waterfront
Whitestone
$ 425,000
- Type
- Single Family
- Rooms
- 2 Beds + 1.5 Baths
Royal LePage Team Advantage Realty
Waterfront
Whitestone
$ 329,000
- Type
- Single Family
- Rooms
- 0 Beds + 0 Baths
Royal LePage Team Advantage Realty
Waterfront
Whitestone
$ 400,000
- Type
- Single Family
- Rooms
- 1 Beds + 0 Baths
Royal LePage Team Advantage Realty
