
Primary on Main
Address
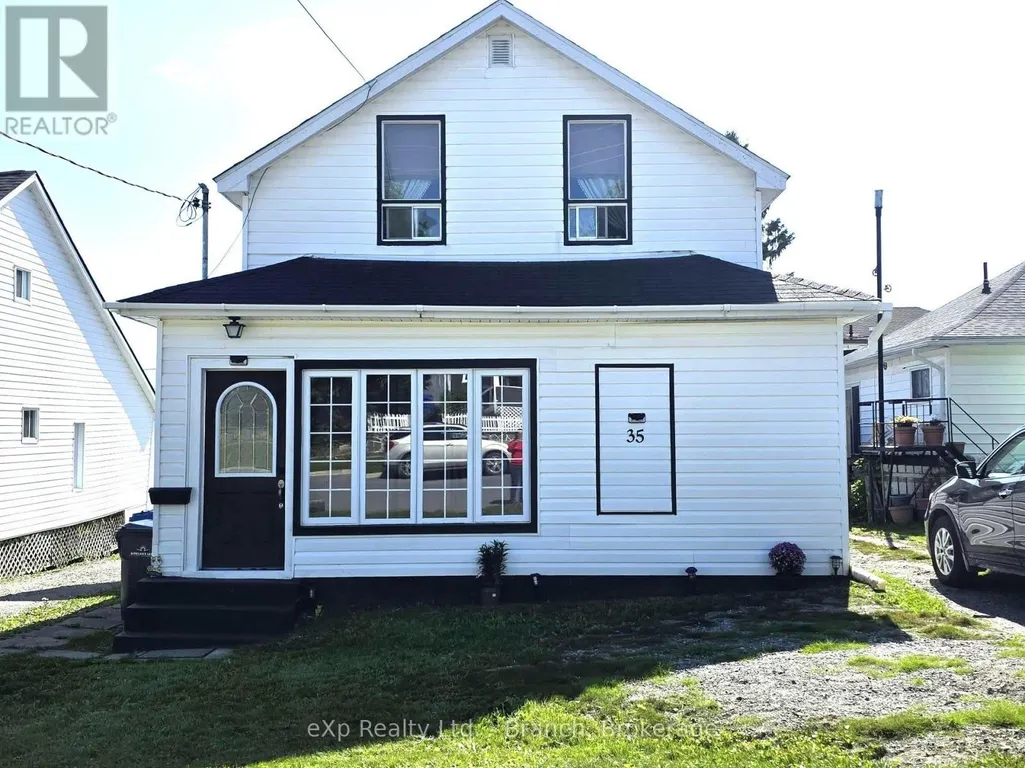
35 Taylor Avenue, Kirkland Lake, ON
Price
$ 359,000
Property Attributes
- ID#T13774878
- TypeSingle Family
- Listing Status Active
- MunicipalityKirkland Lake
- CityKirkland Lake
- AreaKirkland Lake
- NeighbourhoodKirkland Lake
- Postal CodeP2N 2L2
- Style
- Price$ 359,000
- Bedrooms4
- Bathrooms2
- Half Bathrooms0
Data Source:
Canadian Real Estate Association (CREA)
Property Description
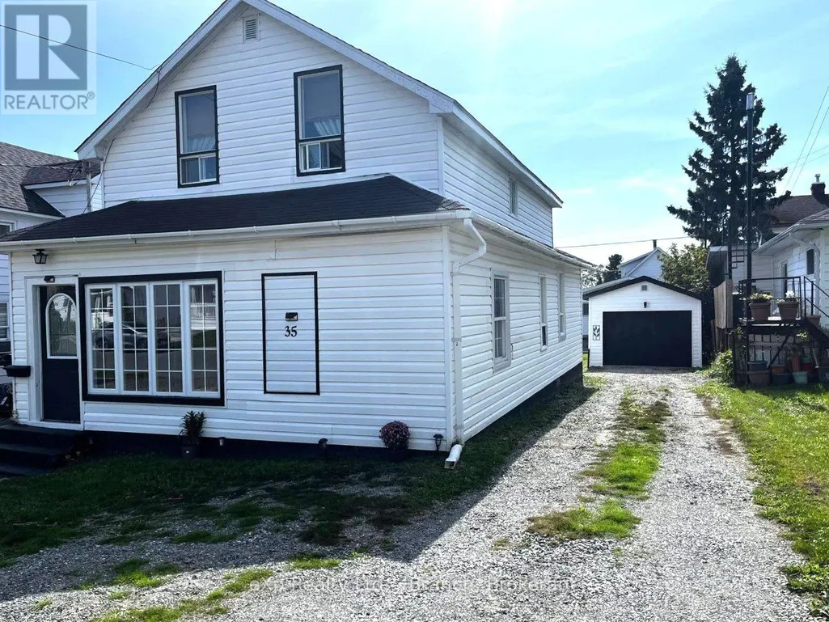
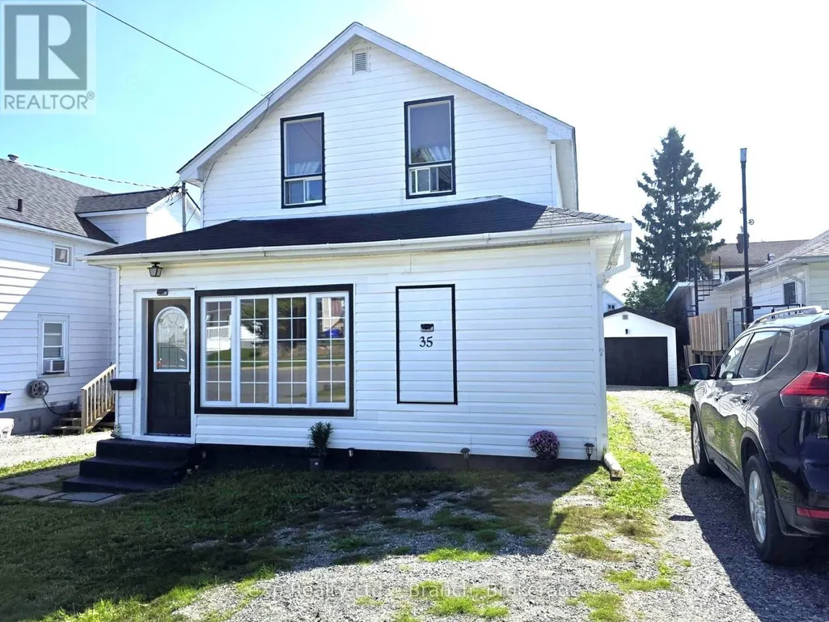
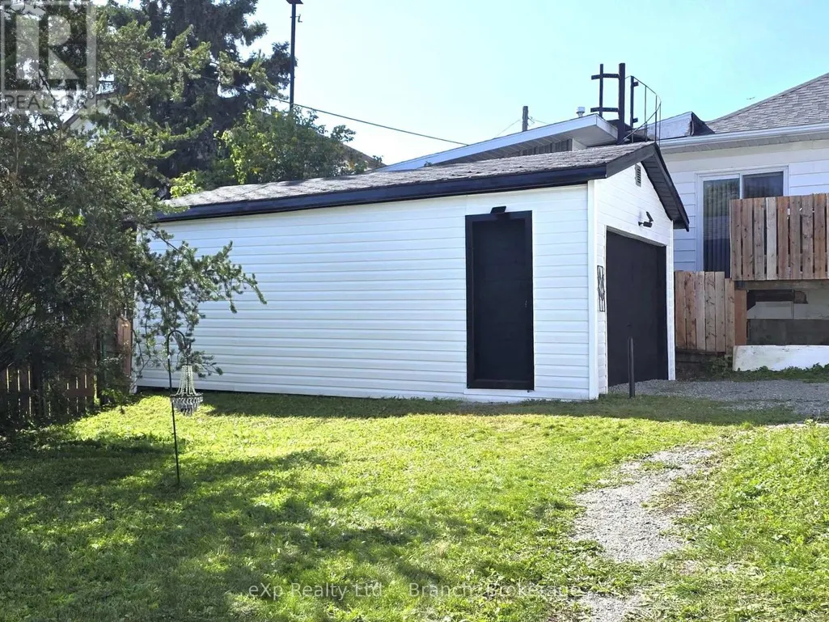
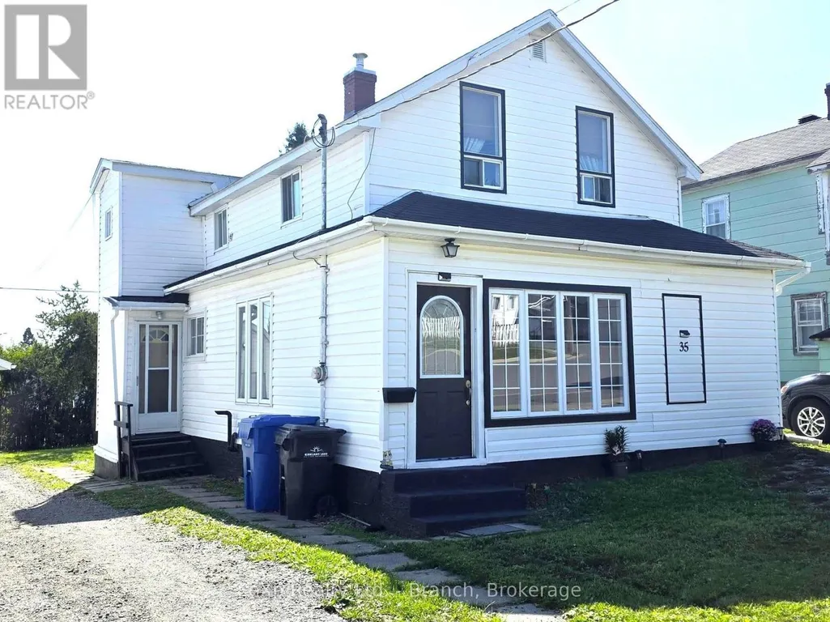
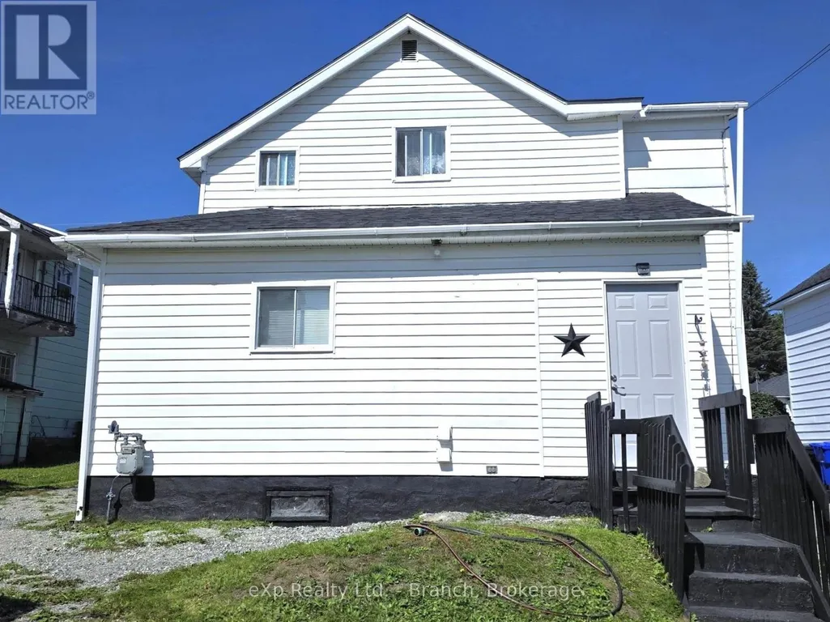
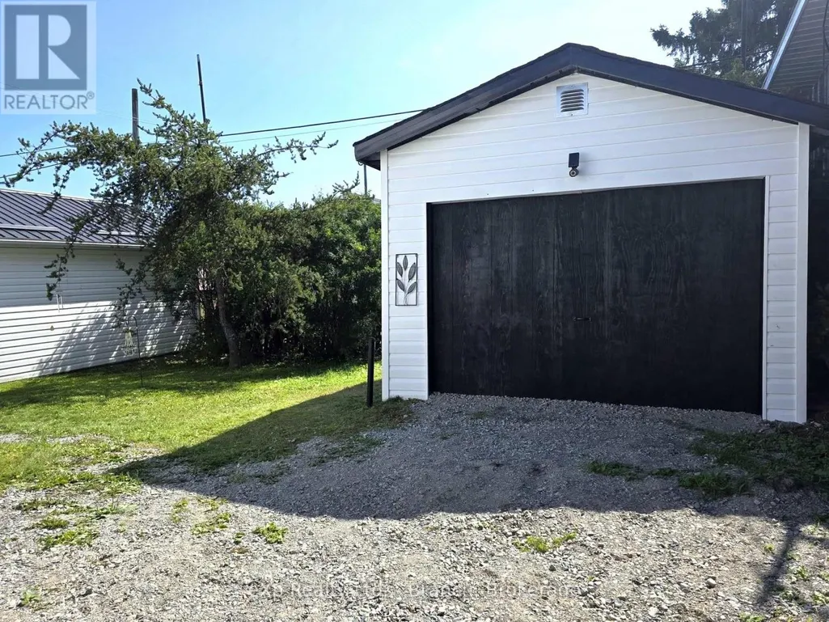
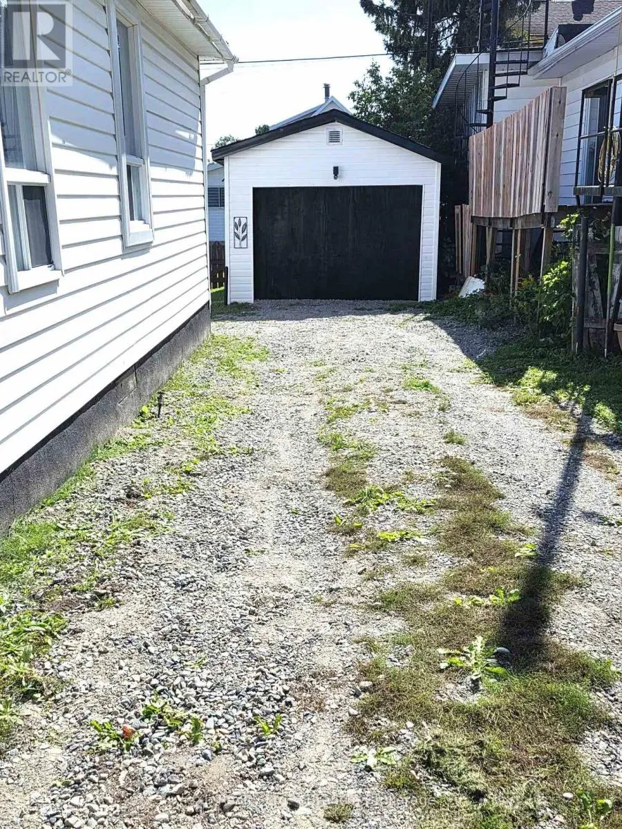
Discover the perfect blend of comfort and income potential in this spacious 2-storey detached home. Boasting a self-contained upper-level unit with its own private entrance, this property is ideal for extended family living or as a lucrative rental opportunity to help offset your mortgage.Main floor features an open-concept living room and kitchen, three bedrooms, a full 4-piece bath, and a convenient laundry area.On the upper level you'l find a quaint and cozy living space which offers a similar layout, featuring one bedroom, a versatile den (perfect for a home office or lounge area), and a 3-piece bath. Lovely, well-maintained yard and the convenience of a detached garage. Located in a family-friendly neighborhood which is close to schools and just steps away from your neighborhood grocery store. (id:7434)
General Features
| Features | Carpet Free, In-Law Suite |
|---|---|
| Property Type | Single Family |
| Zoning Description | R2 |
| CommunityName | Kirkland Lake |
| Building Age | 51 to 99 years |
| Building Appliances | Water Heater, Dryer, Stove, Washer, Refrigerator |
| Building Cooling Type | None |
| Location Description | Cross Streets: Lebel Avenue. ** Directions: 35 Taylor Avenue. |
| Parking Space Total | 3 |
| Foundation Type | Poured Concrete |
| Building Type | House |
| Ownership Type | Freehold |
| Building.StoriesTotal | 2 |
Interior Features
| Building Fireplace Present | False |
|---|---|
| Building Heating Type | Forced air |
| Building Heating Fuel | Natural gas |
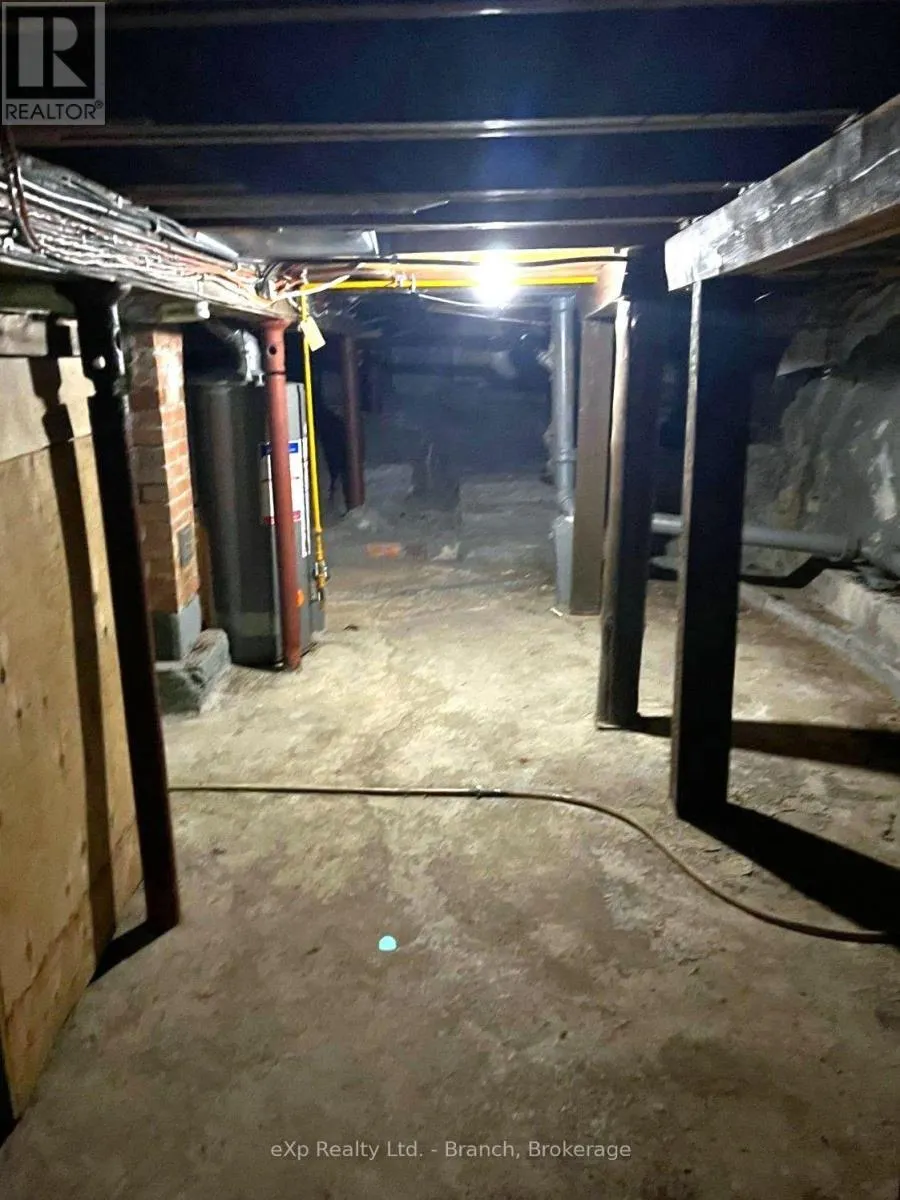
| Basement Development | Unfinished |
| Basement Type | Full (Unfinished) |
| Construction Style Attachment | Detached |
| Living Area Range | 1100 |
| Bedrooms | 4 |
Exterior Features
| Sewer | Sanitary sewer |
|---|---|
| Exterior Finish | Vinyl siding |
Room Details
| Room | Dimensions | Level | Flooring | Details |
|---|---|---|---|---|
| Bedroom 2 | 2.4 m x 2.9 m | Main level | 2.9 m | |
| Bedroom 3 | 2.4 m x 4 m | Main level | 4 m | |
| Bedroom 4 | 2.2 m x 2.8 m | Second level | 2.8 m | |
| Den | 1.83 m x 1.52 m | Second level | 1.52 m | |
| Kitchen | 4.4 m x 3 m | Main level | 3 m | |
| Laundry room | 2.44 m x 1.83 m | Main level | 1.83 m | |
| Living room | 3.9 m x 5.49 m | Main level | 5.49 m | |
| Primary Bedroom | 5.4 m x 2.8 m | Main level | 2.8 m |
Amenities
- Views
- New Construction
- Adult 55+
- Lease To Own
- No Strata Fees
- Furnished
- Primary On Main
- Air Conditioning
- Seller Finance
- Green
- Fixer Upper
- Horse
- Golf
- Fireplace
- Deck
- Garage
- Basement
- Pool

Property vs Single Family Average in P2N 2L2
Price
In The Neighbourhood
Just Listed
Kirkland Lake
$ 329,000
- Type
- Single Family
- Rooms
- 3 Beds + 1.5 Baths
SHERRY PANAGAPKA REAL ESTATE LTD.
Kirkland Lake
$ 109,000
- Type
- Single Family
- Rooms
- 1 Beds + 1 Baths
CENTURY 21 TEMISKAMING PLUS BROKERAGE
Primary On Main
Kirkland Lake
$ 104,900
- Type
- Single Family
- Rooms
- 3 Beds + 1 Baths
eXp Realty Ltd. - Branch
Kirkland Lake
$ 289,900
- Type
- Single Family
- Rooms
- 3 Beds + 2 Baths
CENTURY 21 TEMISKAMING PLUS BROKERAGE
Primary On Main
Kirkland Lake
$ 235,000
- Type
- Single Family
- Rooms
- 3 Beds + 2 Baths
eXp Realty Ltd. - Branch
