
Primary on Main
Address
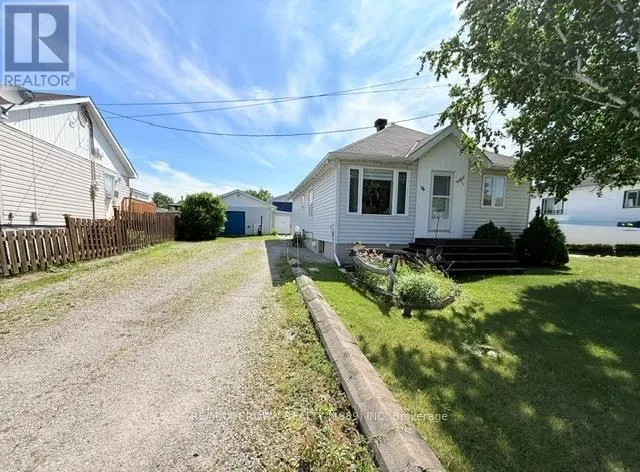
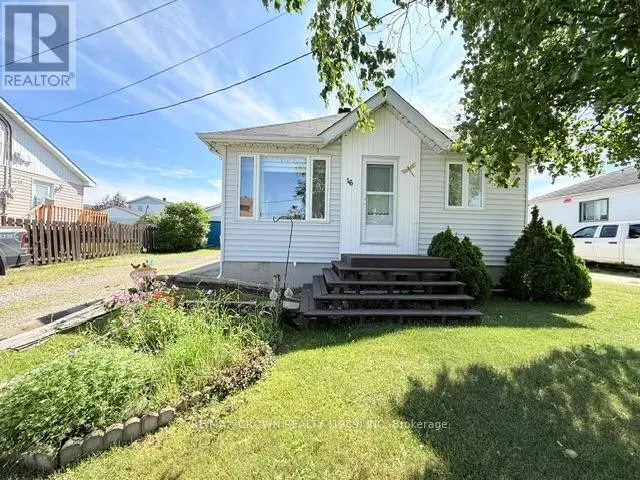
16 Ontario Street, Kapuskasing, ON
Price
$ 196,000
Property Attributes
- ID#T13596516
- TypeSingle Family
- Listing Status Active
- MunicipalityKapuskasing
- CityKapuskasing
- AreaKapuskasing
- NeighbourhoodKapuskasing
- Postal CodeP5N 2J5
- StyleBungalow
- Price$ 196,000
- Bedrooms2+1
- Bathrooms2
- Half Bathrooms0
Data Source:
Canadian Real Estate Association (CREA)
Property Description
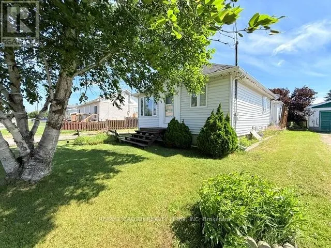
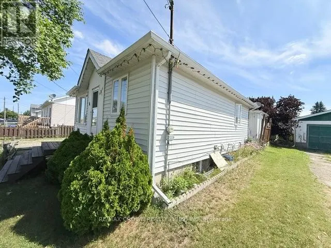
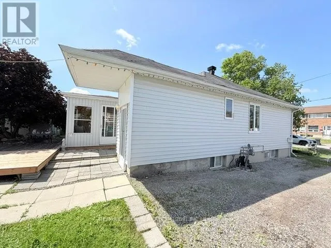
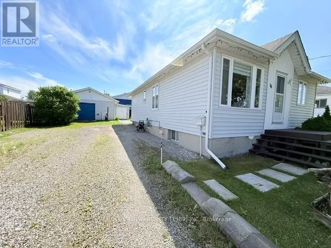
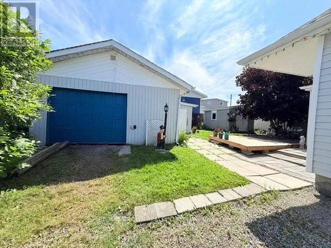
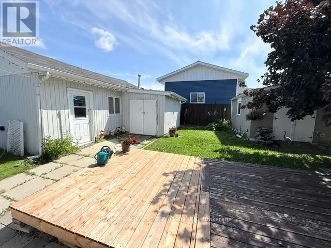
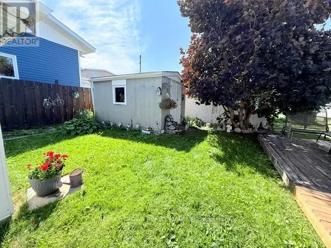
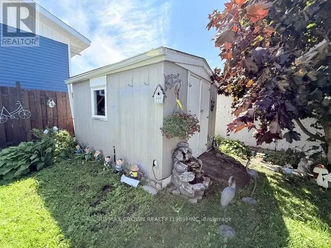
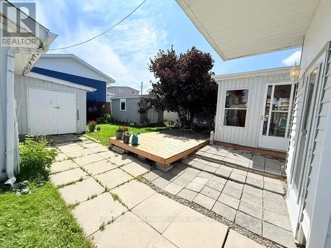
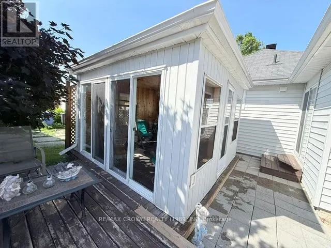
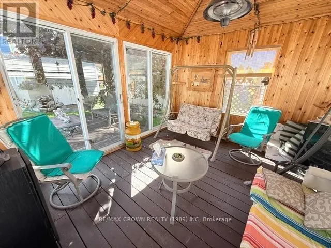
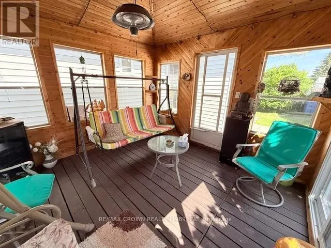
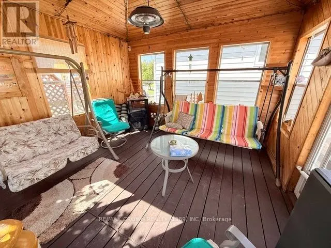
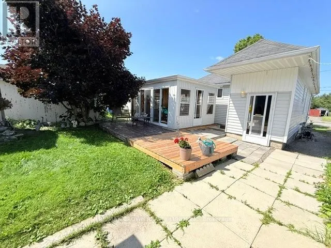
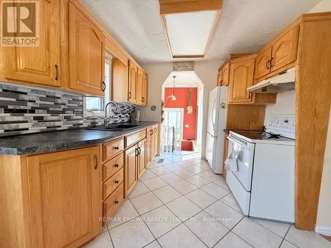
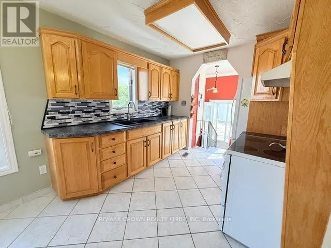
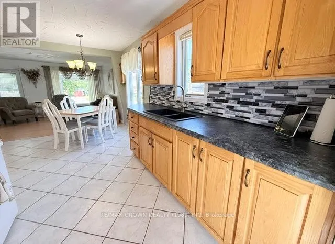
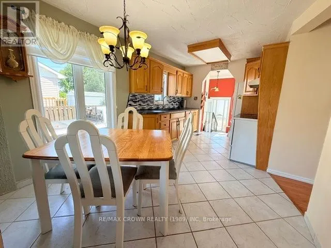
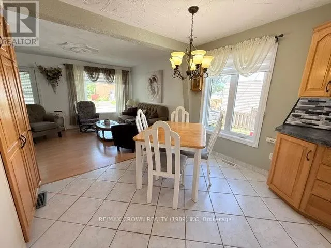
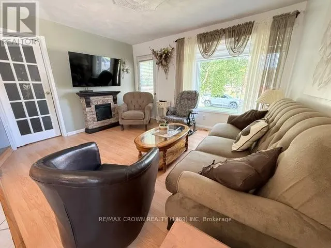
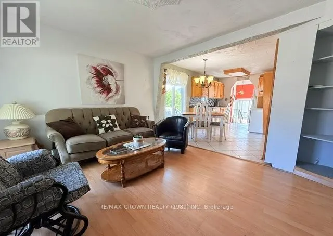
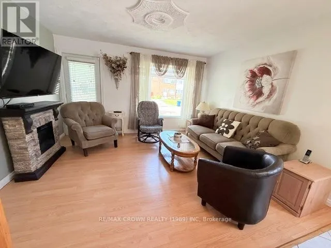
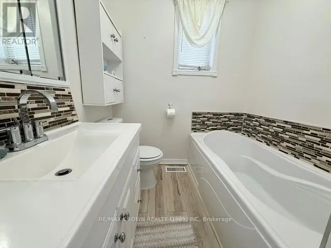
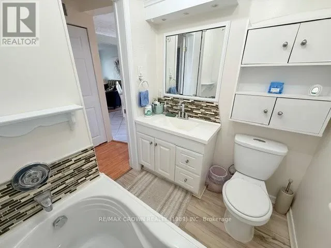
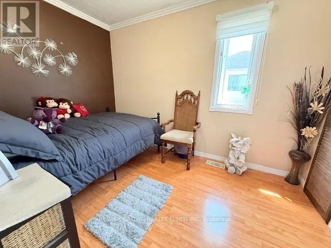
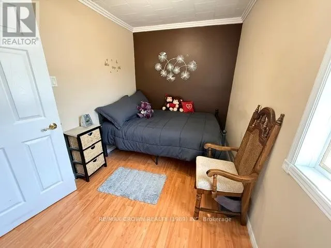
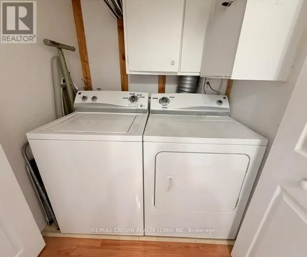
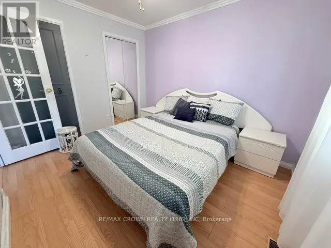
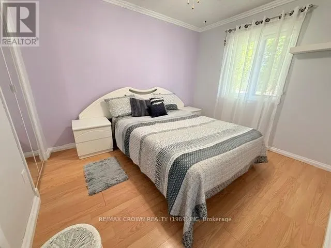
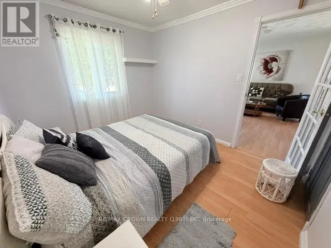
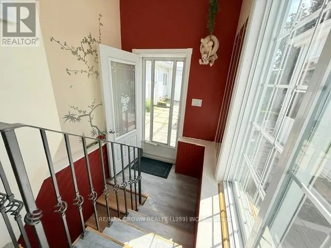
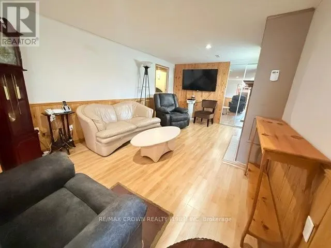
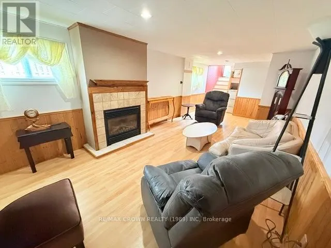
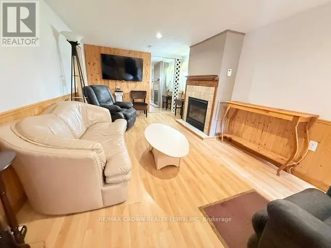
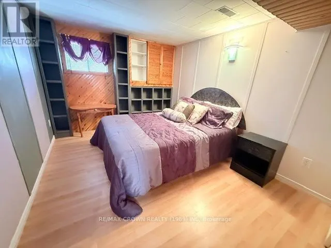
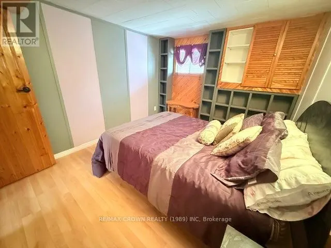
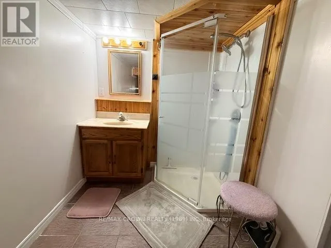
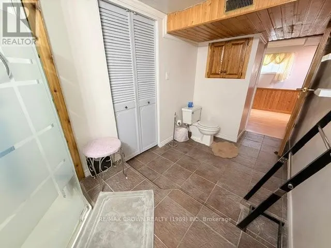
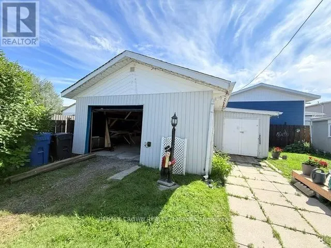
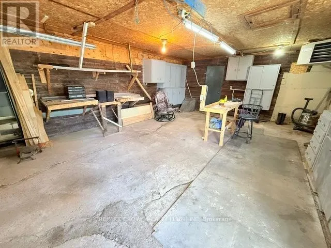
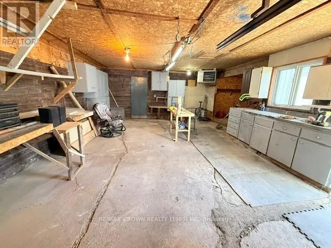
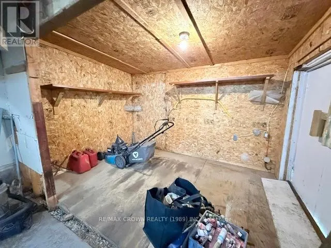
Beautifully maintained 2+1 bedroom, 2 bathroom home offering comfort and functionality throughout. Enjoy the convenience of main-floor laundry and a spacious open-concept layout. The home features beautiful wood kitchen cabinetry and a warm, inviting atmosphere. Outside, you'll find a heated 24' x 18' garage with an attached storage area, providing plenty of space for vehicles, tools, and equipment. The property also features a double driveway, a partially fenced yard, a 9' x 11' shed, and a charming 13' x 12' gazebo, perfect for relaxing or entertaining family and friends. Included with the home are the refrigerator, stove, washer, and dryer, making this property even more move-in ready. A well-maintained home that has been cared for with pride and is ready for its next owners! (id:7434)
General Features
| Features | Gazebo, Sump Pump |
|---|---|
| Property Type | Single Family |
| Zoning Description | R3 |
| CommunityName | Kapuskasing |
| Building Age | 51 to 99 years |
| Building Amenities | Fireplace(s) |
| Building Appliances | Blinds, Dryer, Oven, Washer, Refrigerator |
| Building Architectural Style | Bungalow |
| Building Cooling Type | None, Air exchanger |
| Location Description | Cross Streets: Brunetville Rd. ** Directions: from Brunetville rd. turn on Ontario St. |
| Parking Space Total | 4 |
| Foundation Type | Concrete, Block |
| Building Type | House |
| Ownership Type | Freehold |
| Building.StoriesTotal | 1 |
Interior Features
| Building Fireplace Present | True |
|---|---|
| Building Fireplace Total | 1 |
| Building Heating Type | Forced air |
| Building Heating Fuel | Natural gas |
| Basement Development | Finished |
| Basement Type | Full (Finished) |
| Construction Style Attachment | Detached |
| Living Area Range | 700 |
| Bedrooms | 2+1 |
Exterior Features
| Structure | Deck, Shed |
|---|---|
| Sewer | Sanitary sewer |
| Exterior Finish | Vinyl siding |
| Fence Type | Partially fenced |
Room Details
| Room | Dimensions | Level | Flooring | Details |
|---|---|---|---|---|
| Bedroom 2 | 3.33 m x 2.84 m | Main level | 2.84 m | |
| Bedroom 3 | 3.49 m x 2.74 m | Basement | 2.74 m | |
| Dining room | 2.98 m x 1.88 m | Main level | 1.88 m | |
| Kitchen | 2.69 m x 2.79 m | Main level | 2.79 m | |
| Living room | 4.05 m x 3.5 m | Main level | 3.5 m | |
| Primary Bedroom | 2.23 m x 3.43 m | Main level | 3.43 m | |
| Utility room | 3.6 m x 3.2 m | Basement | 3.2 m |
Amenities
- Views
- New Construction
- Adult 55+
- Lease To Own
- No Strata Fees
- Furnished
- Primary On Main
- Air Conditioning
- Seller Finance
- Green
- Fixer Upper
- Horse
- Golf
- Fireplace
- Deck
- Garage
- Basement
- Pool

Property vs Single Family Average in P5N 2J5
Price
In The Neighbourhood
Primary On Main
Kapuskasing
$ 199,000
- Type
- Single Family
- Rooms
- 3 Beds + 1 Baths
RE/MAX CROWN REALTY (1989) INC
Waterfront
Kapuskasing
$ 699,000
- Type
- Single Family
- Rooms
- 5 Beds + 2.5 Baths
RE/MAX CROWN REALTY (1989) INC
Water Views
Kapuskasing
$ 289,000
- Type
- Single Family
- Rooms
- 5 Beds + 2.5 Baths
RE/MAX CROWN REALTY (1989) INC
Primary On Main
Kapuskasing
$ 297,500
- Type
- Single Family
- Rooms
- 5 Beds + 2 Baths
RE/MAX CROWN REALTY (1989) INC
Primary On Main
Kapuskasing
$ 179,000
- Type
- Single Family
- Rooms
- 4 Beds + 1 Baths
RE/MAX CROWN REALTY (1989) INC
Waterfront
Kapuskasing
$ 305,000
- Type
- Single Family
- Rooms
- 2 Beds + 1 Baths
RE/MAX CROWN REALTY (1989) INC
Primary On Main
Kapuskasing
$ 289,000
- Type
- Single Family
- Rooms
- 3 Beds + 2 Baths
RE/MAX CROWN REALTY (1989) INC
Waterfront
Kapuskasing
$ 159,900
- Type
- Single Family
- Rooms
- 2 Beds + 2 Baths
RE/MAX CROWN REALTY (1989) INC
