
Primary on Main
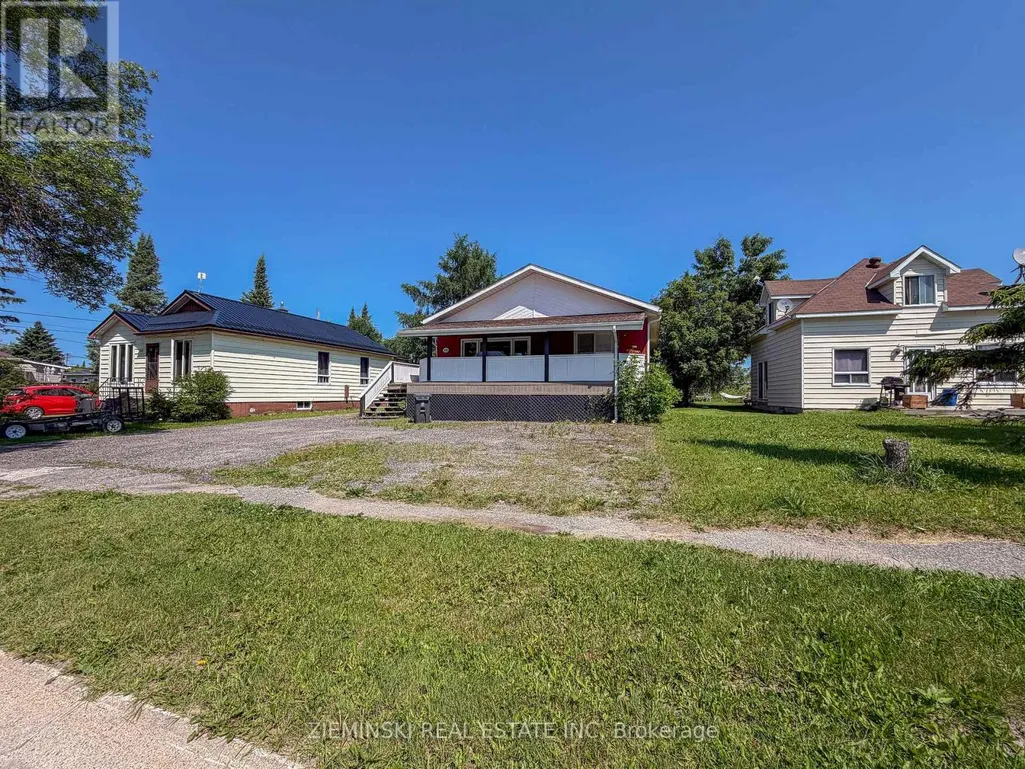
Address
340 Church Street, Iroquois Falls, ON
Price
$ 415,000
Property Attributes
- ID#T13557520
- TypeSingle Family
- Listing Status Active
- MunicipalityIroquois Falls
- CityIroquois Falls
- AreaIroquois Falls
- NeighbourhoodIroquois Falls
- Postal CodeP0K 1G0
- StyleBungalow
- Price$ 415,000
- Bedrooms3+1
- Bathrooms3
- Half Bathrooms0
Data Source:
Canadian Real Estate Association (CREA)
Property Description
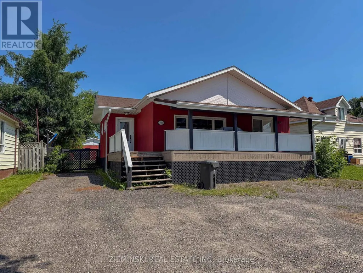
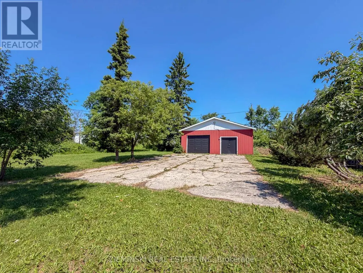
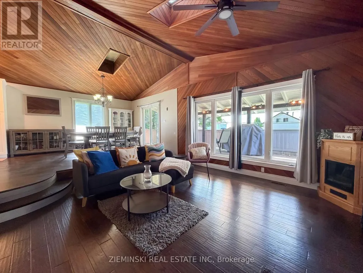
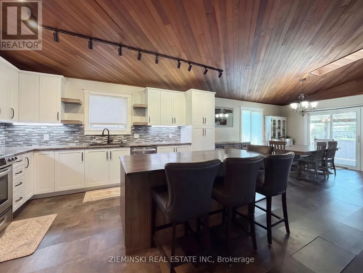
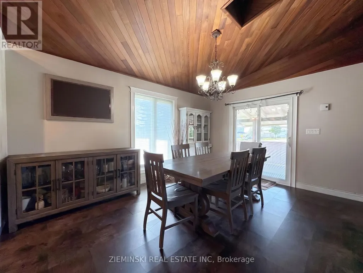
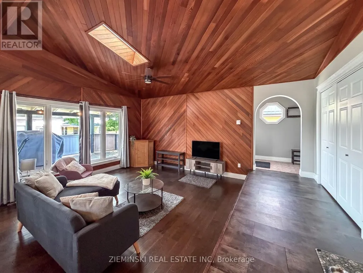
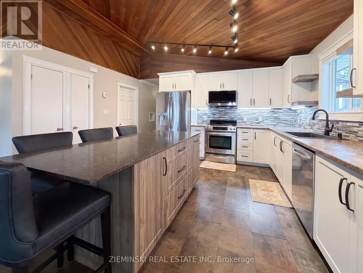
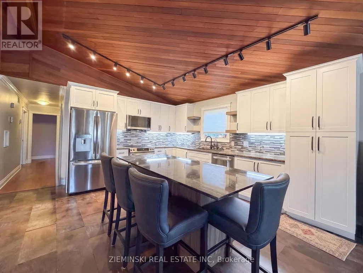
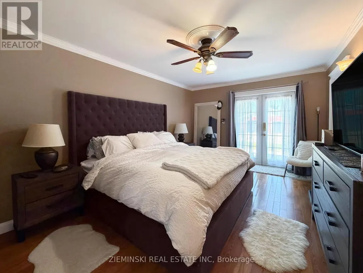
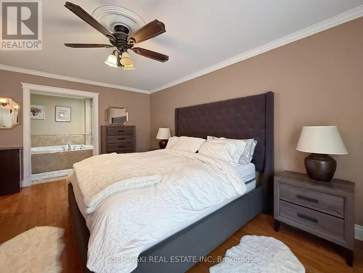
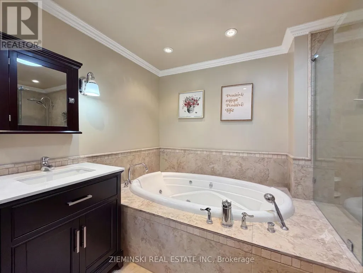
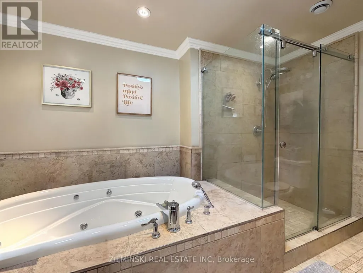
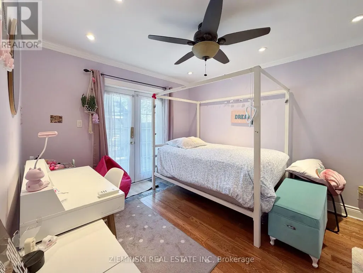
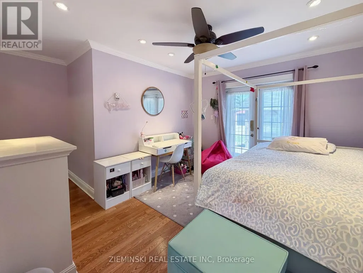
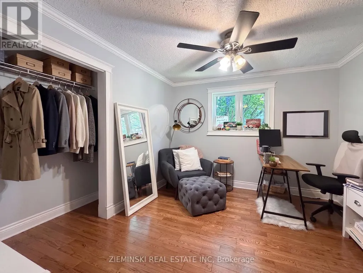
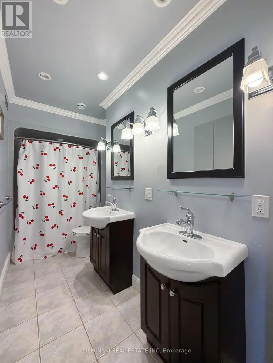
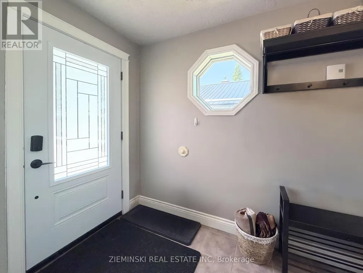
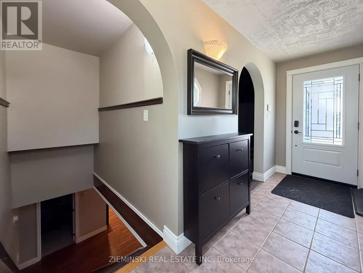
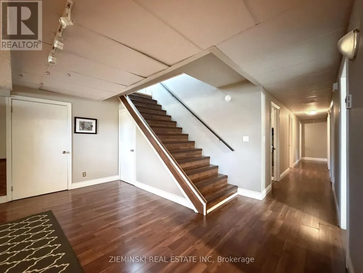
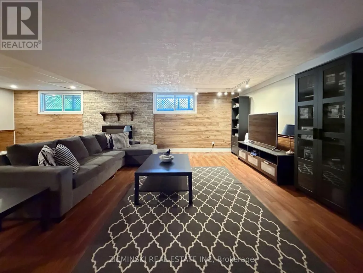
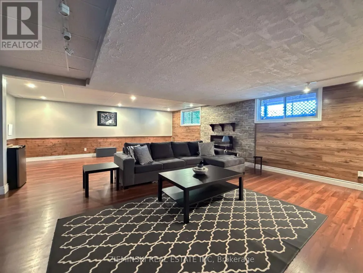
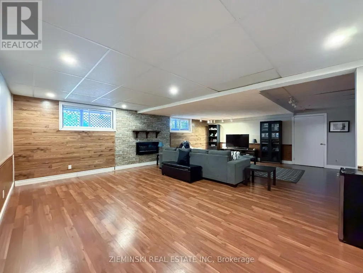
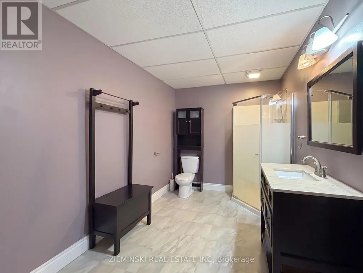
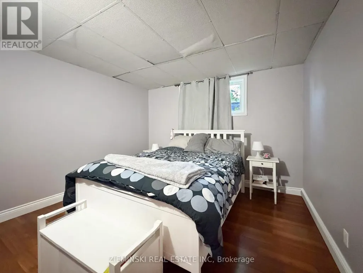
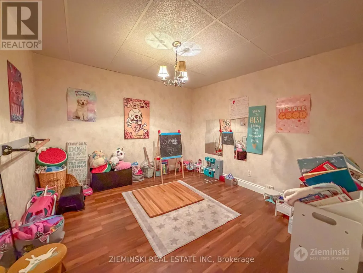
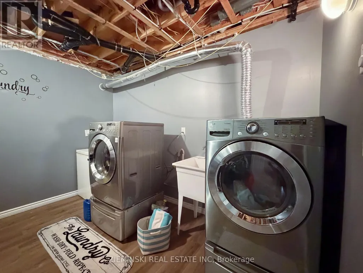
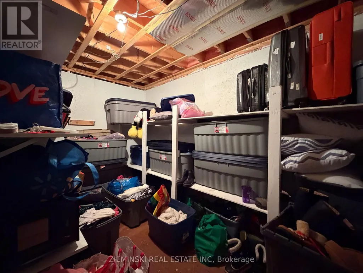
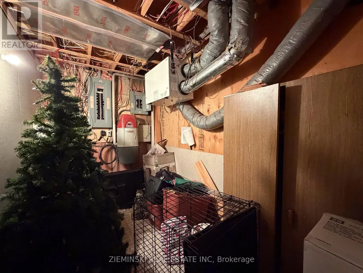
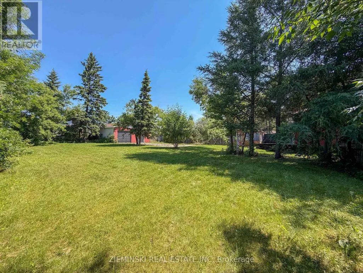
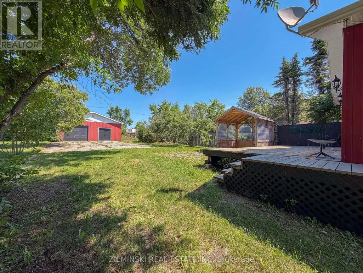
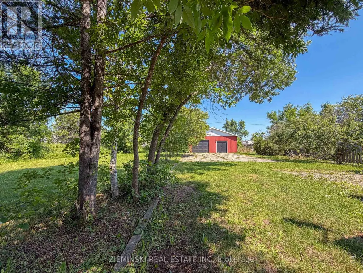
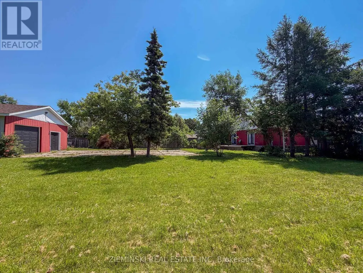
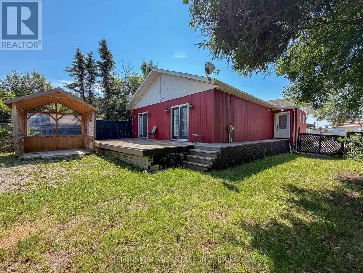
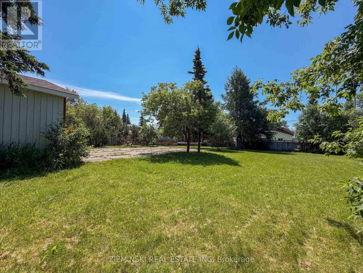
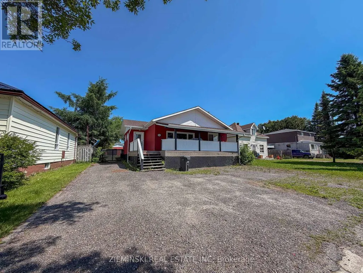
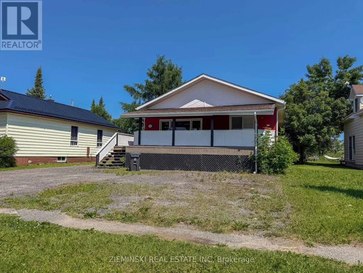
With a backyard that feels like a rural retreat, this home is one you need to see in person to truly appreciate! Enjoy exceptional privacy with a partially fenced yard and an impressive 208-foot-deep lot. A detached, wired 28' x 30' garage/workshop provides plenty of space for hobbies, storage, or projects. Welcome friends and family through the beautiful ceramic-tiled foyer before stepping into the stunning main living area, where cedar-finished cathedral ceilings create an immediate "wow" factor. The main floor features a sunken living room, dining area with patio doors leading to the covered front deck, a beautifully renovated kitchen with a quartz island, and a five-piece bathroom. The primary bedroom offers a 4' x 8' walk-in closet, French doors leading to the backyard, and a spa-inspired four-piece ensuite complete with a jet bath tub, travertine accents, and a sun tunnel. The finished basement includes a fourth bedroom, den or home office, spacious three-piece bathroom, laundry room, storage room, and a large cedar closet. (id:7434)
General Features
| Property Type | Single Family |
|---|---|
| Zoning Description | R2 |
| CommunityName | Iroquois Falls |
| Building Appliances | Water purifier, Water softener, Water Treatment, Water meter, Dishwasher, Dryer, Stove, Washer, Refrigerator |
| Building Architectural Style | Bungalow |
| Building Cooling Type | None, Air exchanger |
| Location Description | Cross Streets: James St & Church St. ** Directions: From Ambridge Dr turn East onto Church Street. |
| Parking Space Total | 4 |
| Foundation Type | Wood |
| Building Type | House |
| Ownership Type | Freehold |
| Building.StoriesTotal | 1 |
Interior Features
| Building Fireplace Present | False |
|---|---|
| Building Heating Type | Radiant heat |
| Building Heating Fuel | Electric |
| Basement Development | Finished |
| Basement Type | Full (Finished) |
| Construction Style Attachment | Detached |
| Living Area Range | 1500 |
| Bedrooms | 3+1 |
Exterior Features
| Sewer | Sanitary sewer |
|---|---|
| Exterior Finish | Wood |
Room Details
| Room | Dimensions | Level | Flooring | Details |
|---|---|---|---|---|
| Bathroom | 1.22 m x 2.67 m | Main level | 2.67 m | |
| Bedroom 2 | 3.23 m x 3.66 m | Main level | 3.66 m | |
| Bedroom 3 | 3.23 m x 3.35 m | Main level | 3.35 m | |
| Bedroom 4 | 3.35 m x 3.48 m | Basement | 3.48 m | |
| Den | 3.4 m x 3.43 m | Basement | 3.43 m | |
| Foyer | 1.52 m x 4.14 m | Main level | 4.14 m | |
| Kitchen | 3.53 m x 8.97 m | Main level | 8.97 m | |
| Laundry room | 3.07 m x 3.45 m | Basement | 3.45 m | |
| Living room | 4.32 m x 4.67 m | Main level | 4.67 m | |
| Primary Bedroom | 3.48 m x 5.21 m | Main level | 5.21 m | |
| Recreational, Games room | 6.27 m x 8.18 m | Basement | 8.18 m | |
| Utility room | 2.06 m x 3.45 m | Basement | 3.45 m |
Amenities
- Views
- New Construction
- Adult 55+
- Lease To Own
- No Strata Fees
- Furnished
- Primary On Main
- Air Conditioning
- Seller Finance
- Green
- Fixer Upper
- Horse
- Golf
- Fireplace
- Deck
- Garage
- Basement
- Pool

Property vs Single Family Average in P0K 1G0
Price
In The Neighbourhood
Primary On Main
Iroquois Falls
$ 235,000
- Type
- Single Family
- Rooms
- 5 Beds + 2.5 Baths
ZIEMINSKI REAL ESTATE INC
Primary On Main
Iroquois Falls
$ 329,000
- Type
- Single Family
- Rooms
- 4 Beds + 2 Baths
ZIEMINSKI REAL ESTATE INC
Primary On Main
Iroquois Falls
$ 365,000
- Type
- Single Family
- Rooms
- 5 Beds + 2 Baths
ZIEMINSKI REAL ESTATE INC
