


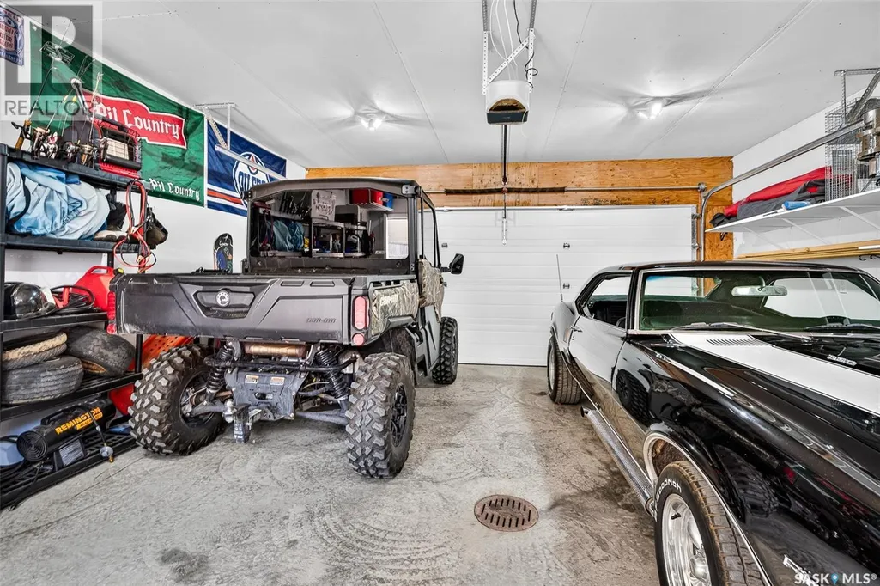
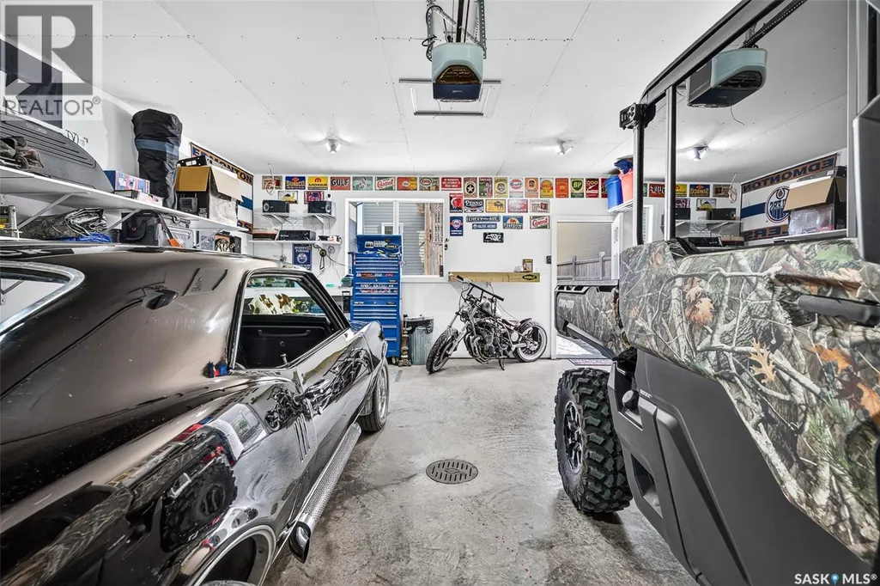
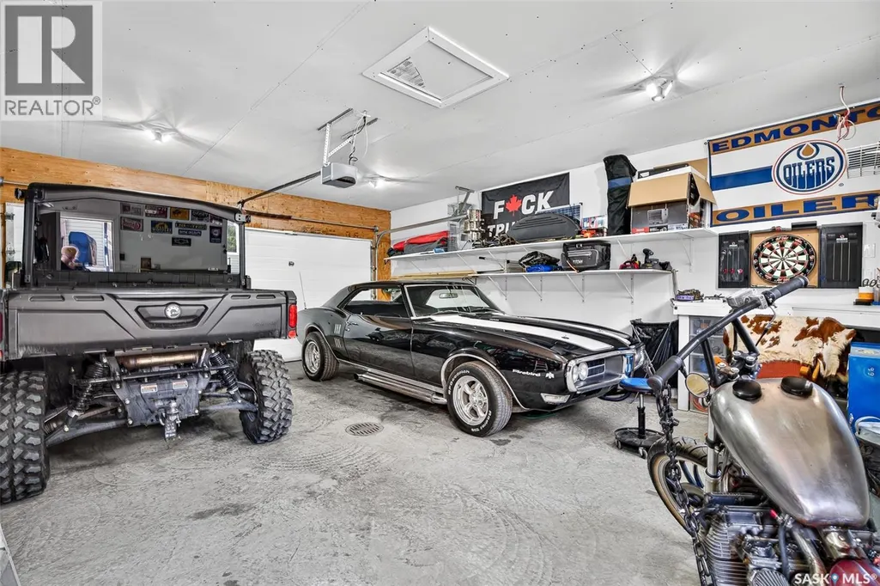
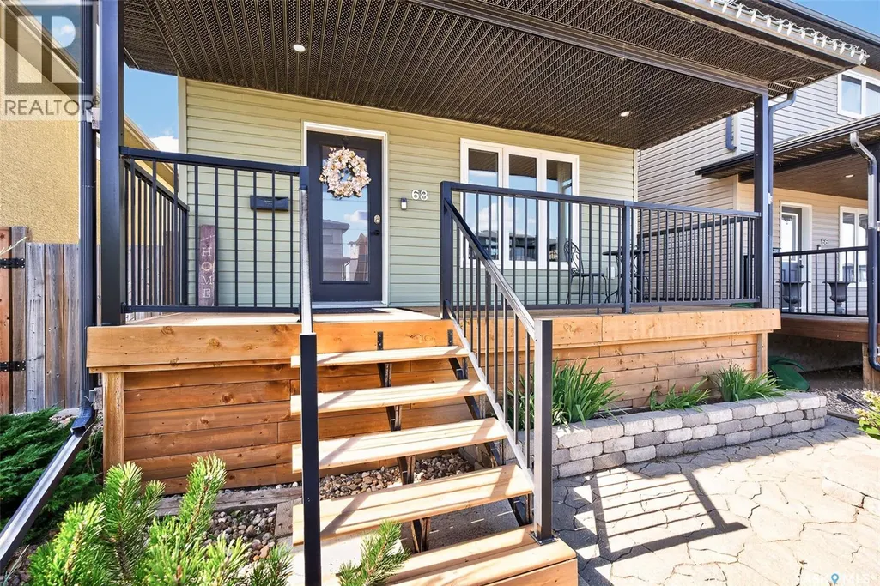
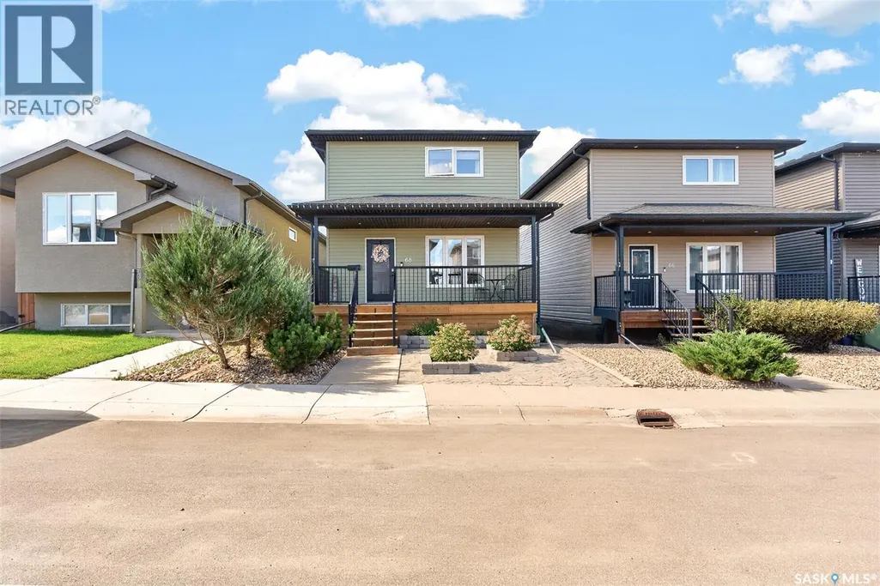
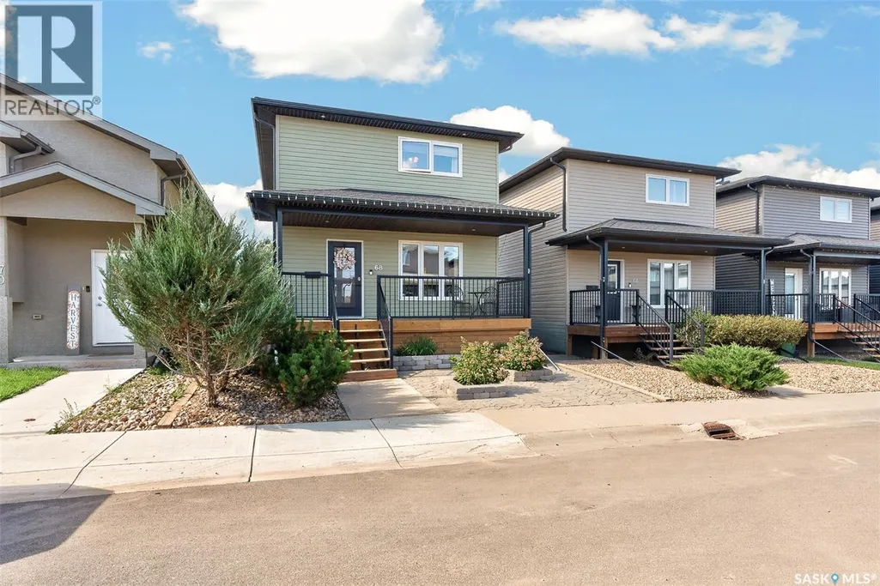
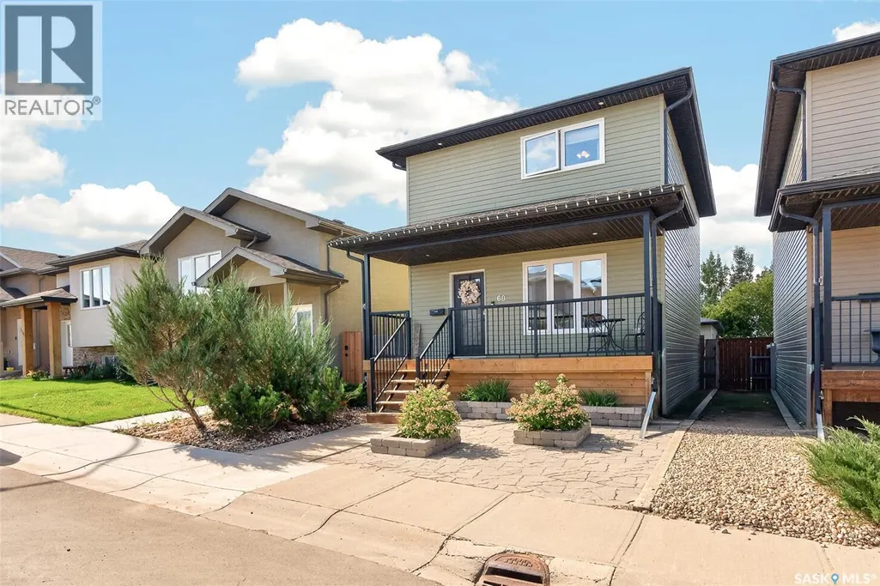

Address
68 Brigham Road, Moose Jaw, SK
Price
$ 414,500
Property Attributes
- ID#SK048357
- TypeSingle Family
- Listing Status Active
- MunicipalityMoose Jaw
- CityMoose Jaw
- AreaMoose Jaw
- NeighbourhoodWestheath
- Postal CodeS6K 0A7
- Style2 Level
- Year Built2014
- Price$ 414,500
- Bedrooms4
- Bathrooms3
- Half Bathrooms0
- Sqr Footage1360
Data Source:
Canadian Real Estate Association (CREA)
Property Description
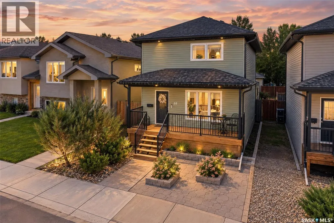
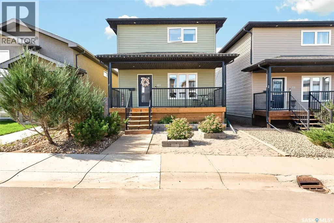
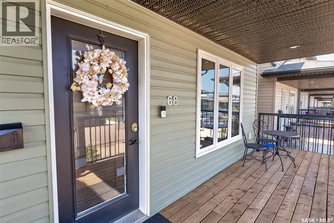
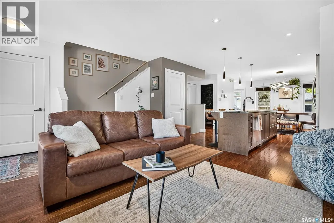
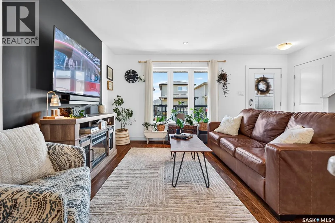
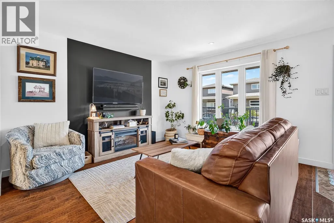
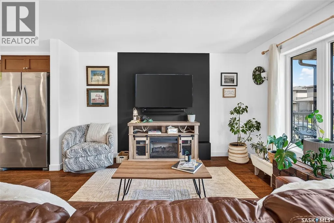
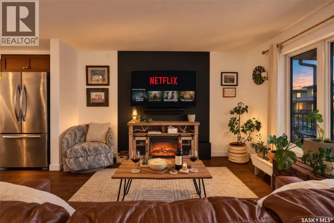
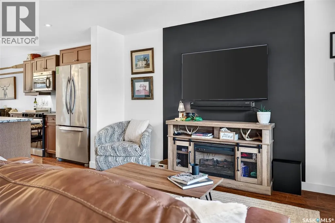
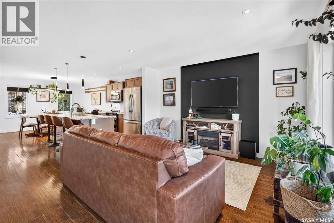
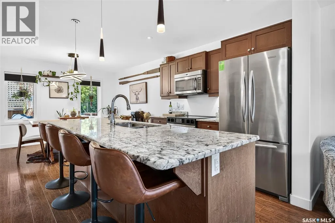
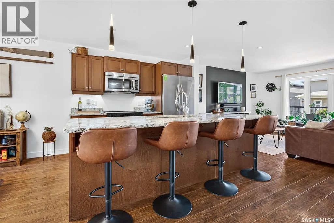
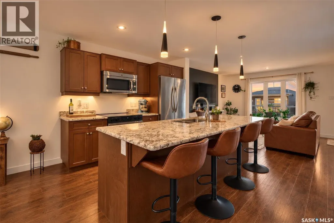
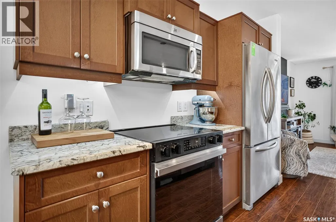
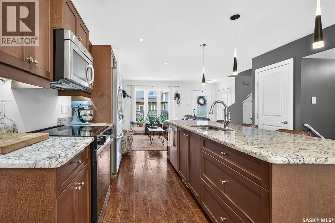
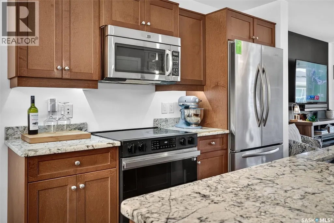
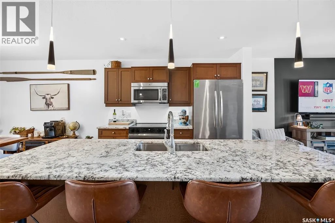
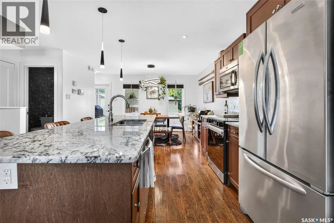
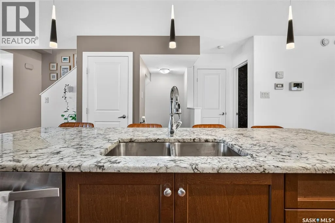
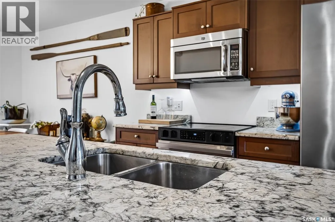
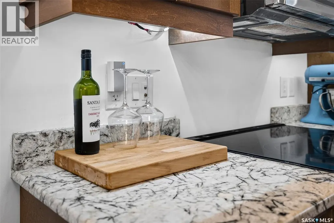
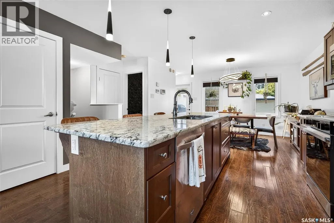
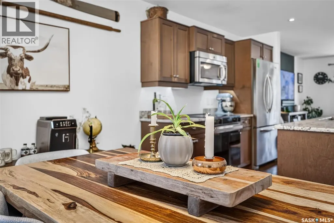
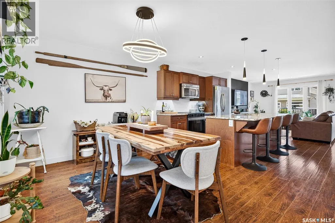
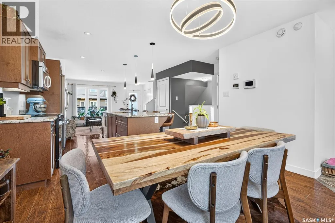
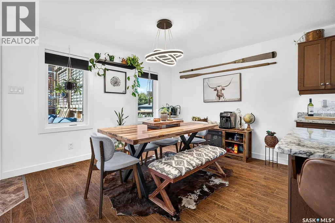
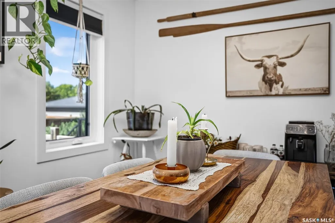
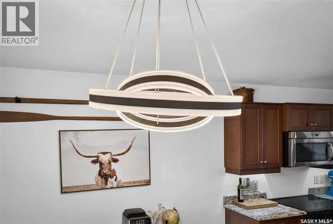
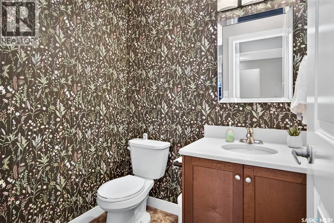
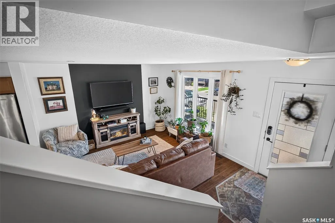
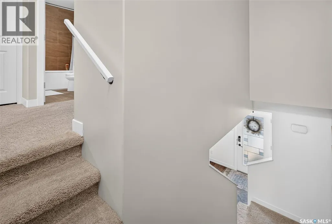
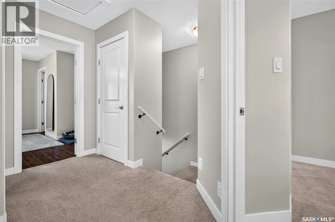
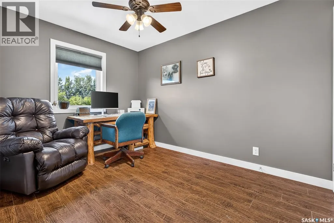
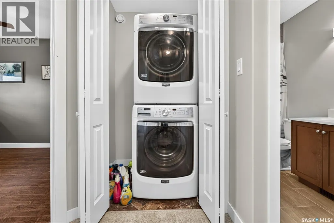
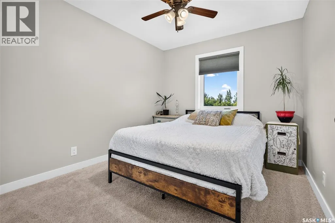
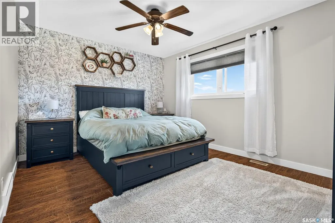
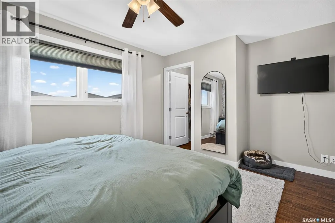
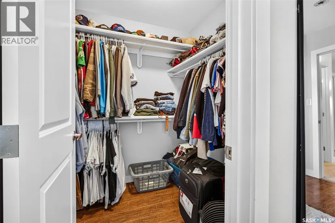
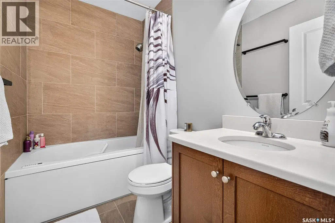
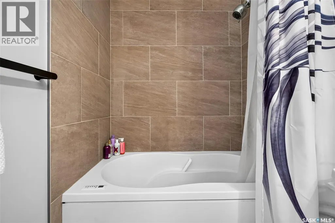
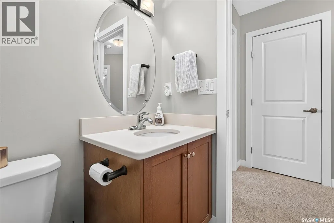
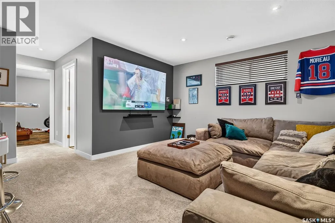
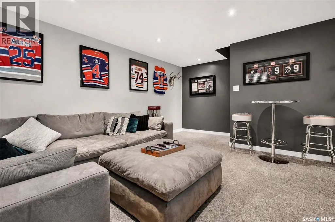
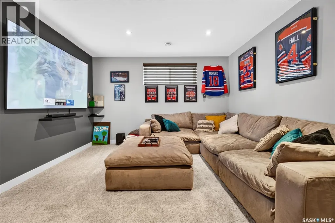
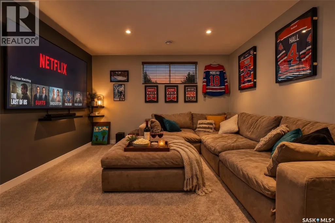
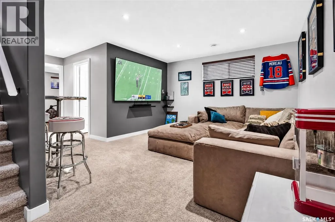
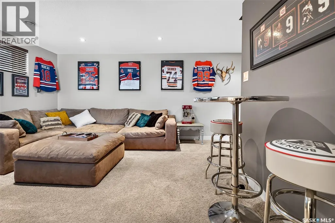
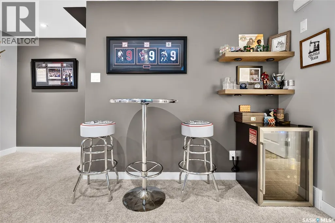
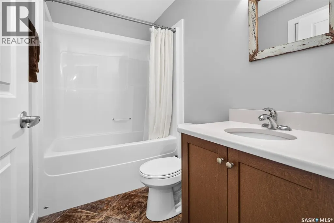
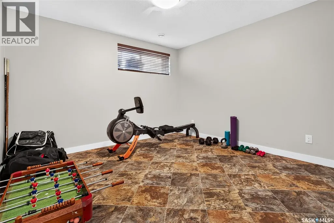
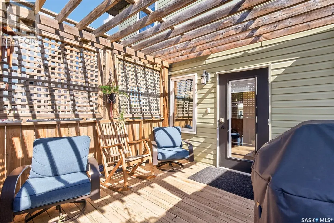
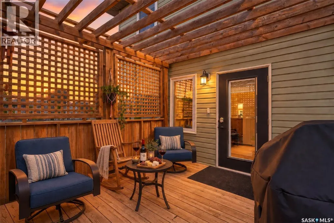
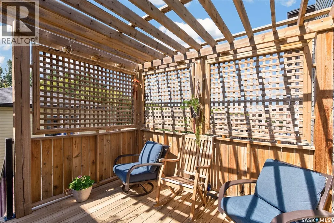
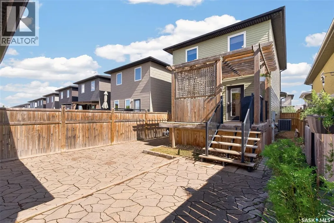
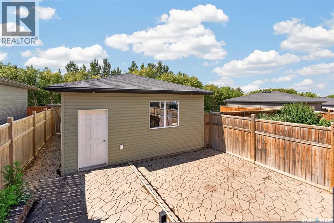
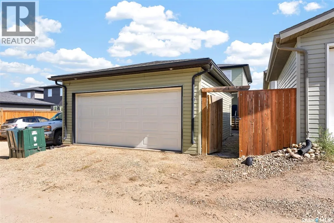
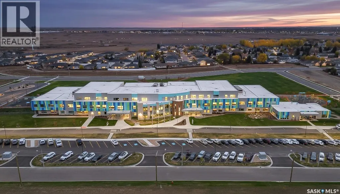
Welcome to this beautiful, move-in ready two-storey home in the highly desirable West Heath neighborhood! Perfectly situated just a short walk from the new joint-use school, waterpark, soccer fields, outdoor rink, playgrounds, and scenic walking paths, this home offers an ideal location for families. Step inside to a bright, open-concept main floor designed for everyday living and entertaining. The modern kitchen features a large quartz island, soft-close cabinetry, stainless steel appliances, and plenty of workspace, flowing seamlessly into the dining and living areas. A convenient two-piece powder room completes the main level. Upstairs, you’ll find a spacious primary bedroom with a walk-in closet, along with two additional bedrooms, a four-piece bathroom, and the added convenience of second-floor laundry. The fully finished basement provides even more living space with a generous family room, a fourth bedroom, and an additional four-piece bathroom—perfect for guests, teenagers, or a home office. Outside, enjoy a backyard designed for both relaxation and entertaining, complete with a deck featuring a pergola and privacy wall, plus a low-maintenance patio that’s ready for evenings around the firepit. This home is the perfect combination of style, function, and location. (id:7434)
General Features
| Features | Rectangular |
|---|---|
| Property Type | Single Family |
| Neighbourhood | Westheath |
| Building Appliances | Washer, Refrigerator, Dishwasher, Dryer, Microwave, Garage door opener remote(s), Stove |
| Building Architectural Style | 2 Level |
| Building Cooling Type | Central air conditioning, Air exchanger |
| Building Type | House |
| Ownership Type | Freehold |
| Building.StoriesTotal | 2 |
Interior Features
| Building Fireplace Present | False |
|---|---|
| Building Heating Type | Forced air |
| Building Heating Fuel | Natural gas |
| Basement Development | Finished |
| Basement Type | Full (Finished) |
| Construction Style Attachment | Detached |
| Living Area Range | 1360 |
| Bedrooms | 4 |
Exterior Features
| Structure | Deck |
|---|---|
| Fence Type | Fence |
Room Details
| Room | Dimensions | Level | Flooring | Details |
|---|---|---|---|---|
| 2pc Bathroom | 5 ft ,10 in x 4 ft ,11 in | Main level | 4 ft ,11 in | |
| 4pc Bathroom | 4 ft ,10 in x 8 ft | Basement | 8 ft | |
| Bedroom | 11 ft ,6 in x 11 ft ,2 in | Basement | 11 ft ,2 in | |
| Family room | 14 ft x 12 ft ,3 in | Basement | 12 ft ,3 in | |
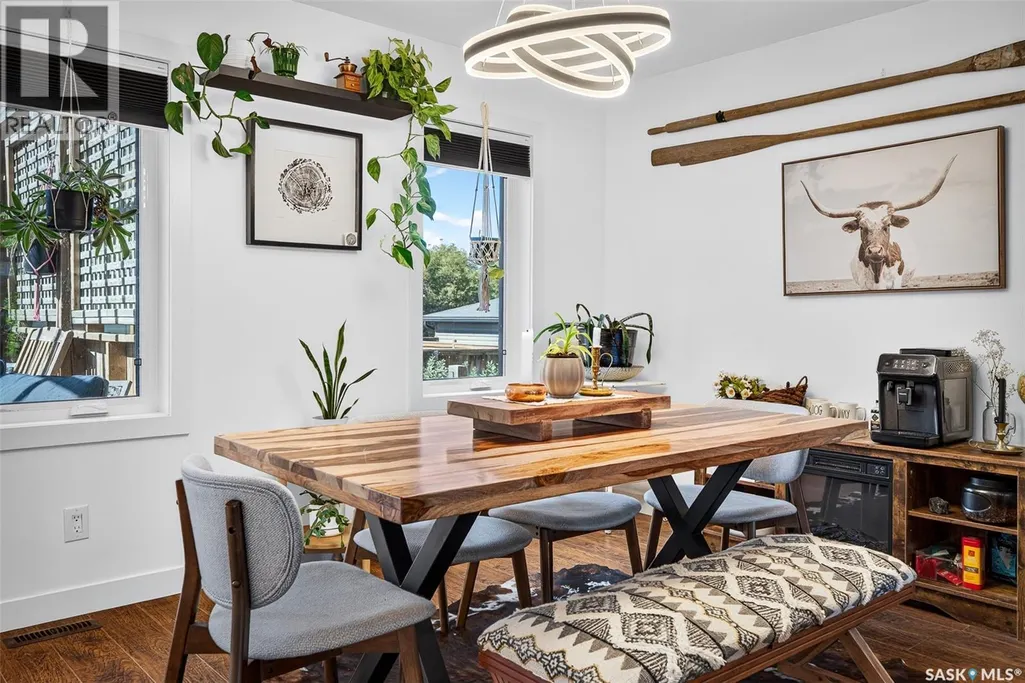
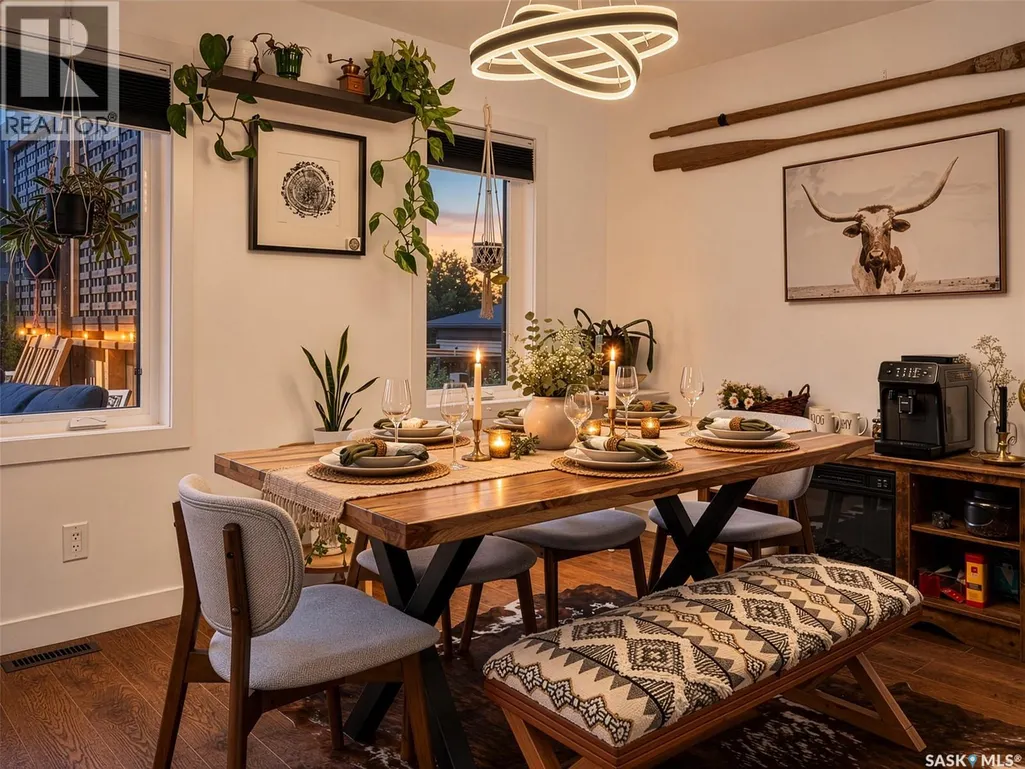
| Kitchen/Dining room | 12 ft ,9 in x 19 ft ,11 in | Main level | 19 ft ,11 in | |
| Living room | 12 ft ,11 in x 10 ft ,3 in | Main level | 10 ft ,3 in | |
| Primary Bedroom | 12 ft ,7 in x 10 ft ,6 in | Second level | 10 ft ,6 in |
Amenities
- Views
- New Construction
- Adult 55+
- Lease To Own
- No Strata Fees
- Furnished
- Primary On Main
- Air Conditioning
- Seller Finance
- Green
- Fixer Upper
- Horse
- Golf
- Fireplace
- Deck
- Garage
- Basement
- Pool

Property vs Single Family Average in S6K 0A7
Price
Year Built
In The Neighbourhood
Primary On Main
Moose Jaw
$ 359,900
- Type
- Single Family
- Size
- 1,188 SqFt
- Rooms
- 6 Beds + 2 Baths
Coldwell Banker Local Realty
