
Primary on Main
Address
Misty Lane Acreage, Orkney Rm No. 244, SK
Price
$ 899,000
Property Attributes
- ID#SK047367
- TypeSingle Family
- Listing Status Active
- MunicipalityOrkney Rm No. 244
- CityOrkney Rm No. 244
- AreaOrkney Rm No. 244
- Postal CodeS3N 4C6
- StyleBungalow
- Year Built1977
- Price$ 899,000
- Bedrooms3
- Bathrooms3
- Half Bathrooms0
- Sqr Footage1898
- Lot Size22.56 Acres
Data Source:
Canadian Real Estate Association (CREA)
Property Description
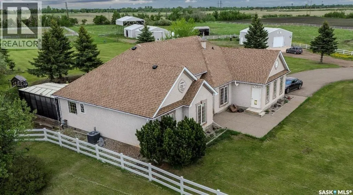
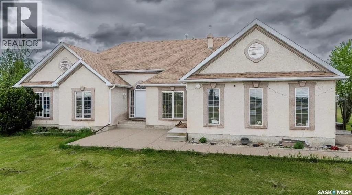
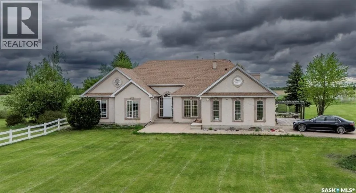
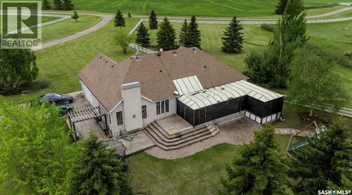
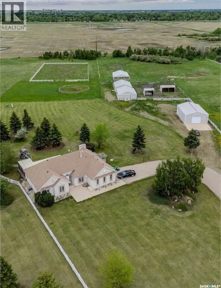
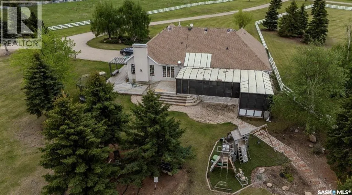
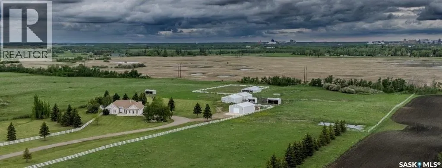
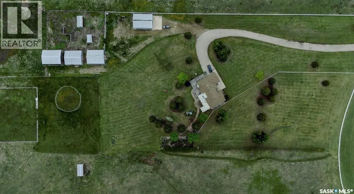
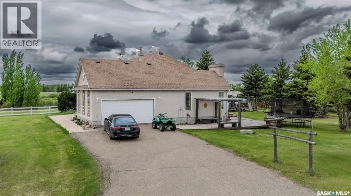
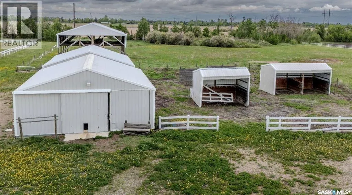
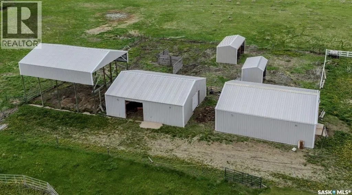
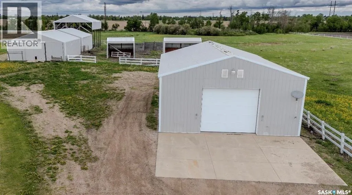
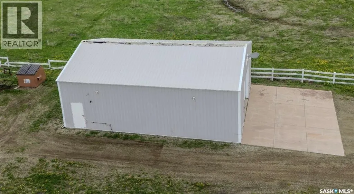
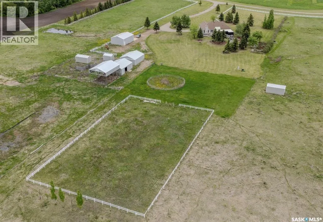
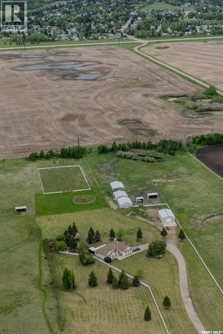
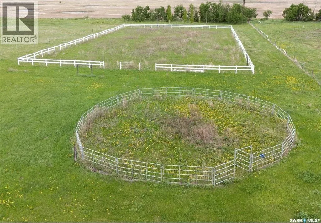
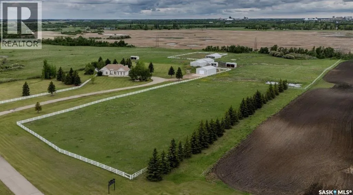
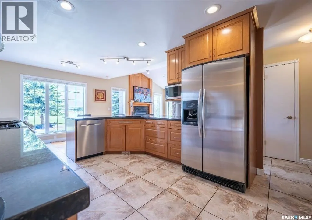
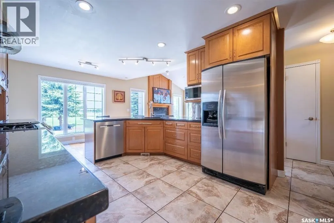
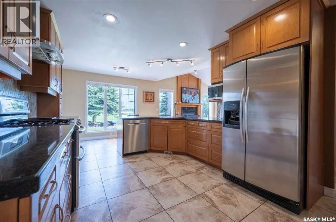
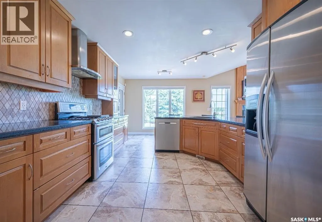
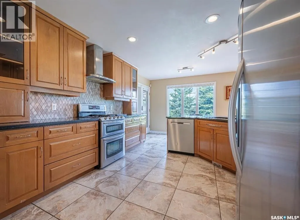
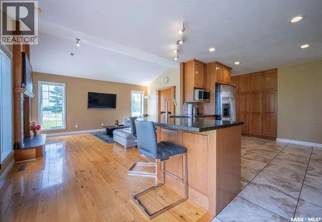
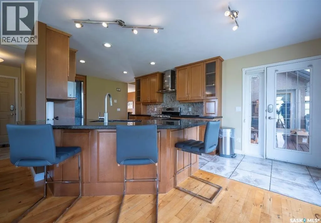
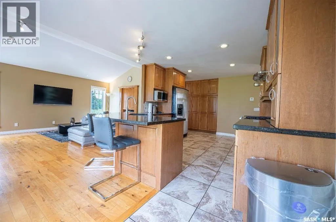
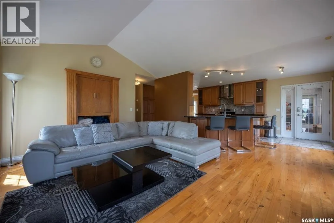
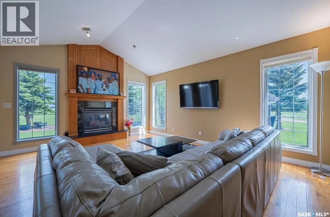
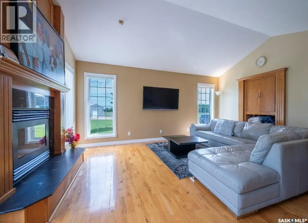
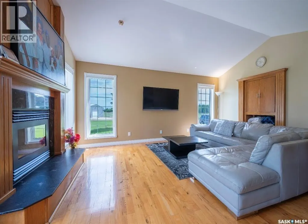
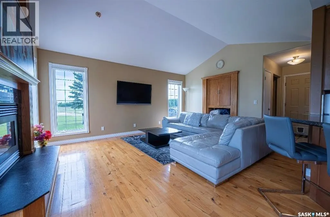
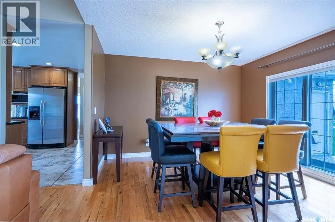
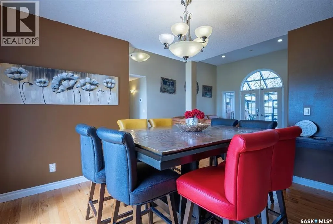
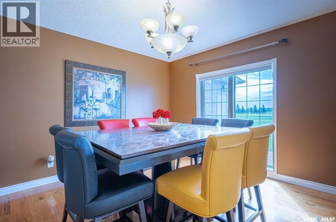
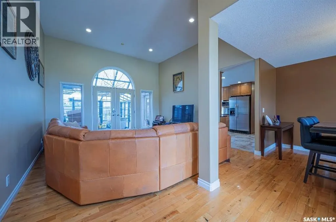
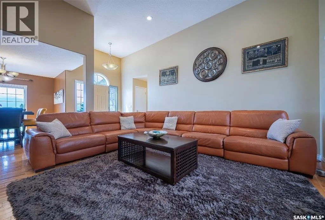
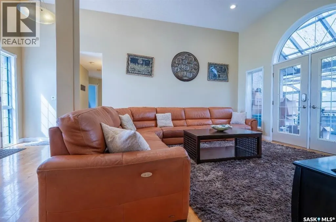
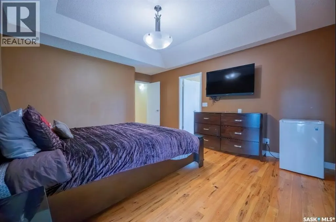
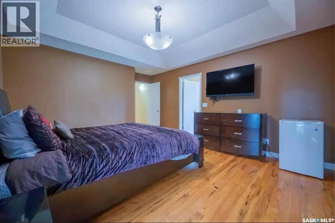
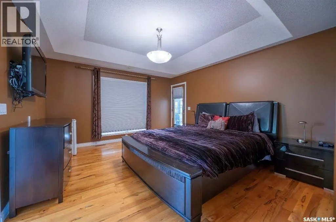
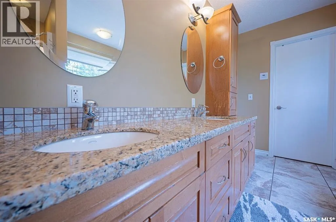
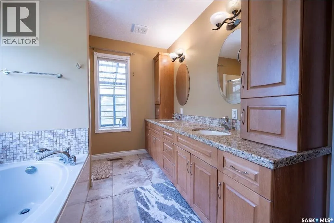
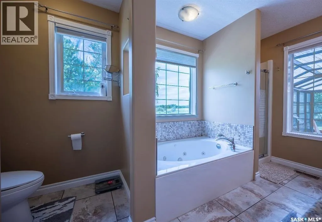
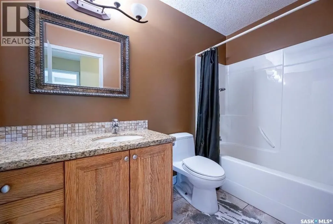
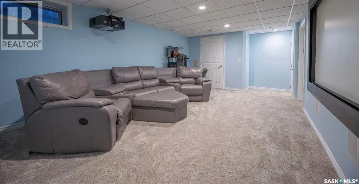
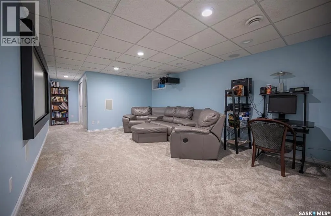
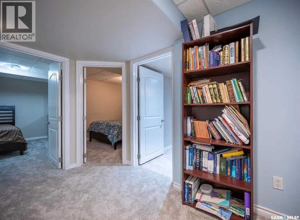
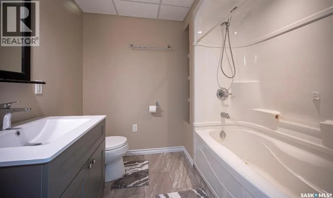
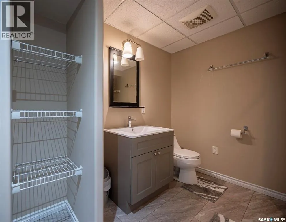
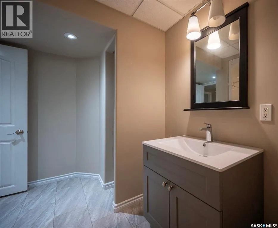
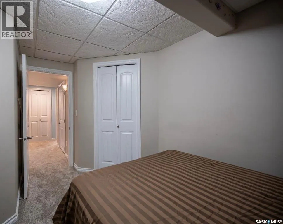
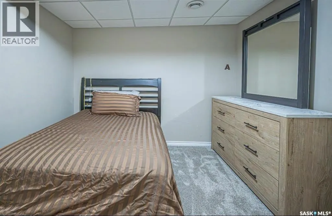
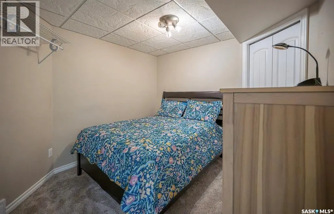
Enjoy the perfect combination of luxury, privacy, and country living on this impressive 22.56-acre acreage just 2 km from the city limits. Fully fenced and ideal for horse enthusiasts or hobby livestock owners, the property features horse shelters, a barn with stables, and a heated 24' x 36' shop with in-floor heat. The beautifully finished 1,898 sq. ft. home offers hardwood flooring, granite countertops, a gas fireplace, two spacious living areas, formal dining, and a well-appointed kitchen with a gas stove, abundant cabinetry, pull-out drawers, and a large granite eat-up island. The primary suite features a walk-in closet, luxurious 5-piece ensuite with jetted tub, and direct access to the expansive covered deck. Relax year-round in the newer hot tub while enjoying the peaceful country surroundings. The fully finished basement provides additional living space with a large recreation room, full bathroom, mechanical and control rooms, plus two versatile dens/offices. Whether you're looking for an equestrian property, hobby farm, or luxurious acreage close to city conveniences, this exceptional property offers an incredible opportunity. (id:7434)
General Features
| Features | Acreage, Treed, Double width or more driveway, Sump Pump |
|---|---|
| Community Features | School Bus |
| Property Type | Single Family |
| Building Appliances | Washer, Refrigerator, Dishwasher, Dryer, Window Coverings, Garage door opener remote(s), Hood Fan, Play structure, Storage Shed, Stove |
| Building Architectural Style | Bungalow |
| Building Cooling Type | Central air conditioning |
| Building Type | House |
| Ownership Type | Freehold |
| Building.StoriesTotal | 1 |
Interior Features
| Building Fireplace Present | True |
|---|---|
| Building Fireplace Type | Conventional |
| Building Heating Type | Forced air, In Floor Heating |
| Building Heating Fuel | Natural gas |
| Basement Development | Finished |
| Basement Type | Full (Finished) |
| Fireplace Fuel | Gas |
| Living Area Range | 1898 |
| Bedrooms | 3 |
Exterior Features
| Structure | Deck, Patio(s) |
|---|---|
| Landscape Features | Lawn, Garden Area |
| Fence Type | Fence |
Room Details
| Room | Dimensions | Level | Flooring | Details |
|---|---|---|---|---|
| 4pc Bathroom | 9 ft ,2 in x 5 ft | Main level | 5 ft | |
| 5pc Ensuite bath | 12 ft ,1 in x 8 ft ,5 in | Main level | 8 ft ,5 in | |
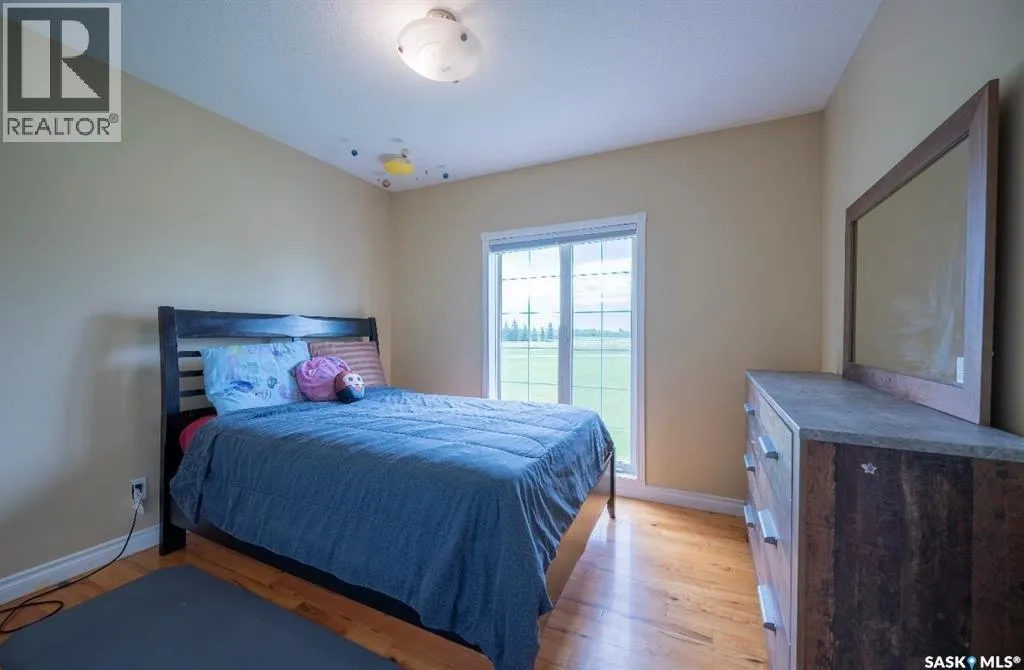
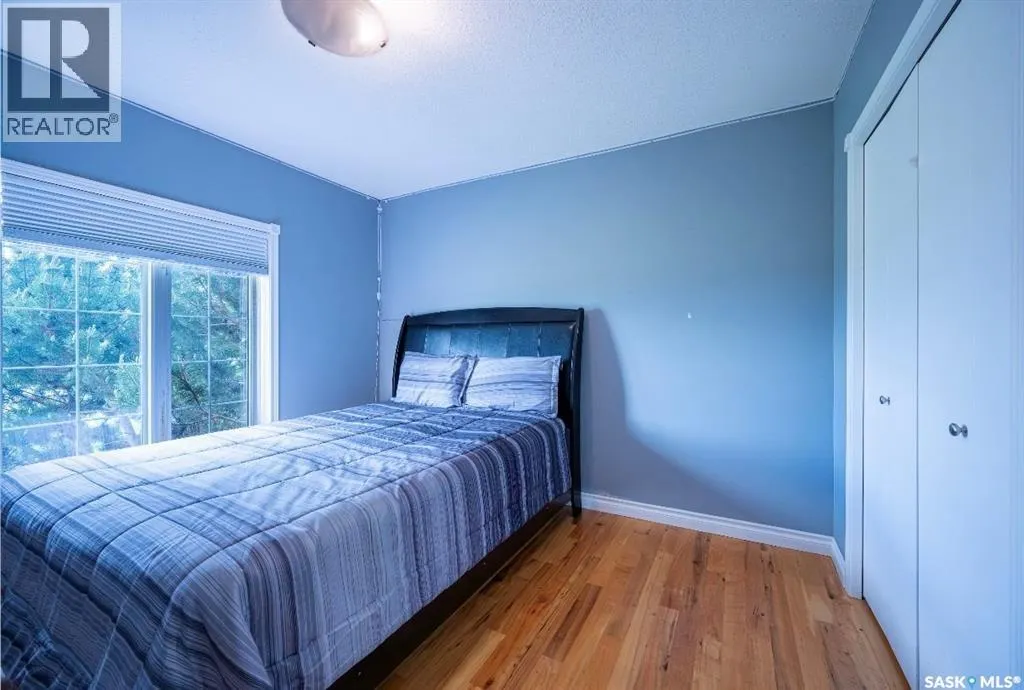
| Bedroom | 11 ft ,1 in x 11 ft ,11 in | Main level | 11 ft ,11 in | |
| Den | 10 ft ,6 in x Measurements not | Basement | ||
| Dining room | Measurements not available | Main level | ||
| Family room | Measurements not available | Main level | ||
| Kitchen | Measurements not available | Main level | ||
| Living room | Measurements not available | Main level | ||
| Other | Measurements not available x 2 | Basement | 20 ft | |
| Primary Bedroom | 13 ft x 15 ft | Main level | 15 ft |
Amenities
- Views
- New Construction
- Adult 55+
- Lease To Own
- No Strata Fees
- Furnished
- Primary On Main
- Air Conditioning
- Seller Finance
- Green
- Fixer Upper
- Horse
- Golf
- Fireplace
- Deck
- Garage
- Basement
- Pool

Property vs Single Family Average in S3N 4C6
Price
Year Built
