
Waterfront - Primary on Main



Address
218 Ruby Drive, Coteau Rm No. 255, SK
Price
$ 775,000
Property Attributes
- ID#SK047177
- TypeSingle Family
- Listing Status Active
- MunicipalityCoteau Rm No. 255
- CityCoteau Rm No. 255
- AreaCoteau Rm No. 255
- NeighbourhoodHitchcock Bay
- Postal CodeS0L 0G0
- StyleBungalow
- Year Built1994
- Price$ 775,000
- Bedrooms4
- Bathrooms3
- Half Bathrooms0
- Sqr Footage2026
- Lot Size0.22 Acres
Data Source:
Canadian Real Estate Association (CREA)
Property Description
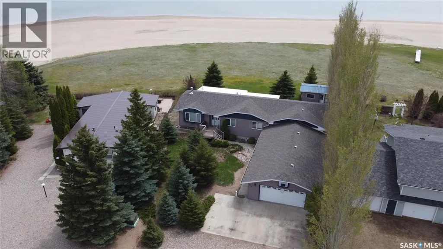
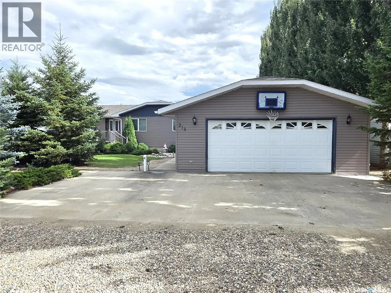
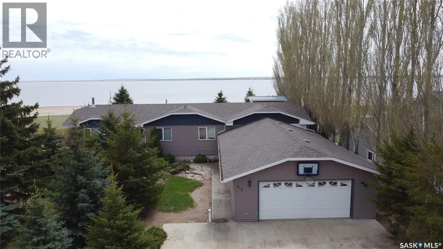
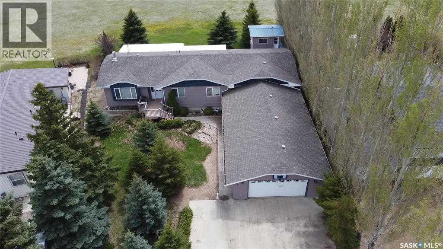
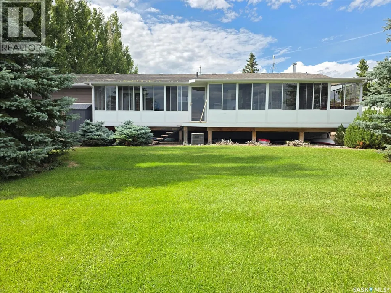
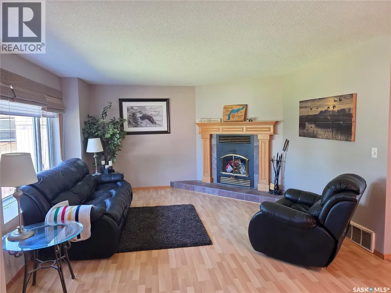
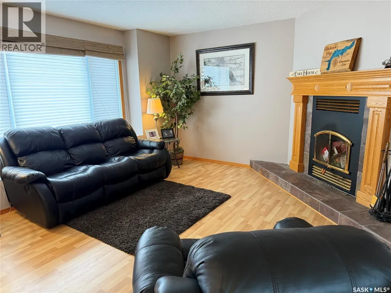
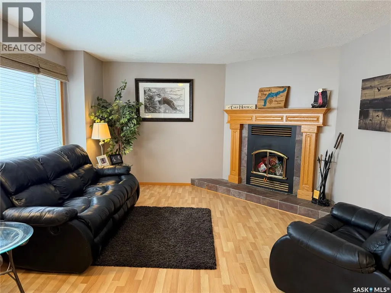
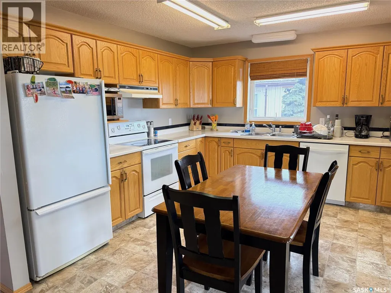
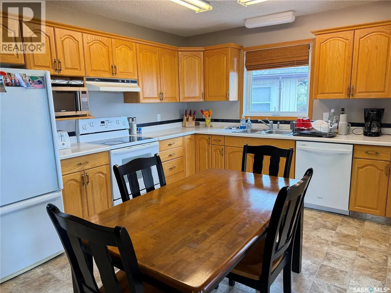
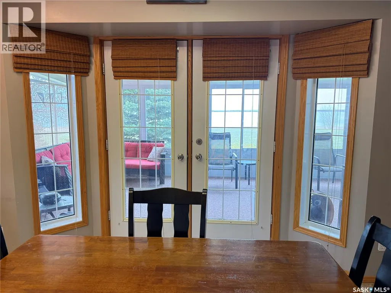
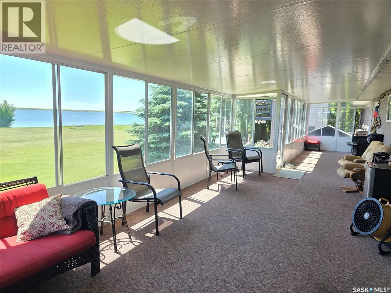
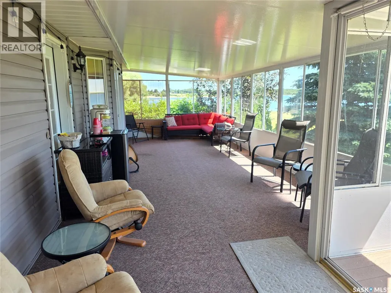
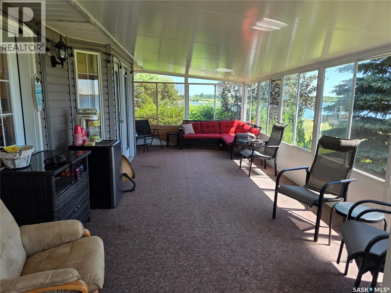
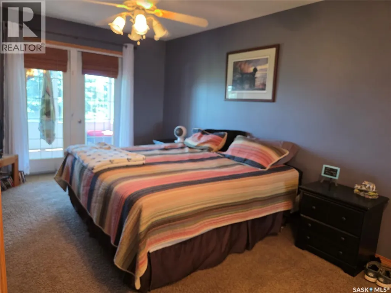
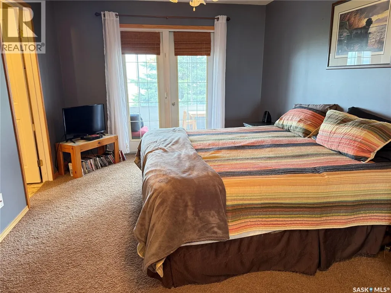
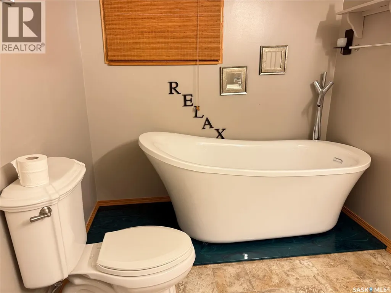
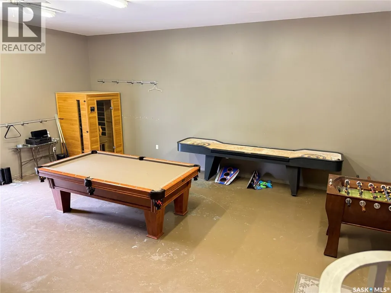
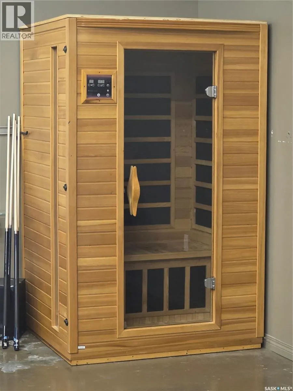
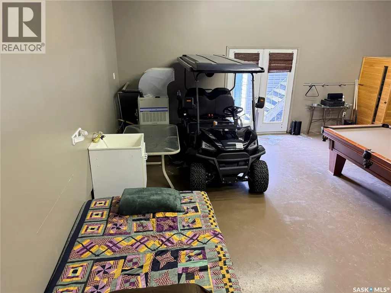
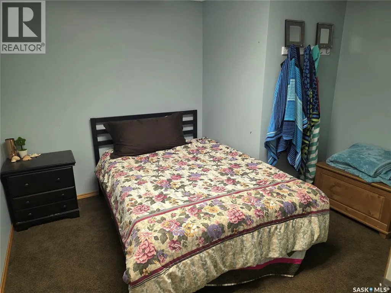
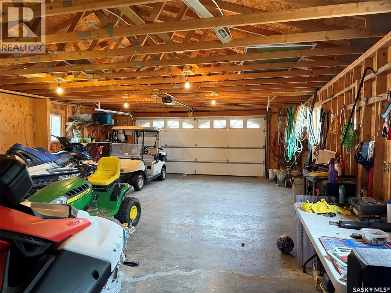
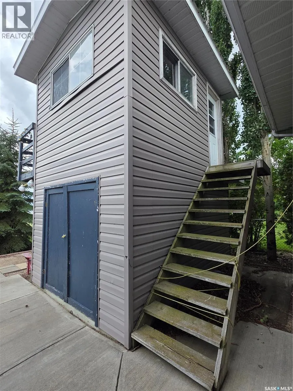
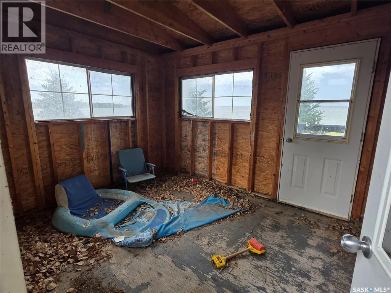
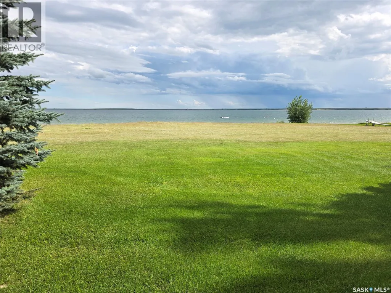
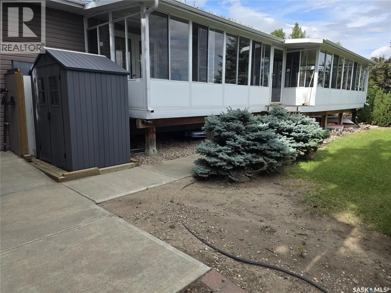
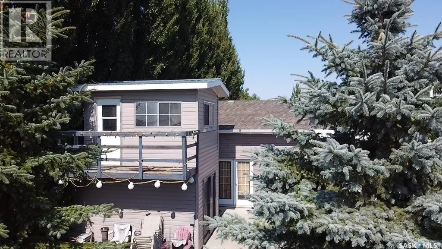
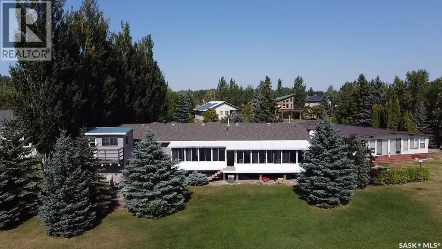
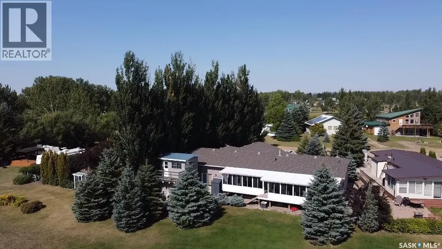
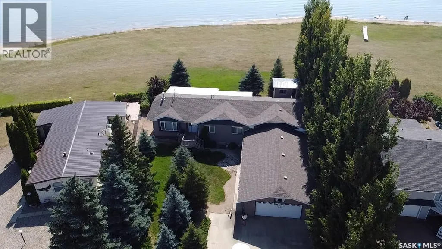
Welcome to a beautiful lakefront property with a sandy beach and a home offering exceptional features throughout. The main floor includes a spacious kitchen, large screened-in porch accessible from the kitchen and primary suite with water views, wood-burning fireplace, and a primary bedroom with luxury ensuite. The oversized garage (23'04" x 43'05") includes a heated shop/hobby room (23'04" x 26'11") equipped with a sauna suiting the relaxing lake life. A full basement provides ample living space for family or guests. Exterior features include an unfinished bunkhouse and underground sprinklers. A rare opportunity to own a four season titled lakefront home, fully finished basement, fully furnished so you have everything you could want to start your lake life! Hitchcock Bay is a well developed community with natural gas, municipal water, a small golf course, pickle ball court, kids park, community gathering spot “The Shack” and not to mention highspeed internet so working/living at the lake is seamless! We have a video tour available! (id:7434)
General Features
| Features | Treed, Irregular lot size |
|---|---|
| Property Type | Single Family |
| Neighbourhood | Hitchcock Bay (Coteau Rm No. 255) |
| Building Appliances | Washer, Refrigerator, Satellite Dish, Dishwasher, Dryer, Window Coverings, Garage door opener remote(s), Hood Fan, Storage Shed, Stove |
| Building Architectural Style | Bungalow |
| Building Cooling Type | Central air conditioning |
| Building Type | House |
| Ownership Type | Freehold |
| Building.StoriesTotal | 1 |
Interior Features
| Building Fireplace Present | False |
|---|---|
| Building Heating Type | Forced air |
| Building Heating Fuel | Natural gas |
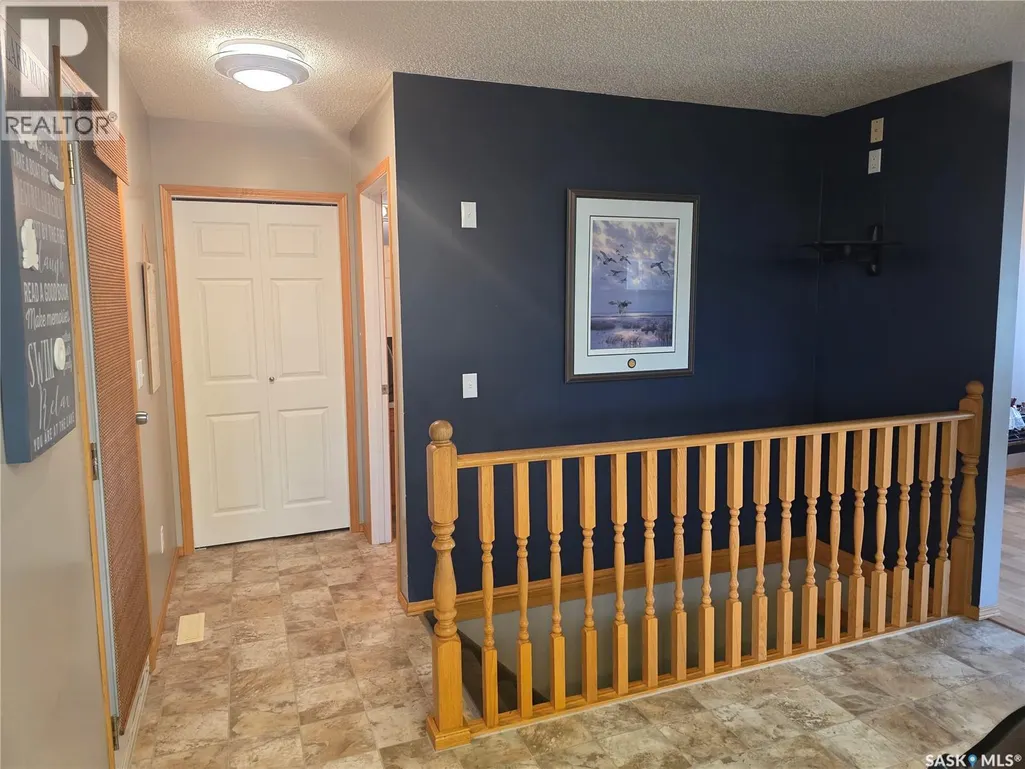
| Basement Development | Finished |
| Basement Type | Full (Finished) |
| Construction Style Attachment | Detached |
| Living Area Range | 2026 |
| Bedrooms | 4 |
Exterior Features
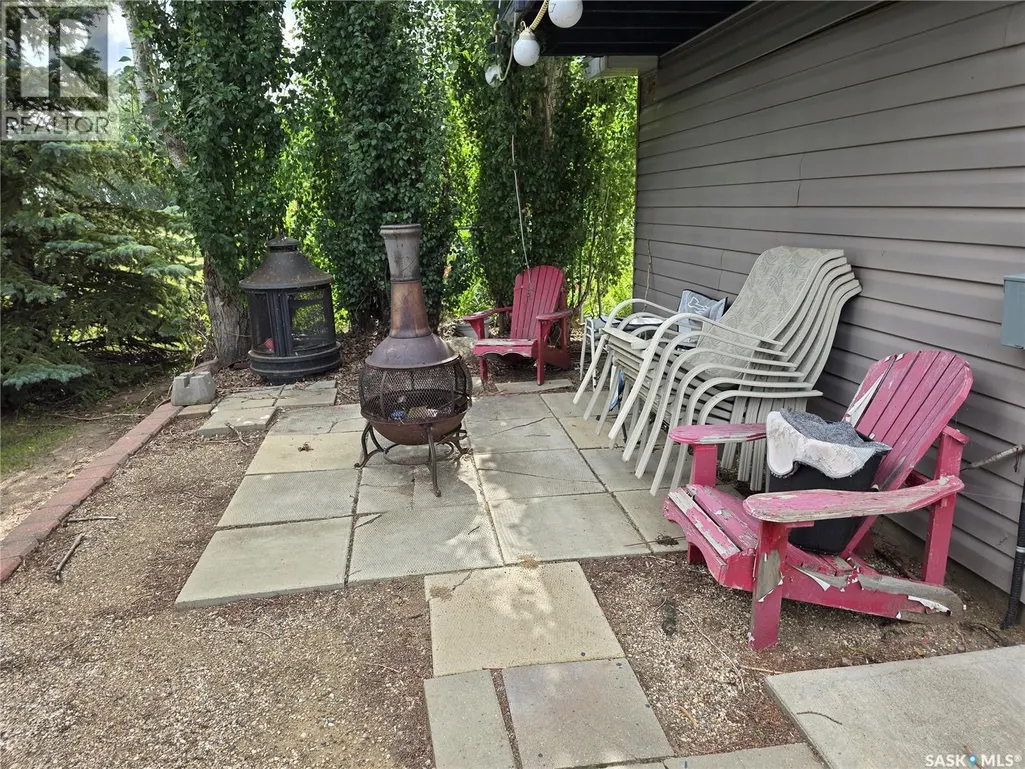
| Structure | Patio(s) |
|---|---|
| Water Front Type | Waterfront |
| Landscape Features | Lawn |
Room Details
| Room | Dimensions | Level | Flooring | Details |
|---|---|---|---|---|
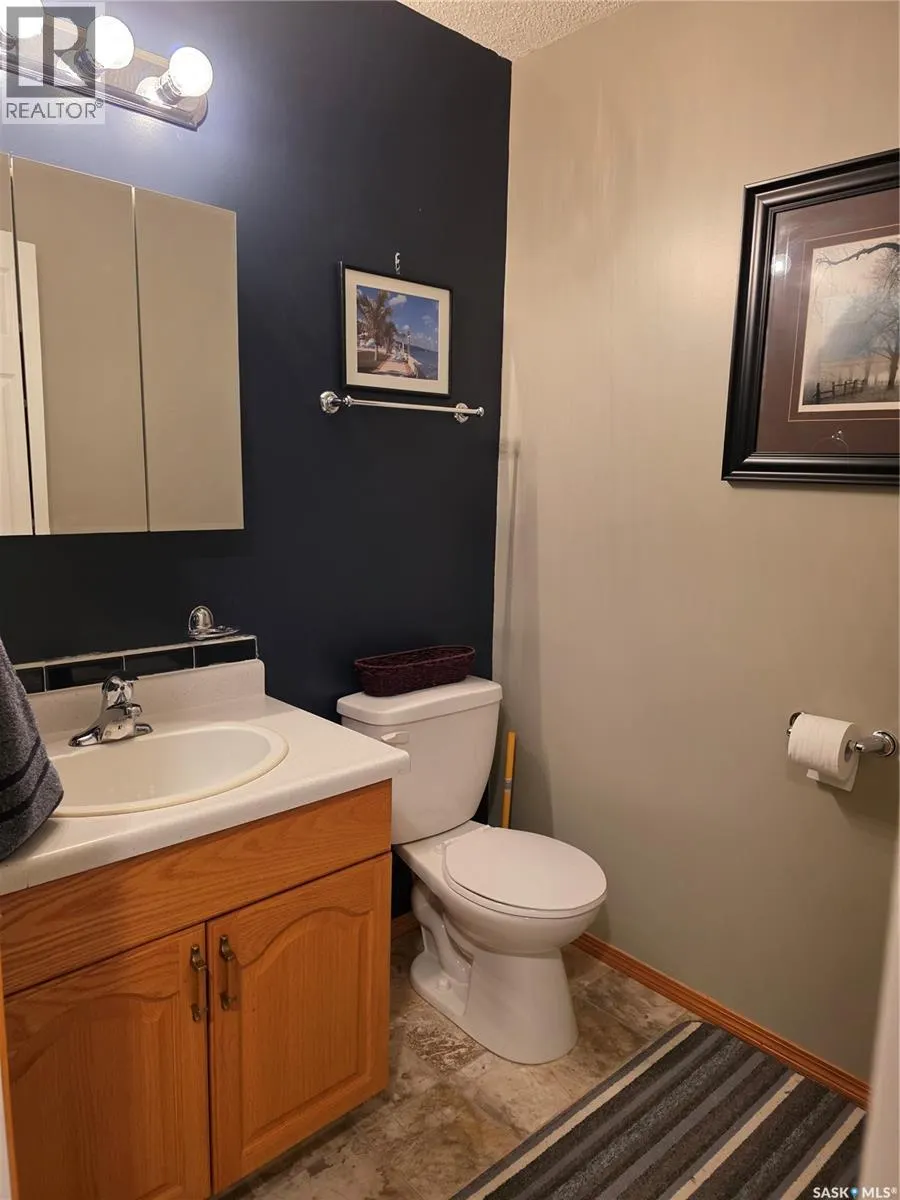
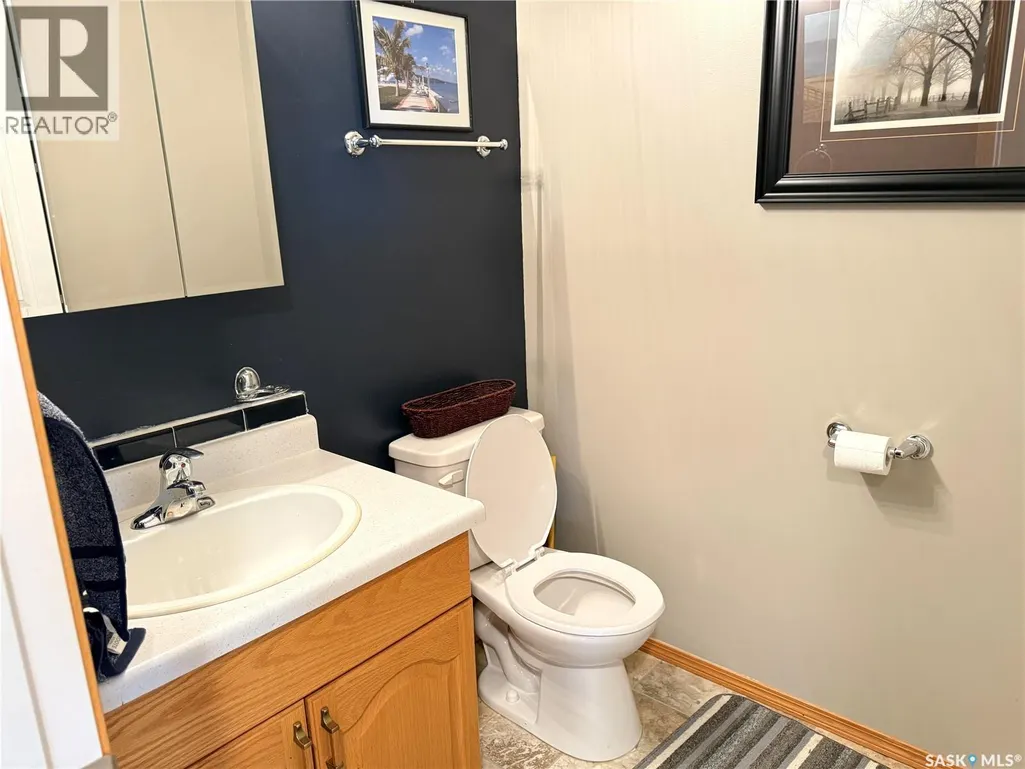
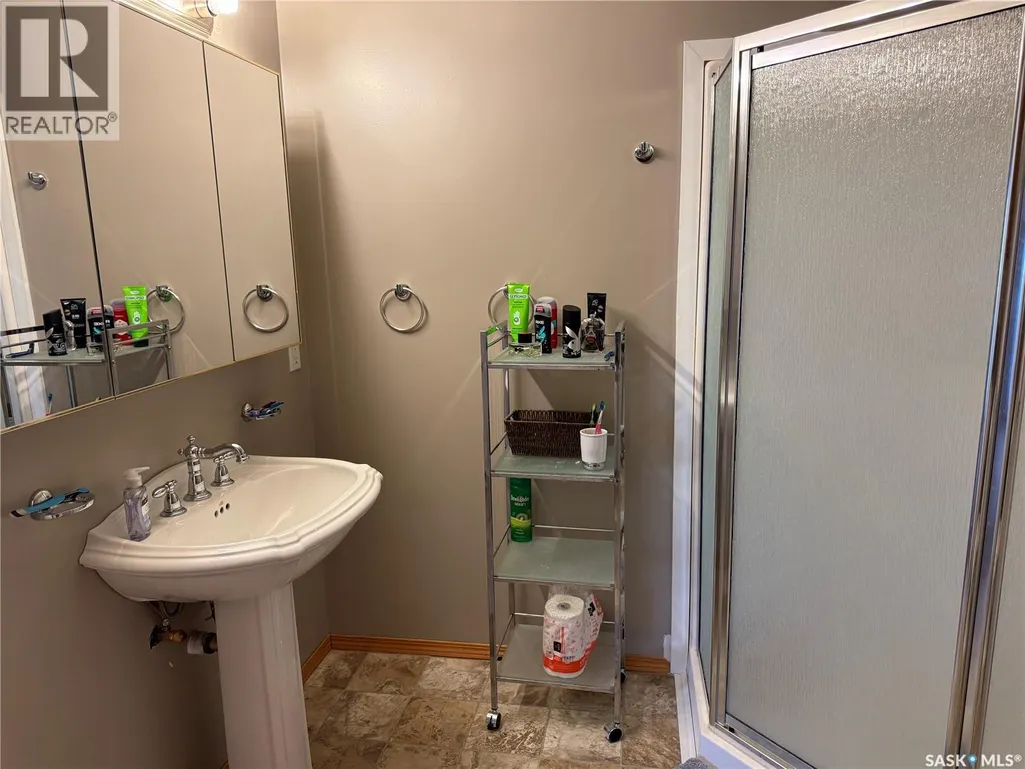
| 2pc Bathroom | 5' x 4' | Main level | ||
| 3pc Bathroom | 12'2" x 4' | Basement | ||
| 4pc Bathroom | 11'4" x 7'3" | Main level | ||
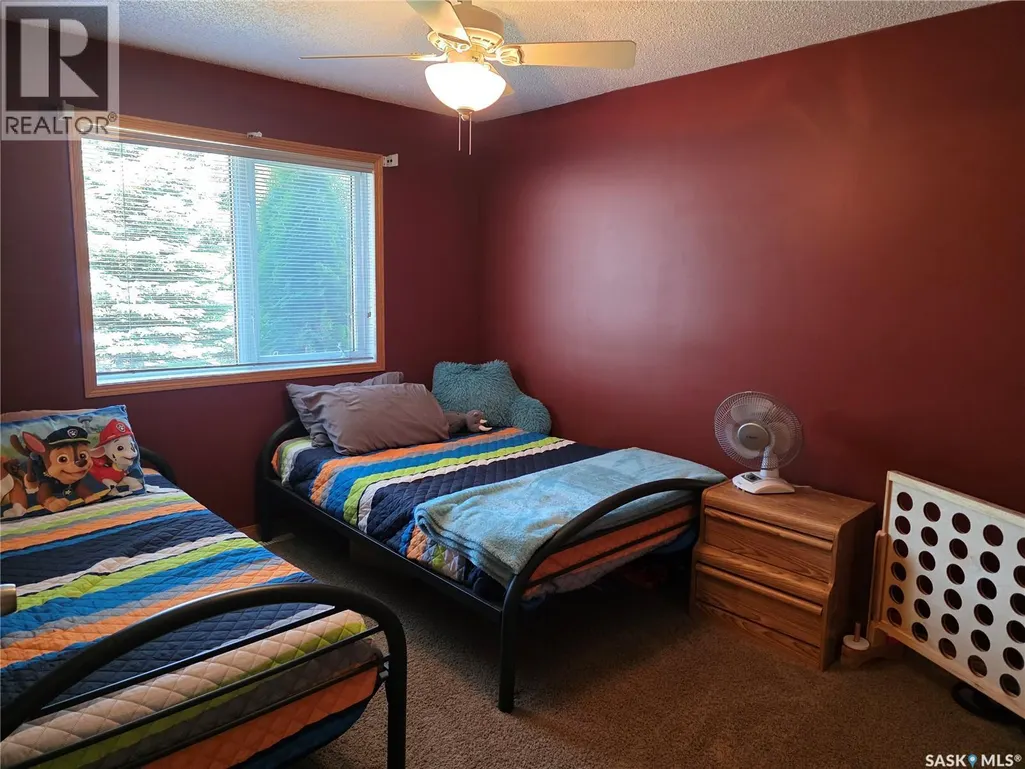
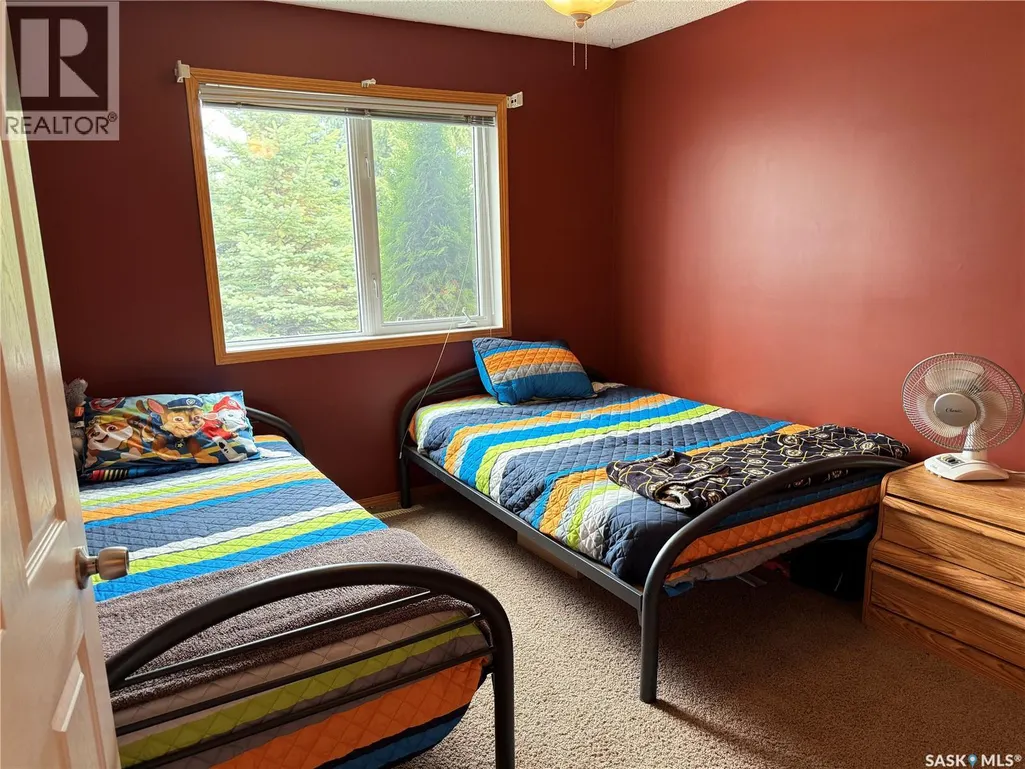
| Bedroom | 11'9" x 10' | Main level | ||
| Bonus Room | 26'11" x 23'3" | Main level | ||
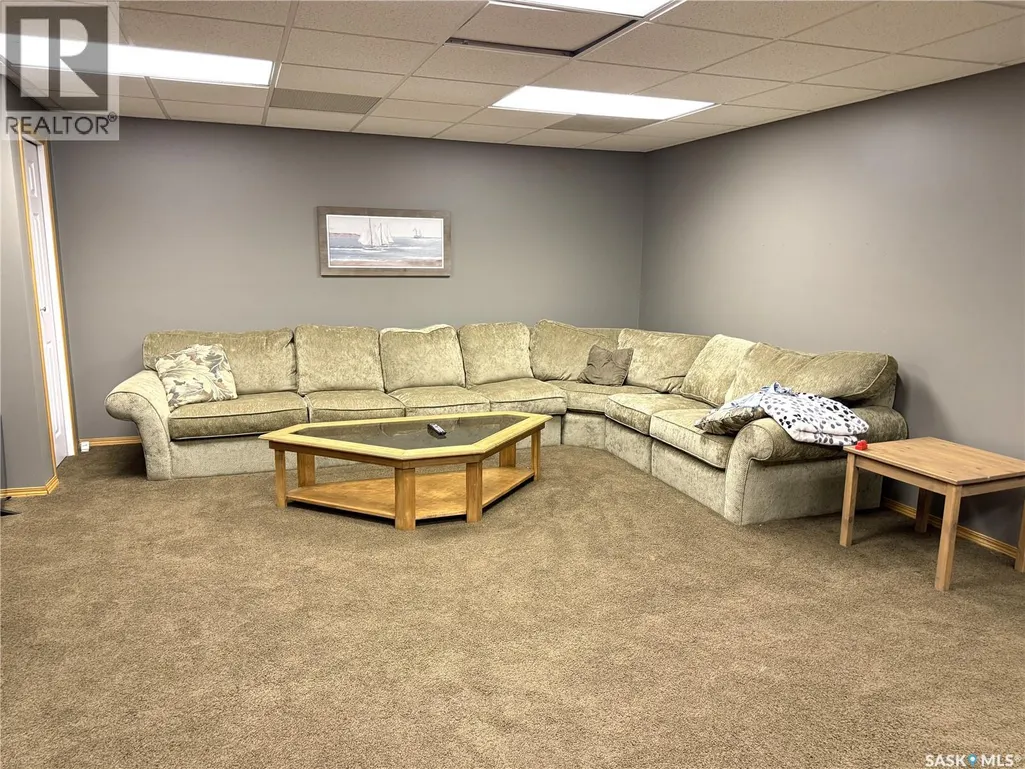
| Family room | 23'4" x 15'11" | Basement | ||
| Kitchen | 11'4" x 12'3" | Main level | ||
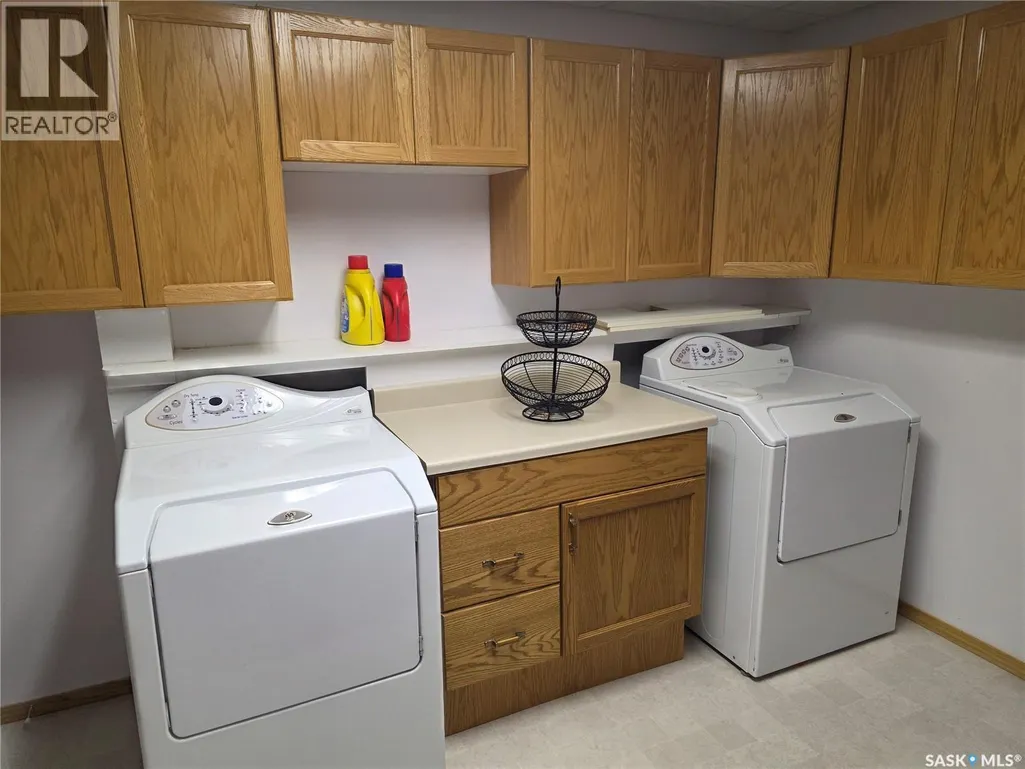
| Laundry room | 12'3" x 9'7" | Basement | ||
| Living room | 21' x 12'8" | Main level | ||
| Other | 12'2" x 10'9" | Basement | ||
| Primary Bedroom | 20'8" x 9'4" | Main level |
Amenities
- Views
- New Construction
- Adult 55+
- Lease To Own
- No Strata Fees
- Furnished
- Primary On Main
- Air Conditioning
- Seller Finance
- Green
- Fixer Upper
- Horse
- Golf
- Fireplace
- Deck
- Garage
- Basement
- Pool

Property vs Single Family Average in S0L 0G0
Price
Year Built
