


Address
616 Boundary Street, Buckland Rm No. 491, SK
Price
$ 449,500
Property Attributes
- ID#SK046139
- TypeSingle Family
- Listing Status Active
- MunicipalityBuckland Rm No. 491
- CityBuckland Rm No. 491
- AreaBuckland Rm No. 491
- NeighbourhoodRedwing
- Postal CodeS6V 0A1
- Style
- Year Built1989
- Price$ 449,500
- Bedrooms4
- Bathrooms4
- Half Bathrooms0
- Sqr Footage1050
- Lot Size1.45 Acres
Data Source:
Canadian Real Estate Association (CREA)
Property Description
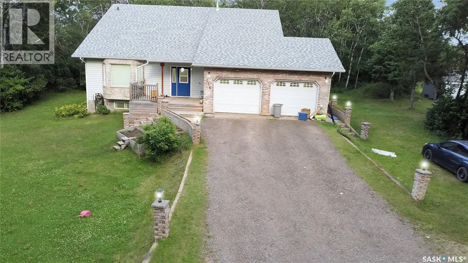
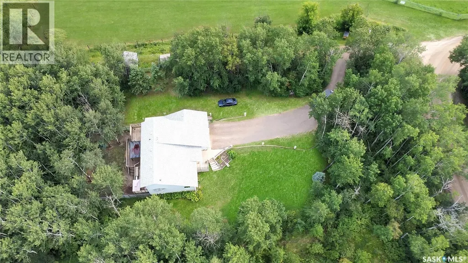
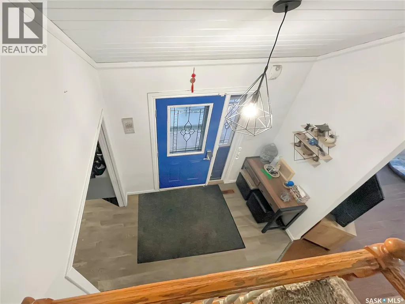
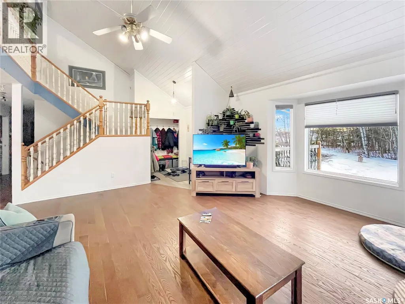
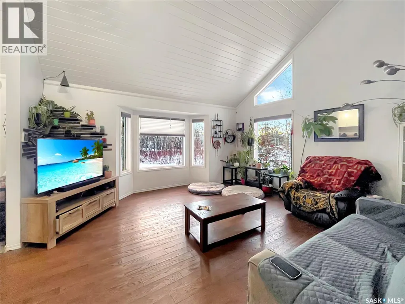
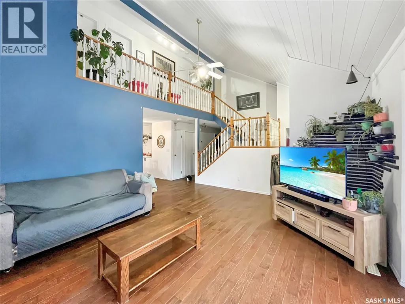
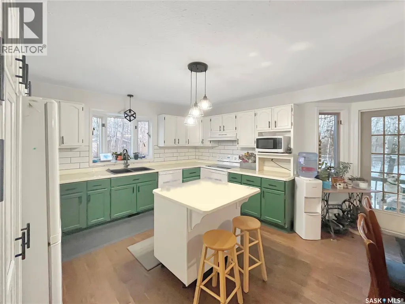
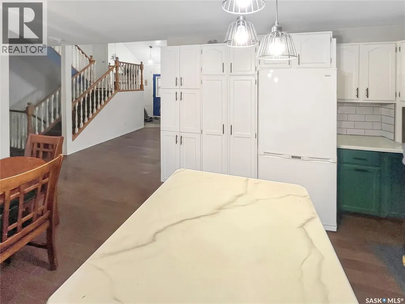
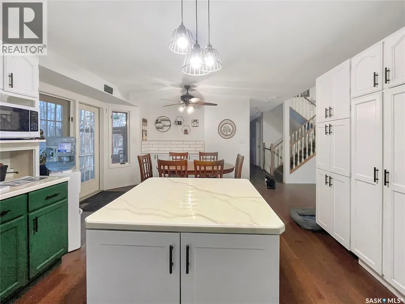
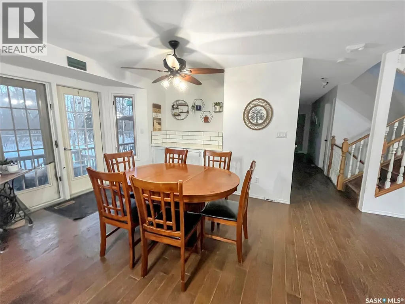
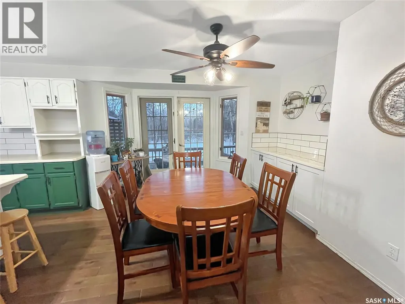
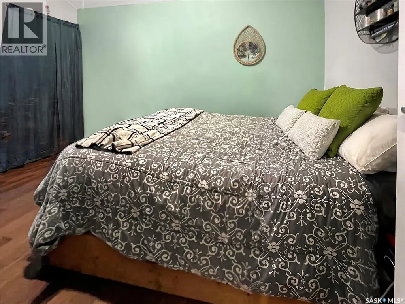
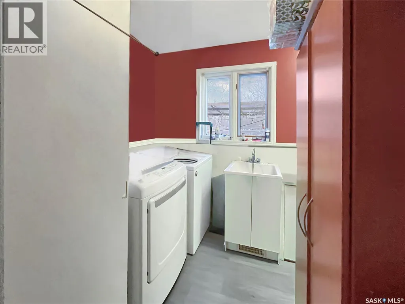
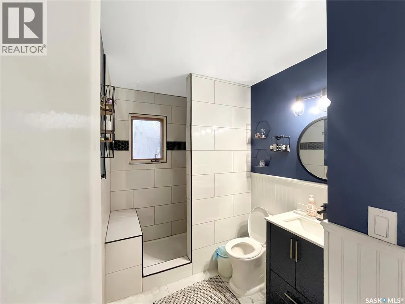
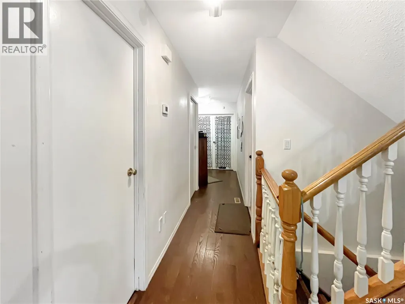
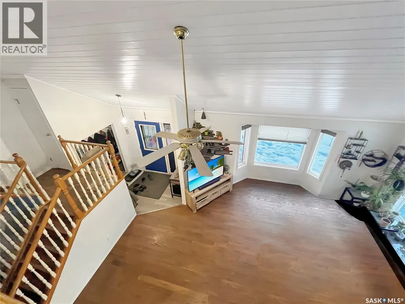
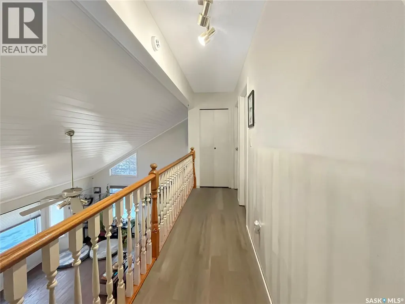
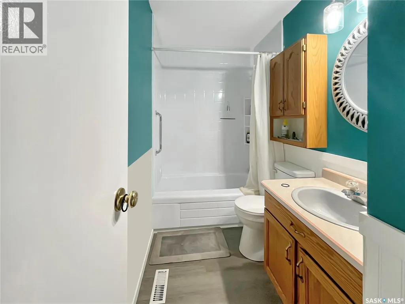
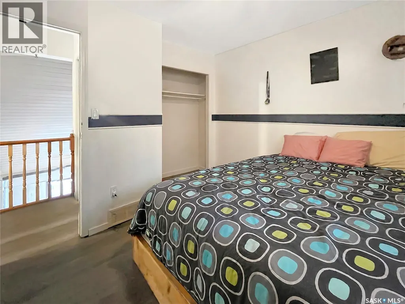
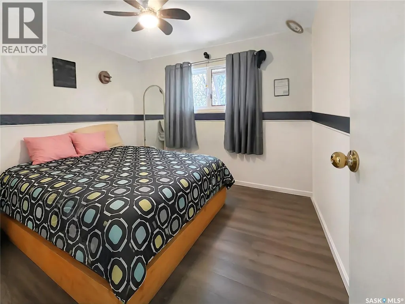
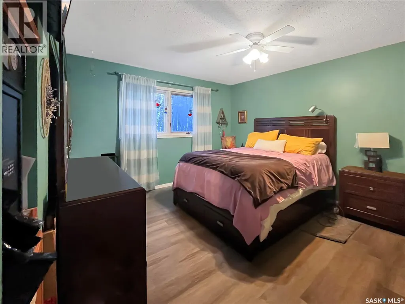
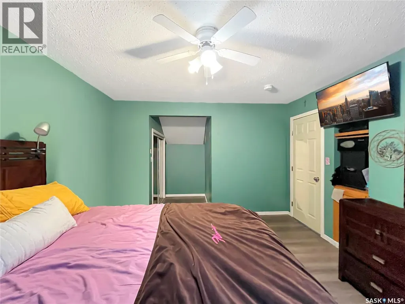
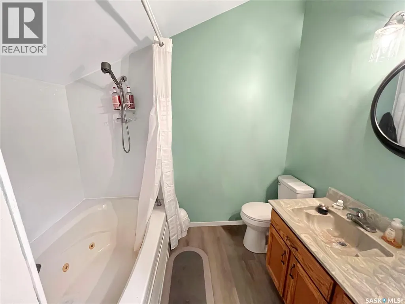
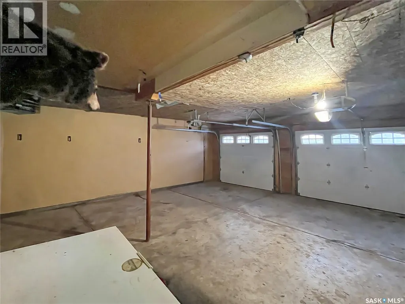
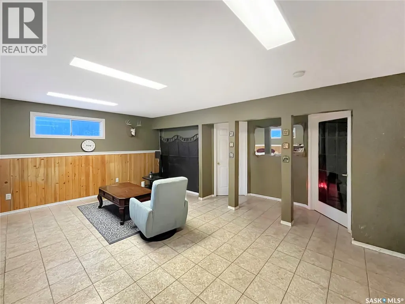
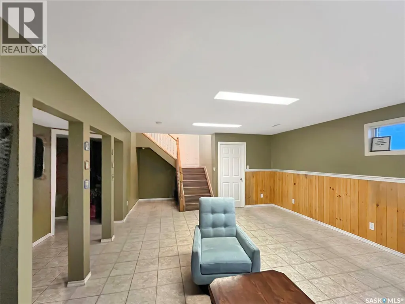
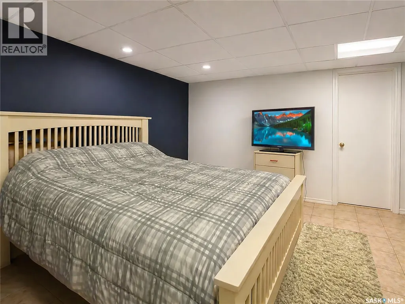
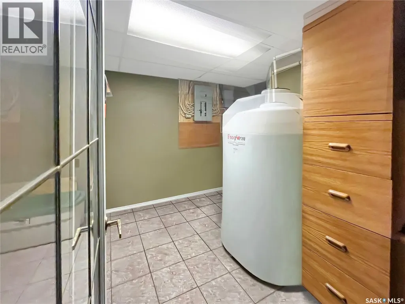
Just 10 minutes from Prince Albert, this beautifully spacious rural home offers privacy, warmth, and room for thewhole family to truly live. The moment you step inside, you’ll feel at home in the oversized front porch — the perfect space forSaskatchewan winters with plenty of room for boots, jackets, and getting everyone ready on those cold mornings and late evenings.From the porch, your eyes are immediately drawn into the impressive open-concept main living area where the living room, dining room,and stunning second-floor loft all connect to create an airy, expansive feel from the moment you enter. The main floor offers excellentfunctionality and flexibility. The room currently labeled as “storage” is being used as a bedroom, adding even more usable living space.You’ll also appreciate the convenience of direct access to the attached double garage right from the main floor. Downstairs, the fullydeveloped basement opens up endless possibilities. Whether you’ve dreamed of a billiards room, home theatre, gym, games room, or allof the above, there is more than enough room to create it. The basement also features direct garage access and includes a former homesalon space located in the room labeled as the mudroom. While the salon sink has been removed, plumbing remains in place for futureuse. Upstairs in the charming half-storey loft area, you’ll find two generously sized bedrooms along with a dedicated bathroom. Tuckedaway for privacy is the spacious primary suite featuring a walk-through closet leading directly into the ensuite bathroom. Outside, theproperty is nicely treed and private, offering the peaceful rural lifestyle many families are searching for. The home is serviced with citywater and a mound septic system with a double-compartment septic tank, providing reliable and efficient operation. If you’re looking forspace, privacy, functionality, and a home with room to grow into your dreams, this property delivers it all. (id:7434)
General Features
| Features | Treed, Corner Site, Sump Pump |
|---|---|
| Property Type | Single Family |
| Neighbourhood | Redwing (Buckland Rm No. 491) |
| Building Appliances | Washer, Refrigerator, Dryer, Window Coverings, Garage door opener remote(s), Hood Fan, Storage Shed, Stove |
| Building Type | House |
| Ownership Type | Freehold |
| Building.StoriesTotal | 1.5 |
Interior Features
| Building Fireplace Present | False |
|---|---|
| Building Heating Type | Forced air |
| Building Heating Fuel | Natural gas |
| Basement Type | Full |
| Construction Style Attachment | Detached |
| Living Area Range | 1050 |
| Bedrooms | 4 |
Exterior Features
| Structure | Deck |
|---|---|
| Landscape Features | Lawn |
| Fence Type | Fence |
Room Details
| Room | Dimensions | Level | Flooring | Details |
|---|---|---|---|---|
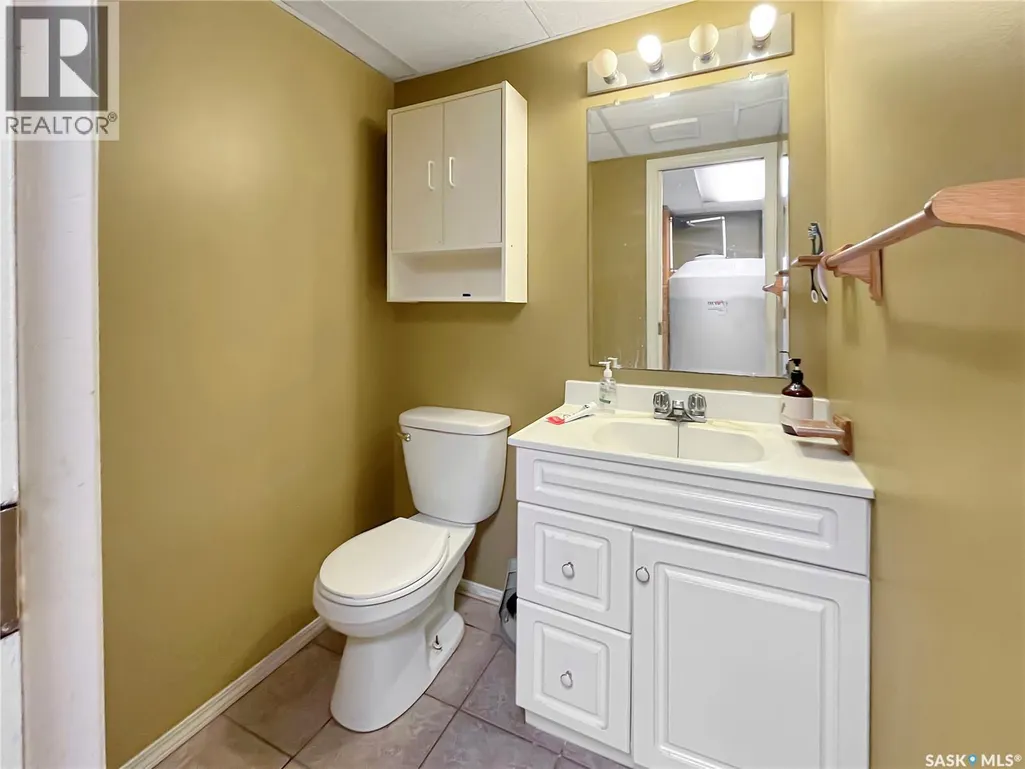
| 2pc Bathroom | 5" x 4'7" | Basement | ||
| 3pc Bathroom | 5'9" x 9'3" | Main level | ||
| 4pc Bathroom | 4'10" x 9'9" | Second level | ||
| 4pc Ensuite bath | 10'9" x 8'10" | Second level | ||
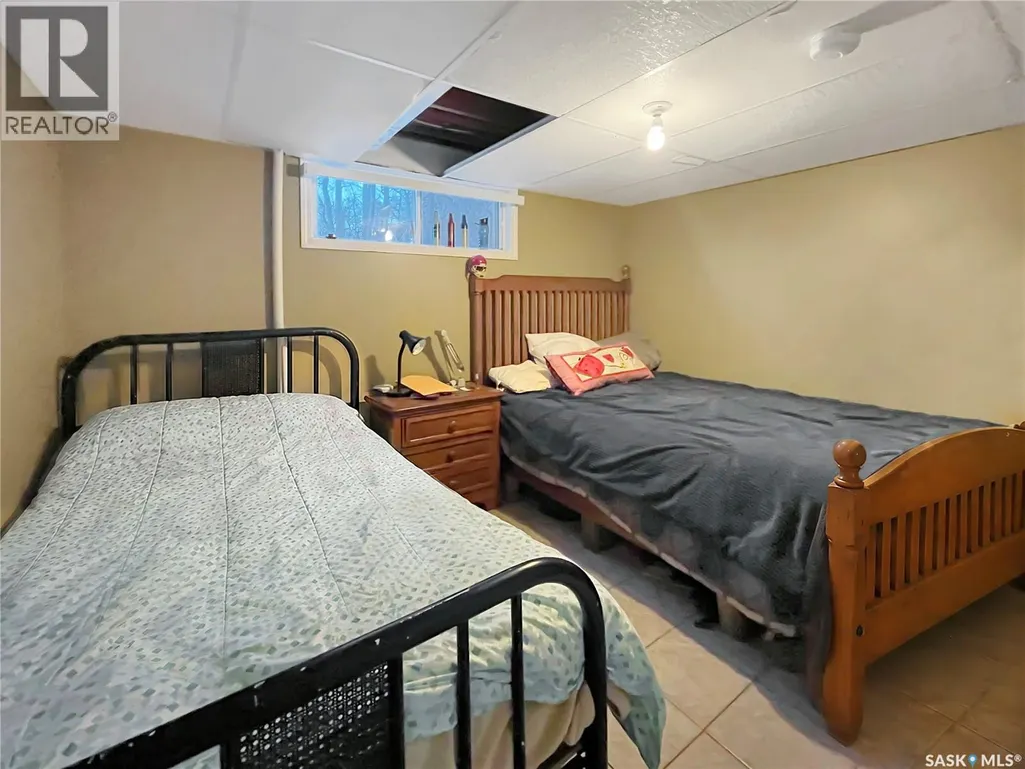
| Bedroom | 10' x 12'2" | Basement | ||
| Enclosed porch | 7'10" x 5'10" | Main level | ||
| Kitchen/Dining room | 11'9" x 19'9" | Main level | ||
| Laundry room | 10'10" x 8'4" | Main level | ||
| Living room | 15' x 20'5" | Main level | ||
| Mud room | 13' x 12' | Basement | ||
| Other | 9'6" x 10'6" | Basement | ||
| Primary Bedroom | 13'7" x 12'2" | Second level | ||
| Storage | 9'5" x 13'6" | Main level |
Amenities
- Views
- New Construction
- Adult 55+
- Lease To Own
- No Strata Fees
- Furnished
- Primary On Main
- Air Conditioning
- Seller Finance
- Green
- Fixer Upper
- Horse
- Golf
- Fireplace
- Deck
- Garage
- Basement
- Pool

Property vs Single Family Average in S6V 0A1
Price
Year Built
In The Neighbourhood
Primary On Main
Buckland Rm No. 491
$ 259,900
- Type
- Single Family
- Size
- 1,050 SqFt
- Rooms
- 4 Beds + 2 Baths
eXp Realty
