
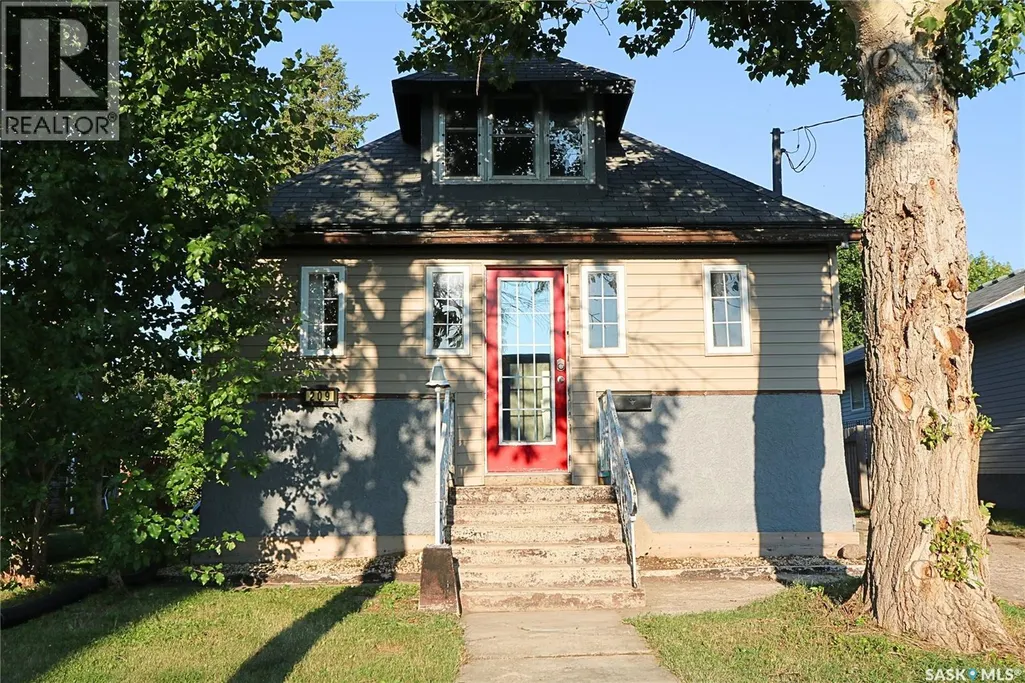
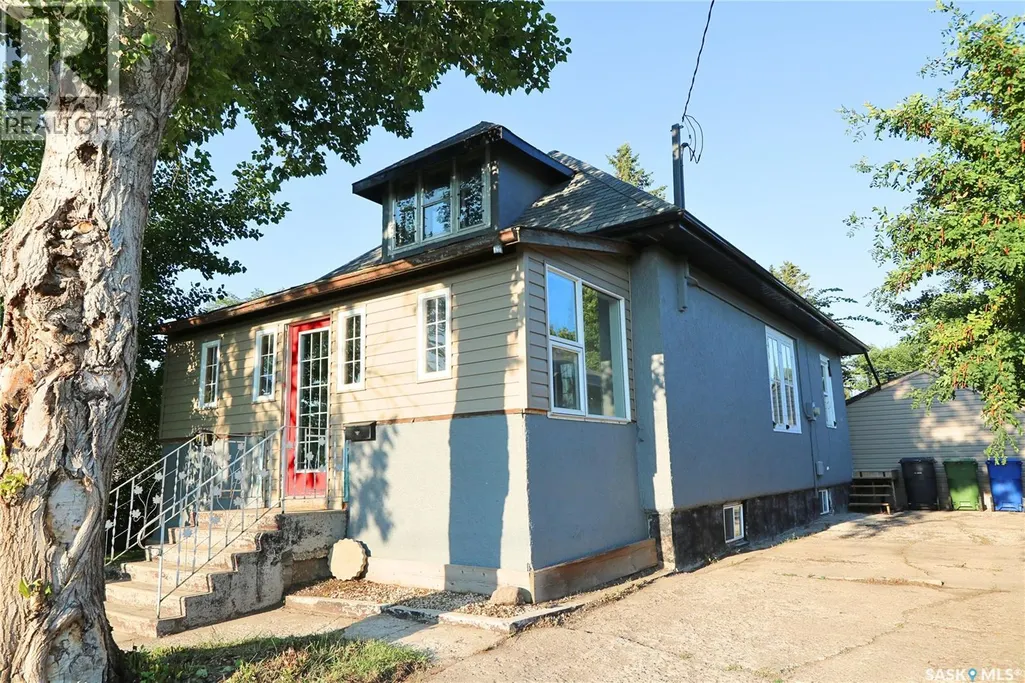
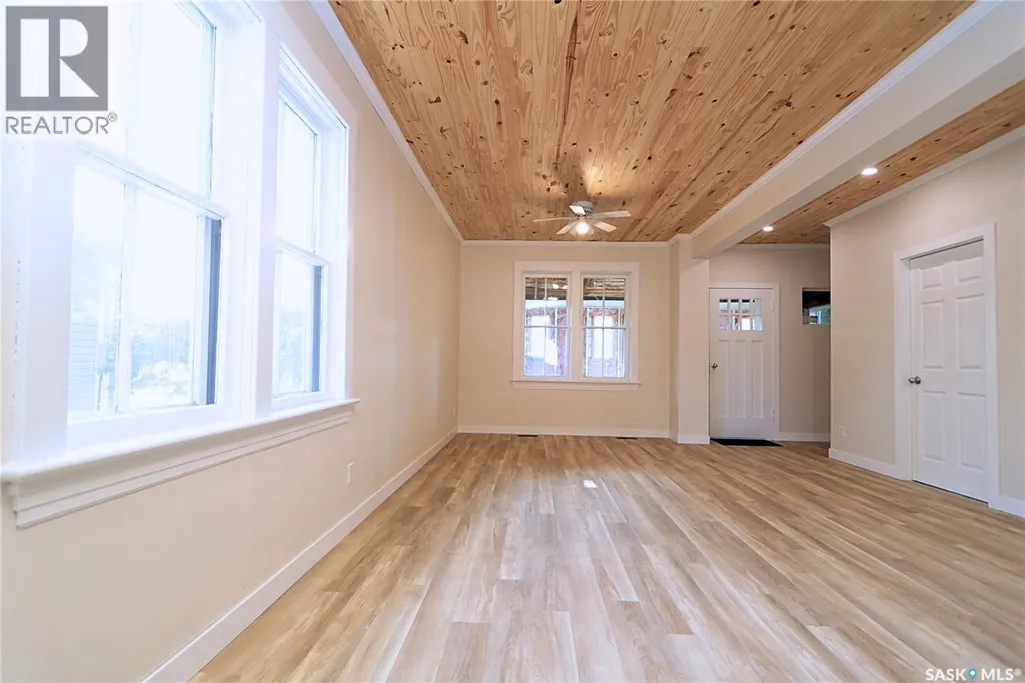
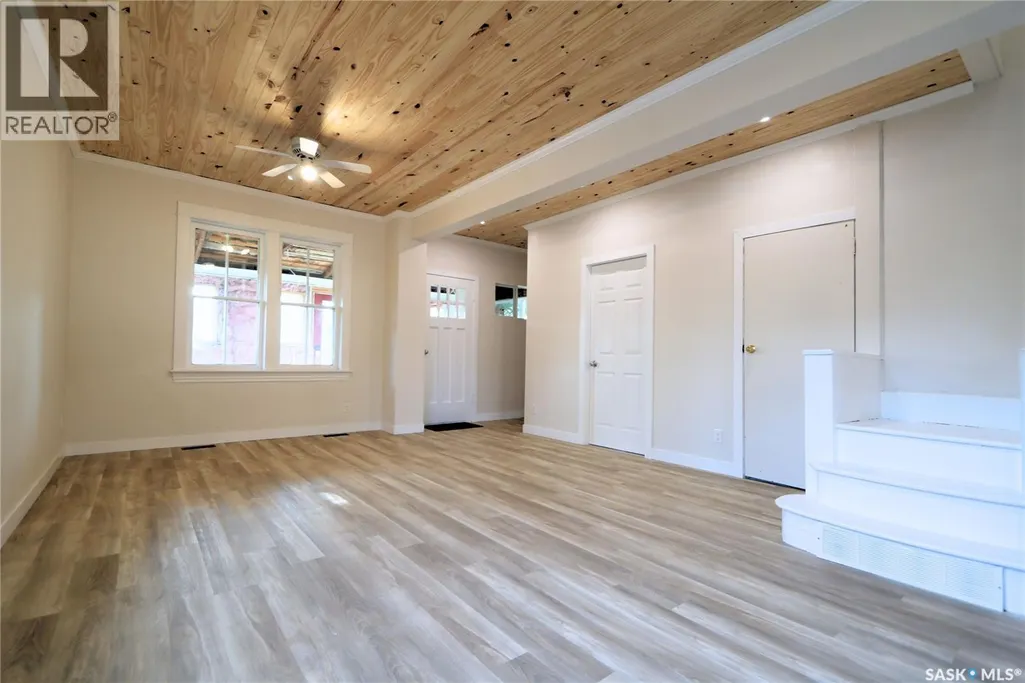
Address
209 Myrtle Avenue, Yorkton, SK
Price
$ 109,000
Property Attributes
- ID#SK045823
- TypeSingle Family
- Listing Status Active
- MunicipalityYorkton
- CityYorkton
- AreaYorkton
- NeighbourhoodCentral YO
- Postal CodeS3N 1R3
- Style
- Year Built1915
- Price$ 109,000
- Bedrooms3
- Bathrooms1
- Half Bathrooms0
- Sqr Footage1122
Data Source:
Canadian Real Estate Association (CREA)
Property Description
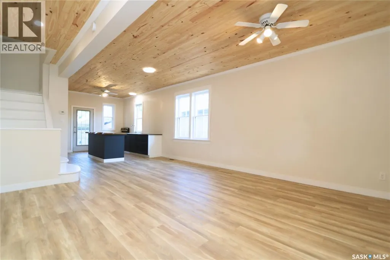
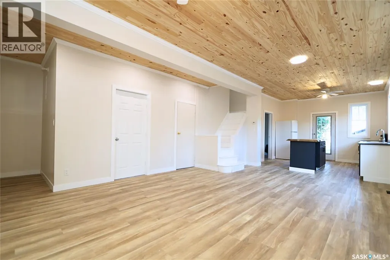
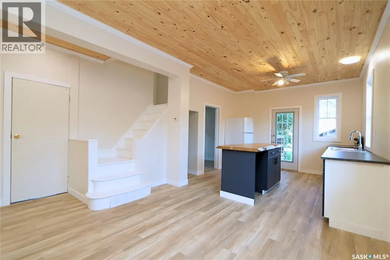
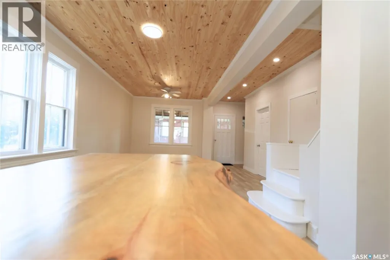
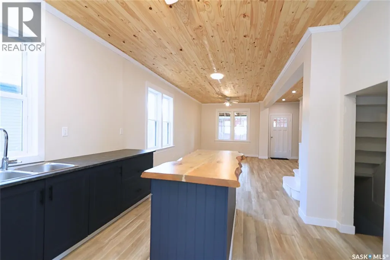
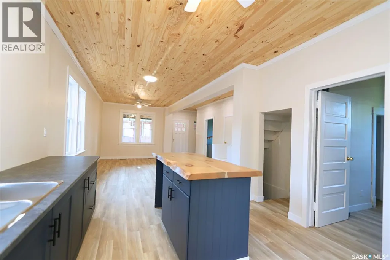
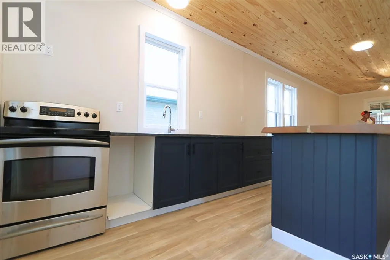
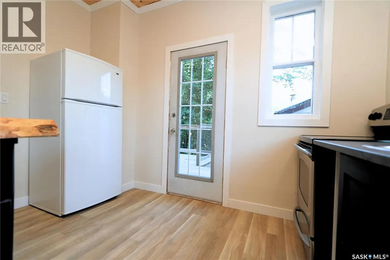
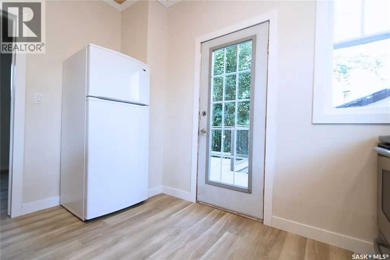
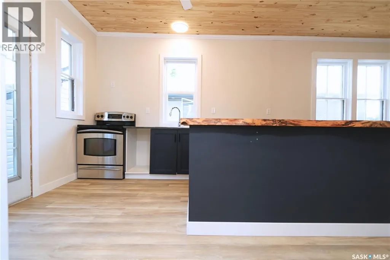
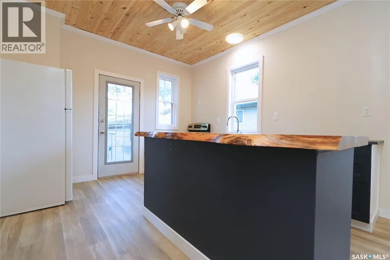
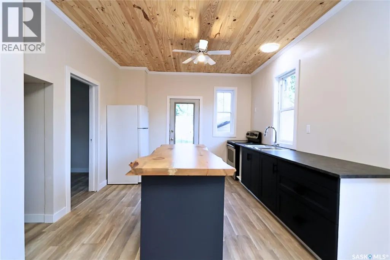
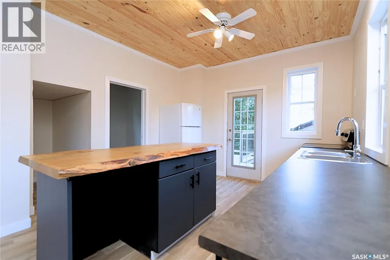
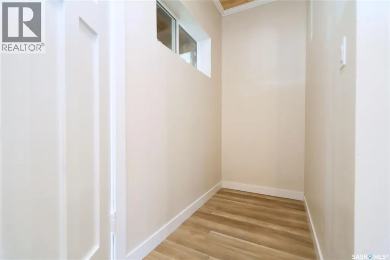
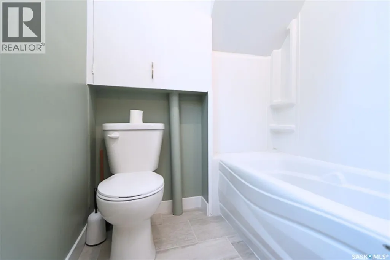
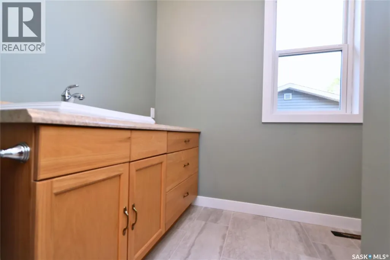
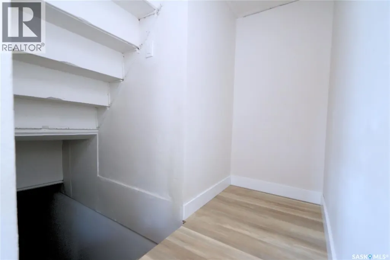
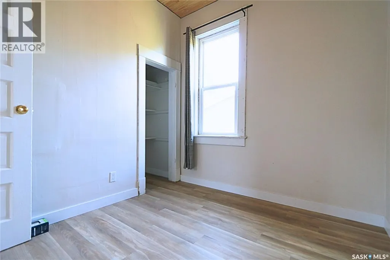
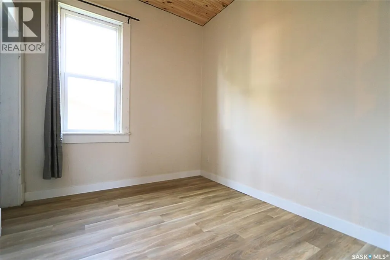
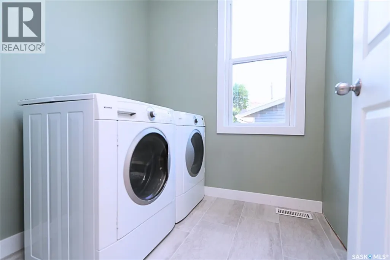
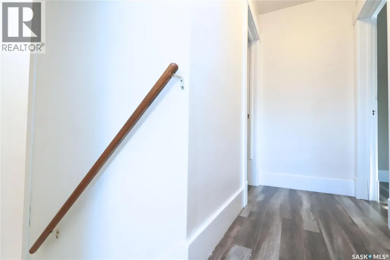
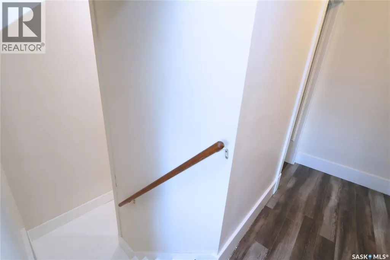
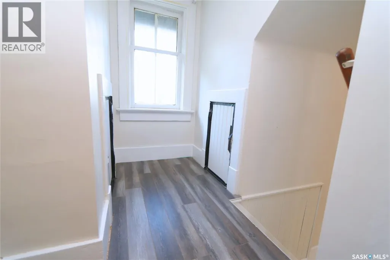
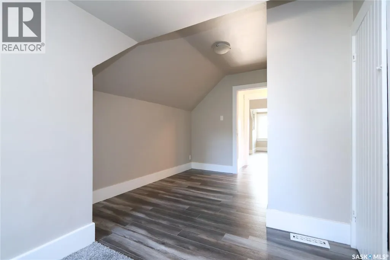
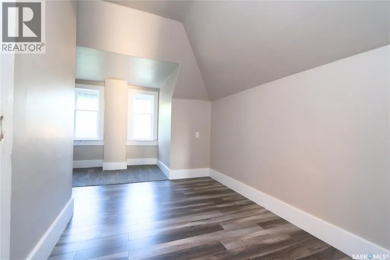
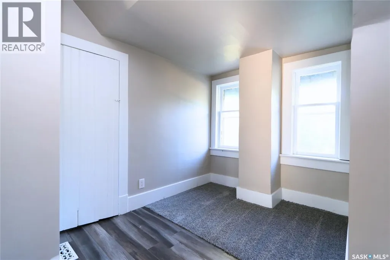
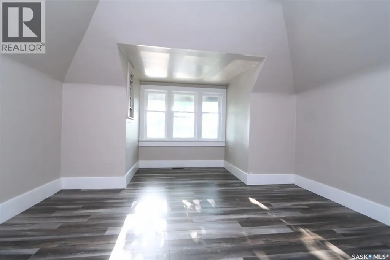
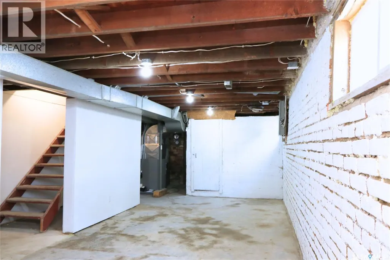
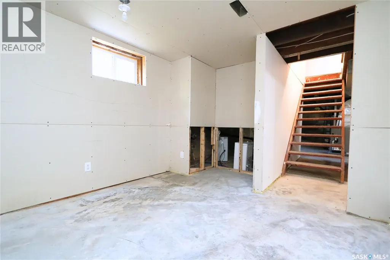
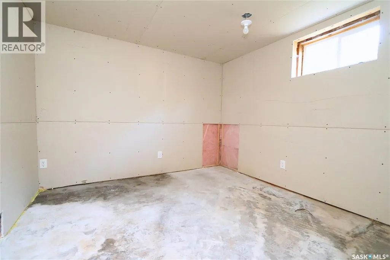
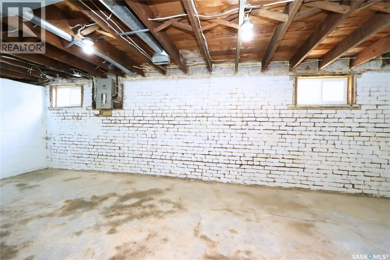
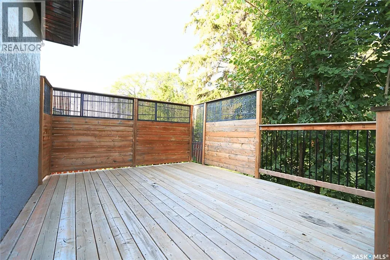
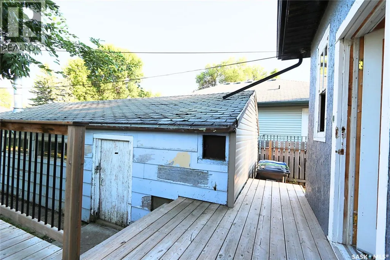
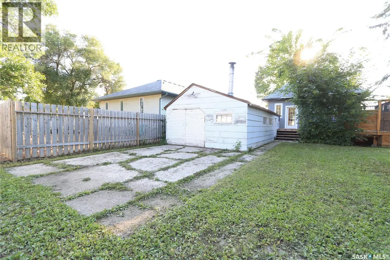
Welcome to 209 Myrtle Avenue in Yorkton, Saskatchewan, a great family home ideally located in Central Yorkton, directly behind Dr. Brass School. Offering a generous lot, valuable updates and an impressive garage, this property is one your family will want to see! Outside, you’ll appreciate the 16' x 39' garage, partially insulated and wired, along with back-lane access and additional parking. The large yard offers plenty of room for kids and pets, space for a garden, and a large deck ready for summer BBQs and entertaining. Step inside through the welcoming front porch, a versatile space that could serve as a sitting area, mudroom or additional storage. The home opens into a bright, spacious open-concept floor plan with high ceilings and plenty of natural light. The updated kitchen provides excellent workspace, direct access to the deck for grilling, and a beautiful raw-edge countertop that adds modern character. The main floor also features a 4-piece bathroom, convenient laundry and a smaller bedroom that could also make a great home office. Upstairs are two good-sized bedrooms with additional storage. The basement offers even more potential, with space that could be developed into a large recreation room, bedroom and utility/storage area. The seller has completed numerous updates, including the furnace, water heater, water lines, some electrical, kitchen, bathroom, flooring, lighting and more. If you’re searching for a family home for sale in Yorkton, SK with a large yard, oversized garage, back-lane access and a convenient Central Yorkton location near a school, 209 Myrtle Avenue deserves a closer look. Book your private viewing today! (id:7434)
General Features
| Features | Rectangular |
|---|---|
| Property Type | Single Family |
| Neighbourhood | Central YO |
| Building Appliances | Washer, Refrigerator, Dryer, Stove |
| Building Type | House |
| Ownership Type | Freehold |
| Building.StoriesTotal | 1.5 |
Interior Features
| Building Fireplace Present | False |
|---|---|
| Building Heating Type | Forced air |
| Building Heating Fuel | Natural gas |
| Basement Development | Unfinished |
| Basement Type | Full (Unfinished) |
| Construction Style Attachment | Detached |
| Living Area Range | 1122 |
| Bedrooms | 3 |
Exterior Features
| Landscape Features | Lawn |
|---|
Room Details
| Room | Dimensions | Level | Flooring | Details |
|---|---|---|---|---|
| 4pc Bathroom | 6 ft ,1 in x 10 ft ,9 in | Main level | 10 ft ,9 in | |
| Bedroom | 7 ft ,10 in x 9 ft ,6 in | Main level | 9 ft ,6 in | |
| Dining room | 8 ft ,5 in x 12 ft ,1 in | Main level | 12 ft ,1 in | |
| Foyer | 7 ft ,4 in x 19 ft ,7 in | Main level | 19 ft ,7 in | |
| Kitchen | 12 ft x 12 ft ,4 in | Main level | 12 ft ,4 in | |
| Laundry room | 6 ft ,3 in x 6 ft ,4 in | Main level | 6 ft ,4 in | |
| Living room | 15 ft ,1 in x 13 ft ,6 in | Main level | 13 ft ,6 in |
Amenities
- Views
- New Construction
- Adult 55+
- Lease To Own
- No Strata Fees
- Furnished
- Primary On Main
- Air Conditioning
- Seller Finance
- Green
- Fixer Upper
- Horse
- Golf
- Fireplace
- Deck
- Garage
- Basement
- Pool

Property vs Single Family Average in S3N 1R3
Price
Year Built
In The Neighbourhood
Just Listed
Yorkton
$ 288,300
- Type
- Single Family
- Size
- 1,176 SqFt
- Rooms
- 4 Beds + 2 Baths
RE/MAX Blue Chip Realty
Primary On Main
Yorkton
$ 159,500
- Type
- Single Family
- Size
- 704 SqFt
- Rooms
- 3 Beds + 2 Baths
Royal LePage Next Level
Primary On Main
Yorkton
$ 215,000
- Type
- Single Family
- Size
- 1,728 SqFt
- Rooms
- 4 Beds + 2 Baths
Royal LePage Next Level
