

Address
502 101st Street, North Battleford, SK
Price
$ 399,900
Property Attributes
- ID#SK045244
- TypeSingle Family
- Listing Status Active
- MunicipalityNorth Battleford
- CityNorth Battleford
- AreaNorth Battleford
- NeighbourhoodRiverview NB
- Postal CodeS9A 0Y6
- Style
- Year Built1962
- Price$ 399,900
- Bedrooms4
- Bathrooms2
- Half Bathrooms0
- Sqr Footage1696
Data Source:
Canadian Real Estate Association (CREA)
Property Description
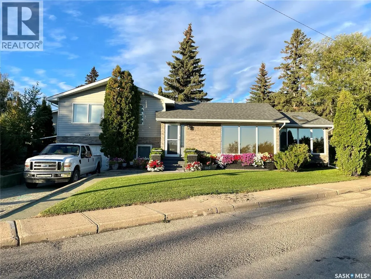
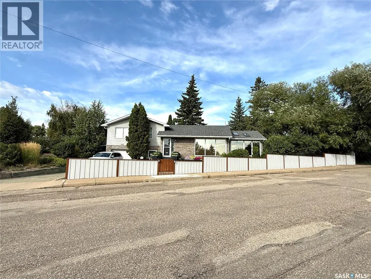
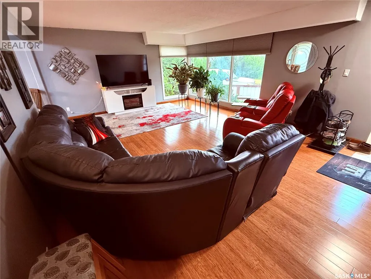
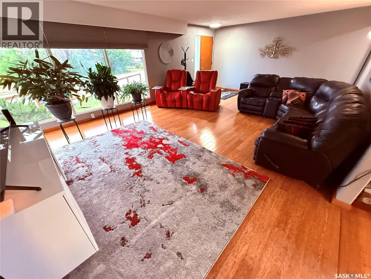
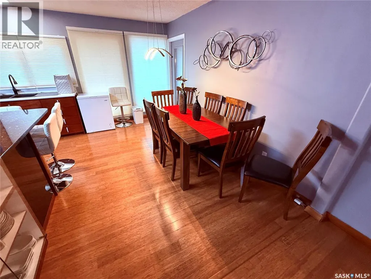
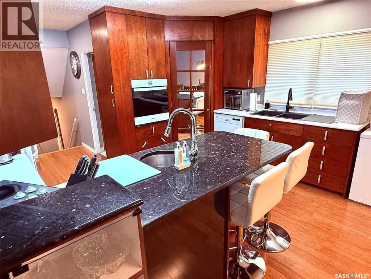
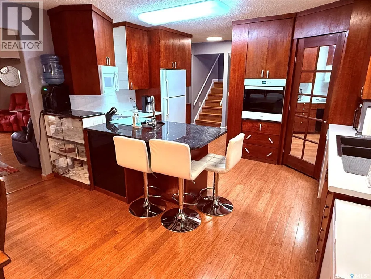
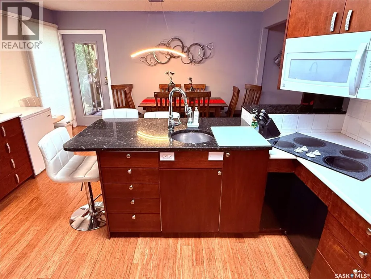
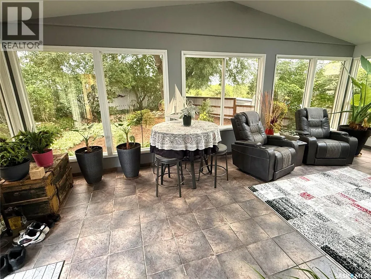
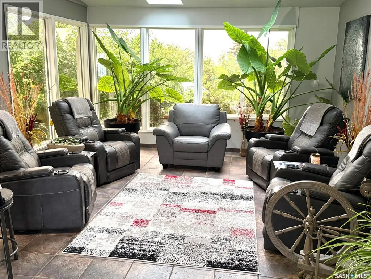
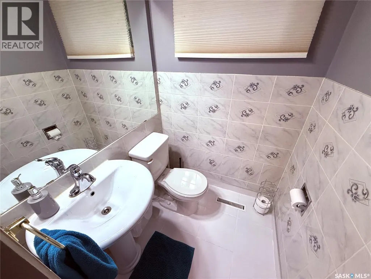
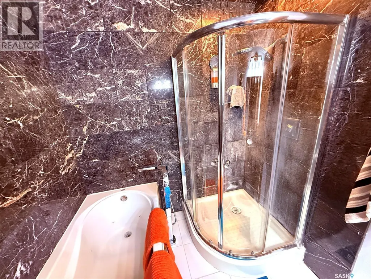
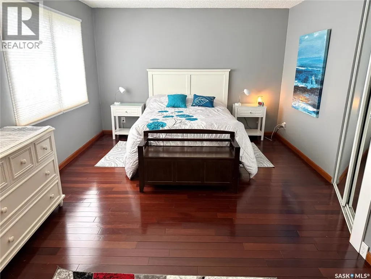
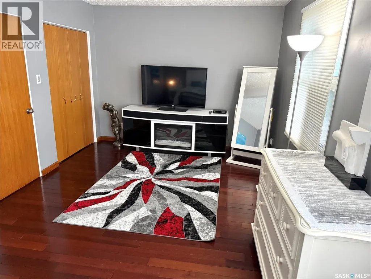
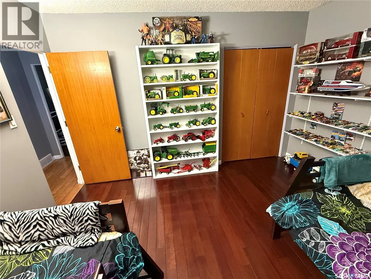
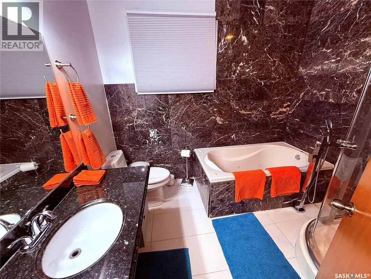
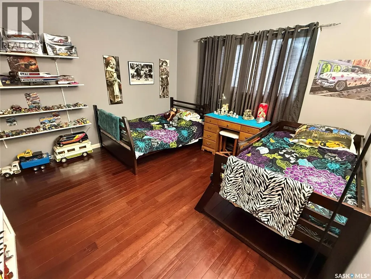
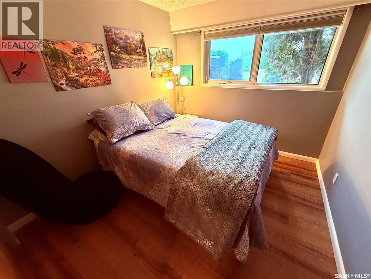
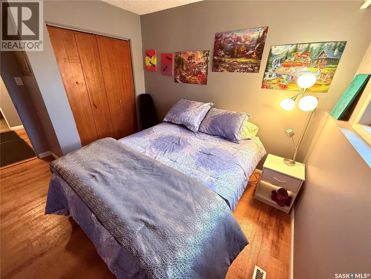
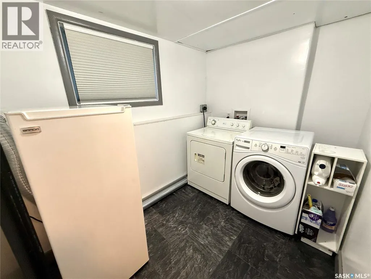
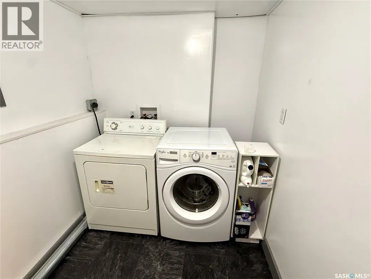
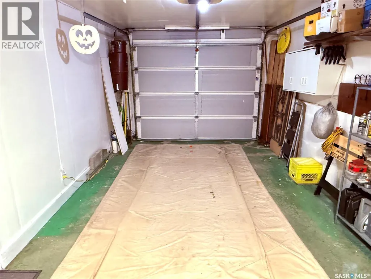
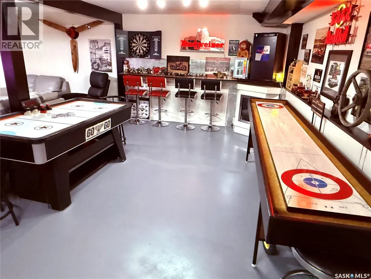
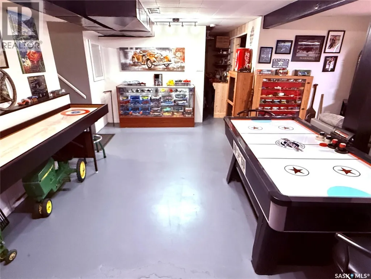
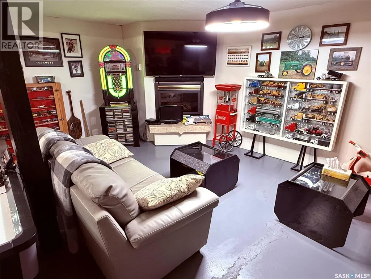
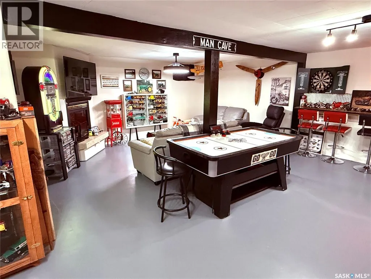
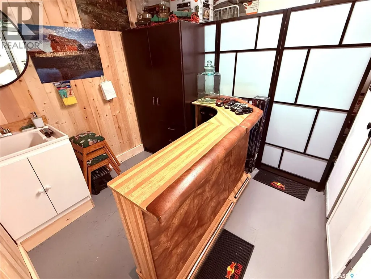
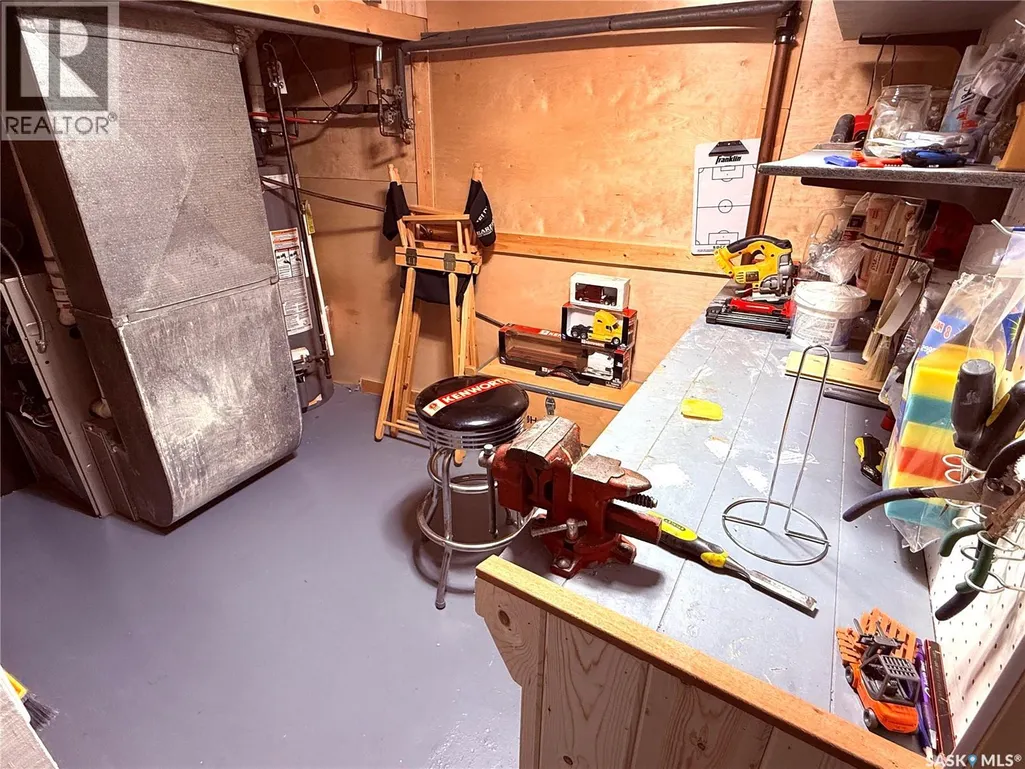
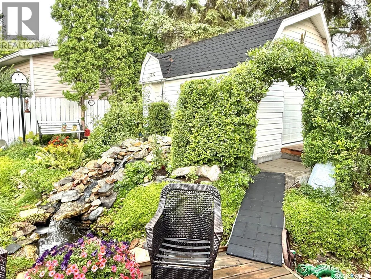
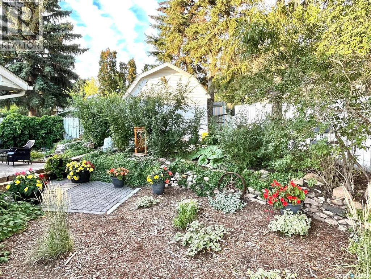
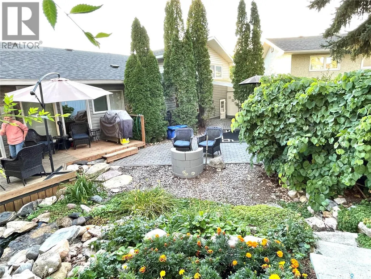
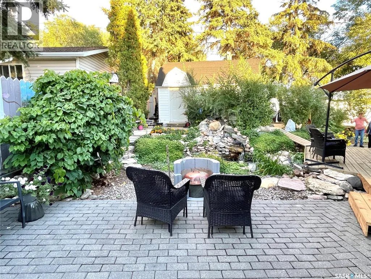
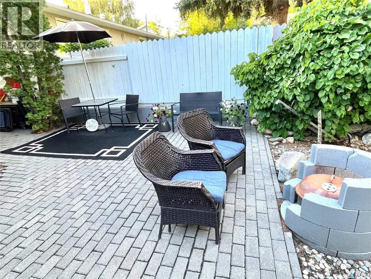
Take a look at this 1696 square foot home with incredible River Valley views in River View North Battleford. Upon entering this home you will appreciate the large living room with large windows overlooking the River Valley. The main level includes the living room, dining room , kitchen area, a two piece bath, and a 14' x 24' heated sunroom. The upper level includes a four piece bath with tile tub surround, a good sized bedroom and a massive master bedroom that could easily be turned back into two bedrooms. The lower levels offer a laundry room, bedroom, family room with gas fire place, utility room, wet bar room, and direct access to the attached heated garage. Outside provides quite possibly the nicest yard in the City with incredible landscaping and a rock water fall. With two large driveways there's lots of room for parking. Recent upgrades include a new water heater 2024 and a new built in oven in 2026. Call today for more info. (id:7434)
General Features
| Features | Treed, Corner Site, Rectangular |
|---|---|
| Property Type | Single Family |
| Neighbourhood | Riverview NB |
| Building Appliances | Washer, Refrigerator, Dishwasher, Dryer, Microwave, Oven - Built-In, Window Coverings, Garage door opener remote(s), Storage Shed, Stove |
| Building Cooling Type | Central air conditioning |
| Location Description | 502 101st st Riverview North Battleford. |
| Building Type | House |
| Ownership Type | Freehold |
Interior Features
| Building Fireplace Present | True |
|---|---|
| Building Fireplace Type | Conventional |
| Building Heating Type | Forced air |
| Building Heating Fuel | Natural gas |
| Basement Development | Finished |
| Basement Type | Partial (Finished) |
| Construction Style Attachment | Detached |
| Fireplace Fuel | Gas |
| Living Area Range | 1696 |
| Bedrooms | 4 |
Exterior Features
| Structure | Deck, Patio(s) |
|---|---|
| Landscape Features | Lawn |
| Fence Type | Partially fenced |
Room Details
| Room | Dimensions | Level | Flooring | Details |
|---|---|---|---|---|
| 2pc Bathroom | 6'9" x 4'4" | Main level | ||
| 4pc Bathroom | 8'8" x 6'8" | Second level | ||
| Bedroom | 12'5" x 9'1" | Basement | ||
| Dining room | 13'10" x 8'5" | Main level | ||
| Family room | 25'5" x 17'11" | Basement | ||
| Kitchen | 13'10" x 7'9" | Main level | ||
| Laundry room | 8'11" x 6'2" | Basement | ||
| Living room | 23'3" x 16' | Main level | ||
| Other | 10'10" x 10'9" | Basement | ||
| Sunroom | 24' x 14' | Main level |
Amenities
- Views
- New Construction
- Adult 55+
- Lease To Own
- No Strata Fees
- Furnished
- Primary On Main
- Air Conditioning
- Seller Finance
- Green
- Fixer Upper
- Horse
- Golf
- Fireplace
- Deck
- Garage
- Basement
- Pool

Property vs Single Family Average in S9A 0Y6
Price
Year Built
