
Address
Nw 6-30-32w1, Kamsack, SK
Price
$ 427,000
Property Attributes
- ID#SK043535
- TypeSingle Family
- Listing Status Active
- MunicipalityKamsack
- CityKamsack
- AreaKamsack
- Postal CodeS0A 1S0
- Style
- Year Built1940
- Price$ 427,000
- Bedrooms3
- Bathrooms2
- Half Bathrooms0
- Sqr Footage1824
- Lot Size12.1 Acres
Data Source:
Canadian Real Estate Association (CREA)
Property Description
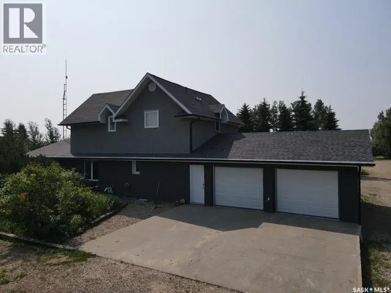
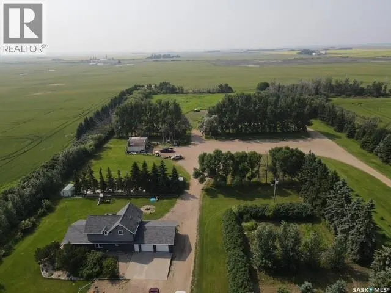
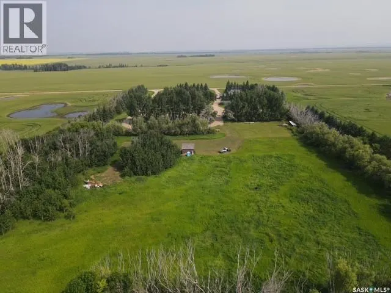
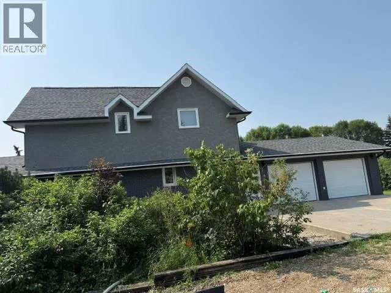
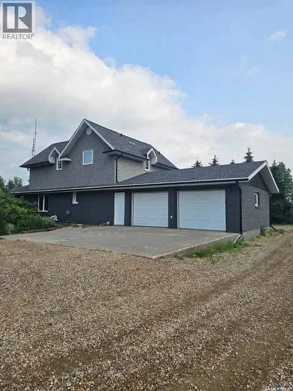
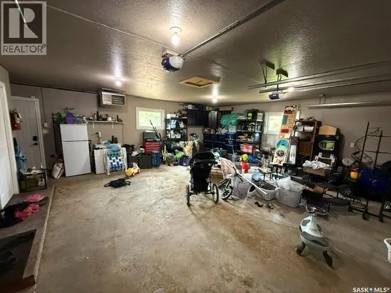
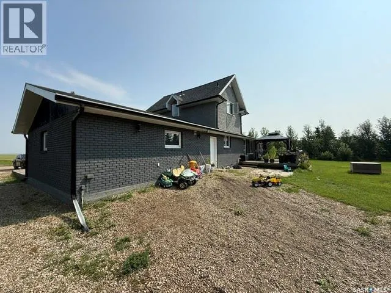
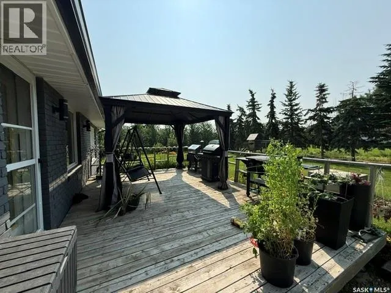
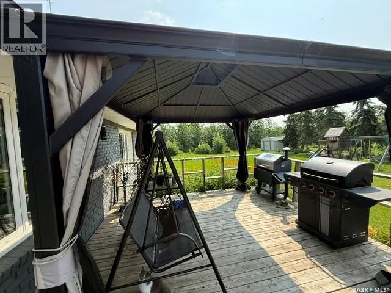
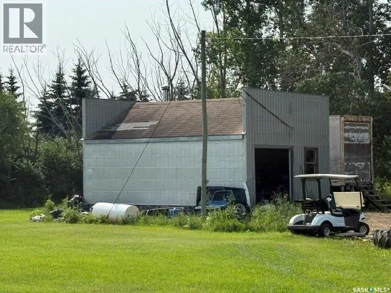
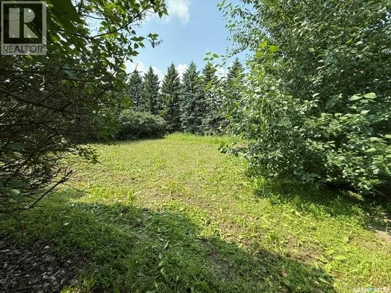
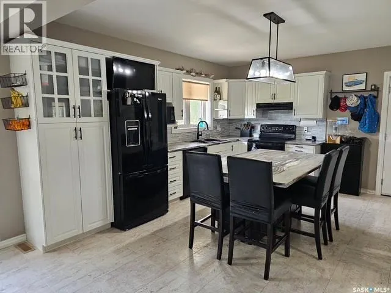
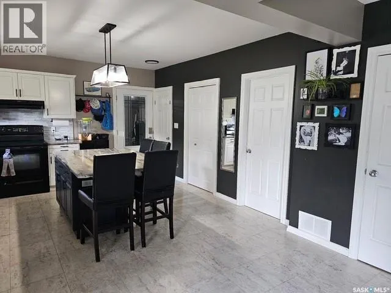
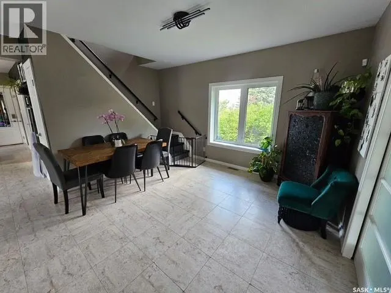
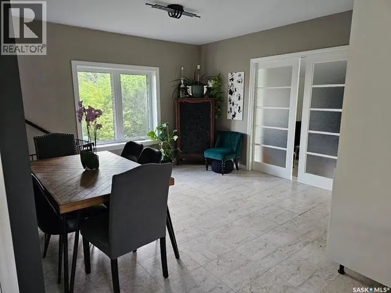
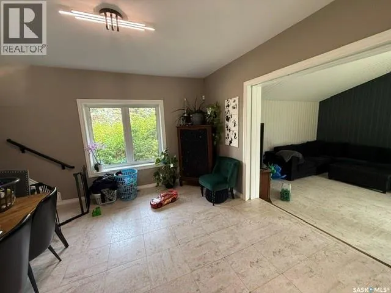
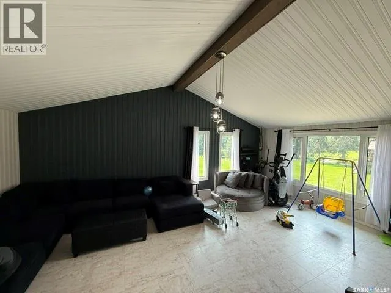
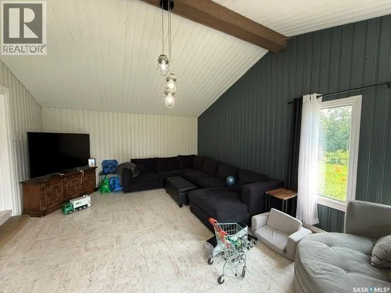
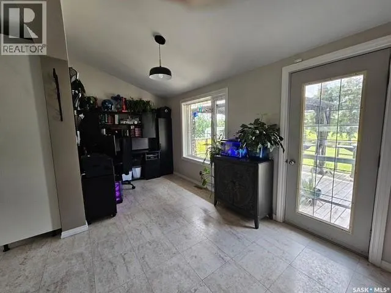
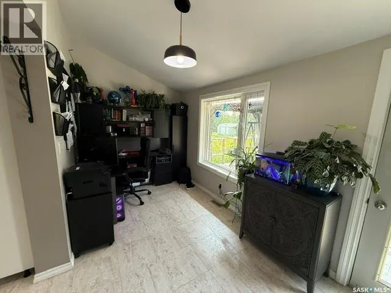
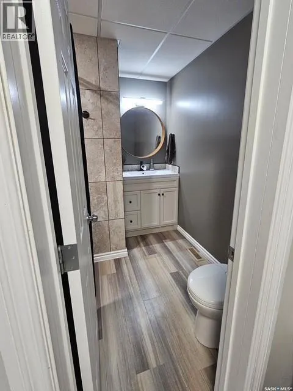
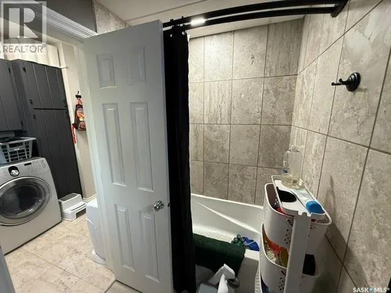
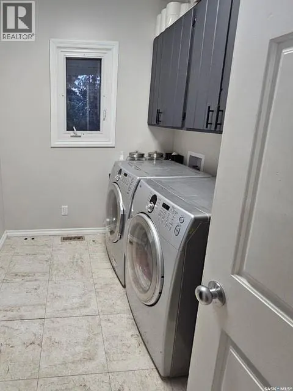
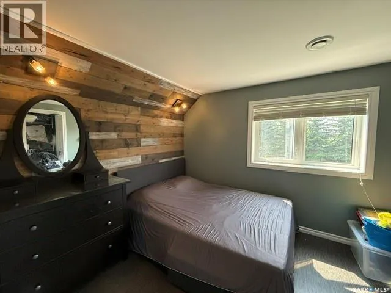
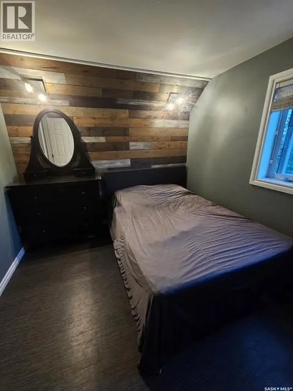
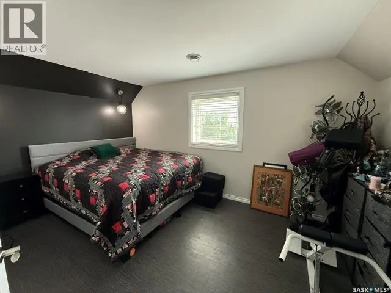
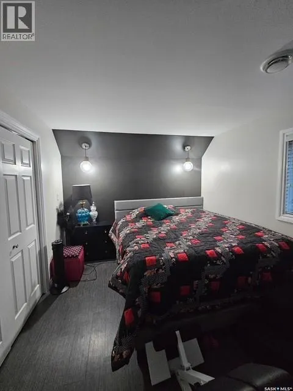
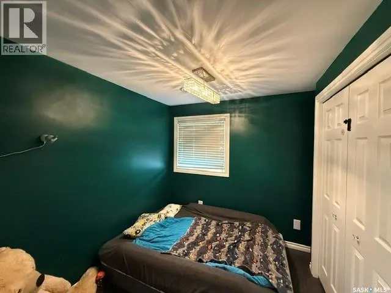
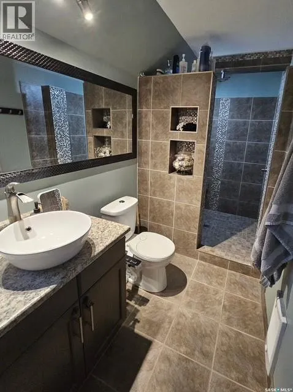
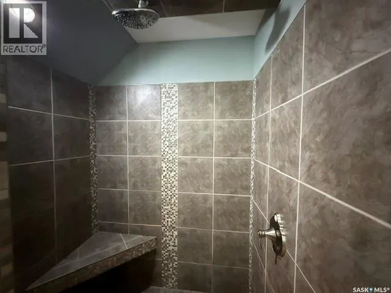
Enjoy the peace, privacy, and wide-open space of country living without giving up the convenience of town amenities just minutes away. Set on a beautifully treed 12+ acre yard only 8 km from Kamsack, SK, this move-in-ready acreage is ideal for families, pets, hobby farmers, and anyone looking for room to spread out. A well-established shelterbelt, garden area, expansive yard, and abundant storage make it easy to enjoy outdoor living, keep animals, park toys, or tackle projects, with a 20x20 shop, garden shed, two wooden sheds, and two wooden lean-tos already in place. The updated stucco and brick 1¾ storey home offers 1,824 sq. ft. of comfortable, stylish living space, an attached double garage with built-in cupboards, and a concrete driveway. Inside, you will find three large, updated bedrooms upstairs, upgraded tiled bathrooms on both levels, modern lighting, laminate and tile flooring, large windows, central A/C, town water, convenient main-floor laundry, and a designated office area. The inviting kitchen features oak cabinetry, a tiled backsplash, a huge island, and patio doors leading to a spacious back deck—perfect for family barbecues, quiet evenings, and entertaining. A bright drop living room/rec room gives everyone a welcoming place to gather, relax, and make memories. With appliances included and thoughtful updates throughout, this rare acreage offers the best of both worlds: a quiet, private country lifestyle with the comfort, space, and convenience today’s families are looking for. Call today to view this once-in-a-lifetime property. (id:7434)
General Features
| Features | Acreage, Treed, Sump Pump |
|---|---|
| Community Features | School Bus |
| Property Type | Single Family |
| Building Appliances | Washer, Refrigerator, Dishwasher, Dryer, Microwave, Alarm System, Window Coverings, Garage door opener remote(s), Hood Fan, Play structure, Storage Shed, Stove |
| Building Cooling Type | Central air conditioning |
| Building Type | House |
| Ownership Type | Freehold |
| Building.StoriesTotal | 1.75 |
Interior Features
| Building Fireplace Present | False |
|---|---|
| Building Heating Type | Forced air |
| Building Heating Fuel | Propane |
| Basement Development | Partially finished |
| Basement Type | Partial, Crawl space (Partially finished) |
| Living Area Range | 1824 |
| Bedrooms | 3 |
Exterior Features
| Structure | Deck |
|---|---|
| Landscape Features | Lawn, Garden Area |
Room Details
| Room | Dimensions | Level | Flooring | Details |
|---|---|---|---|---|
| 3pc Bathroom | Measurements not available | Second level | ||
| 4pc Bathroom | Measurements not available | Main level | ||
| Bedroom | 14 ft x 9 ft | Second level | 9 ft | |
| Dining room | 14 ft ,5 in x 12 ft | Main level | 12 ft | |
| Kitchen | 18 ft ,5 in x 13 ft | Main level | 13 ft | |
| Laundry room | 7 ft x 6 ft ,5 in | Main level | 6 ft ,5 in | |
| Office | 12 ft x 7 ft | Main level | 7 ft | |
| Other | 22 ft x 15 ft | Main level | 15 ft | |
| Primary Bedroom | 14 ft ,5 in x 9 ft ,5 in | Second level | 9 ft ,5 in |
Amenities
- Views
- New Construction
- Adult 55+
- Lease To Own
- No Strata Fees
- Furnished
- Primary On Main
- Air Conditioning
- Seller Finance
- Green
- Fixer Upper
- Horse
- Golf
- Fireplace
- Deck
- Garage
- Basement
- Pool

Property vs Single Family Average in S0A 1S0
Price
Year Built
