
Waterfront - Primary on Main
Address
23 Saskatchewan Drive, Candle Lake, SK
Price
$ 549,900
Property Attributes
- ID#SK043161
- TypeSingle Family
- Listing Status Active
- MunicipalityCandle Lake
- CityCandle Lake
- AreaCandle Lake
- NeighbourhoodCandle Lake
- Postal CodeS0J 3E0
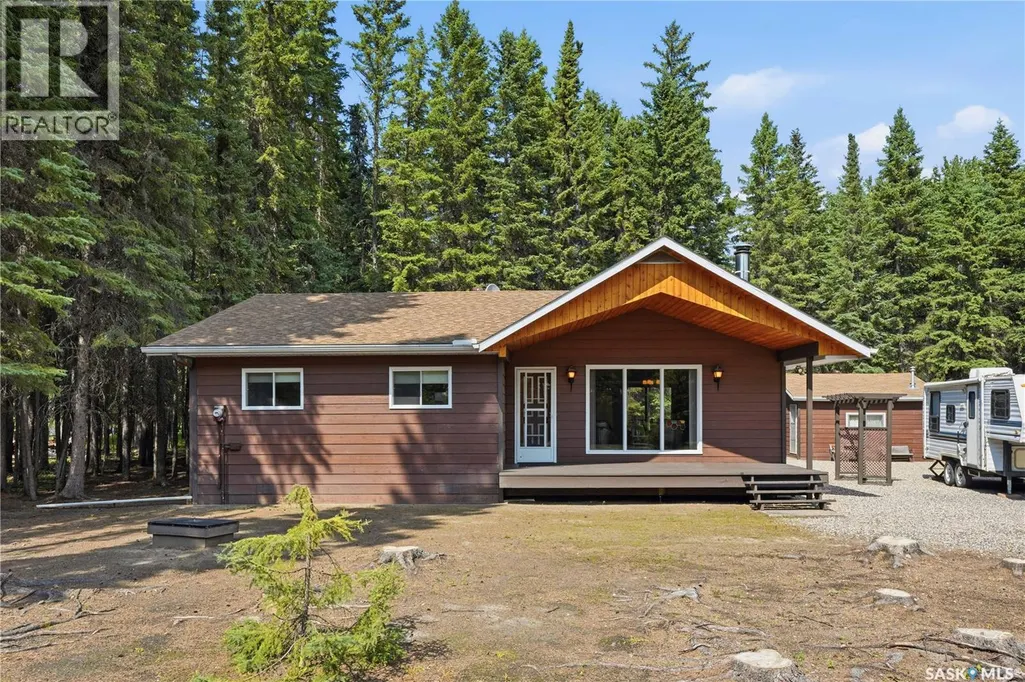
- StyleBungalow
- Year Built1985
- Price$ 549,900
- Bedrooms3
- Bathrooms2
- Half Bathrooms0
- Sqr Footage1320
Data Source:
Canadian Real Estate Association (CREA)
Property Description
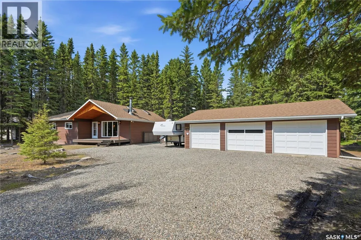
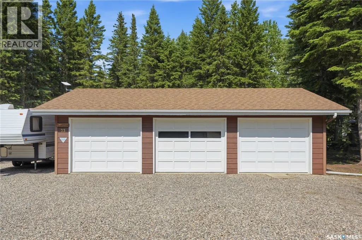
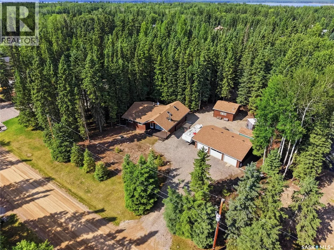
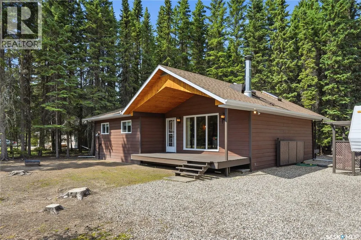
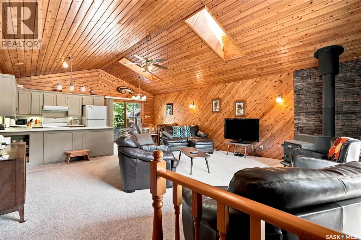
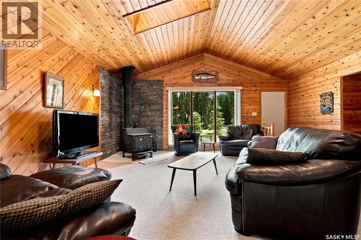
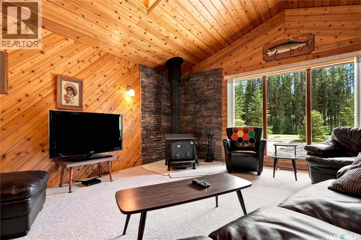
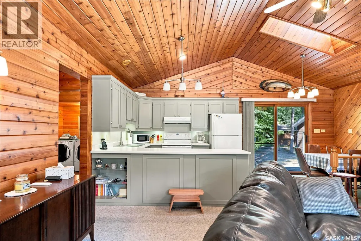
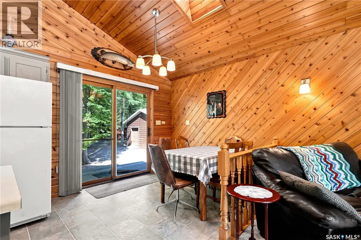
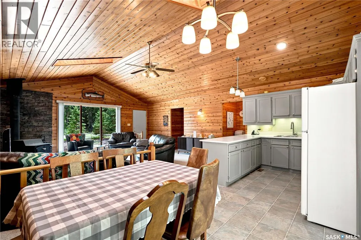
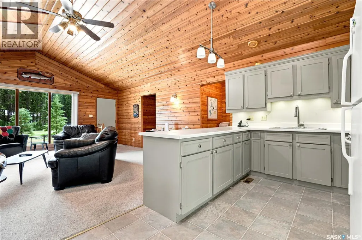
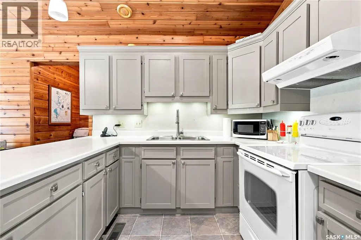
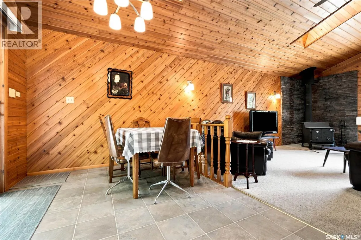
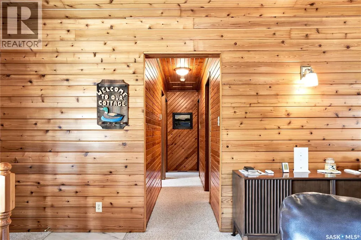
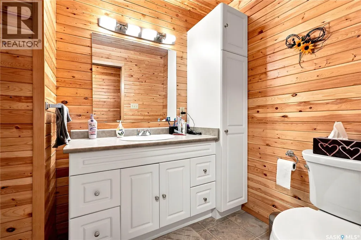
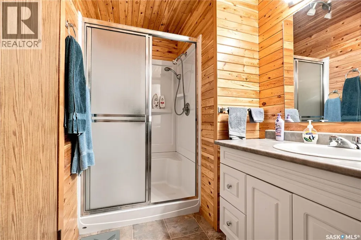
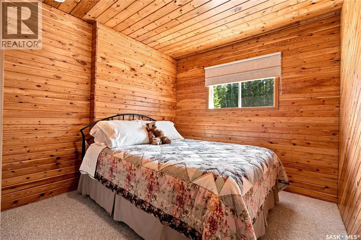
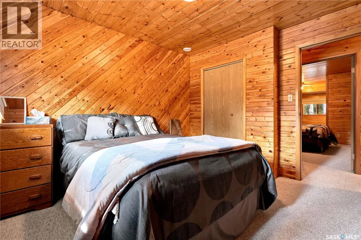
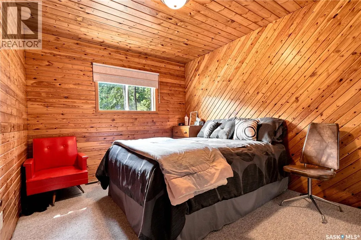
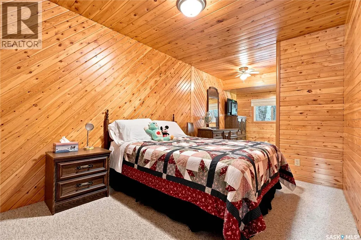
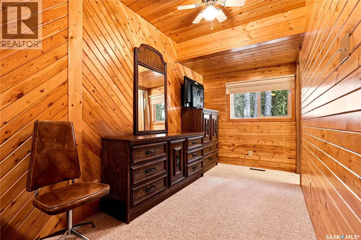
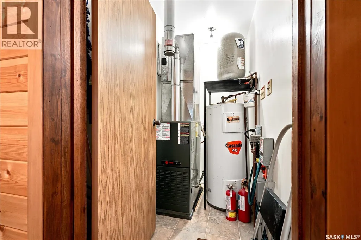
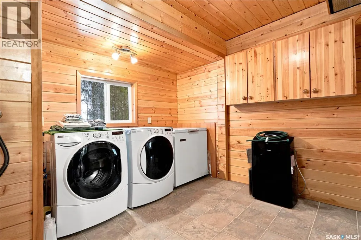
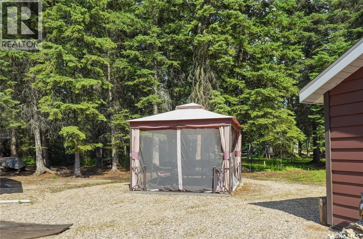
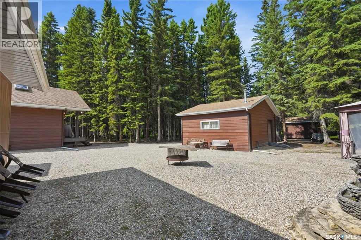
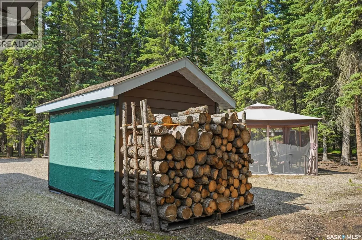
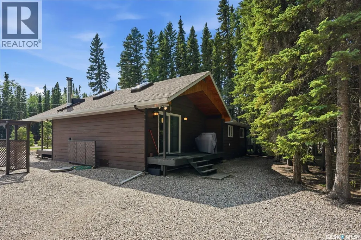
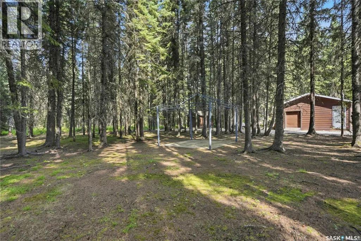
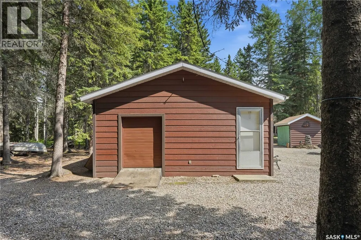
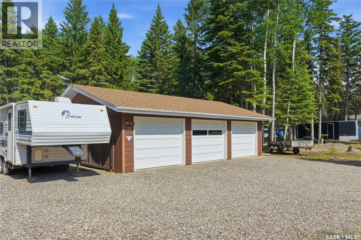
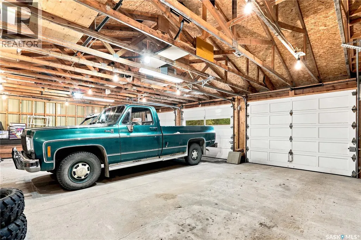
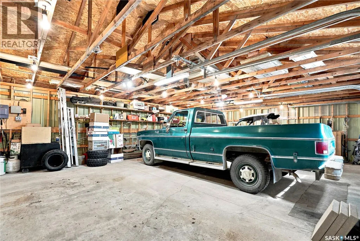
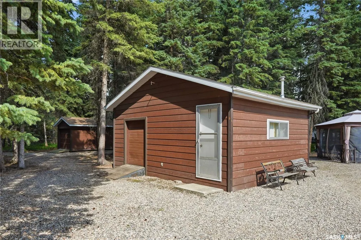
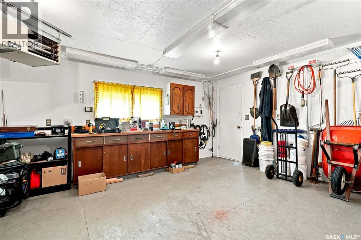
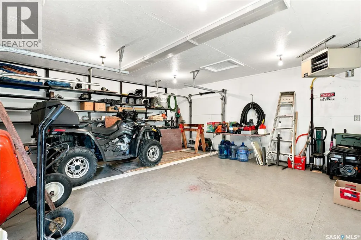
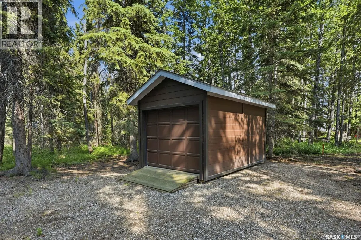
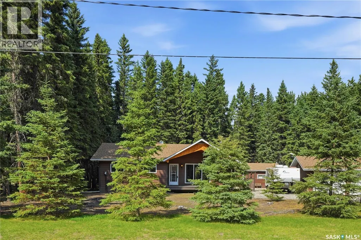
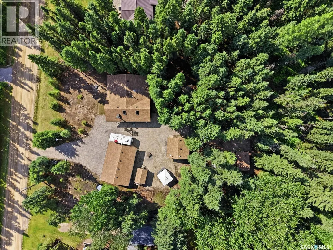
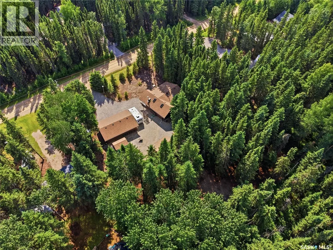
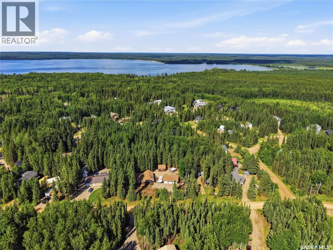
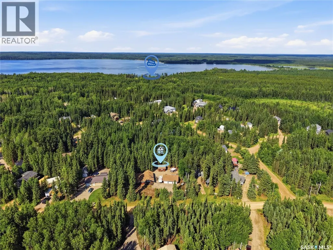
Welcome to your Candle Lake retreat! Nestled on a beautifully treed 112’ x 224’ lot in the sought-after Glendale/Denmore area, this charming 4-season bungalow offers the perfect blend of comfort and classic cabin character. Step inside to warm wood accents and cozy interiors that create an inviting, rustic atmosphere, making every day feel like a getaway. With 3 bedrooms, 2 bathrooms, and 1,320 sq. ft. of living space, there’s plenty of room for family and friends with amazing well water. The cabin is 2x6 construction. Outside, you’ll find a massive 34’ x 24’ detached triple garage, RV parking, and ample space for all your boats, trailers, and lake toys. Boat launch with the Glendale Park Recreational Park available. Whether you’re relaxing after a day on the water or enjoying peaceful evenings surrounded by nature, this property is the ideal place to make lasting memories at Candle Lake. (id:7434)
General Features
| Features | Treed, Irregular lot size |
|---|---|
| Property Type | Single Family |
| Neighbourhood | Candle Lake |
| Building Appliances | Washer, Refrigerator, Dryer, Window Coverings, Storage Shed, Stove |
| Building Architectural Style | Bungalow |
| Building Cooling Type | Window air conditioner |
| Building Type | House |
| Ownership Type | Freehold |
| Building.StoriesTotal | 1 |
Interior Features
| Building Fireplace Present | True |
|---|---|
| Building Fireplace Type | Conventional |
| Building Heating Type | Forced air |
| Building Heating Fuel | Natural gas |
| Basement Type | Crawl space |
| Construction Style Attachment | Detached |
| Fireplace Fuel | Wood |
| Living Area Range | 1320 |
| Bedrooms | 3 |
Exterior Features
| Structure | Deck |
|---|---|
| Water Front Name | Candle Lake |
Room Details
| Room | Dimensions | Level | Flooring | Details |
|---|---|---|---|---|
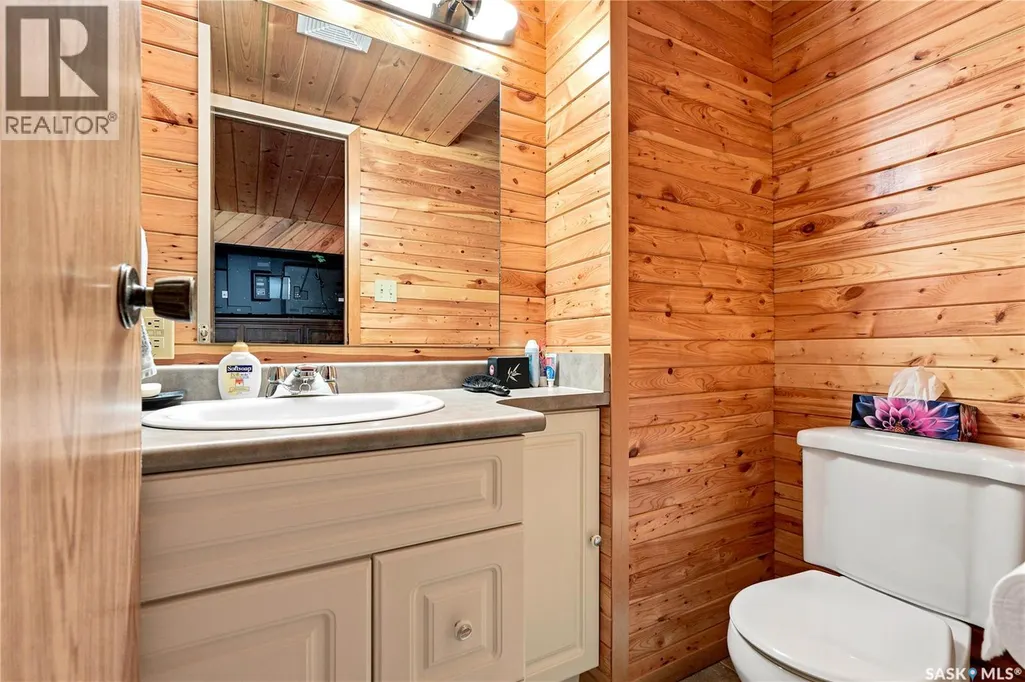
| 2pc Bathroom | Measurements not available | Main level | ||
| 3pc Bathroom | Measurements not available | Main level | ||
| Bedroom | 11 ft ,3 in x 9 ft ,7 in | Main level | 9 ft ,7 in | |
| Dining room | 8 ft ,6 in x 9 ft ,2 in | Main level | 9 ft ,2 in | |
| Family room | 18 ft ,2 in x 19 ft ,3 in | Main level | 19 ft ,3 in | |
| Kitchen | 8 ft ,6 in x 9 ft ,8 in | Main level | 9 ft ,8 in | |
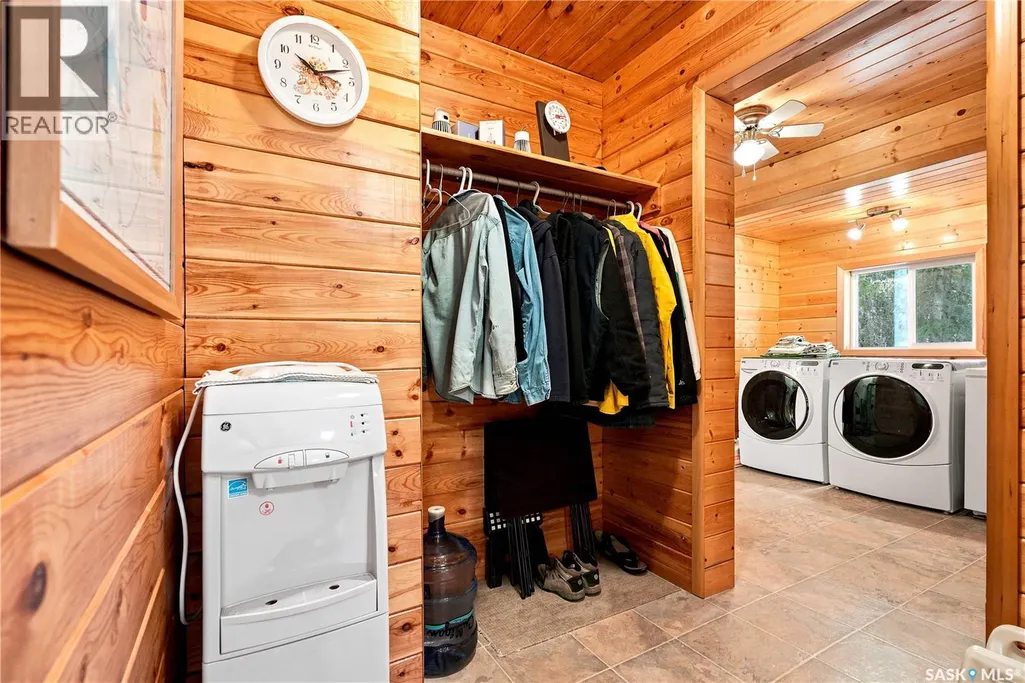
| Laundry room | Measurements not available | Main level | ||
| Other | Measurements not available | Main level | ||
| Primary Bedroom | 19 ft ,8 in x 21 ft ,5 in | Main level | 21 ft ,5 in |
Amenities
- Views
- New Construction
- Adult 55+
- Lease To Own
- No Strata Fees
- Furnished
- Primary On Main
- Air Conditioning
- Seller Finance
- Green
- Fixer Upper
- Horse
- Golf
- Fireplace
- Deck
- Garage
- Basement
- Pool

Property vs Single Family Average in S0J 3E0
Price
Year Built
In The Neighbourhood
Waterfront
Candle Lake
$ 859,900
- Type
- Single Family
- Size
- 3,193 SqFt
- Rooms
- 3 Beds + 3 Baths
Prairie Skies Realty
Waterfront
Candle Lake
$ 699,900
- Type
- Single Family
- Size
- 1,120 SqFt
- Rooms
- 3 Beds + 2 Baths
TRCG The Realty Consultants Group
Waterfront
Candle Lake
$ 899,900
- Type
- Single Family
- Size
- 1,500 SqFt
- Rooms
- 3 Beds + 2 Baths
TRCG The Realty Consultants Group
Waterfront
Candle Lake
$ 1,200,000
- Type
- Single Family
- Size
- 3,332 SqFt
- Rooms
- 3 Beds + 3 Baths
eXp Realty
Waterfront
Candle Lake
$ 649,000
- Type
- Single Family
- Size
- 1,636 SqFt
- Rooms
- 3 Beds + 2 Baths
TRCG The Realty Consultants Group
Waterfront
Candle Lake
$ 1,150,000
- Type
- Single Family
- Size
- 1,416 SqFt
- Rooms
- 3 Beds + 2 Baths
eXp Realty
Waterfront
Candle Lake
$ 299,900
- Type
- Single Family
- Size
- 720 SqFt
- Rooms
- 2 Beds + 1 Baths
RE/MAX Saskatoon
Waterfront
Candle Lake
$ 959,000
- Type
- Single Family
- Size
- 1,875 SqFt
- Rooms
- 5 Beds + 2 Baths
eXp Realty
Waterfront
Candle Lake
$ 299,500
- Type
- Single Family
- Size
- 1,464 SqFt
- Rooms
- 2 Beds + 1 Baths
eXp Realty
Waterfront
Candle Lake
$ 649,900
- Type
- Single Family
- Size
- 2,112 SqFt
- Rooms
- 4 Beds + 2 Baths
Boyes Group Realty Inc.
Waterfront
Candle Lake
$ 729,900
- Type
- Single Family
- Size
- 2,275 SqFt
- Rooms
- 3 Beds + 3 Baths
Prairie Skies Realty
Waterfront
Candle Lake
$ 429,000
- Type
- Single Family
- Size
- 1,648 SqFt
- Rooms
- 5 Beds + 2 Baths
Resort Realty Ltd.
