
Address
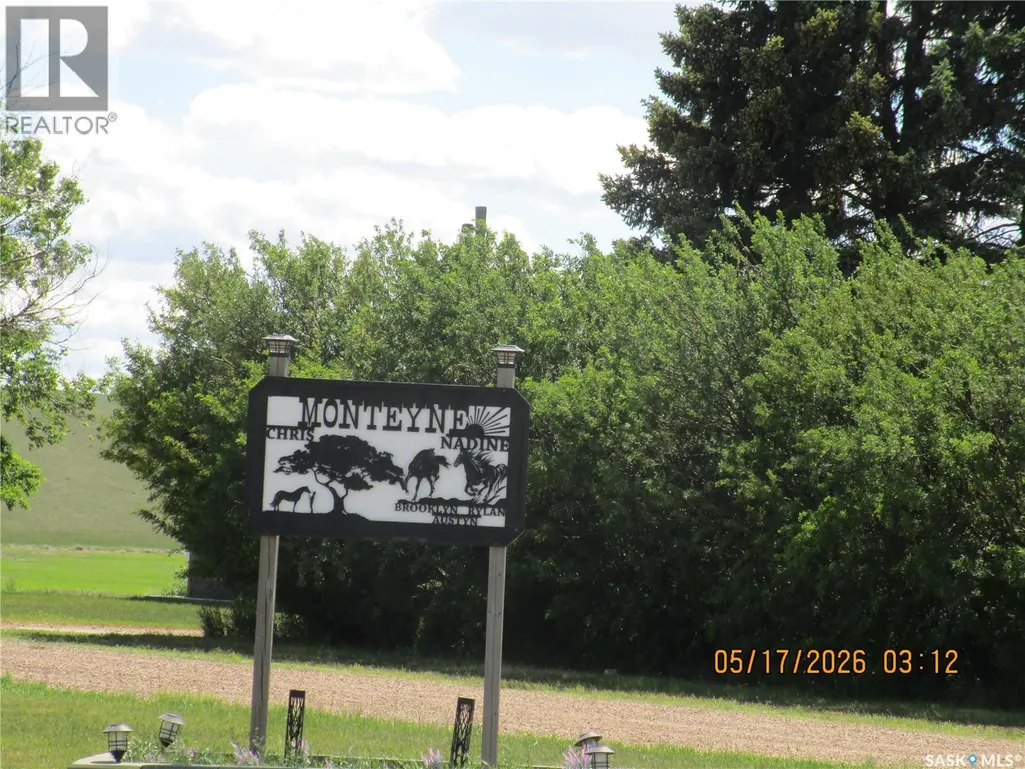
Monteyne Acreage, Poplar Valley Rm No. 12, SK
Price
$ 539,900
Property Attributes
- ID#SK040220
- TypeSingle Family
- Listing Status Active
- MunicipalityPoplar Valley Rm No. 12
- CityPoplar Valley Rm No. 12
- AreaPoplar Valley Rm No. 12
- Postal CodeS0H 0Z0
- StyleBungalow
- Year Built1981
- Price$ 539,900
- Bedrooms4
- Bathrooms3
- Half Bathrooms0
- Sqr Footage1480
- Lot Size39.3 Acres
Data Source:
Canadian Real Estate Association (CREA)
Property Description
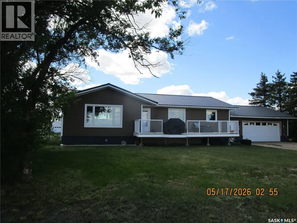
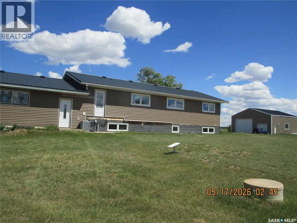
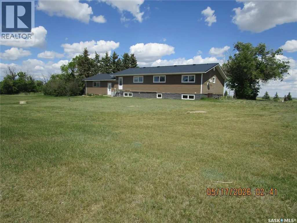
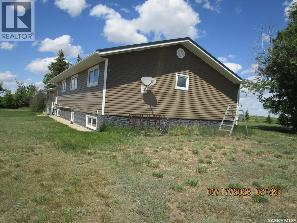
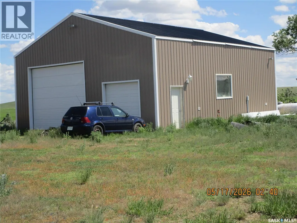
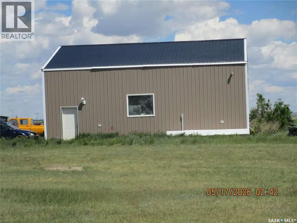
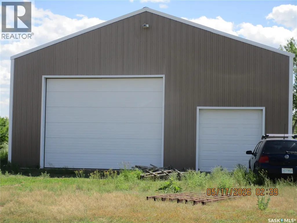
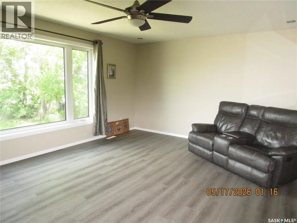
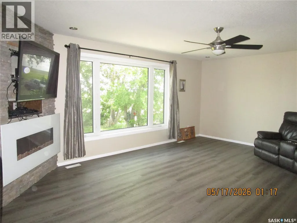
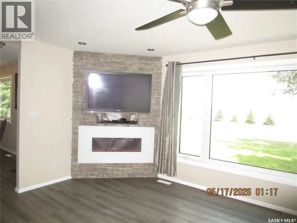
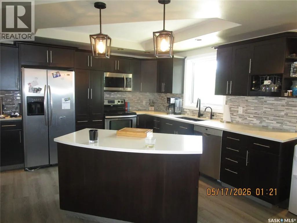
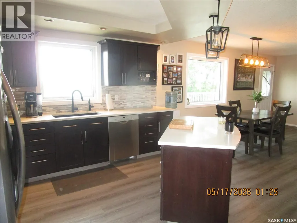
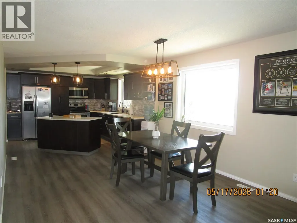
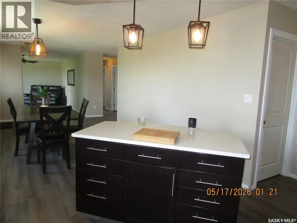
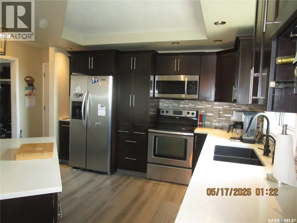
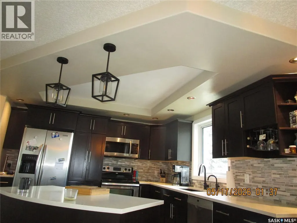
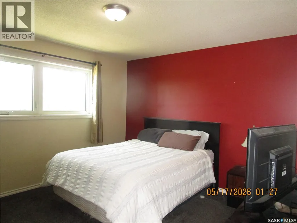
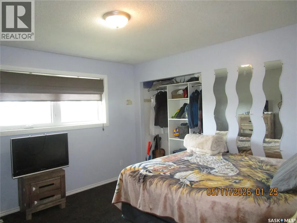
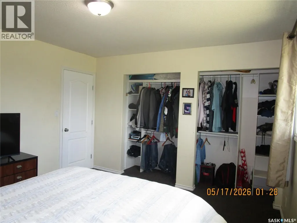
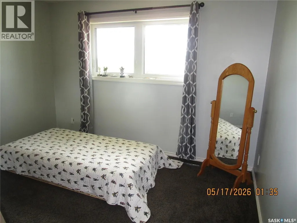
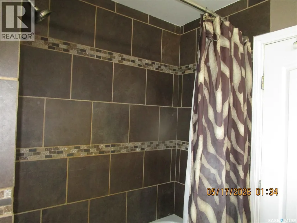
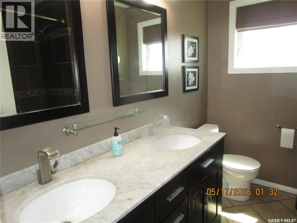
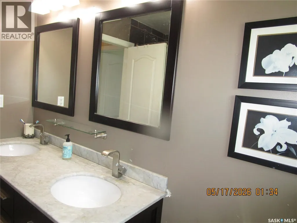
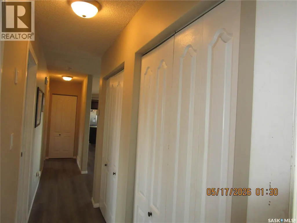
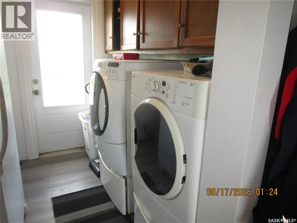
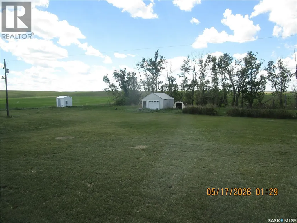
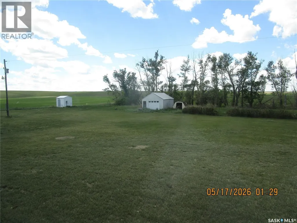
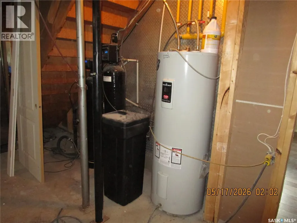
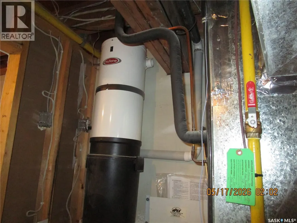
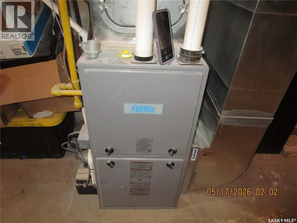
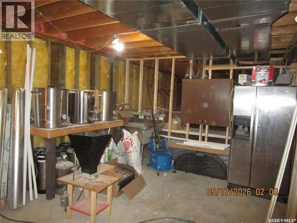
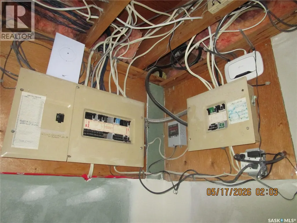
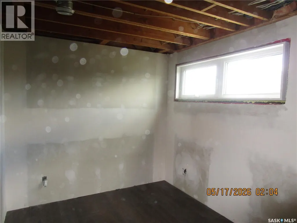
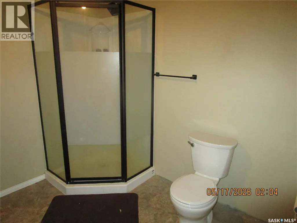
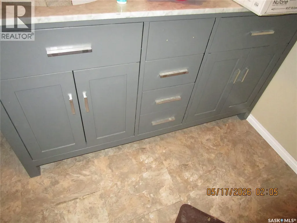
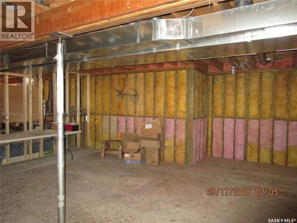
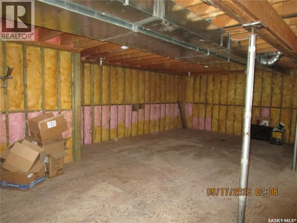
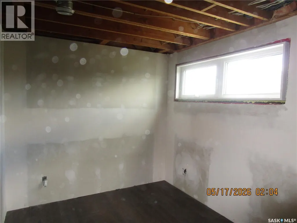
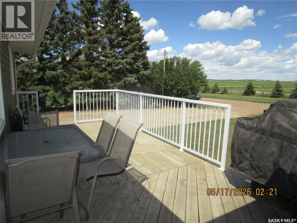
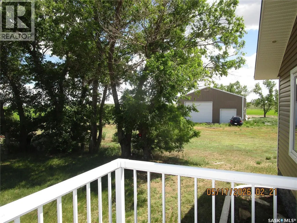
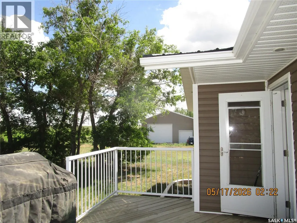
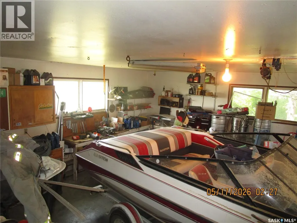
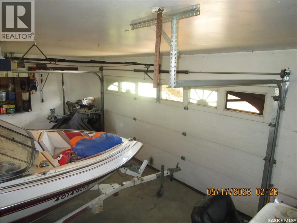
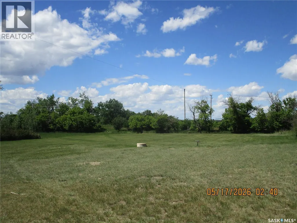
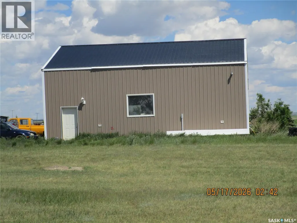
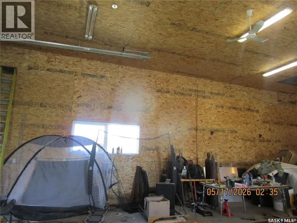
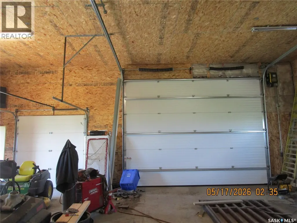
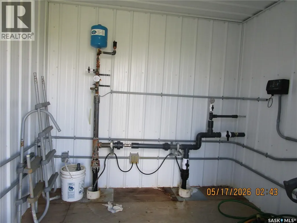
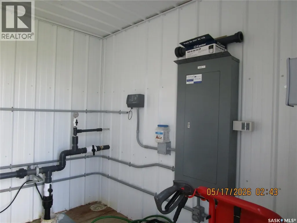
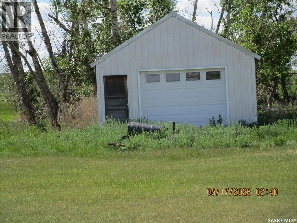
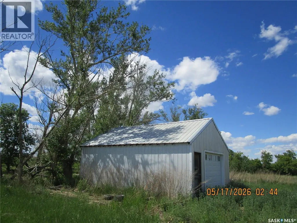
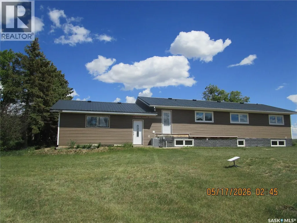
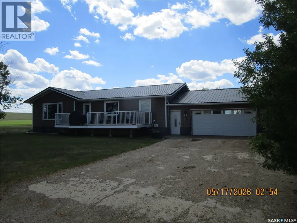
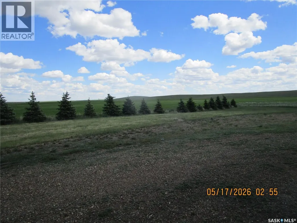
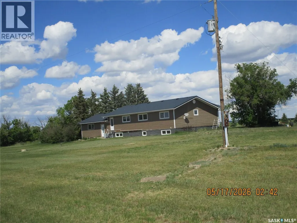
Ready to move into.... this 1981 Home has Style! The stunning kitchen is lovely, warm and inviting with an island and quartz counter tops and deep brown cabinets. Your largest table would fit in the dining area. The main floor is open concept with a stylish angled wall that holds the TV and Fireplace to make the living room a bit private and a comfortable place to enjoy. Triple pane with low E PVC windows upstairs and double pane with Low E in basement which allows natural light to flow in every room . Attractive Ceramic tiles surround the tub and enjoy the heated floor when you step out . The laundry room is conveniently located on the main floor . 3 bedrooms up plus one in the basement... The basement has a den and a bedroom and 3 piece bath.. The rest is waiting for you to decide how to finish it. The attached double garage has inside steps to the back door. This garage is insulated with a propane line ready for heat in garage. Hot water tank new in 2019(comes with 2 replacement elements) The propane furnace installed in 2021 .(extra parts if ever needed) The basement walls are preserved wood 2x8 construction 12 inch on centre. There is weeping tile and owner says that they have never had moisture come in. This Home is a Philippon Construction Build and then was moved onto the basement. The well is about 100 feet deep and produced 16 gallons per minute. The well was new in 2019, including the water treatment(iron filter and water softener) The septic tank has been completely updated too. THE SHOP: this shop also has the WOW factor. 36 x 40 ft. There are 2 walk in doors and 2 overhead doors 8x8 ft. and 16x12 ft. Finished inside and completely insulated except the ceiling which is ready to have it blown in. Cement floor in beautiful shape! A Shop you have always dreamed about. Compressor is negotiable. Enjoy acreage living away from the crowds. The garden is watered from the dugout . Close to Coronach for shopping and school. (id:7434)
General Features
| Features | Acreage, Treed, Double width or more driveway, No bush |
|---|---|
| Community Features | School Bus |
| Property Type | Single Family |
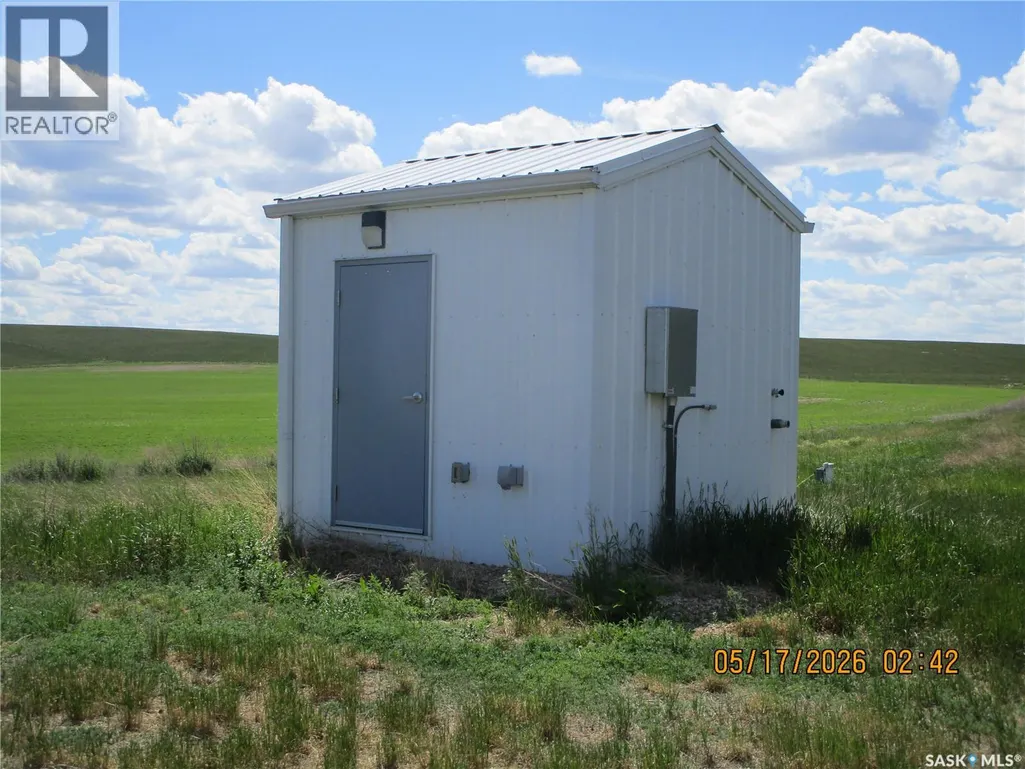
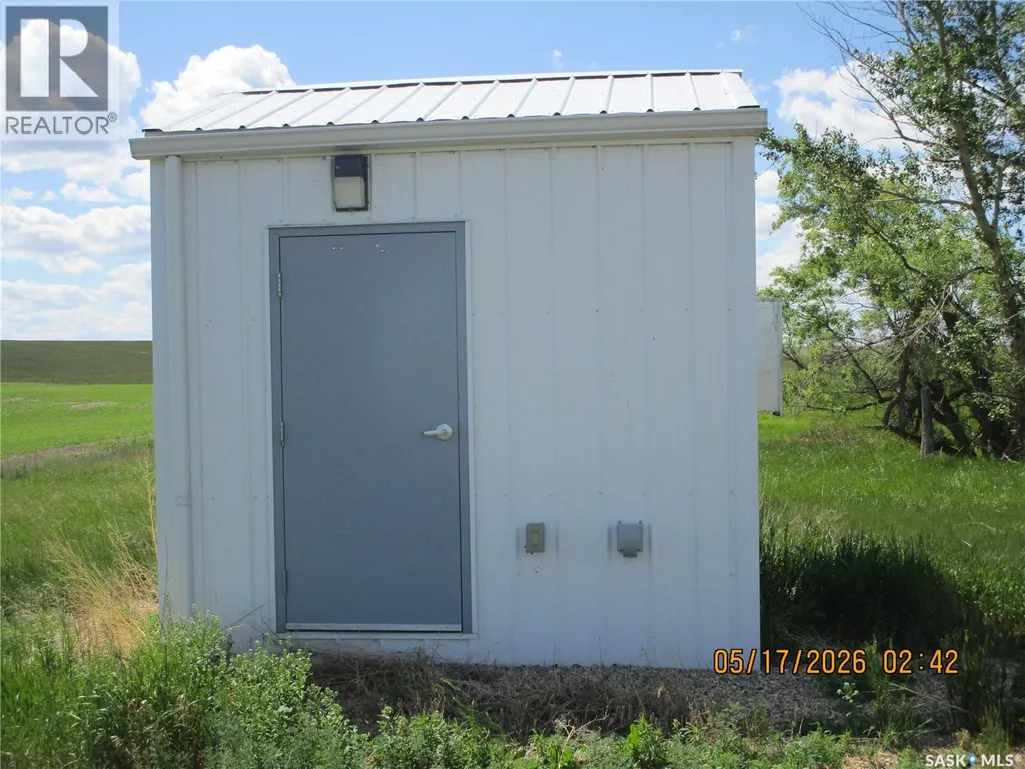
| Building Appliances | Washer, Refrigerator, Dishwasher, Dryer, Window Coverings, Storage Shed, Stove |
| Building Architectural Style | Bungalow |
| Building Cooling Type | Central air conditioning |
| Location Description | #36 south of Willow Bunch to 5 corners. Take the grid south- 2nd left then 1st property on the right |
| Building Type | House |
| Ownership Type | Freehold |
| Building.StoriesTotal | 1 |
Interior Features
| Building Fireplace Present | True |
|---|---|
| Building Fireplace Type | Conventional |
| Building Heating Type | Forced air |
| Building Heating Fuel | Propane |
| Basement Development | Partially finished |
| Basement Type | Full (Partially finished) |
| Fireplace Fuel | Electric |
| Living Area Range | 1480 |
| Bedrooms | 4 |
Exterior Features
| Structure | Deck |
|---|---|
| Landscape Features | Lawn, Garden Area |
| Fence Type | Fence |
Room Details
| Room | Dimensions | Level | Flooring | Details |
|---|---|---|---|---|
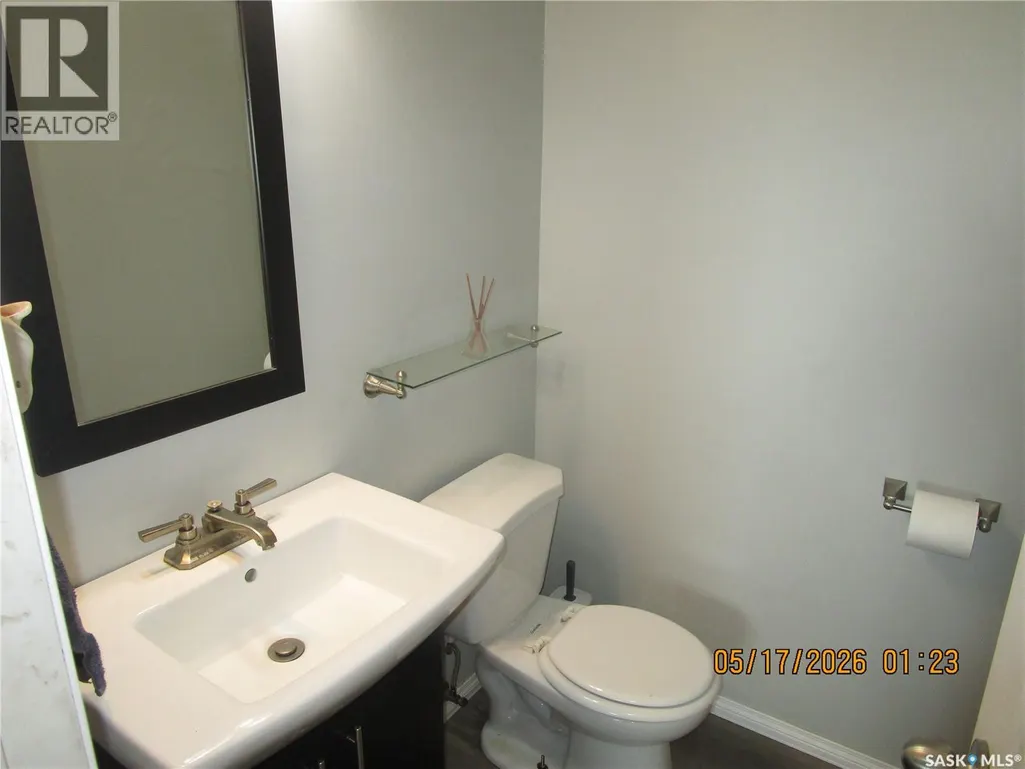
| 2pc Bathroom | X x X | Main level | ||
| 3pc Bathroom | X x X | Basement | ||
| 4pc Bathroom | X x X | Main level | ||
| Bedroom | 11 ft ,7 in x 9 ft | Main level | 9 ft | |
| Den | 11 ft ,3 in x 8 ft ,2 in | Basement | 8 ft ,2 in | |
| Dining room | 18 ft x 11 ft ,6 in | Main level | 11 ft ,6 in | |
| Kitchen | 12 ft x 11 ft ,6 in | Main level | 11 ft ,6 in | |
| Living room | 18 ft x 13 ft ,10 in | Main level | 13 ft ,10 in | |
| Other | 12 ft x 7 ft ,3 in | Main level | 7 ft ,3 in |
Amenities
- Views
- New Construction
- Adult 55+
- Lease To Own
- No Strata Fees
- Furnished
- Primary On Main
- Air Conditioning
- Seller Finance
- Green
- Fixer Upper
- Horse
- Golf
- Fireplace
- Deck
- Garage
- Basement
- Pool

Property vs Single Family Average in S0H 0Z0
Price
Year Built
