
Primary on Main
Address
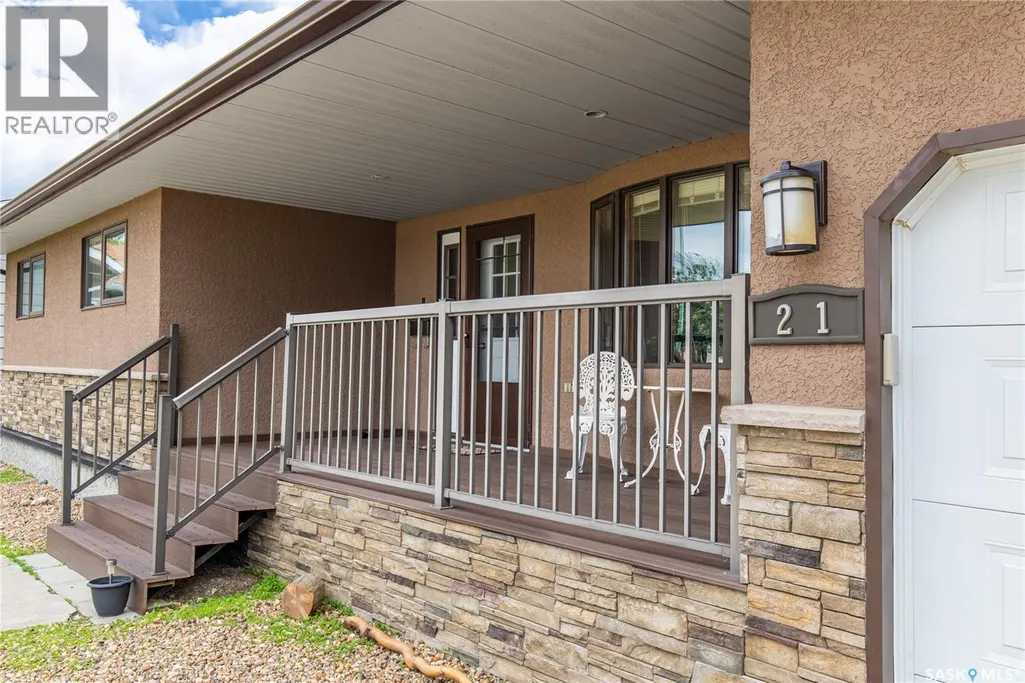
21 Thorn Crescent, Moose Jaw, SK
Price
$ 564,900
Property Attributes
- ID#SK039718
- TypeSingle Family
- Listing Status Active
- MunicipalityMoose Jaw
- CityMoose Jaw
- AreaMoose Jaw
- NeighbourhoodVLA/Sunningdale
- Postal CodeS6J 1J3
- StyleBungalow
- Year Built1992
- Price$ 564,900
- Bedrooms4
- Bathrooms4
- Half Bathrooms0
- Sqr Footage2004
Data Source:
Canadian Real Estate Association (CREA)
Property Description
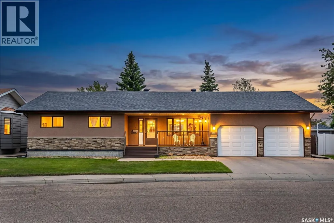
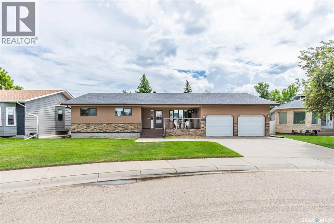
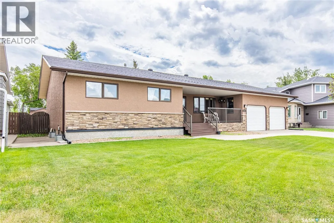
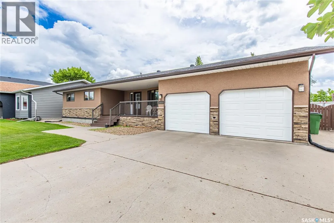
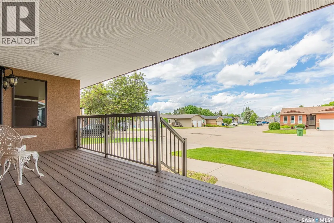
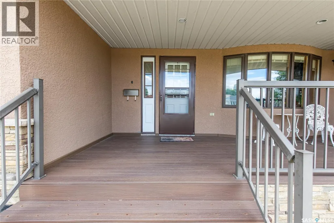
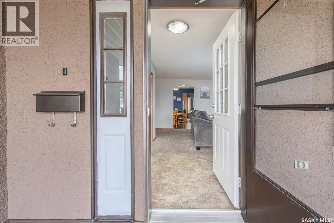
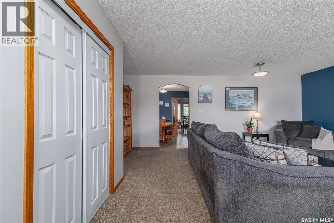
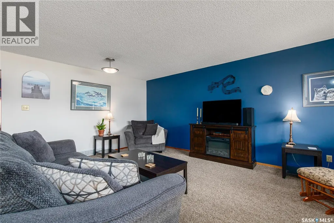
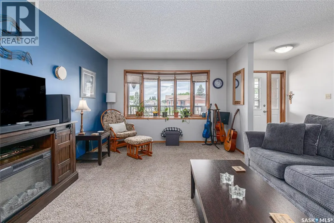
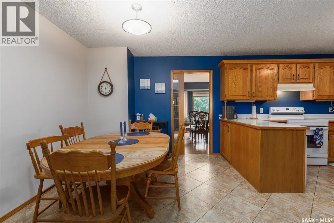
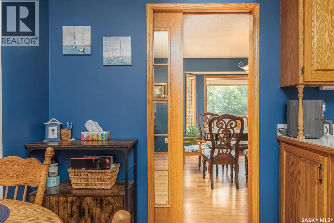
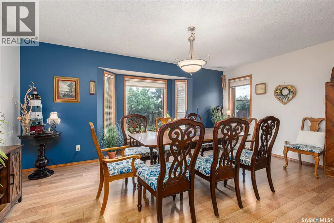
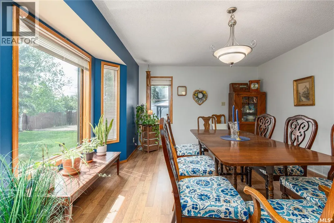
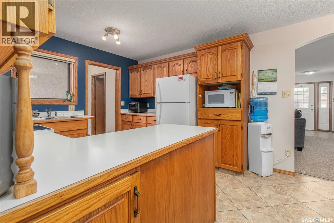
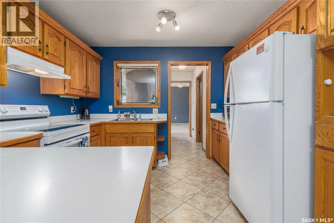
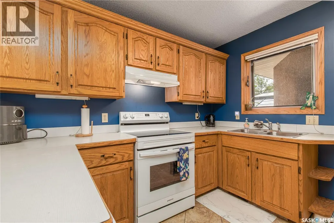
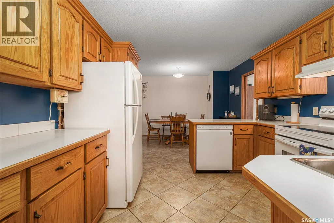
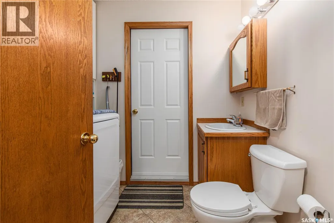
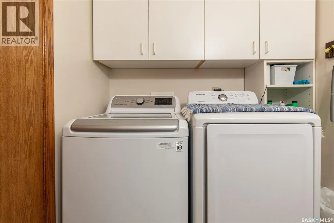
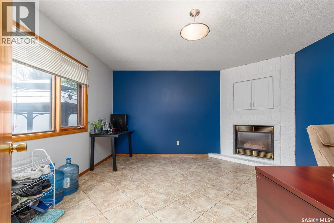
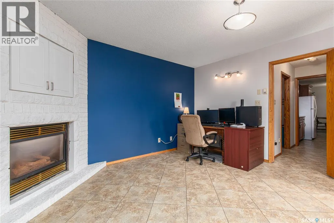
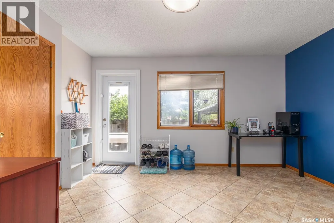
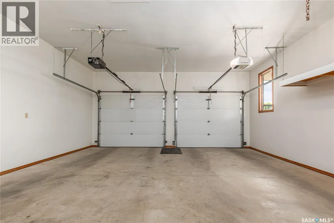
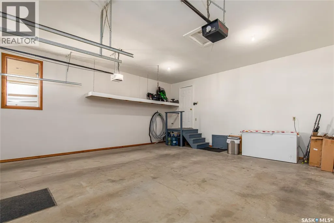
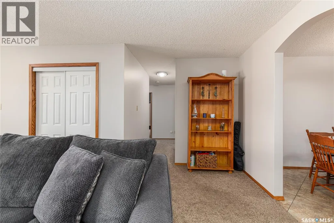
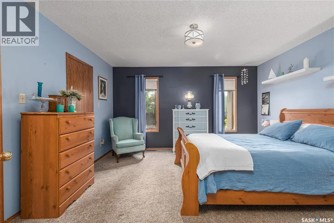
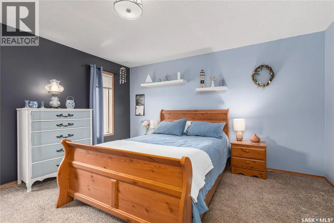
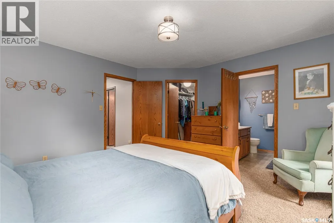
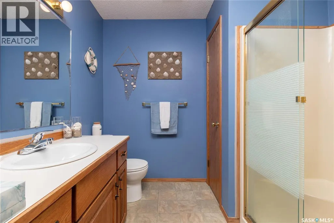
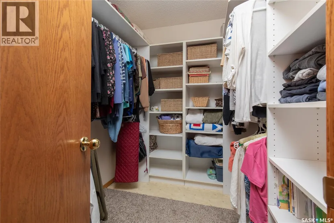
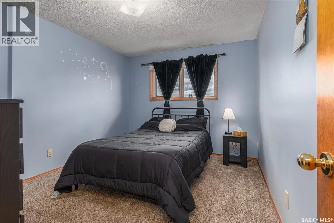
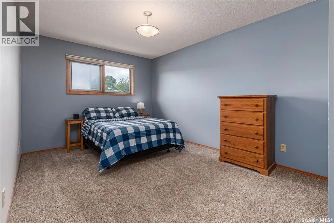
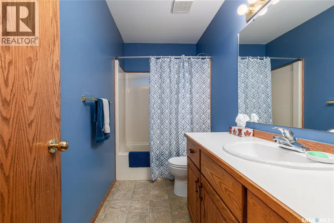
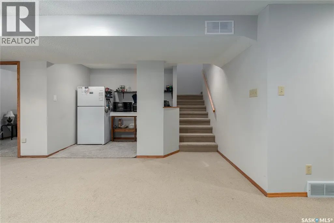
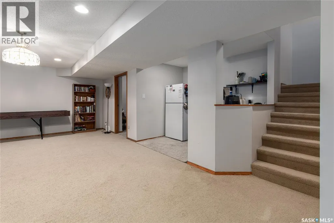
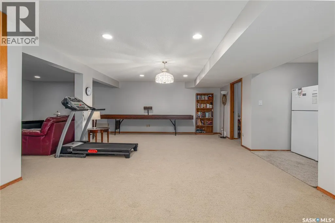
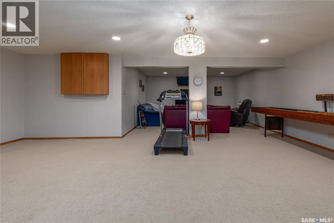
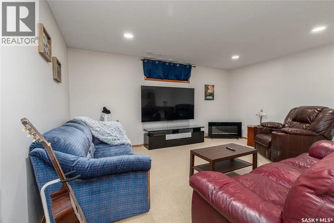
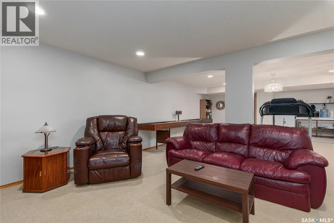
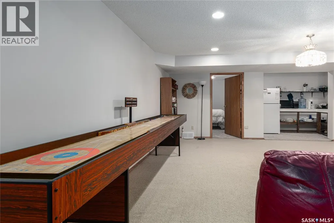
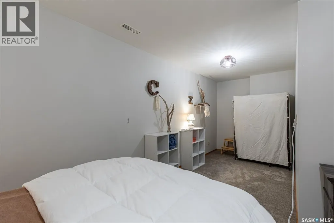
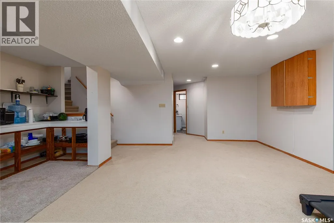
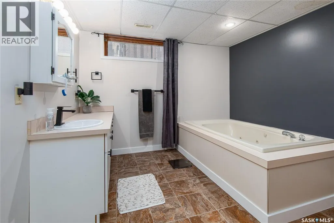
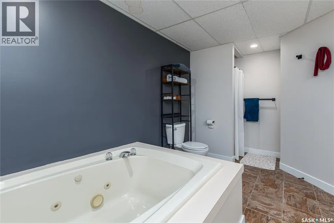
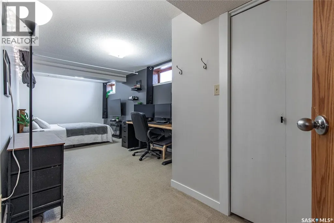
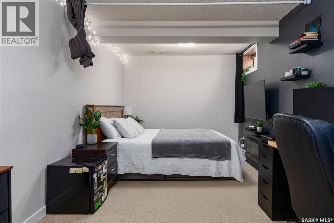
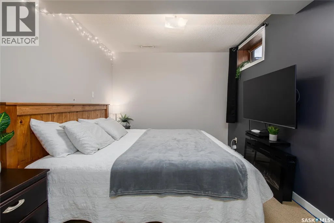
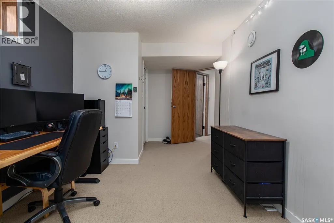
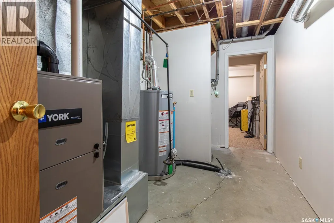
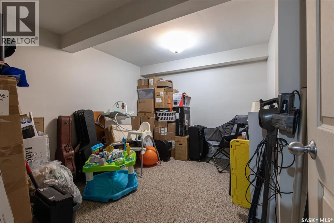
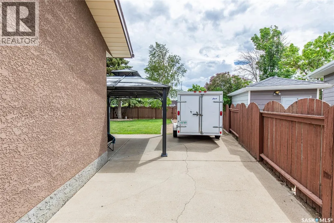
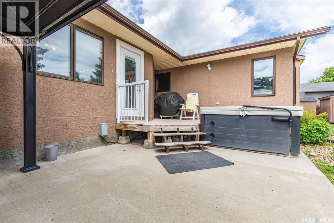
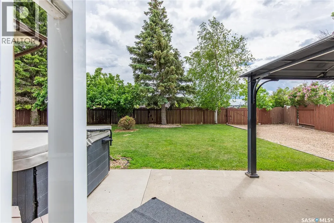
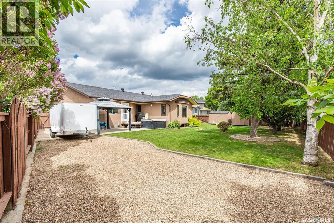
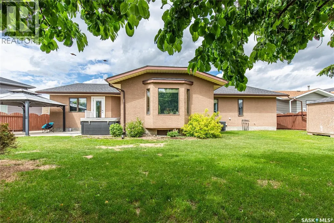
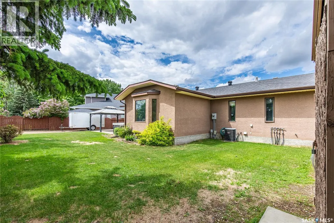
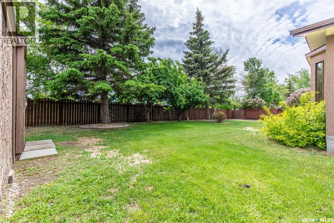
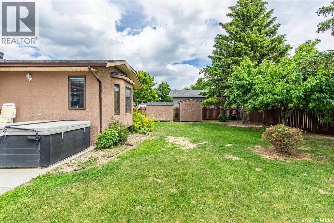
Welcome to this spacious bungalow located in the highly sought-after Sunningdale neighbourhood! Offering over 3,600 sq. ft. of beautifully designed living space, this home is just a few doors away from the elementary school and playground, making it an ideal location for families with no need for early school bus rides. The inviting main floor features a large living room with a beautiful bow window, filling the space with natural light. Enjoy cozy evenings in the sitting room complete with a gas fireplace or entertain guests in the formal dining room with its own bow windows, which also makes a perfect sunroom or reading space. The eat in kitchen is conveniently located near the main floor laundry for added functionality. The main level offers three spacious bedrooms, including a generous primary suite featuring a walk-in closet and private 3-piece ensuite. With four bathrooms throughout the home, there's plenty of space for family and guests. The fully finished basement expands your living space with a massive recreation/play area, a separate family room, two dens currently used as bedrooms, a large storage room, and a 4-piece bathroom complete with a relaxing jetted tub and separate shower. A convenient snack area makes movie nights and entertaining even more enjoyable. Outside, you'll appreciate the fully fenced backyard featuring mature apple trees, underground sprinklers, storage sheds, designated RV parking, and a large patio complete with a gazebo (gazebo curtains and screens excluded). The double attached garage provides ample parking and storage. Numerous updates include a high-efficiency furnace (2022), water heater (2026), and newer oven. Appliances, hot tub, and shuffleboard table are all included, making this exceptional property truly move-in ready. This rare Sunningdale opportunity offers incredible space, comfort, and an unbeatable family-friendly location. Don't miss your chance to make this wonderful home yours! (id:7434)
General Features
| Features | Treed, Irregular lot size, Double width or more driveway |
|---|---|
| Property Type | Single Family |
| Neighbourhood | VLA/Sunningdale |
| Building Appliances | Washer, Refrigerator, Dishwasher, Dryer, Garburator, Window Coverings, Garage door opener remote(s), Hood Fan, Storage Shed, Stove |
| Building Architectural Style | Bungalow |
| Building Cooling Type | Central air conditioning |
| Building Type | House |
| Ownership Type | Freehold |
| Building.StoriesTotal | 1 |
Interior Features
| Building Fireplace Present | True |
|---|---|
| Building Fireplace Type | Conventional |
| Building Heating Type | Forced air |
| Building Heating Fuel | Natural gas |
| Basement Development | Finished |
| Basement Type | Full, Crawl space (Finished) |
| Construction Style Attachment | Detached |
| Fireplace Fuel | Gas |
| Living Area Range | 2004 |
| Bedrooms | 4 |
Exterior Features
| Structure | Deck, Patio(s) |
|---|---|
| Landscape Features | Lawn, Underground sprinkler |
| Fence Type | Fence |
Room Details
| Room | Dimensions | Level | Flooring | Details |
|---|---|---|---|---|
| 3pc Ensuite bath | x x x | Main level | ||
| 4pc Bathroom | x x x | Main level | ||
| Bedroom | 12 ft ,1 in x 10 ft ,4 in | Main level | 10 ft ,4 in | |
| Den | 6 ft ,8 in x 19 ft ,7 in | Basement | 19 ft ,7 in | |
| Dining room | 11 ft ,9 in x 16 ft ,11 in | Main level | 16 ft ,11 in | |
| Family room | 14 ft ,1 in x 15 ft ,9 in | Basement | 15 ft ,9 in | |
| Foyer | 6 ft ,4 in x 5 ft ,5 in | Main level | 5 ft ,5 in | |
| Kitchen/Dining room | 11 ft x 19 ft ,8 in | Main level | 19 ft ,8 in | |
| Laundry room | 6 ft ,3 in x 7 ft ,6 in | Main level | 7 ft ,6 in | |
| Living room | 19 ft ,3 in x 17 ft ,1 in | Main level | 17 ft ,1 in | |
| Office | 13 ft ,11 in x 13 ft ,8 in | Main level | 13 ft ,8 in | |
| Other | 7 ft ,5 in x 13 ft ,8 in | Basement | 13 ft ,8 in | |
| Primary Bedroom | 13 ft ,9 in x 13 ft ,11 in | Main level | 13 ft ,11 in | |
| Storage | 11 ft ,10 in x 10 ft ,10 in | Basement | 10 ft ,10 in |
Amenities
- Views
- New Construction
- Adult 55+
- Lease To Own
- No Strata Fees
- Furnished
- Primary On Main
- Air Conditioning
- Seller Finance
- Green
- Fixer Upper
- Horse
- Golf
- Fireplace
- Deck
- Garage
- Basement
- Pool

Property vs Single Family Average in S6J 1J3
Year Built
In The Neighbourhood
Just Listed
Moose Jaw
$ 549,900
- Type
- Single Family
- Size
- 1,780 SqFt
- Rooms
- 5 Beds + 4 Baths
Coldwell Banker Local Realty
Just Listed
Moose Jaw
$ 814,900
- Type
- Single Family
- Size
- 1,720 SqFt
- Rooms
- 5 Beds + 2 Baths
Global Direct Realty Inc.
Primary On Main
Moose Jaw
$ 394,900
- Type
- Single Family
- Size
- 1,164 SqFt
- Rooms
- 3 Beds + 2 Baths
Global Direct Realty Inc.
Primary On Main
Moose Jaw
$ 599,900
- Type
- Single Family
- Size
- 1,460 SqFt
- Rooms
- 5 Beds + 3 Baths
Global Direct Realty Inc.
Primary On Main
Moose Jaw
$ 799,900
- Type
- Single Family
- Size
- 1,656 SqFt
- Rooms
- 6 Beds + 3 Baths
Realty Executives MJ
Primary On Main
Moose Jaw
$ 564,900
- Type
- Single Family
- Size
- 1,250 SqFt
- Rooms
- 5 Beds + 3 Baths
Realty Executives MJ
Moose Jaw
$ 609,900
- Type
- Single Family
- Size
- 1,530 SqFt
- Rooms
- 4 Beds + 4 Baths
Global Direct Realty Inc.
Primary On Main
Moose Jaw
$ 629,900
- Type
- Single Family
- Size
- 1,650 SqFt
- Rooms
- 4 Beds + 3 Baths
Global Direct Realty Inc.
Primary On Main
Moose Jaw
$ 779,900
- Type
- Single Family
- Size
- 1,500 SqFt
- Rooms
- 5 Beds + 3 Baths
RE/MAX Of Moose Jaw
Primary On Main
Moose Jaw
$ 1,099,900
- Type
- Single Family
- Size
- 2,320 SqFt
- Rooms
- 3 Beds + 3 Baths
Global Direct Realty Inc.
