
Primary on Main
Address
38 Iona Avenue, Rothesay, NB
Price
$ 299,000
Property Attributes
- ID#NB147553
- TypeSingle Family
- Listing Status Active
- MunicipalityRothesay
- CityRothesay
- AreaRothesay
- Postal CodeE2E 3H9
- StyleBungalow
- Price$ 299,000
- Bedrooms3
- Bathrooms1
- Half Bathrooms0
- Sqr Footage1216
Data Source:
Canadian Real Estate Association (CREA)
Property Description
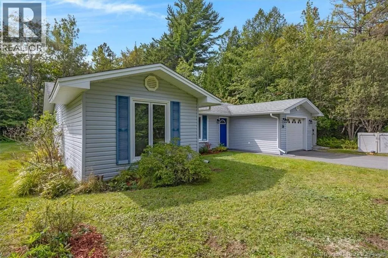
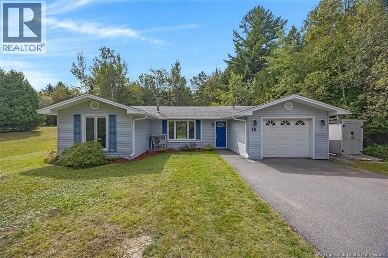
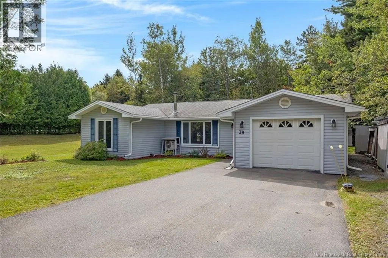
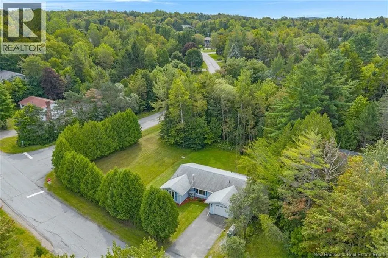
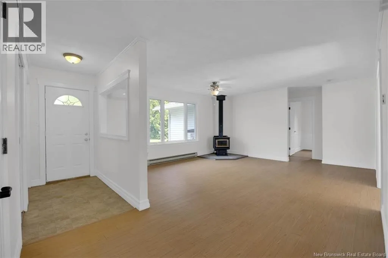
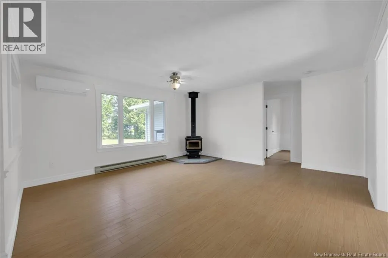
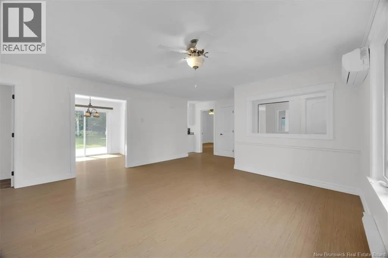
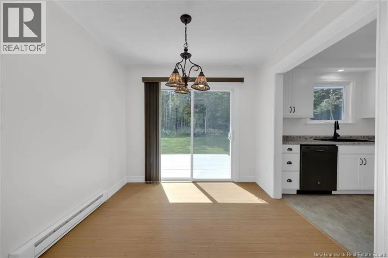
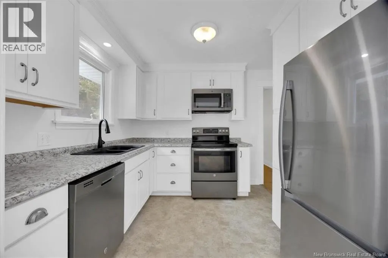
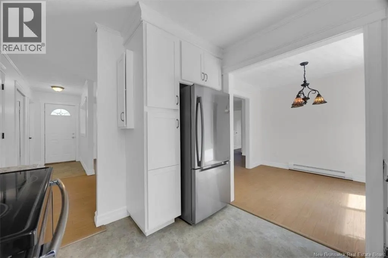
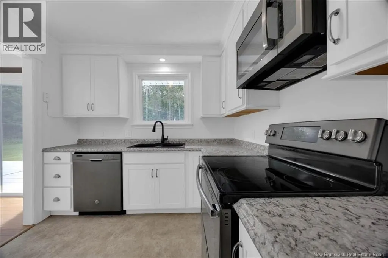
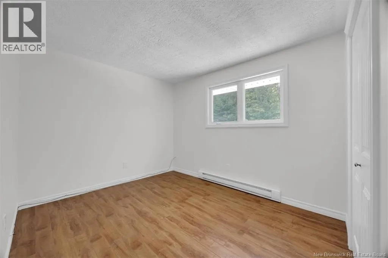
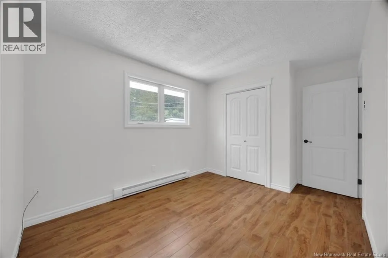
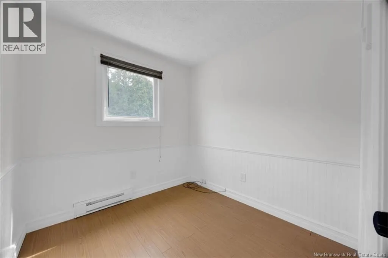
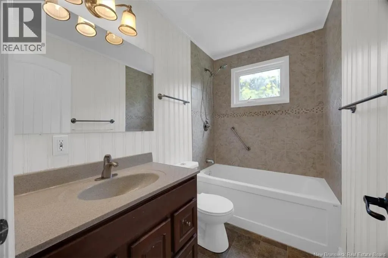
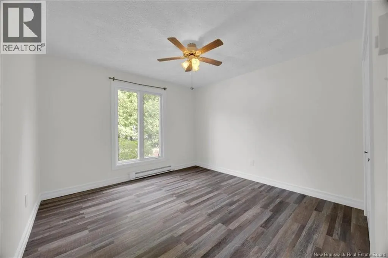
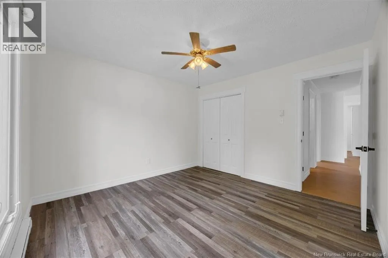
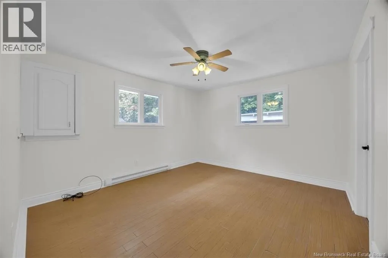
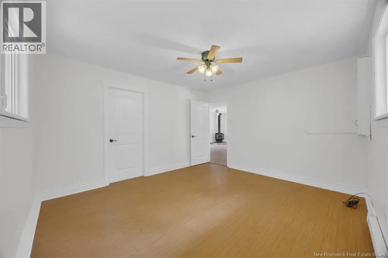
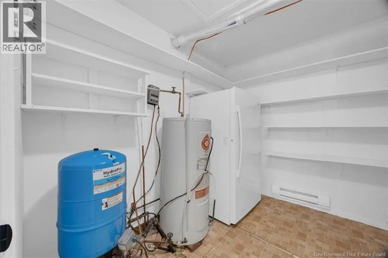
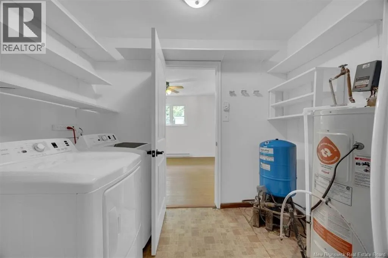
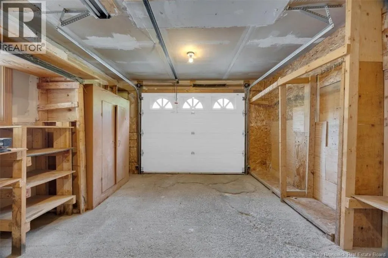
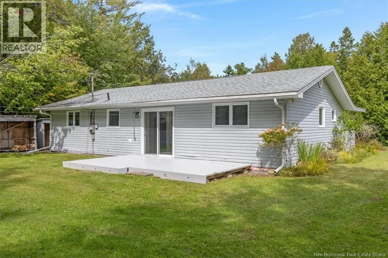
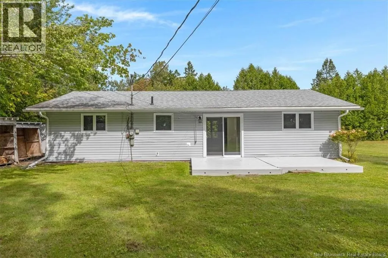
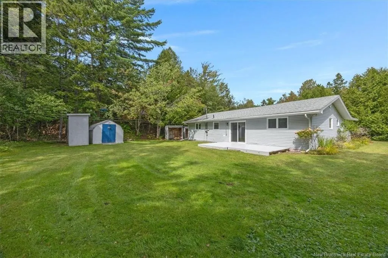
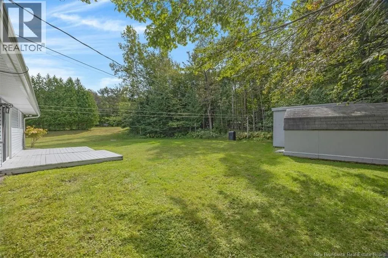
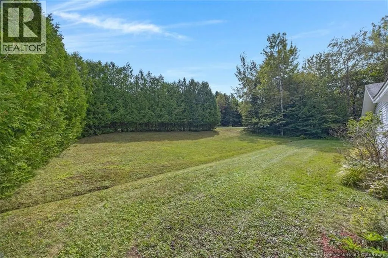
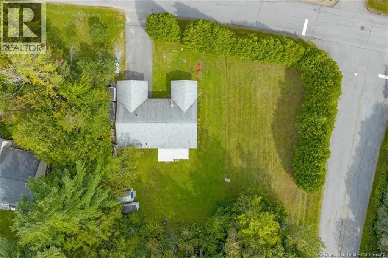
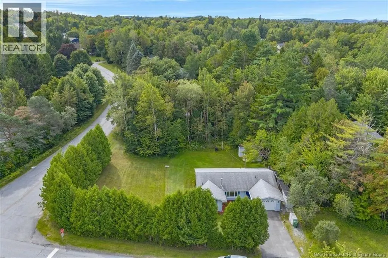
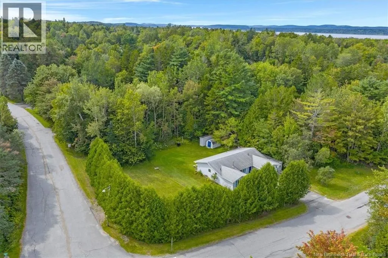
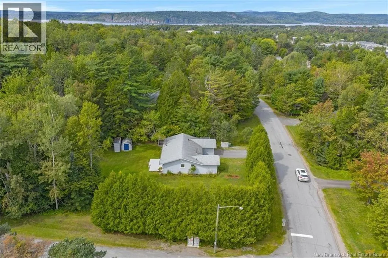
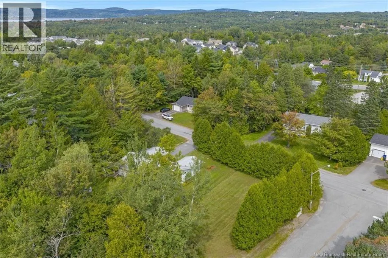
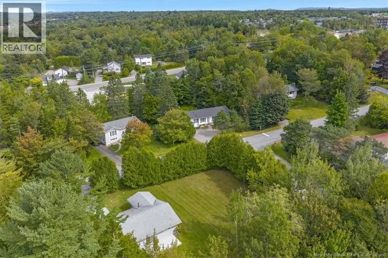
Welcome to this three-bedroom one and a half bathroom bungalow perfectly situated on a spacious, private lot. Offering exceptional convenience with one-level living, this turn-key property is within easy walking distance to all local amenities, shops, and services. The home has a freshly painted interior, providing a clean, bright, and inviting atmosphere throughout. The open living room features a cozy wood stove, perfect for efficient heating and crisp evenings, the kitchen is also recently updated and has a separate eating area with patio doors. To complete the home there is also a cozy family room off the kitchen and a laundry area. Step out onto the private back sundeck to relax, entertain, or enjoy the expansive, secluded yard. An attached single-car garage provides direct entry, parking, and extra storage space. Whether you are looking buy your first home, downsize or secure a great investment property, this versatile bungalow offers an incredible opportunity in an unbeatable central location. (id:7434)
General Features
| Features | Balcony/Deck/Patio |
|---|---|
| Property Type | Single Family |
| Building Architectural Style | Bungalow |
| Building Cooling Type | Heat Pump |
| Location Description | Hampton Road to Iona. |
| Foundation Type | Slab |
| Building Type | House |
| Ownership Type | Freehold |
| Building.StoriesTotal | 1 |
Interior Features
| Building Fireplace Present | False |
|---|---|
| Building Heating Type | Baseboard heaters, Heat Pump, Stove |
| Building Heating Fuel | Electric, Wood |
| Construction Style Attachment | Detached |
| Flooring Type | Ceramic, Laminate |
| Living Area Range | 1216 |
| Bedrooms | 3 |
Exterior Features
| Landscape Features | Landscaped |
|---|---|
| Sewer | Municipal sewage system |
| Exterior Finish | Vinyl |
Room Details
| Room | Dimensions | Level | Flooring | Details |
|---|---|---|---|---|
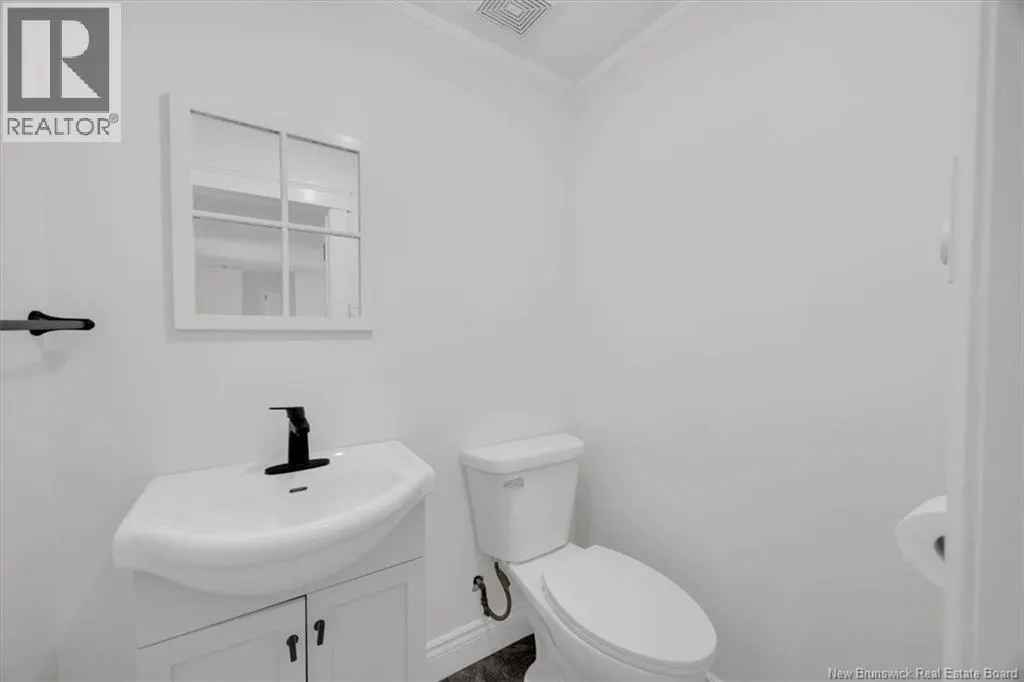
| Bath (# pieces 1-6) | 7'10'' x 5'0'' | Main level | ||
| Bedroom | 7'10'' x 7'10'' | Main level | ||
| Dining room | 8'9'' x 9'3'' | Main level | ||
| Kitchen | 8'9'' x 9'3'' | Main level | ||
| Laundry room | 11'4'' x 9'1'' | Main level | ||
| Living room | 15'8'' x 15'7'' | Main level | ||
| Primary Bedroom | 13'3'' x 11'10'' | Main level |
Amenities
- Views
- New Construction
- Adult 55+
- Lease To Own
- No Strata Fees
- Furnished
- Primary On Main
- Air Conditioning
- Seller Finance
- Green
- Fixer Upper
- Horse
- Golf
- Fireplace
- Deck
- Garage
- Basement
- Pool

Property vs Single Family Average in E2E 3H9
Price
