
Primary on Main
Address
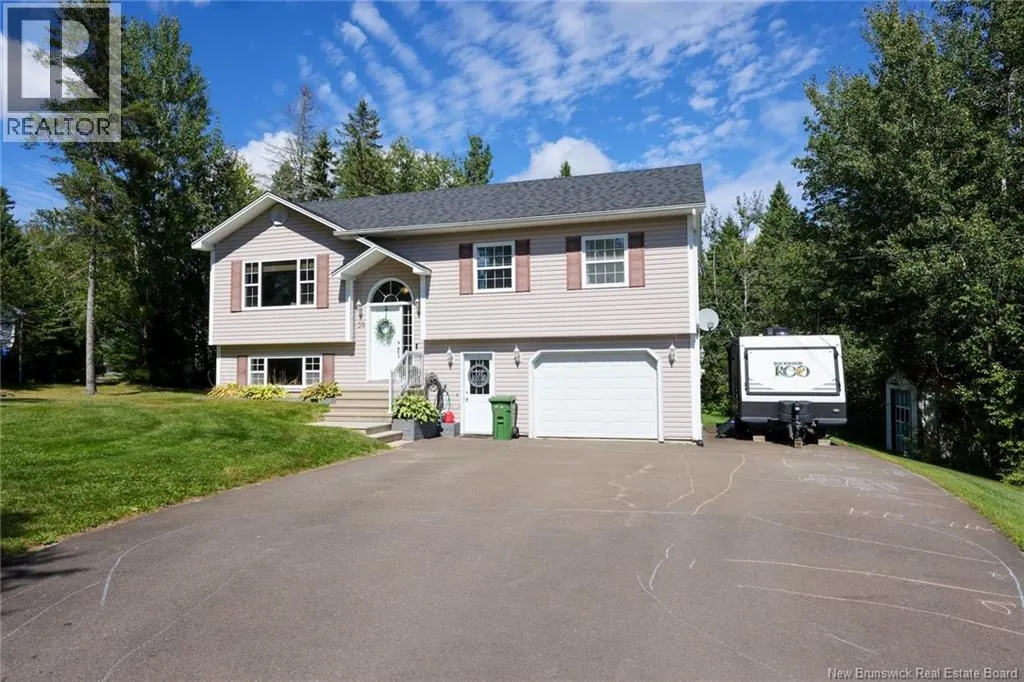
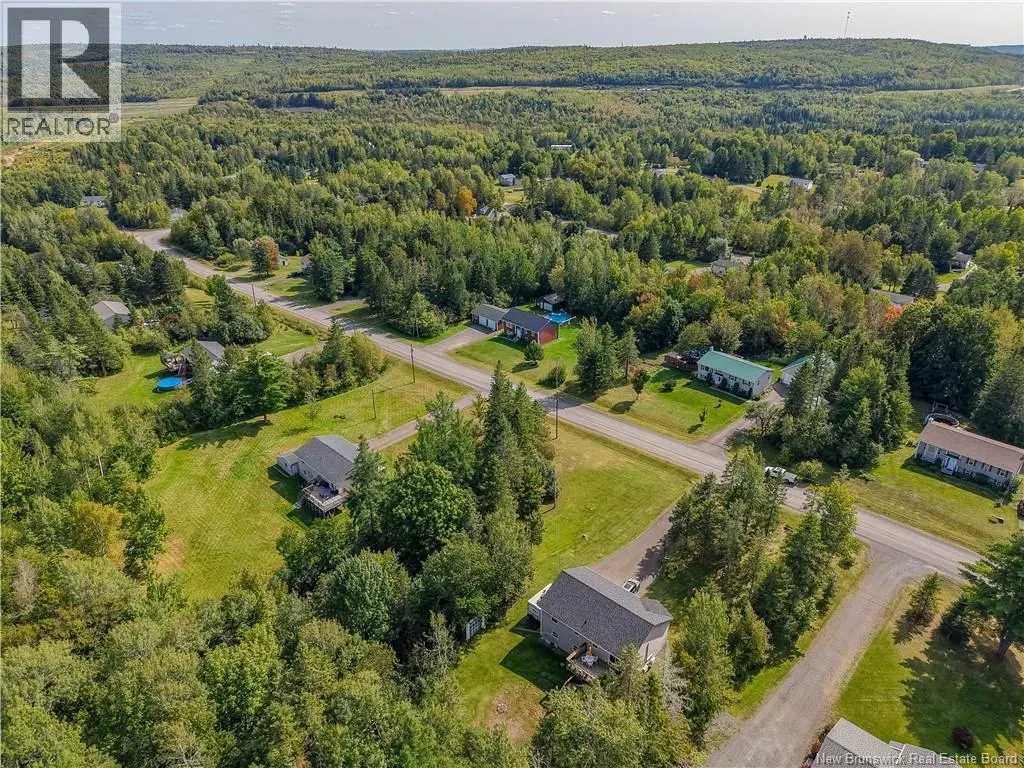
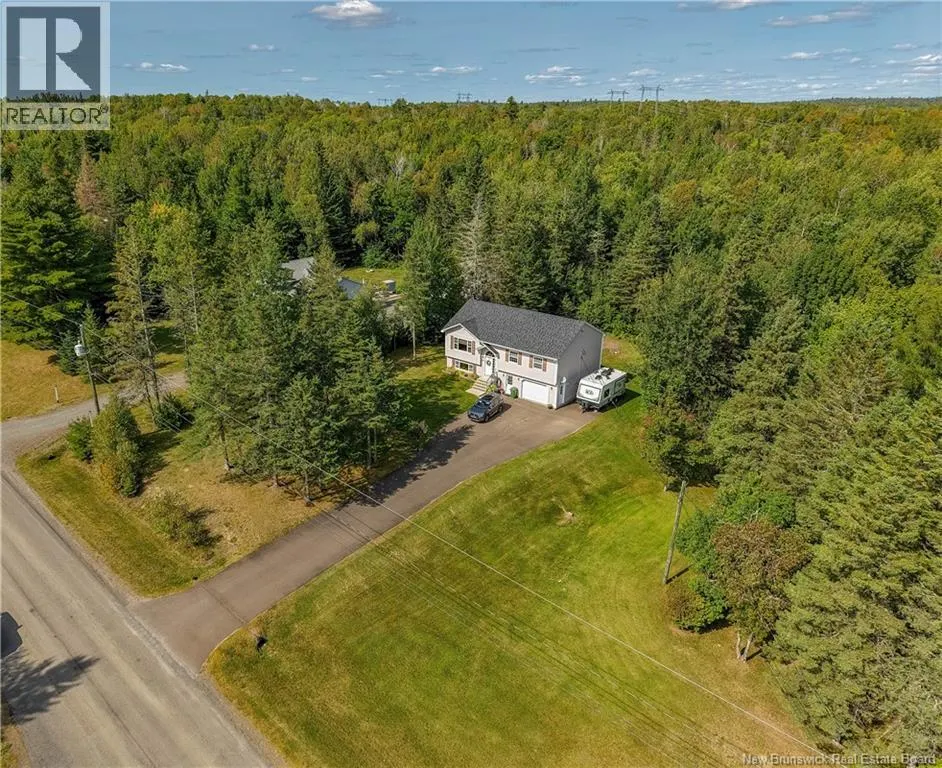
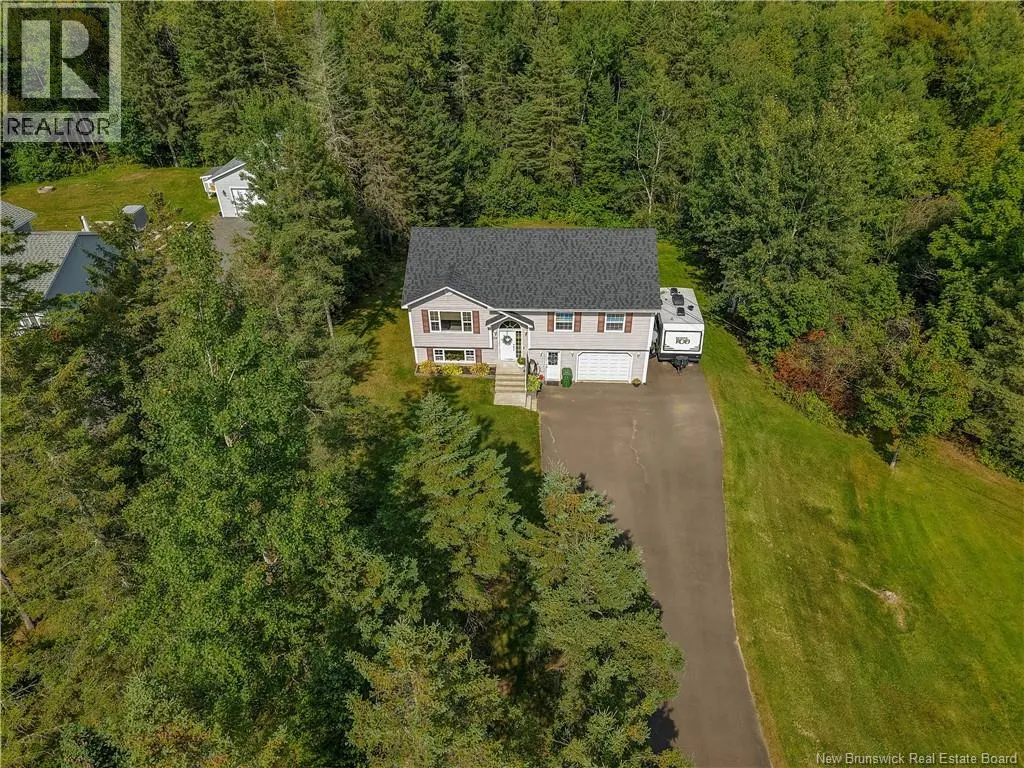
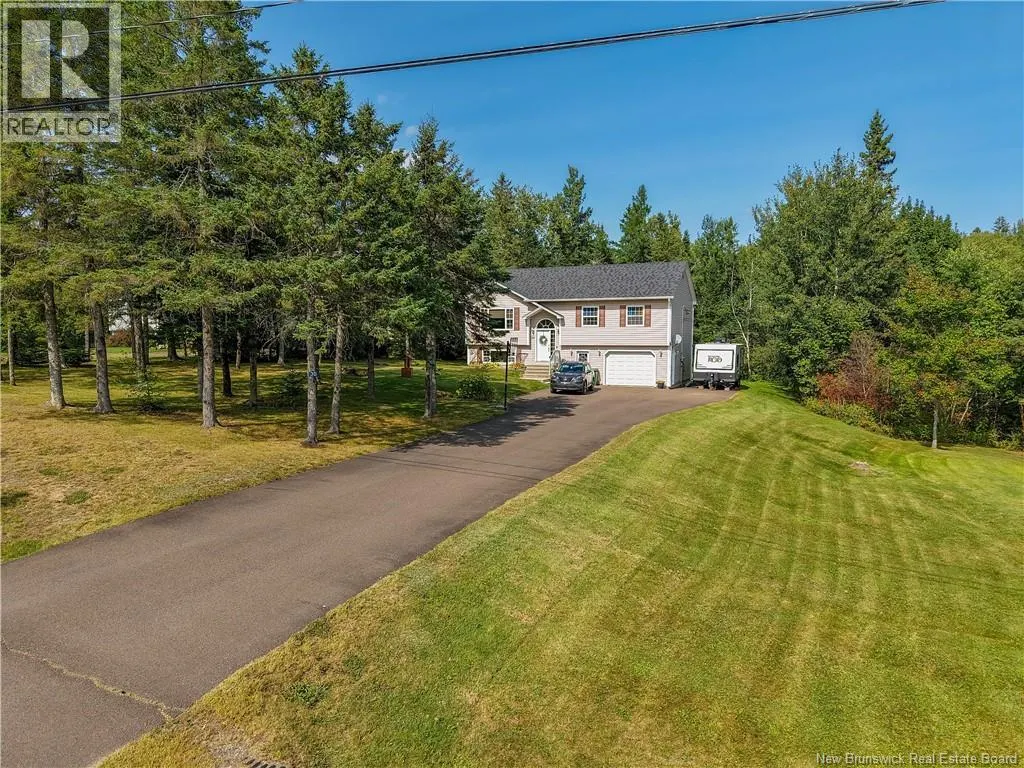
30 Madonna Drive, Mazerolle Settlement, NB
Price
$ 499,900
Property Attributes
- ID#NB147118
- TypeSingle Family
- Listing Status Active
- MunicipalityMazerolle Settlement
- CityMazerolle Settlement
- AreaMazerolle Settlement
- Postal CodeE3A 2N1
- StyleSplit entry bungalow, 2 Level
- Year Built2004
- Price$ 499,900
- Bedrooms3+2
- Bathrooms2
- Half Bathrooms0
- Sqr Footage2088
- Lot Size4500 Acres
Data Source:
Canadian Real Estate Association (CREA)
Property Description
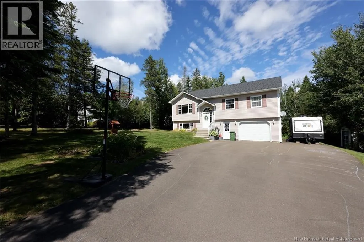
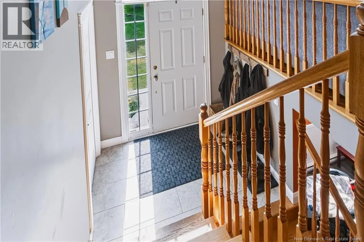
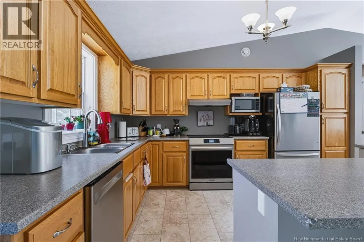
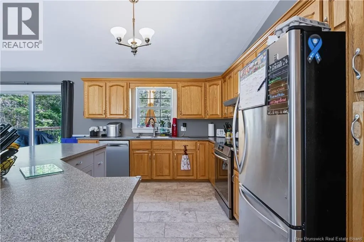
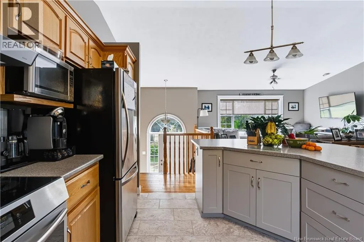
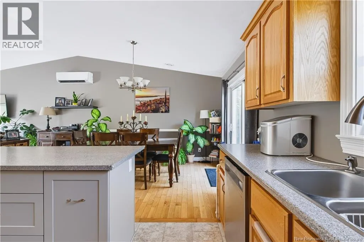
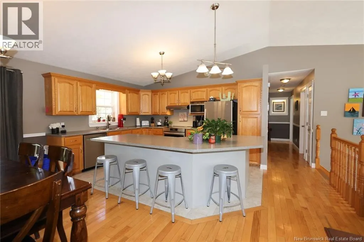
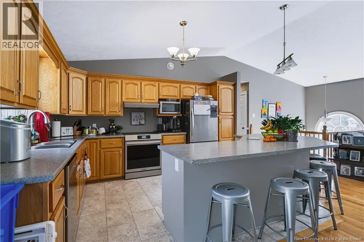
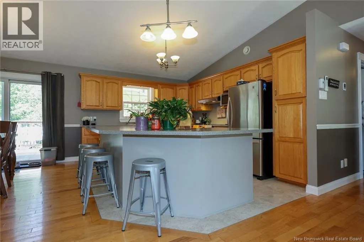
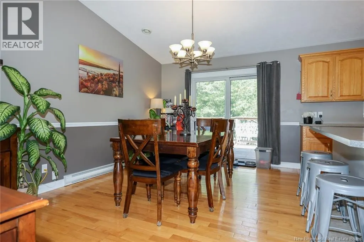
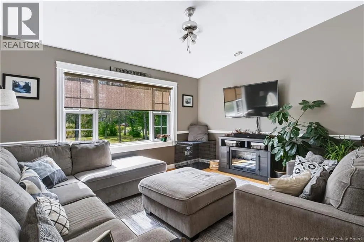
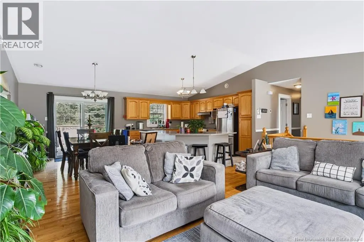
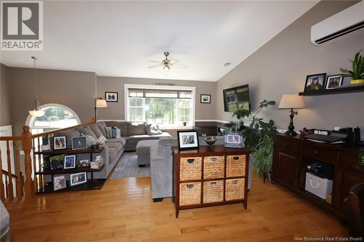
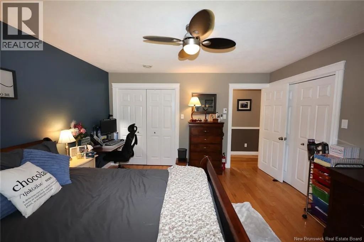
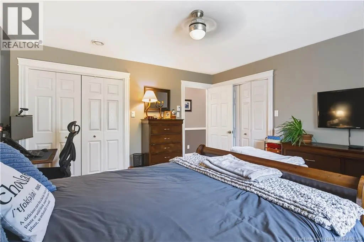
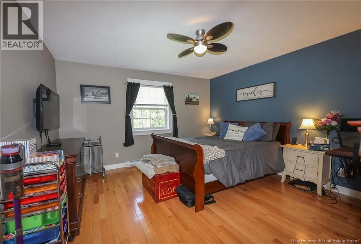
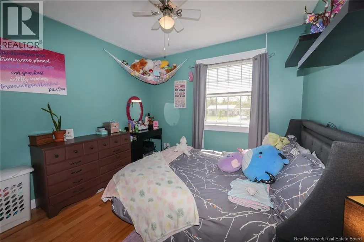
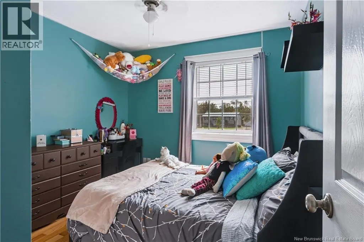
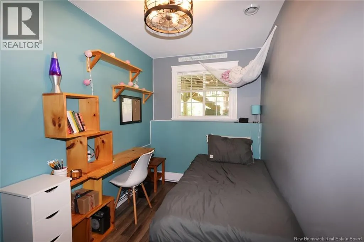
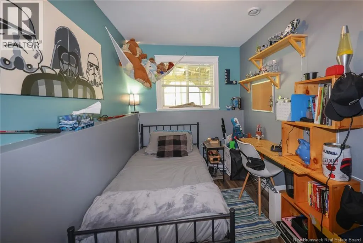
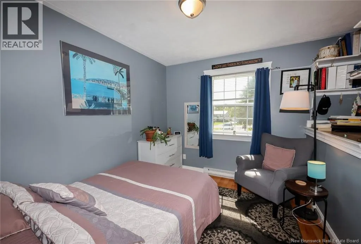
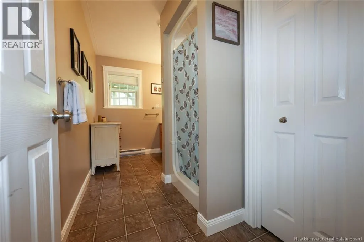
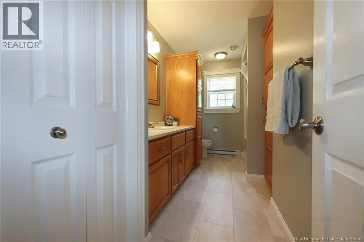
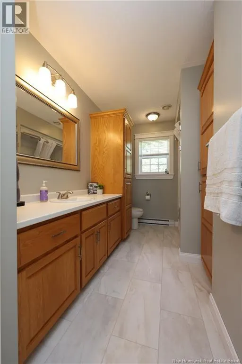
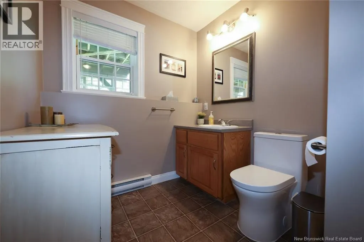
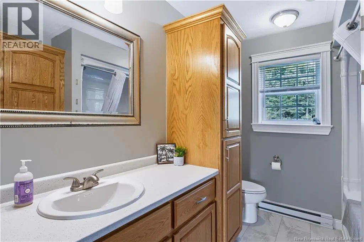
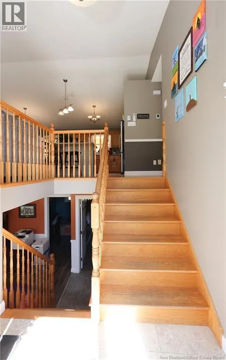
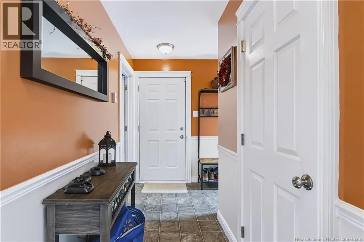
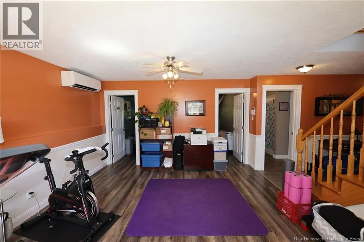
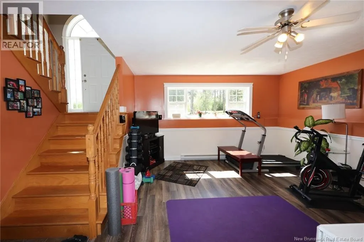
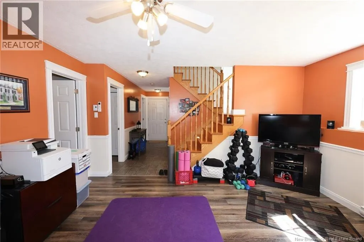
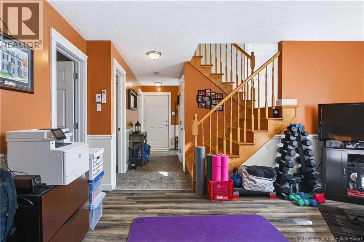
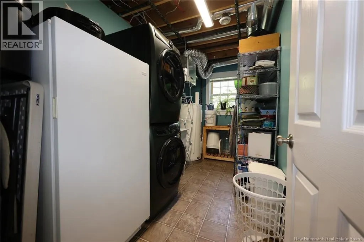
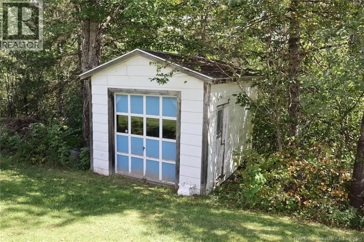
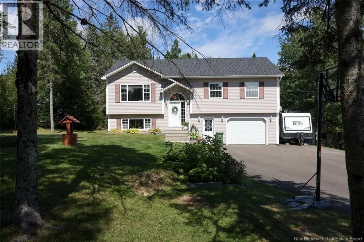
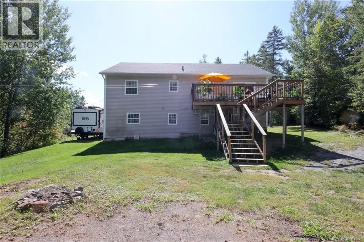
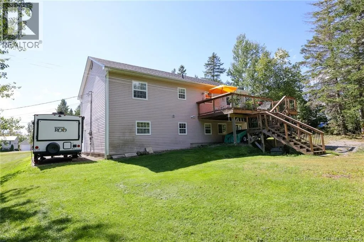
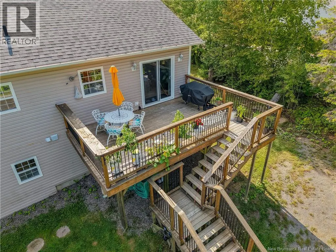
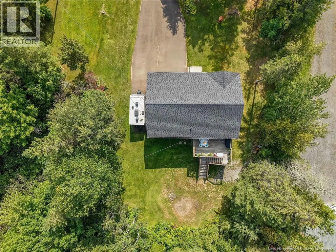
Dont miss this 5 bedroom, 2 bath split entry situated on an acre plus lot, only 10 minutes to all uptown amenities. Paved driveway to concrete front step. Enter to large open concept main living area with cathedral ceilings. Kitchen features lots of wood cabinets with pantry and oversized island, new in 2023. Spacious dining room has patio doors to deck in private back yard. Large master bedroom has 2 closets and built-in desk. Main bath has canopy tub, new countertops and flooring. Two more good sized bedrooms complete this level. Lower level features family room, two more bedrooms, full bath plus laundry room. Includes all 5 newer appliances and storage shed. Two ductless heat pumps for efficient cooling & heating. Roof shingles replaced in 2022, deck replaced in 2020. This move-in ready home has many recent upgrades located in a family friendly neighbourhood. (id:7434)
General Features
| Features | Level lot, Treed, Balcony/Deck/Patio |
|---|---|
| Property Type | Single Family |
| Amenities | Recreation Nearby |
| Building Architectural Style | Split entry bungalow, 2 Level |
| Building Cooling Type | Heat Pump |
| Location Description | Take 4-Lane Hwy to Mazerolle Settlement. Exit right to Mazerolle Settlement Road to Slipp Drive to Snowball Lane to Madonna Drive, to civic #30 |
| Foundation Type | Concrete |
| Building Type | House |
| Ownership Type | Freehold |
| Building.StoriesTotal | 1 |
Interior Features
| Building Fireplace Present | False |
|---|---|
| Building Heating Type | Baseboard heaters, Heat Pump |
| Building Heating Fuel | Electric |
| Construction Style Attachment | Detached |
| Flooring Type | Laminate, Tile, Vinyl, Wood |
| Living Area Range | 2088 |
| Bedrooms | 3+2 |
Exterior Features
| Structure | Shed |
|---|---|
| Land Amenities | Recreation Nearby |
| Landscape Features | Landscaped |
| Exterior Finish | Vinyl |
Room Details
| Room | Dimensions | Level | Flooring | Details |
|---|---|---|---|---|
| Bath (# pieces 1-6) | 13'8'' x 7'9'' | Main level | ||
| Bedroom | 9'10'' x 9'6'' | Main level | ||
| Dining room | 14'0'' x 10'4'' | Main level | ||
| Family room | 15'2'' x 14'0'' | Basement | ||
| Foyer | 7'0'' x 4'3'' | Main level | ||
| Kitchen | 14'0'' x 10'8'' | Main level | ||
| Laundry room | 12'5'' x 6'6'' | Basement | ||
| Living room | 14'0'' x 14'4'' | Main level | ||
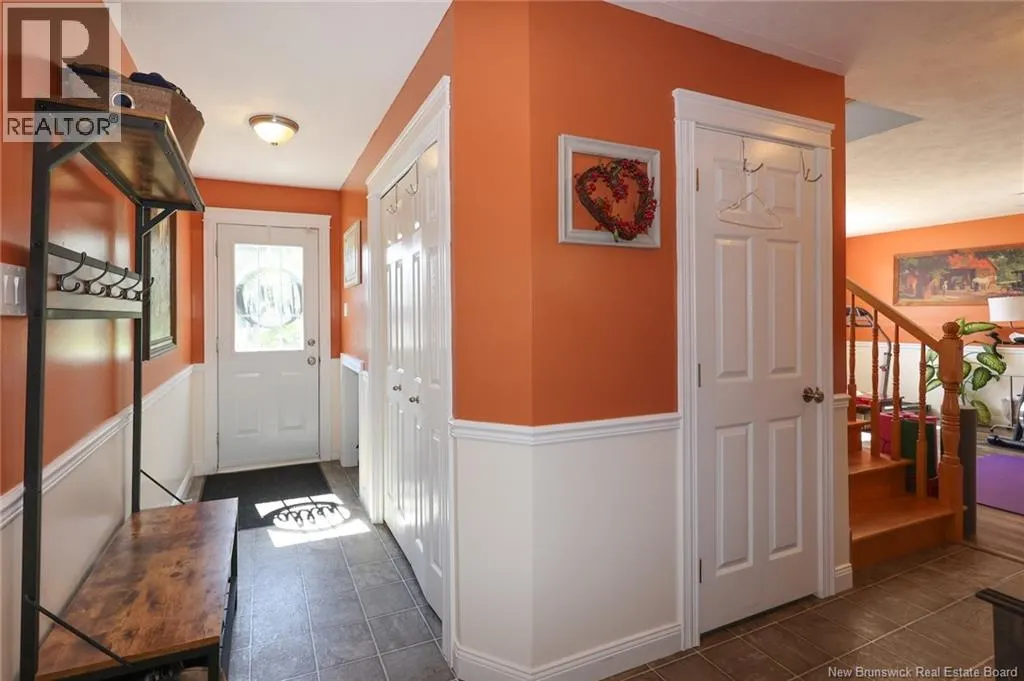
| Mud room | 10'7'' x 4'0'' | Basement | ||
| Primary Bedroom | 13'8'' x 13'10'' | Main level |
Amenities
- Views
- New Construction
- Adult 55+
- Lease To Own
- No Strata Fees
- Furnished
- Primary On Main
- Air Conditioning
- Seller Finance
- Green
- Fixer Upper
- Horse
- Golf
- Fireplace
- Deck
- Garage
- Basement
- Pool

Property vs Single Family Average in E3A 2N1
Price
Year Built
