

Address
48 Rue Des Copains, Richibucto, NB
Price
$ 124,900
Property Attributes
- ID#NB146975
- TypeSingle Family
- Listing Status Active
- MunicipalityRichibucto
- CityRichibucto
- AreaRichibucto
- Postal CodeE4W 3X7
- Style
- Price$ 124,900
- Bedrooms2
- Bathrooms1
- Half Bathrooms0
- Sqr Footage785
Data Source:
Canadian Real Estate Association (CREA)
Property Description
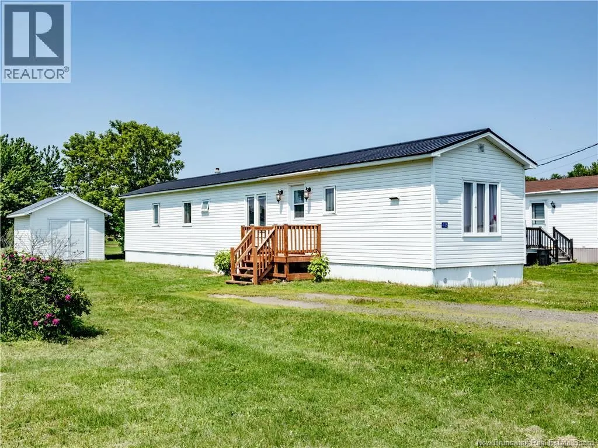
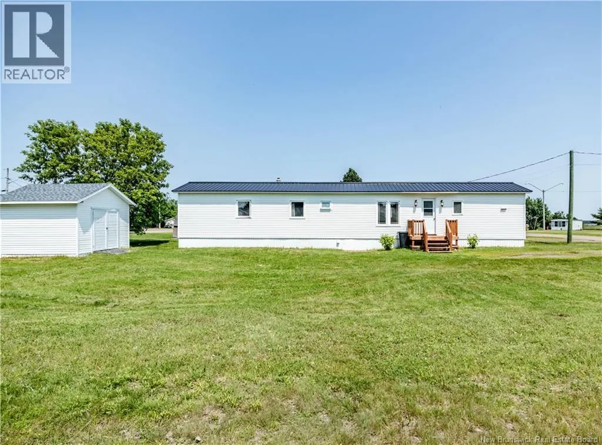
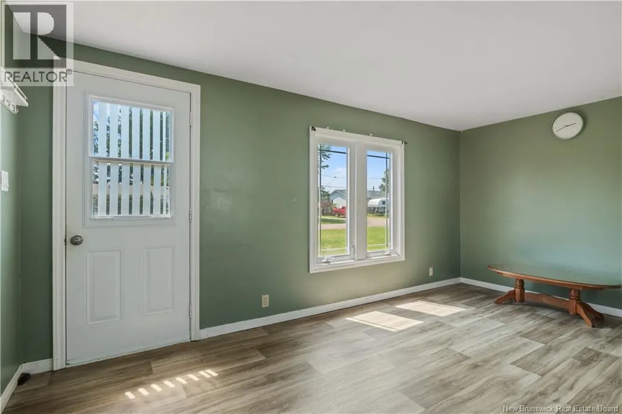
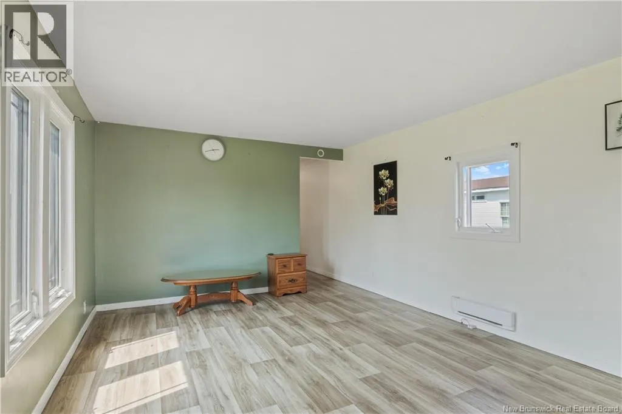
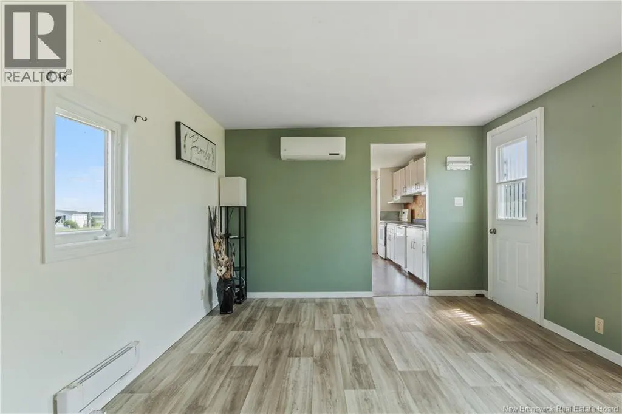
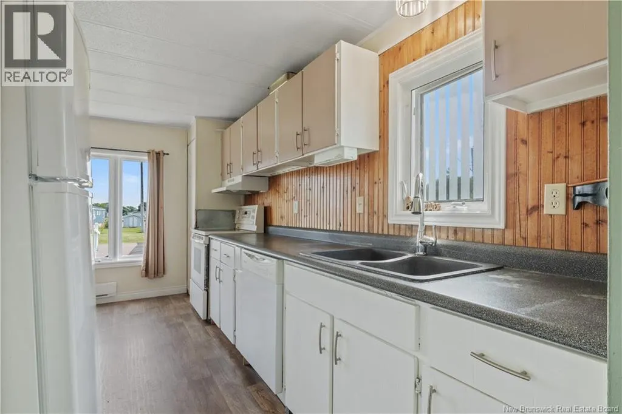
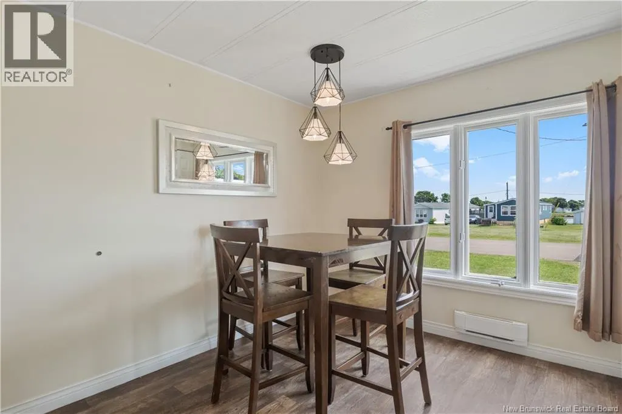
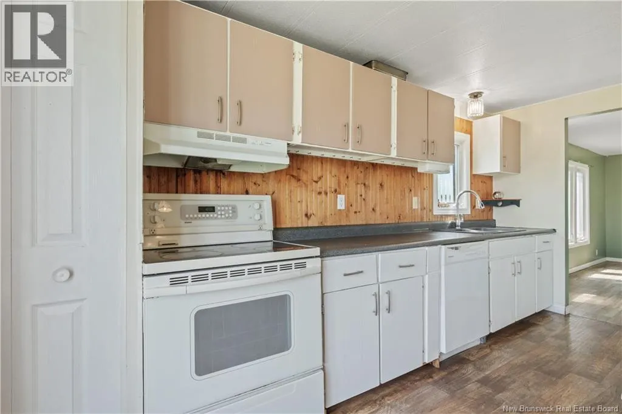
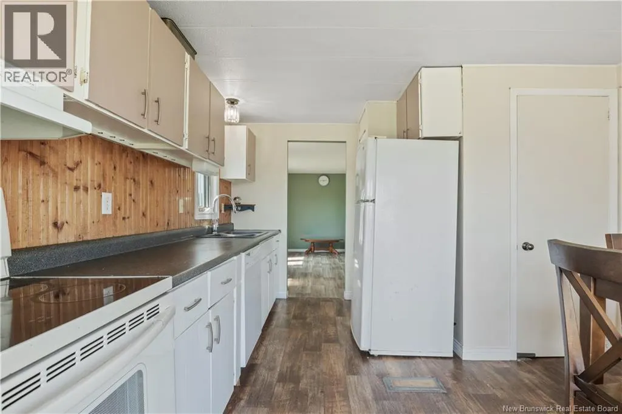
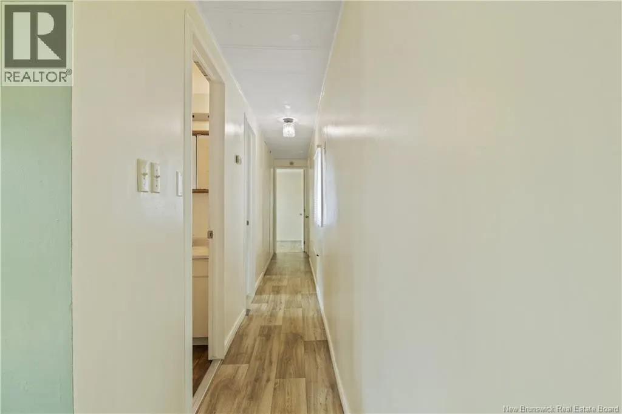
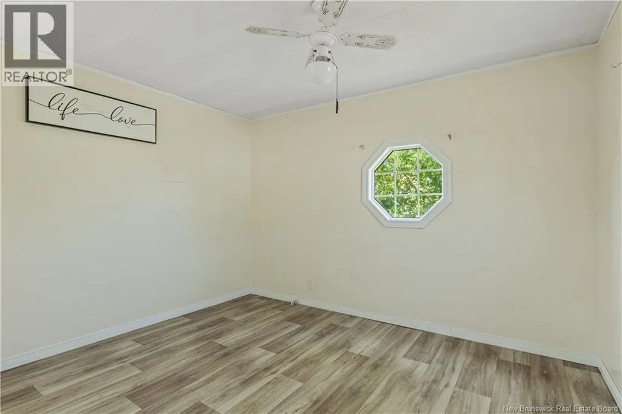
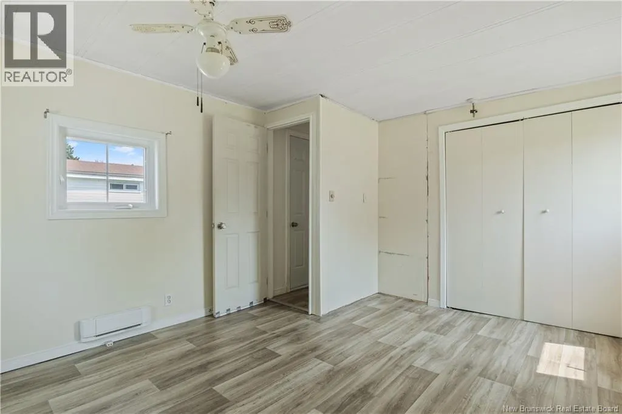
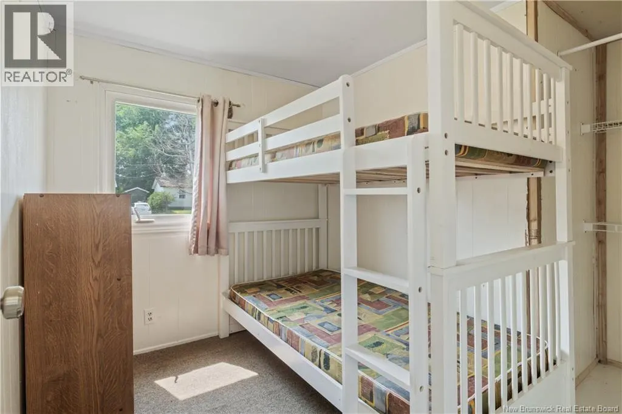
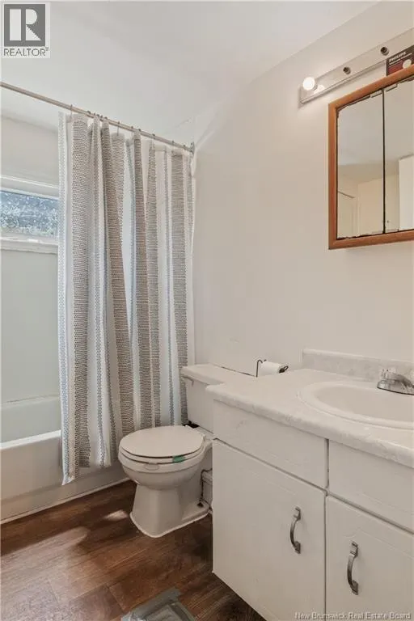
Welcome to easy, affordable living in the heart of Richibucto! This charming mobile home on leased land is the perfect opportunity for first-time buyers, downsizers, or anyone looking to enjoy a relaxed coastal lifestyle without the stress of high property costs. Step inside to a bright and spacious living room that offers plenty of room to unwind, entertain, or simply enjoy everyday comfort. Large windows invite in natural light, creating a warm and welcoming atmosphere throughout the main living space. The kitchen and dining area are combined in a functional, open-concept layout, making mealtime and gatherings easy and convenient. Youll appreciate the added storage and pantry space, providing plenty of room for groceries, small appliances, and kitchen essentials. This home features two bedrooms, each offering comfortable space for sleeping, guests, or even a home office if desired. The full bathroom is centrally located and designed for everyday convenience. Outside, youll find a baby barn that adds fantastic additional storage. Its ideal for keeping lawn care equipment, gardening tools, seasonal items, or even transforming into a small workshop or hobby space. The yard offers manageable outdoor space to enjoy without overwhelming upkeep, perfect for those seeking low-maintenance living. Located in proximity to multiple amenities including restaurants, convenience stores, clinics, a pharmacy, banks, cafés, a gym, and community centres. (id:7434)
General Features
| Property Type | Single Family |
|---|---|
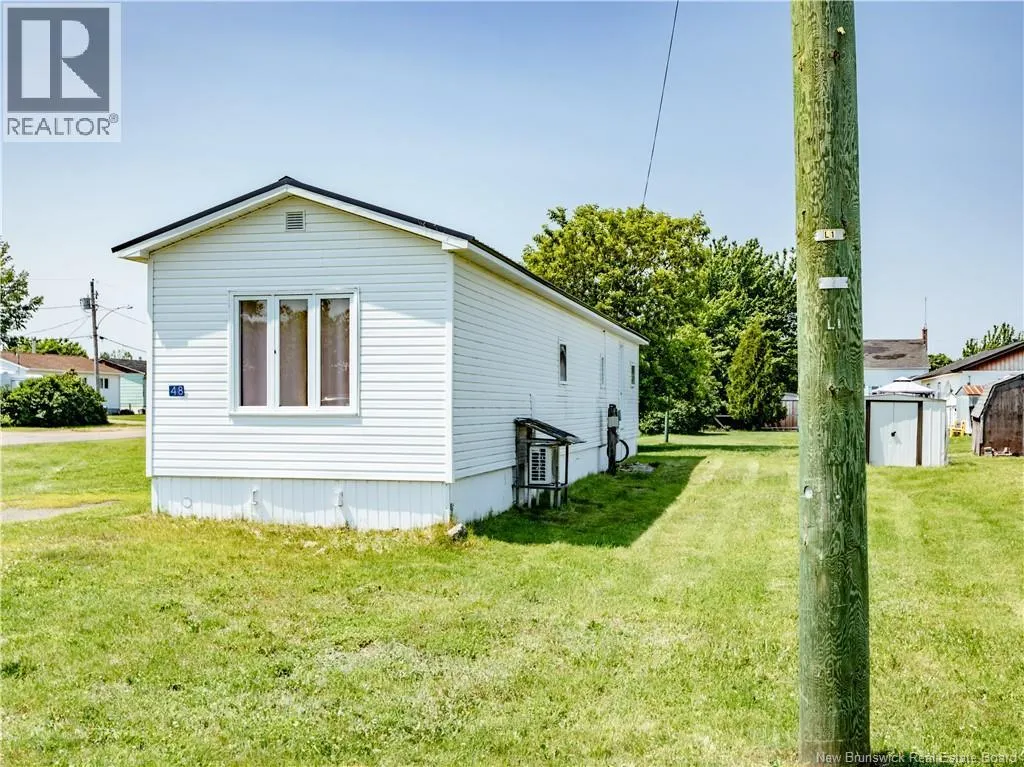
| Building Cooling Type | Heat Pump |
| Location Description | Civic# 48 on Rue Des Copains, Richibucto |
| Foundation Type | Pillars & Posts |
| Building Type | House |
| Ownership Type | Leasehold |
Interior Features
| Building Fireplace Present | False |
|---|---|
| Building Heating Type | Baseboard heaters, Heat Pump |
| Building Heating Fuel | Electric |
| Basement Type | None |
| Construction Style Attachment | Detached |
| Flooring Type | Laminate |
| Living Area Range | 785 |
| Bedrooms | 2 |
Exterior Features
| Sewer | Municipal sewage system |
|---|---|
| Exterior Finish | Vinyl |
Room Details
| Room | Dimensions | Level | Flooring | Details |
|---|---|---|---|---|
| 3pc Bathroom | 7'5'' x 8'3'' | Main level | ||
| Bedroom | 10'4'' x 8'3'' | Main level | ||
| Kitchen | 14'10'' x 11'4'' | Main level | ||
| Living room | 16'0'' x 11'5'' | Main level | ||
| Storage | 5'0'' x 3'7'' | Main level |
Amenities
- Views
- New Construction
- Adult 55+
- Lease To Own
- No Strata Fees
- Furnished
- Primary On Main
- Air Conditioning
- Seller Finance
- Green
- Fixer Upper
- Horse
- Golf
- Fireplace
- Deck
- Garage
- Basement
- Pool

Property vs Single Family Average in E4W 3X7
Price
