
Primary on Main
Address
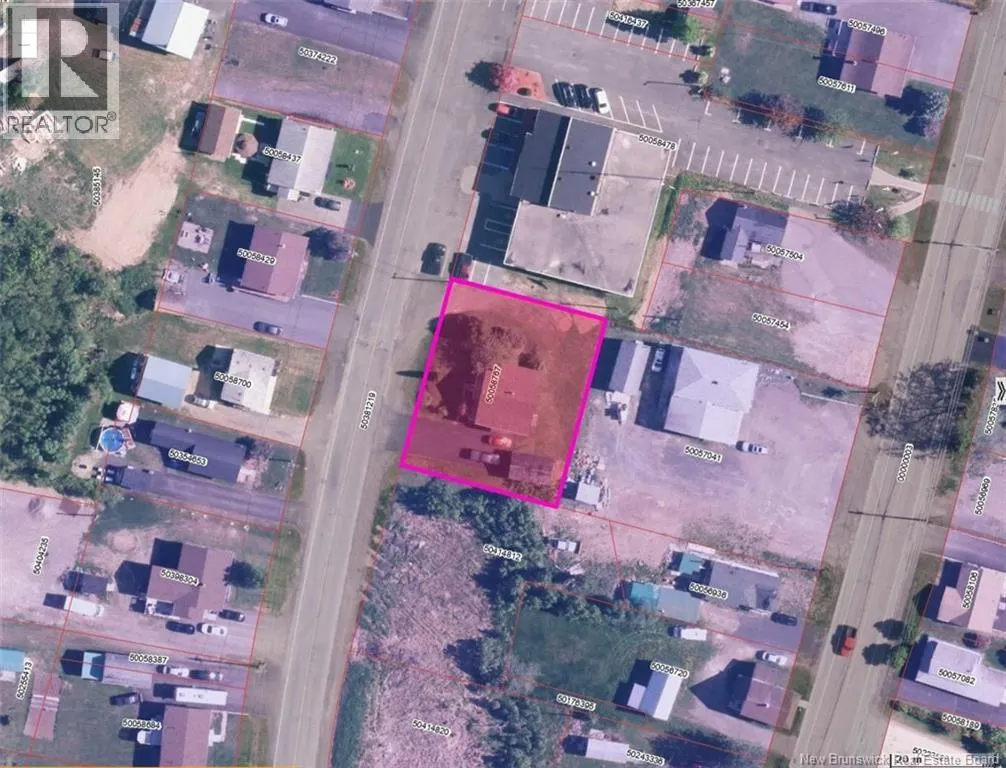
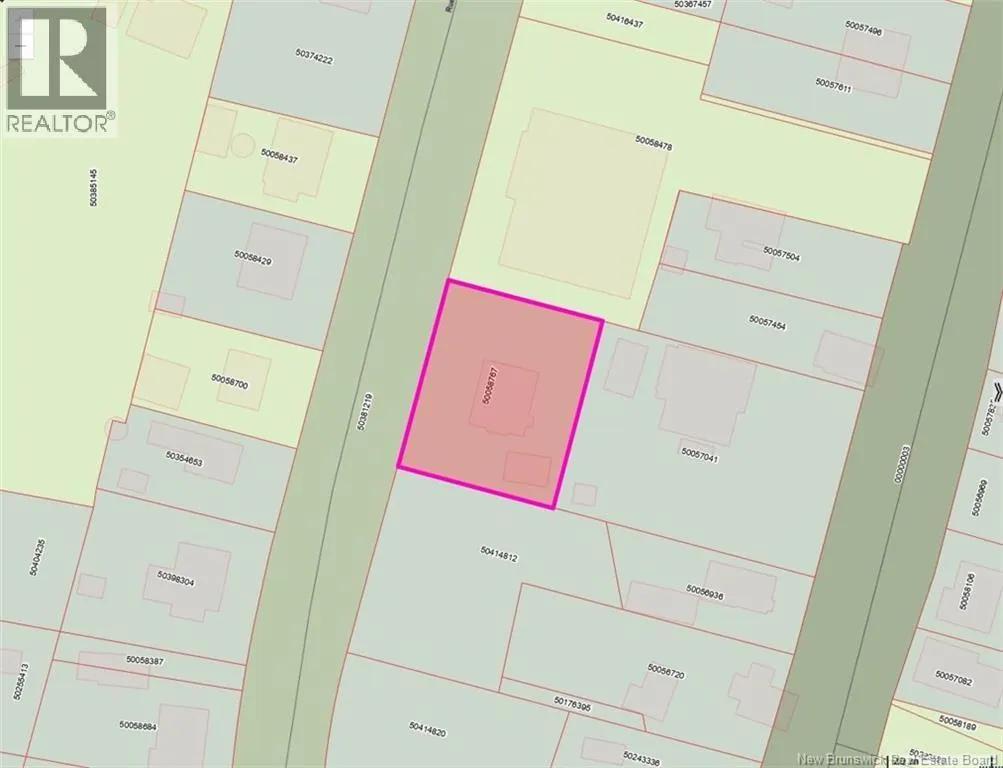
18 Savoie Street, Eel River Crossing, NB
Price
$ 139,000
Property Attributes
- ID#NB146948
- TypeSingle Family
- Listing Status Active
- MunicipalityEel River Crossing
- CityEel River Crossing
- AreaEel River Crossing
- Postal CodeE8E 1T8
- Style
- Year Built1958
- Price$ 139,000
- Bedrooms3
- Bathrooms1
- Half Bathrooms0
- Sqr Footage1217
Data Source:
Canadian Real Estate Association (CREA)
Property Description
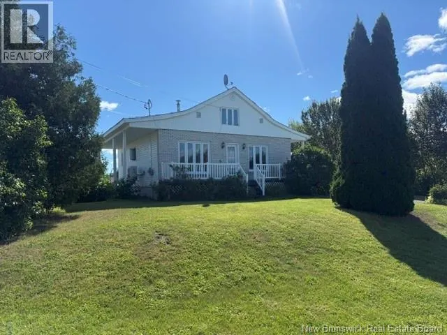
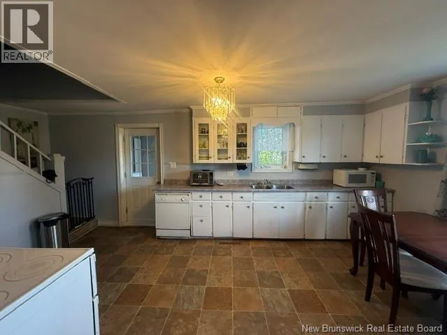
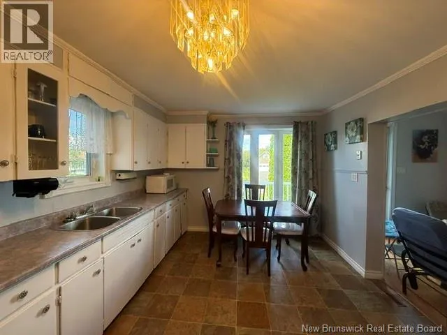
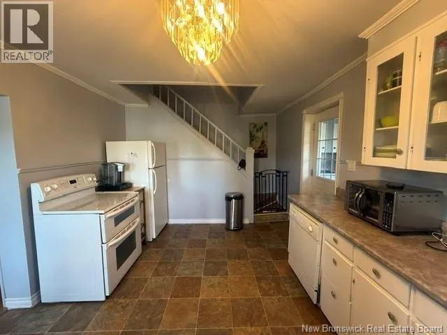
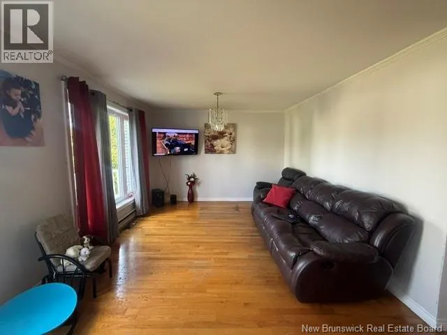
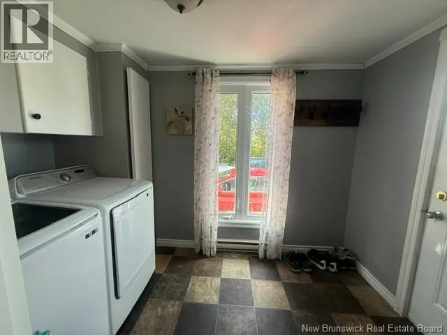
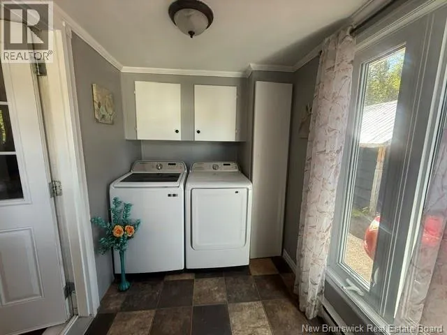
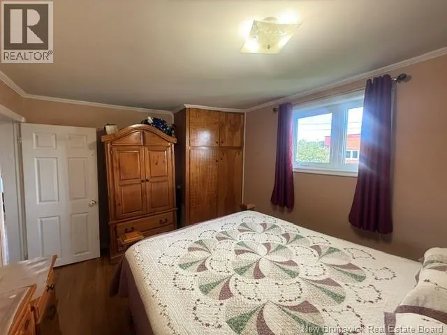
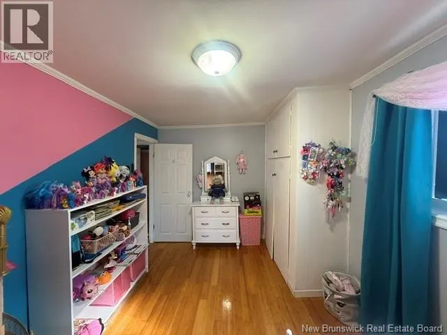
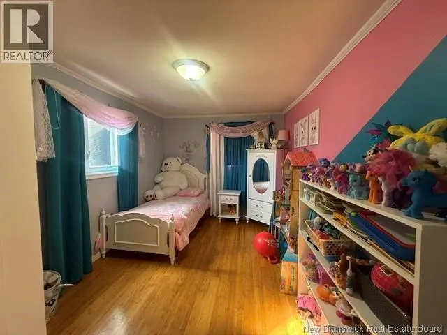
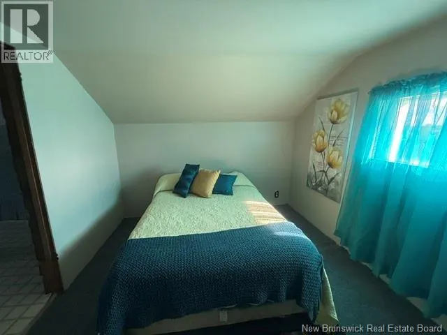
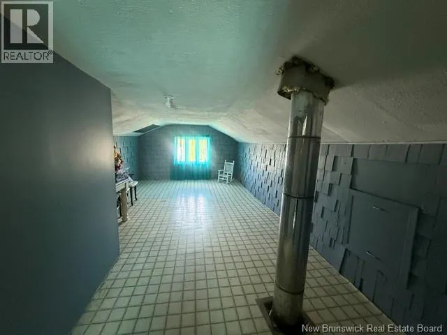
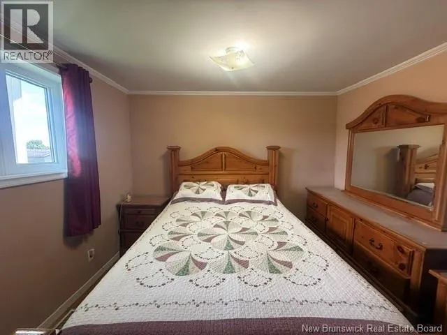
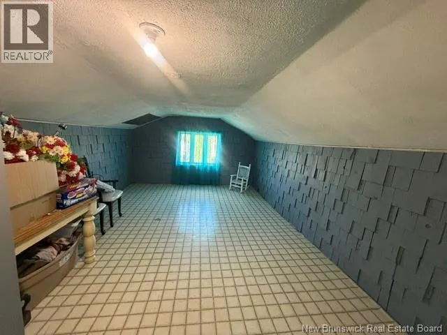
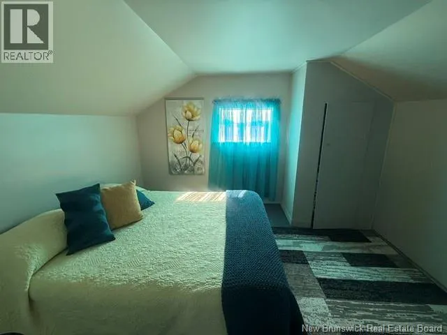
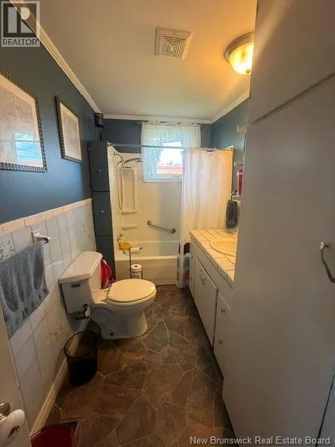
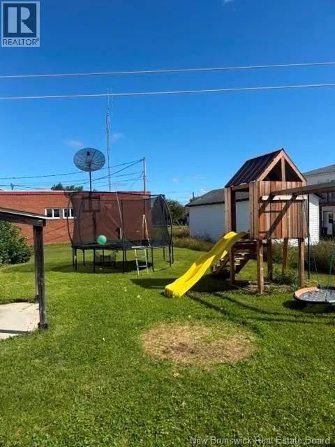
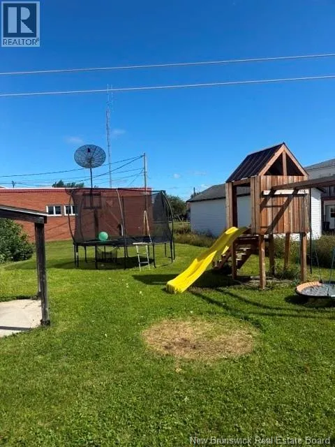
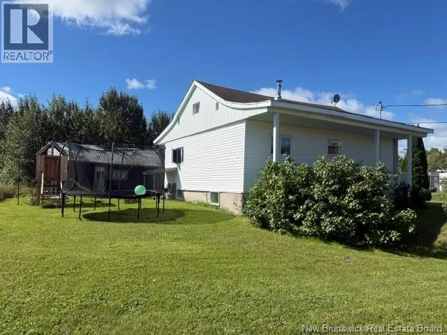
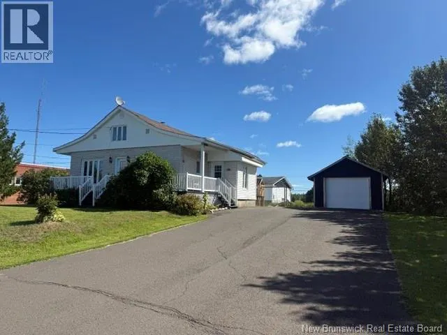
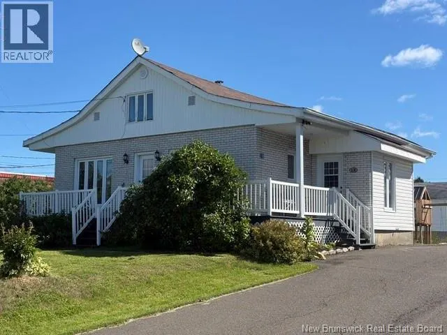
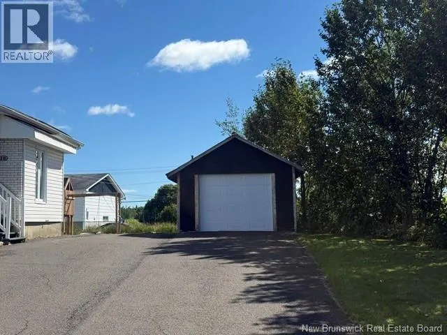
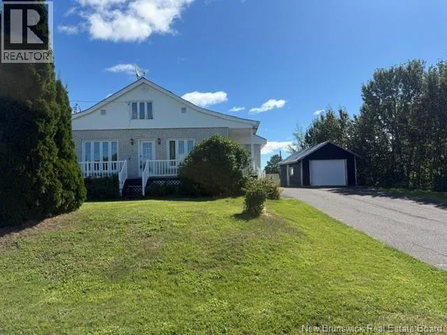
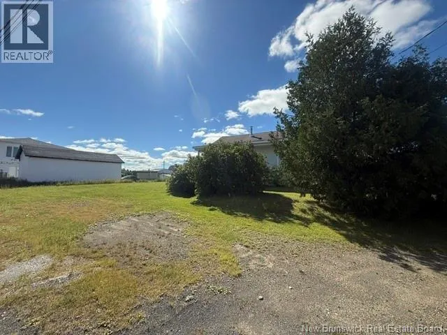
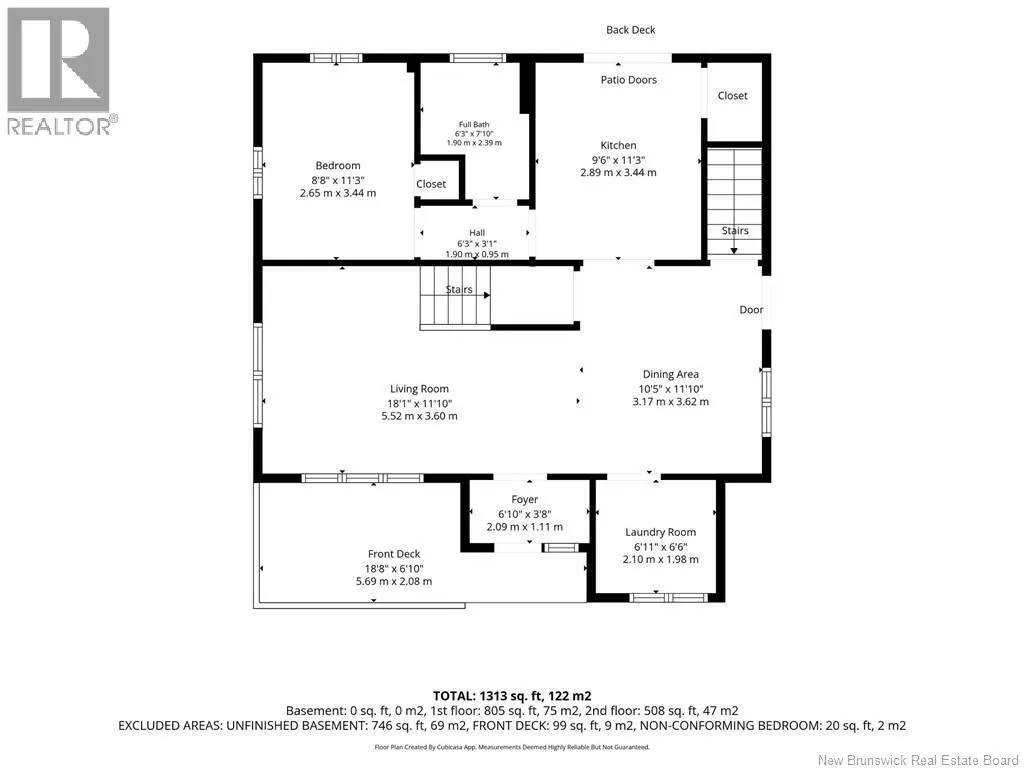
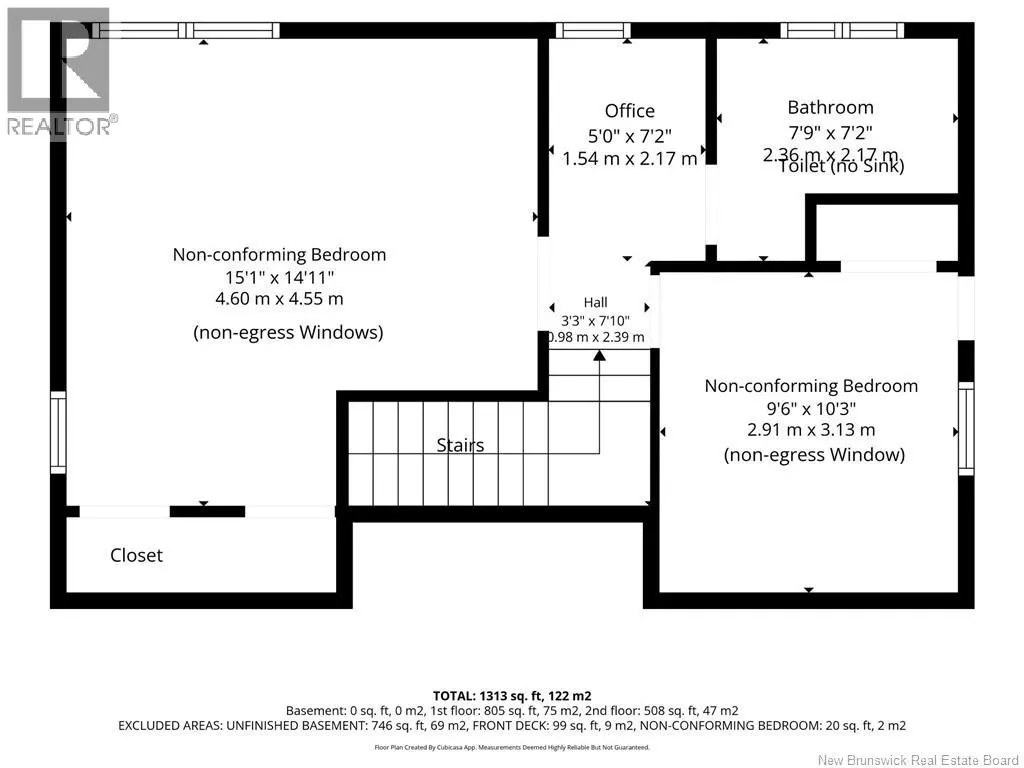
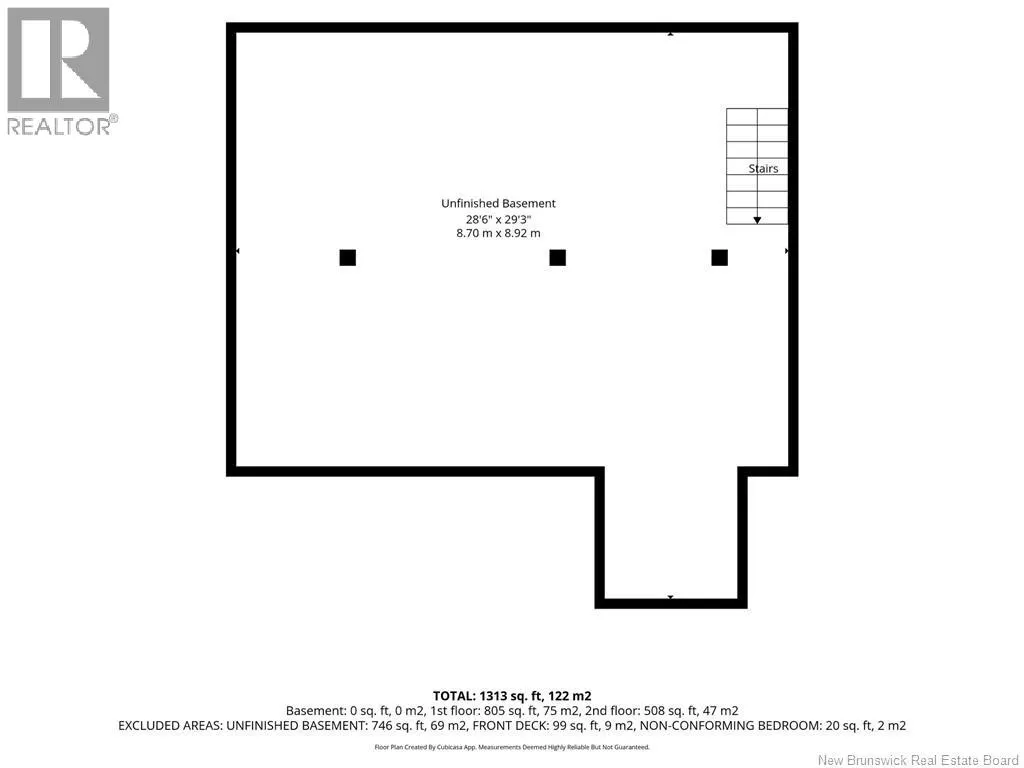
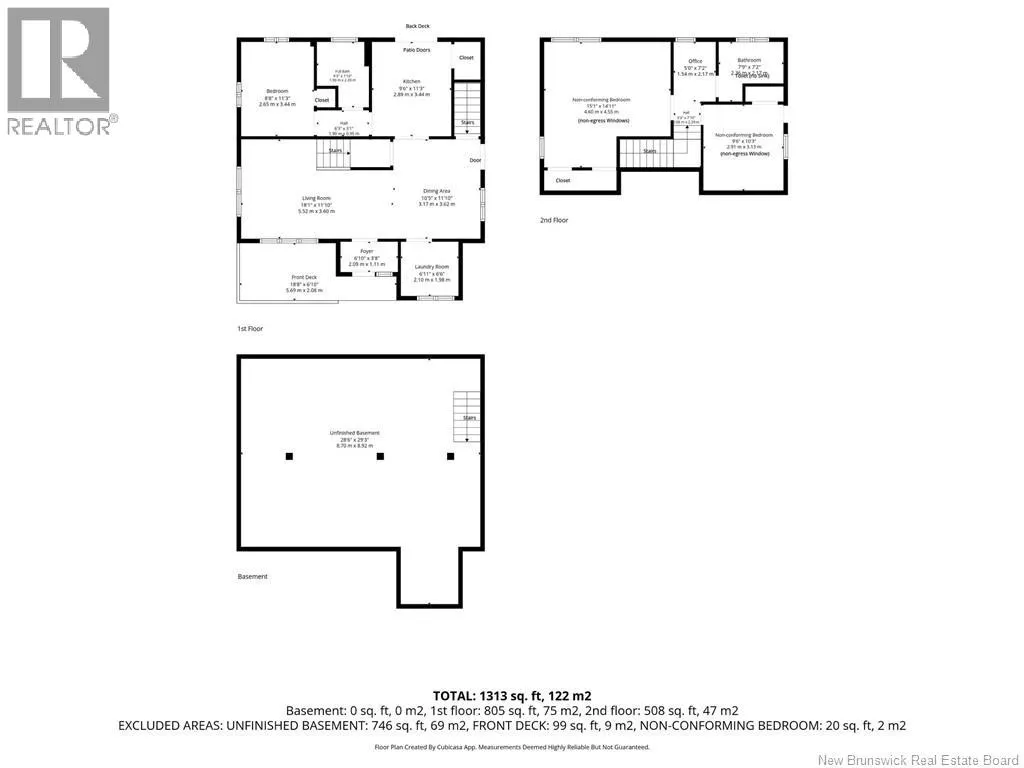
This charming 1.5-storey home offers a practical layout and plenty of potential. The main floor features a convenient mudroom/laundry area, an eat-in kitchen open to the living room, two good-sized bedrooms, and a 4-piece bathroom. The upper level offers two additional non-conforming rooms, ideal for a home office, hobby room, or extra storage. The unfinished walk-out basement provides excellent potential for additional living or storage space. With a dirt floor, it also offers easy access for installing a poured concrete floor. Recent upgrades include a central heat pump with air exchanger and an updated breaker panel. Outside, youll find a detached single garage, paved driveway, and a good-sized lot. The L-shaped veranda is a great outdoor feature, providing a comfortable space to relax, entertain, and enjoy the outdoors. A great opportunity for a first-time buyer, small family, or someone looking for a home with room to add value. (id:7434)
General Features
| Property Type | Single Family |
|---|---|
| Building Cooling Type | Air Conditioned, Heat Pump, Air exchanger |
| Location Description | From Principale street in Eel River Crrossing take Mallet Street across from joan paint center then take a first right to Savoie Street, the house is on the right side. |
| Foundation Type | Concrete |
| Building Type | House |
| Ownership Type | Freehold |
| Building.StoriesTotal | 1.5 |
Interior Features
| Building Fireplace Present | False |
|---|---|
| Building Heating Type | Forced air, Heat Pump |
| Construction Style Attachment | Detached |
| Flooring Type | Carpeted, Laminate, Wood |
| Living Area Range | 1217 |
| Bedrooms | 3 |
Exterior Features
| Landscape Features | Landscaped |
|---|---|
| Sewer | Municipal sewage system |
| Exterior Finish | Brick, Vinyl |
Room Details
| Room | Dimensions | Level | Flooring | Details |
|---|---|---|---|---|
| Bath (# pieces 1-6) | 11'3'' x 6'0'' | Basement | ||
| Bedroom | 9'3'' x 15'11'' | Main level | ||
| Kitchen | 11'5'' x 18'5'' | Main level | ||
| Laundry room | 10'9'' x 6'3'' | Main level | ||
| Living room | 15'9'' x 11'5'' | Main level | ||
| Other | 21'4'' x 11'1'' | Second level | ||
| Primary Bedroom | 11'3'' x 12'10'' | Main level |
Amenities
- Views
- New Construction
- Adult 55+
- Lease To Own
- No Strata Fees
- Furnished
- Primary On Main
- Air Conditioning
- Seller Finance
- Green
- Fixer Upper
- Horse
- Golf
- Fireplace
- Deck
- Garage
- Basement
- Pool

Property vs Single Family Average in E8E 1T8
Price
Year Built
